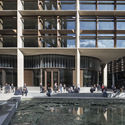
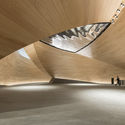
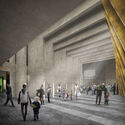
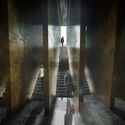
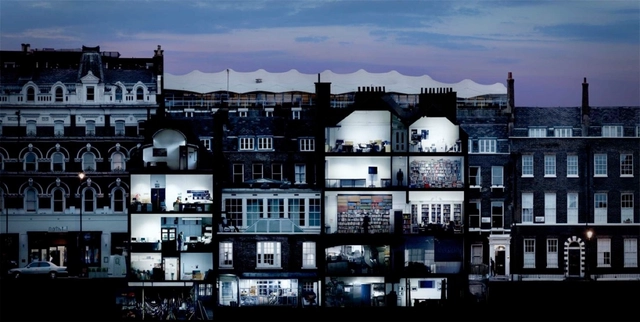
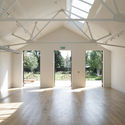
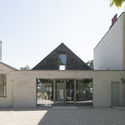
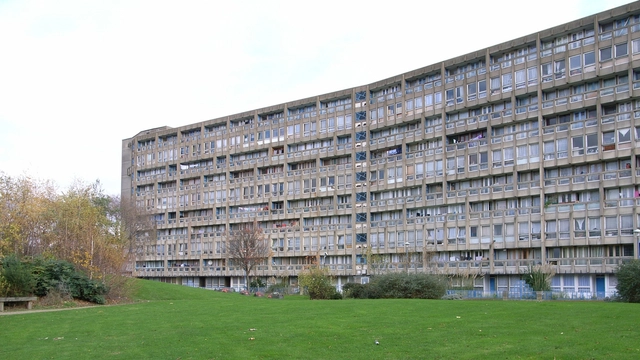
The three-story section will consist of both the exterior facades and interiors of a maisonette flat, one of the signature typologies of the development and a defining example of the Brutalist movement in architecture.
London's Royal College of Art (RCA) have submitted proposals by Herzog & de Meuron to Wandsworth Council for a new £108 million ($141 million) building in Battersea. The "flagship" project will form part of the RCA's ongoing transformation into a 'STEAM' (Science, Technology, Engineering, Art and Mathematics) postgraduate university, facilitating the provision of ten new programmes focusing on computer and materials science, the impact of the digital economy, advanced manufacturing, and intelligent mobility.
https://www.archdaily.com/883044/herzog-and-de-meuron-unveil-designs-for-the-royal-college-of-arts-new-london-campusAD Editorial Team
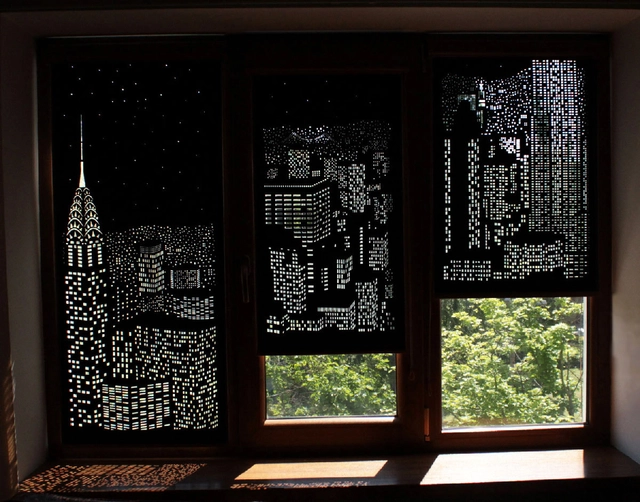
There is something so beautiful and alluring about city skylines at night—the way light twinkles from buildings and illuminates the dark, night sky, creating a backdrop romantics swoon over. Imagine being able to experience your favorite night time skyline anytime of the day, from the comfort of your own living room. HoleRoll allows you to do just this, simply by pulling down your blinds.
London Mayor Sadiq Khan proposed the challenge -- how does London become a designated National Park City-- and WATG, London-based landscape team, headed by Demet Karaoglu, accepted the challenge. In addressing the Mayor’s challenge, the team worked with Daniel Raven-Ellison, Guerrilla Geographer and Creative Explorer leading London’s campaign to become the world’s first National Park City.
A proposal by Adjaye Associates and Ron Arad Architects, with Gustafson Porter + Bowman, has been announced as the successful design for the UK's new Holocaust Memorial and Learning Center. The landmark will be located on the banks of the River Thames and adjacent to the Palace of Westminster, and will honor the six million Jewish men, women and children who were murdered in the Holocaust, and all other victims of Nazi persecution, including Roma, gay, and disabled people.
Two honorable mentions were awarded to heneghan peng architects with Sven Anderson, and Diamond Schmitt Architects.
https://www.archdaily.com/882240/sir-david-adjaye-and-ron-arad-architects-selected-to-design-uks-new-holocaust-memorial-in-central-londonAD Editorial Team
London's Architectural Association (AA) have announced that they are seeking a new Director, to be appointed by March 2018. The call comes following the departure of former Director Brett Steele, who has since taken up the Deanship of UCLA.
Candidates will be able to demonstrate the ability to foster creativity and innovation and to think beyond the conventional means of education.
https://www.archdaily.com/882236/londons-architectural-association-seeks-new-directorAD Editorial Team
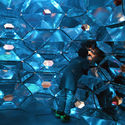
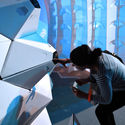
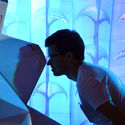
Quirky, innovative and visceral, Get High without Drugs was awarded first place in the fabrication category at this year’s International FAB FEST* in London.
Mollusk-like and mysterious from the outside, the form of the pavilion emerges from the combination of a zonohedron and a dome. Seventy-two hexagonal surfaces were formulated into fold-able nets that could then be digitally fabricated from flat-sheets and assembled into load-bearing modules. A puzzle-like routine drove the assembly of the modules into the pavilion’s dome-like form.
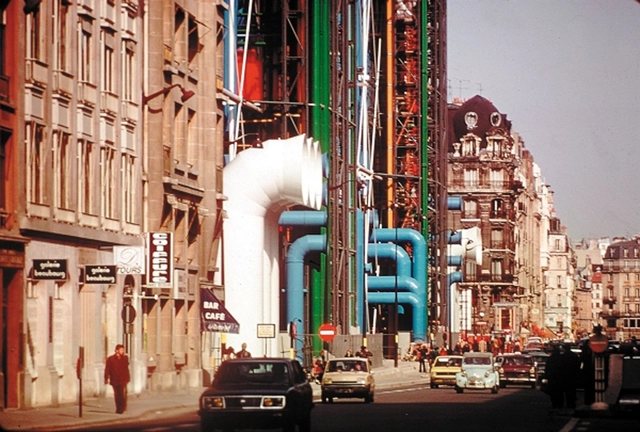
Centre Pompidou (1970s). Image via Rogers Stirk Harbour + Partners
The following is an extract from A Place for All People, a new semi-autobiographical manifesto by Lord Rogers. It is a mosaic of life, projects and ideas for a better society, ranging backwards and forwards over a long and creative life, integrating relationships, projects, stories, collaborations and polemics, with case studies, drawings and photographs.
https://www.archdaily.com/881986/richard-rogers-architecture-is-a-place-for-all-people-bookBaron Rogers of Riverside
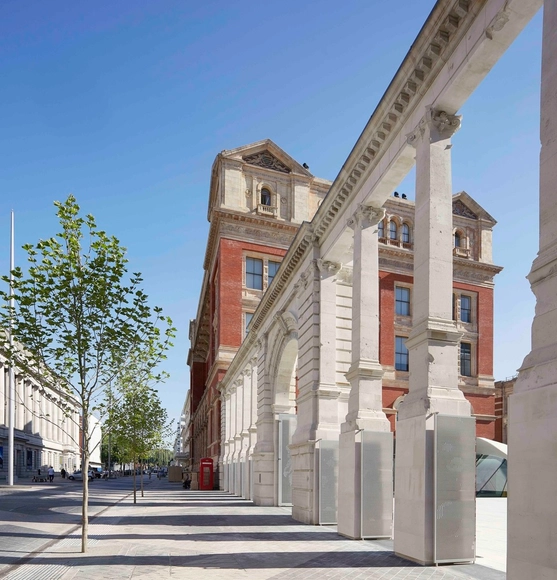
Tristram Hunt—director of London's Victoria and Albert Museum (V&A)—has expressed concern about one of the city's most successful semi-pedestrianized zones: Exhibition Road in the Royal Borough of Kensington and Chelsea. As reported by The Art Newspaper, Hunt has argued that the traffic arrangements are “confusing, dangerous and unsatisfactory”. His answer, following a traffic collision on October 7, 2017, which injured 11 people, is to fully pedestrianize the area.
https://www.archdaily.com/881299/are-part-pedestrianized-zones-in-dense-urban-environments-dangerousAD Editorial Team
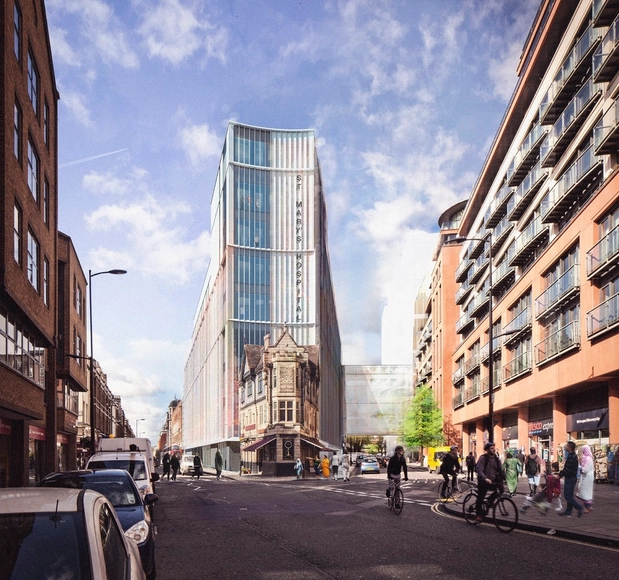
The Westminster City Council has granted planning permission for the New Outpatients Building at St Mary’s Hospital in Paddington, London. Designed by Feilden Clegg Bradley Studios, the 8-story building will consolidate outpatient services currently spread across 40 different locations into one comprehensive care center, increasing comfortability and ease-of-use for both patients and employees.
Working in collaboration with UK-based firm Sheppard Robson, DS+R will develop plans for a world-class concert hall with supporting training, education and digital spaces, as well as attached commercial areas. When complete, it will serve as the new home of the London Symphony Orchestra and Guildhall School of Music & Drama.
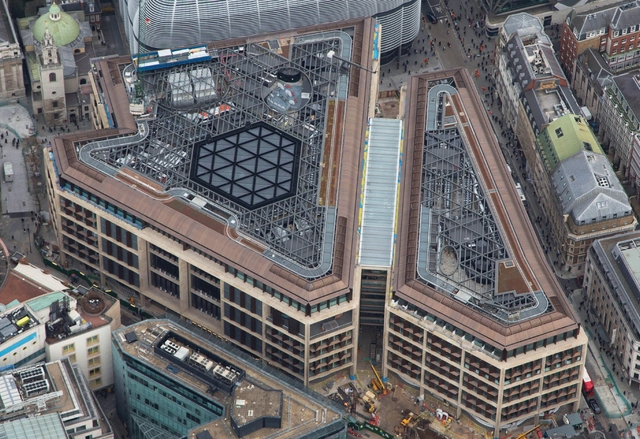
Bloomberg’s new European HQ, which is located in the heart of the City of London, has been rated the world’s most sustainable office building. Designed by Foster + Partners, the office complex has been awarded an Outstanding BREEAM rating, attaining a 98.5% score – the highest design-stage score ever achieved by any major office development.
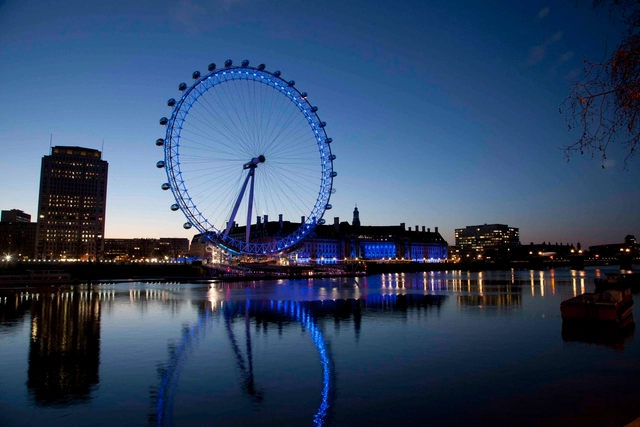
David Marks, architect of iconic British structures including the London Eye and the British Airways i360 tower, has passed away at the age of 64 following a long illness.
Co-founder of the London-based practice Marks Barfield Architects with his wife Julia Barfield, Marks was known for his visionary designs for the public realm and entrepreneurial spirit. In proposing both the Eye and the i360 tower, the husband-wife team took considerable financial responsibility for the project’s success. This forward-thinking lead to the replication of the firm’s ideas in cities around the globe.








.jpg?1509978736&format=webp&width=640&height=580)