
London: The Latest Architecture and News
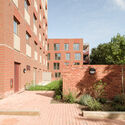
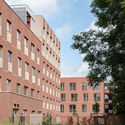
Harbard Close Housing / Reed Watts Architects



https://www.archdaily.com/996967/harbard-close-housing-reed-watts-architectsPilar Caballero
Temporary, but with Long-Lasting Effects: 6 Ways in Which Architecture Festivals Can Revitalize a City
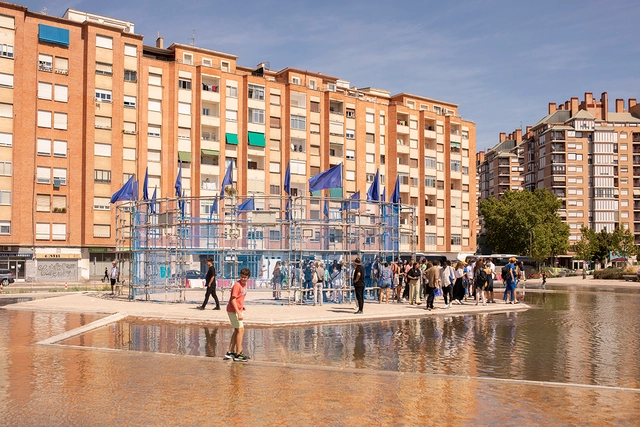
Biennales, exhibitions, and architecture focused festivals provide a platform for opening debates, conducting research, and driving innovation, but they can also contribute to the incremental changes that shape the image and the character of a city. Through temporary installations and experiments, this type of events have the opportunity to open lines on inquiry into the quality of urban spaces, inviting visitors and residents to slow down, break away from their daily routine and interrogate their local environments. The effects might not be immediate, but by cumulating these impressions and moments of contemplation, architecture and design festivals can have a long-lasting impact on the cities that welcome them.


https://www.archdaily.com/991631/temporary-but-with-long-lasting-effects-6-ways-in-which-architecture-festivals-can-revitalize-a-cityMaria-Cristina Florian
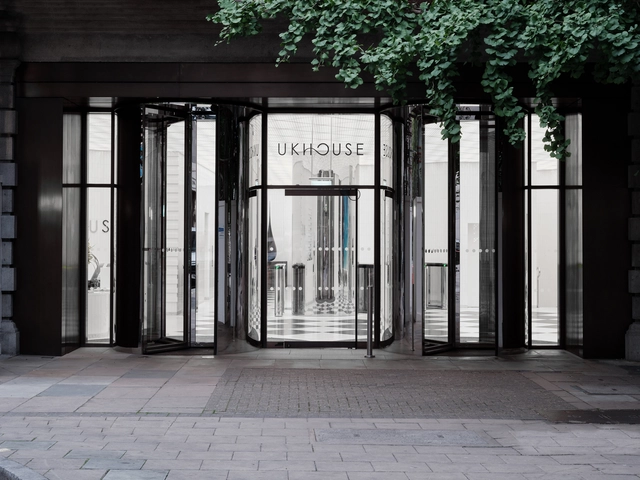
UK House Lobby / Christ & Gantenbein


-
Architects: Christ & Gantenbein
- Area: 1270 m²
- Year: 2022
https://www.archdaily.com/994814/uk-house-lobby-christ-and-gantenbeinPaula Pintos
Dockley Apartments / Studio Woodroffe Papa
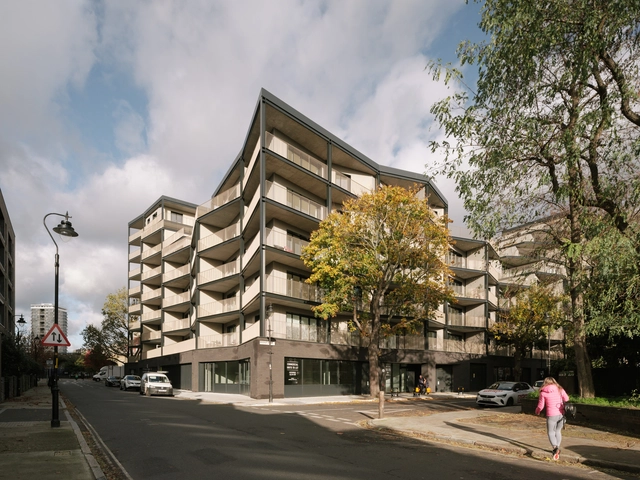

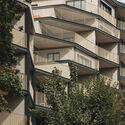
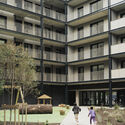
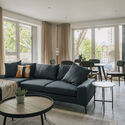

-
Architects: Studio Woodroffe Papa
- Area: 10678 m²
- Year: 2022
-
Manufacturers: Arcelor Mittal, Russell Timber, Vibro Menard, van de Moortel
https://www.archdaily.com/994044/dockley-apartments-studio-woodroffe-papaValeria Silva
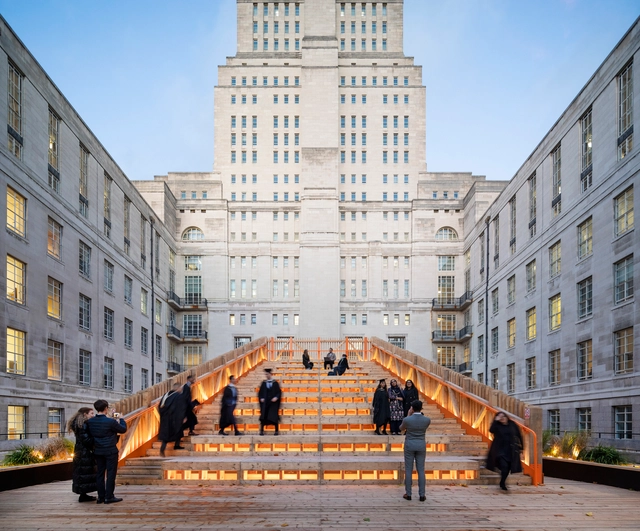


What Makes an Outstanding City? 10 Cities in Focus in 2022

Cities evolve over countless years, each moment of change building up to larger societal and architectural shifts. Metropolises across the world are constantly subject to social, political, economic, or environmental forces that alter their fundamental identity - a character that is meant to be dynamic. As cities develop in size and impact, advancements in the understanding of cities and urbanism grow more complex.
Cities are formed from a sequence of narratives, characteristics, relations, and socio-spatial values that reflect the identity of the place. The livelihood of the city also depends on its people and a mutual relationship with them. Along with their communities and their circumstances, cities morph to reflect their residents' needs and values.


https://www.archdaily.com/993914/what-makes-an-outstanding-city-10-cities-in-focus-in-2022Ankitha Gattupalli
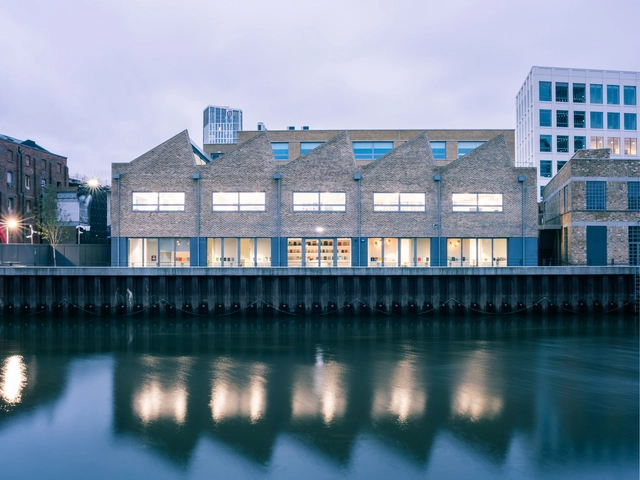
Phaidon Press Headquarters / Paolo Cossu Architects


-
Architects: Paolo Cossu Architects
- Area: 950 m²
- Year: 2021
-
Manufacturers: Bocci, Corian, Dibond, EGE, Forbo, +6
-
Professionals: Copper Projects, JAC Group, MALA
https://www.archdaily.com/972842/phaidon-press-headquarters-paolo-cossu-architectsPilar Caballero
Caulfeild House / Brisco Loran


-
Architects: Brisco Loran
- Area: 65 m²
- Year: 2021
-
Professionals: ThreeSixDesign, Constructive and Co
https://www.archdaily.com/992249/caulfeild-house-brisco-loranLuciana Pejić
Plans to Renovate the Sainsbury Wing and National Gallery in London Receive Approval by the City Council
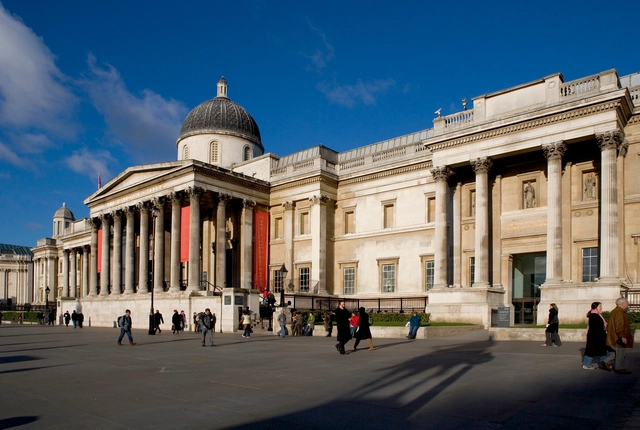
The Westminister City Council adopted a resolution to grant planning permission to the National Gallery for a series of adaptations, including Selldorf Architects’ restoration proposal for the Sainsbury Wing, originally designed by Robert Venturi and Denise Scott Brown. The plans to remodel were revealed earlier this year as part of the NG200 Project to celebrate the National Gallery’s bicentennial in 2024. The first intervention proposal for the Sainsbury Wing was met with widespread criticism, which led to a revision of the plans, released in October this year.



https://www.archdaily.com/993002/plans-to-renovate-the-sainsbury-wing-and-national-gallery-in-london-are-approved-by-the-city-councilMaria-Cristina Florian
Herzog & de Meuron Reveals Plans to Upgrade London's Liverpool Street Station
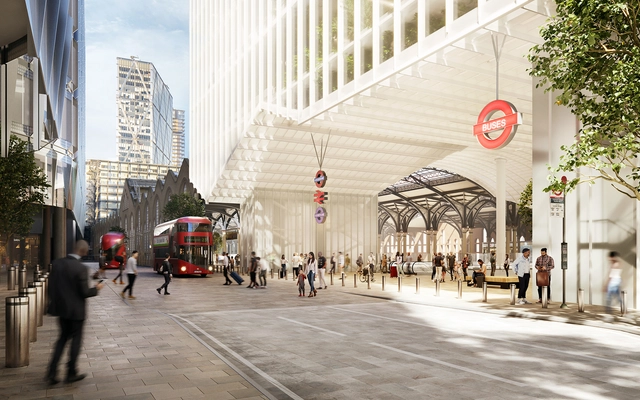
Architecture office Herzog & de Meuron has unveiled plans to revamp the Liverpool Street station in London. The scheme includes “vital upgrades” aimed at transforming the Victorian-era station into a fully accessible transportation hub fit to accommodate the 135 million people using the station annually. It also includes the addition of 840,000 square feet of offices and a 190,000 square feet hotel in two new structures, 10 and 6 stories high, respectively. These new interventions have attracted criticism from conservation groups. The proposal is currently undergoing its first round of public consultation. The development is overseen by Stellar, working with MTR, the operator of rail transport services and Network Rail.
https://www.archdaily.com/992854/herzog-and-de-meuron-reveal-plans-to-upgrade-londons-liverpool-street-stationMaria-Cristina Florian
Framework House / Studio McW
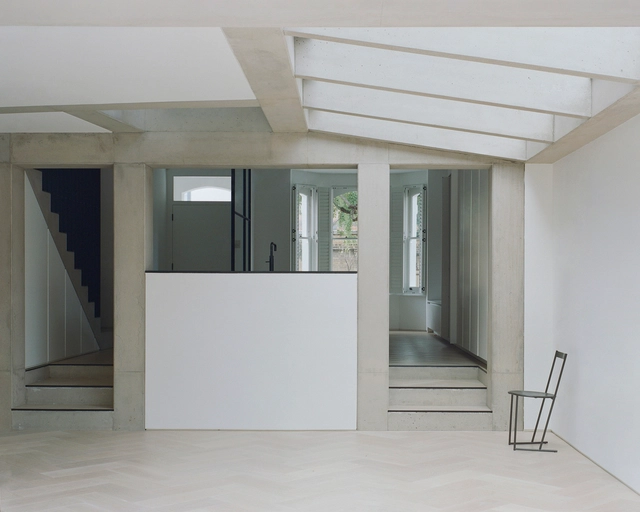



-
Architects: Studio McW
- Area: 172 m²
- Year: 2020
-
Manufacturers: Poggenpohl, panoramah!®, Havwoods
-
Professionals: Blue Engineering
https://www.archdaily.com/992792/framework-house-studio-mcwPaula Pintos
Foster + Partners Unveils Design for The William, One of London’s Largest Timber Developments
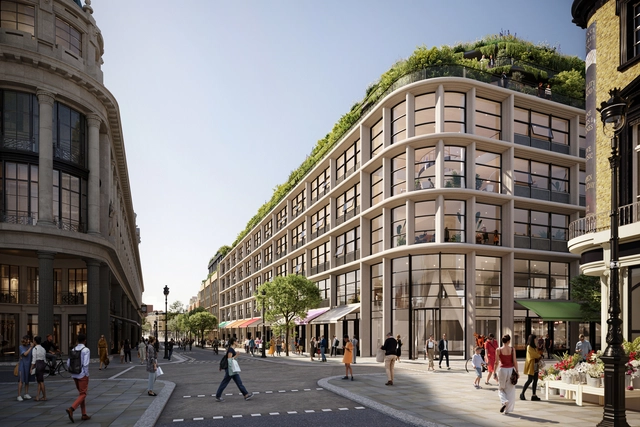
Foster + Partners has revealed the design for a new mixed-use development in the northern end of the central London high street. The building is located on Queensway, opposite the Whitley, the famous department store, which is also being transformed by Foster + Partners as part of a larger redevelopment scheme. Named The William, after William Whiteley, the eponymous founder of the famous Whiteleys, the project includes six floors of office space, shops, and 32 new homes, 11 of which will be affordable.


https://www.archdaily.com/992714/foster-plus-partners-unveils-design-for-the-william-one-of-londons-largest-timber-developmentsMaria-Cristina Florian
Lina Ghotmeh Selected as Designer of the 2023 Serpentine Pavilion, with a Proposal Aiming for the Smallest Possible Carbon Footprint
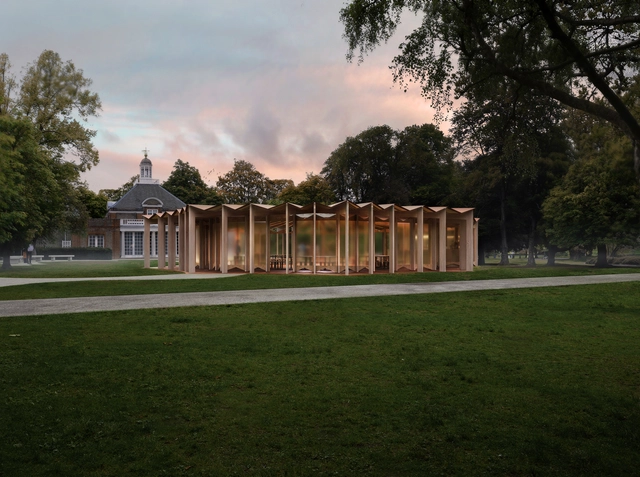
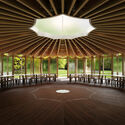
Beirut-born, Paris-based architect Lina Ghotmeh has been announced as the designer of the 22nd annual Serpentine Gallery Pavilion. Titled “À Table,” the French expression for sitting together to eat, her proposal introduces a slender wooden structure with nine pleated petals supported by radial ribs. Inside the pavilion, a ring of tables and benches invites visitors to enter, sit down and relax, eat or work together. According to the architect, the modest space and low-slung canopy is meant to make people feel close to the earth. The Serpentine Pavilion will be open from June to October 2023.



https://www.archdaily.com/992649/lina-ghotmeh-is-announced-as-the-designer-of-the-2023-serpentine-pavilion-with-a-proposal-aiming-for-the-smallest-possible-carbon-footprintMaria-Cristina Florian
CLT House / Unknown Works


-
Architects: Unknown Works
- Area: 153 m²
- Year: 2022
-
Professionals: Martin Redston Associates, Puck London, Tutka Building Services Ltd
https://www.archdaily.com/992447/clt-house-unknown-worksPaula Pintos
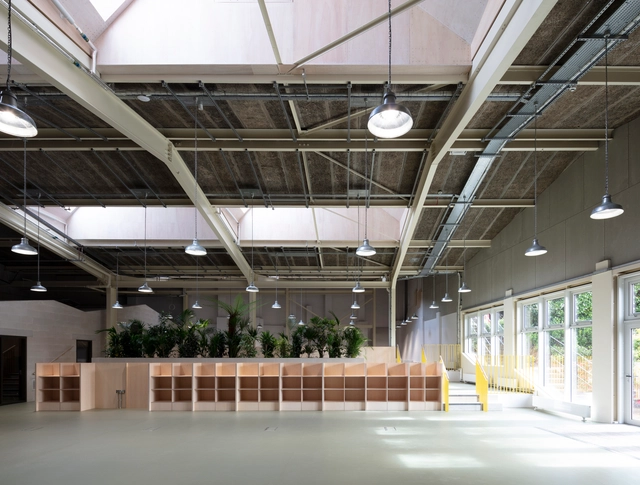
The Poppy Factory / Henley Halebrown


-
Architects: Henley Halebrown
- Area: 1200 m²
-
Professionals: David Bonnett Associates, Arup, RealPM, Socotec, Byrne Group
https://www.archdaily.com/992255/the-poppy-factory-henley-halebrownAndreas Luco
One Park Drive / Herzog & de Meuron
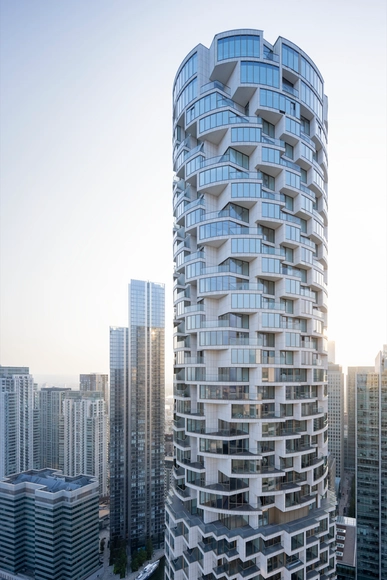





-
Architects: Herzog & de Meuron
- Year: 2022
-
Manufacturers: Dornbracht, Sto, Roto
https://www.archdaily.com/992302/one-park-drive-herzog-and-de-meuronPaula Pintos
Design District Canteen / Selgascano
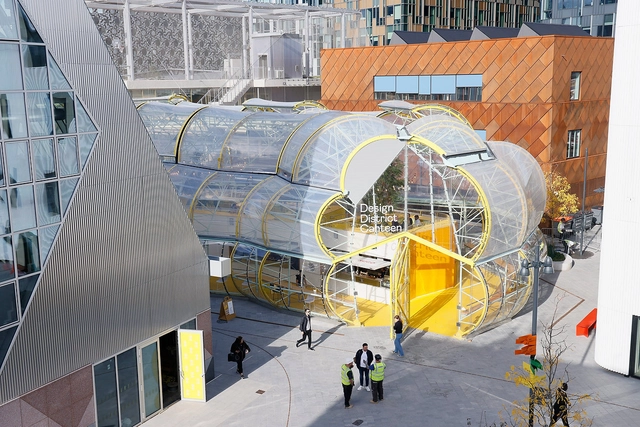


https://www.archdaily.com/992202/design-district-canteen-selgascanoAgustina Coulleri
HWKN and BIG Design Commercial District at Canada Water Dockside, London
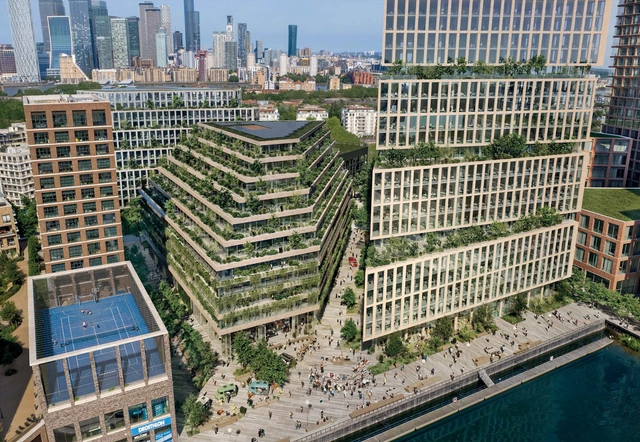
New York-based firm HWKN will create 18,200 square meters of urban development in the commercial quarter of the new Canada Water regeneration plan. In collaboration with the scheme's master planner, BIG – Bjarke Ingels Group, the developer Art-Invest Real Estate UK, and the local community, HWKN makes its UK architectural debut by designing one of the three buildings at the Dockside, London. The building will blend innovative workspaces, commerce, and communal amenities.
The Canada Water Masterplan will transform a total of 215,000 square meters and is expected to deliver up to 3,000 new homes, 280,000 square meters of workspace, and community space in central-south London. The first new town center in London in 50 years would become the UK's most sustainable new urban hub after completion, expected in 2035.
https://www.archdaily.com/991635/hwkn-and-big-design-commercial-district-at-canada-water-dockside-londonPaula Cano