1. ArchDaily
  2. Lisbon

Lisbon: The Latest Architecture and News

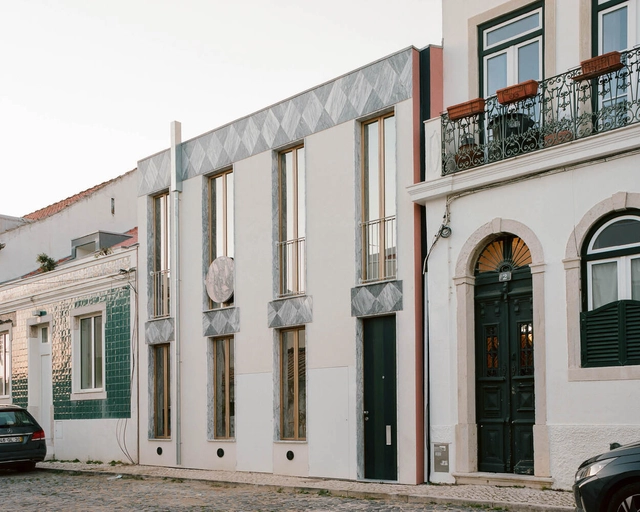
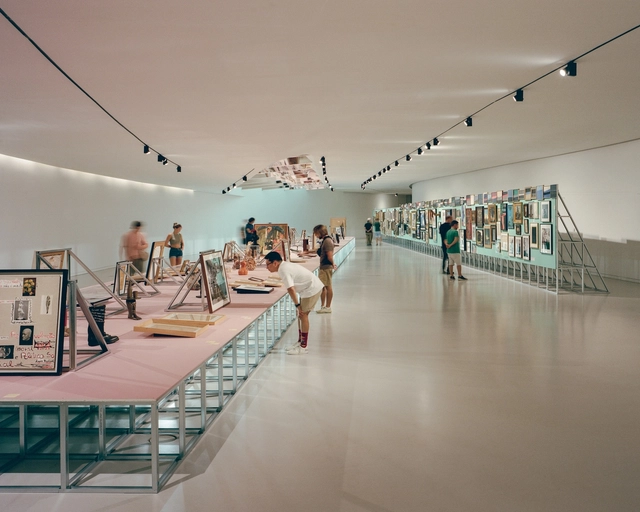
Cesariny Exhibition / fala

Cesariny Exhibition / fala - Interior Photography, InstallationCesariny Exhibition / fala - Interior Photography, InstallationCesariny Exhibition / fala - Interior Photography, Installation, StairsCesariny Exhibition / fala - Interior Photography, Installation, TableCesariny Exhibition / fala - More Images+ 8

  • Architects: fala
  • Area Area of this architecture project Area:  250

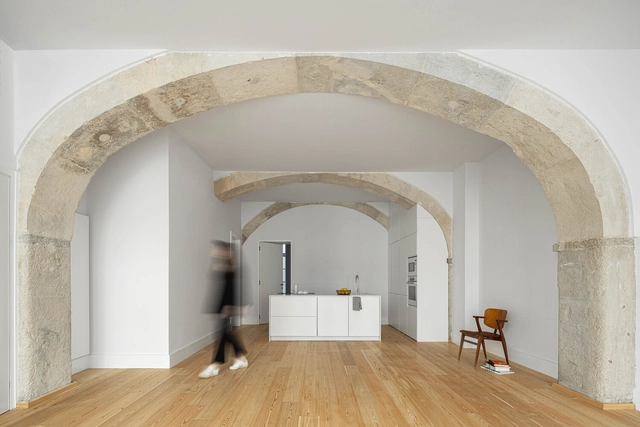
Apartment on João XXI / Aurora Arquitectos
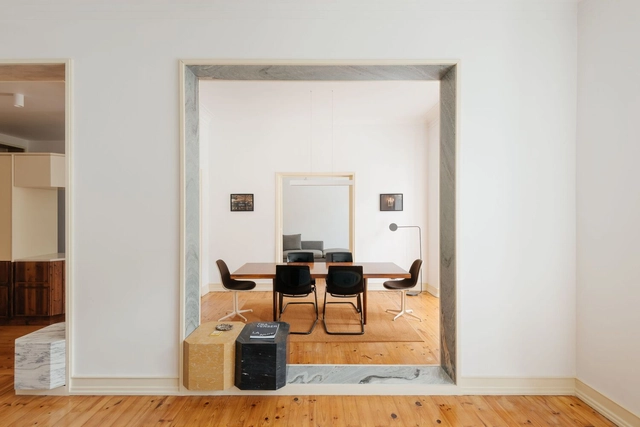
Apartment on João XXI / Aurora Arquitectos - Interior Photography, Apartment Interiors, Kitchen, Door, TableApartment on João XXI / Aurora Arquitectos - Interior Photography, Apartment Interiors, TableApartment on João XXI / Aurora Arquitectos - Interior Photography, Apartment Interiors, BeamApartment on João XXI / Aurora Arquitectos - Apartment InteriorsApartment on João XXI / Aurora Arquitectos - More Images+ 26
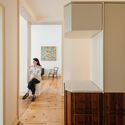
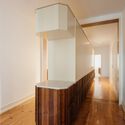
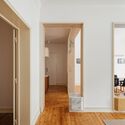
  • Architects: Aurora Arquitectos
  • Area Area of this architecture project Area:  180
  • Year Completion year of this architecture project Year:  2022

From Factories to Workspaces: The Evolution of Industrial Buildings into Modern Offices
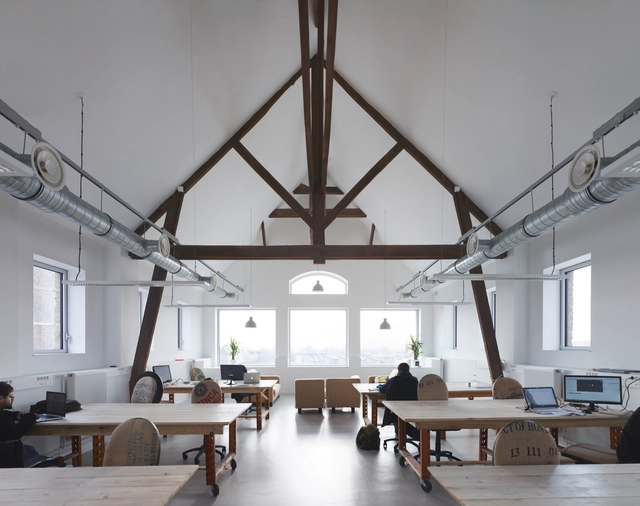
Industrial heritage, once central to urban growth and economic prosperity, is now often neglected and underused. Around the world, various factories, mills, and warehouses sit abandoned, and their distinctive structures fall into disuse. These buildings were typically constructed from materials such as brick, steel, concrete, and large glass windows. Known for their strength and longevity, these materials make the structures ideal candidates for refurbishment, maintaining structural integrity.
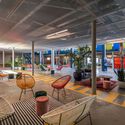
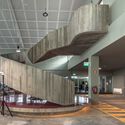
From Factories to Workspaces: The Evolution of Industrial Buildings into Modern Offices - Image 1 of 4From Factories to Workspaces: The Evolution of Industrial Buildings into Modern Offices - Image 2 of 4From Factories to Workspaces: The Evolution of Industrial Buildings into Modern Offices - Image 3 of 4From Factories to Workspaces: The Evolution of Industrial Buildings into Modern Offices - Image 4 of 4From Factories to Workspaces: The Evolution of Industrial Buildings into Modern Offices - More Images+ 6

Victor Cordon / Fragmentos

Victor Cordon / Fragmentos - Interior Photography, Houses, Kitchen, Countertop, SinkVictor Cordon / Fragmentos - Interior Photography, Houses, ChairVictor Cordon / Fragmentos - Interior Photography, Houses, Stairs, DoorVictor Cordon / Fragmentos - Interior Photography, HousesVictor Cordon / Fragmentos - More Images+ 32

Lisboa, Portugal
  • Architects: Fragmentos
  • Area Area of this architecture project Area:  1910
  • Year Completion year of this architecture project Year:  2023

House of Countless Windows / fala
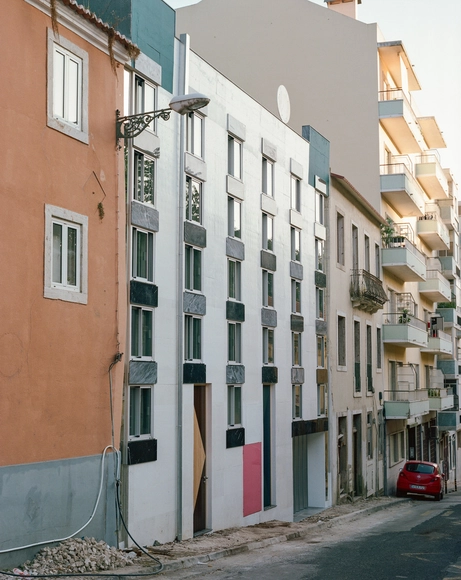
House of Countless Windows / fala - HousesHouse of Countless Windows / fala - HousesHouse of Countless Windows / fala - HousesHouse of Countless Windows / fala - HousesHouse of Countless Windows / fala - More Images+ 16

Lisboa, Portugal
  • Architects: fala
  • Area Area of this architecture project Area:  240
  • Year Completion year of this architecture project Year:  2020

House Possidónio da Silva 37 / Fragmentos
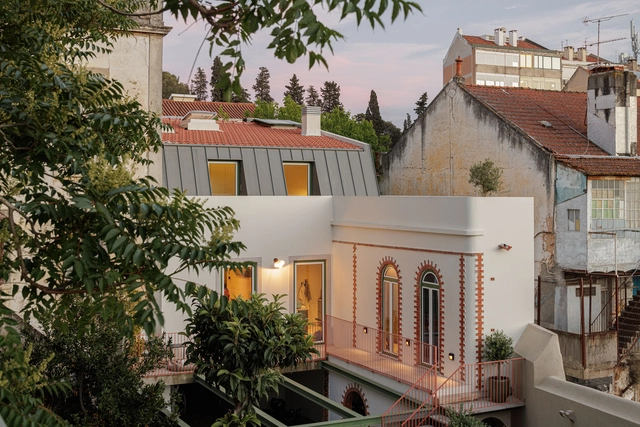
House Possidónio da Silva 37 / Fragmentos - Interior Photography, Houses, Stairs, ArchHouse Possidónio da Silva 37 / Fragmentos - Interior Photography, Houses, Bedroom, BedHouse Possidónio da Silva 37 / Fragmentos - Interior Photography, Houses, TableHouse Possidónio da Silva 37 / Fragmentos - Interior Photography, Houses, BenchHouse Possidónio da Silva 37 / Fragmentos - More Images+ 36

Lisboa, Portugal
  • Architects: Fragmentos
  • Area Area of this architecture project Area:  178
  • Year Completion year of this architecture project Year:  2022

House No. 11 – Santa Isabel / Camarim Arquitectos
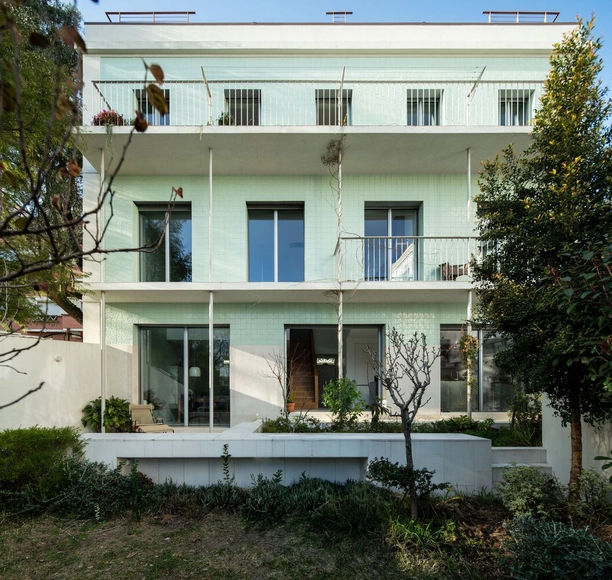
House No. 11 – Santa Isabel / Camarim Arquitectos - Interior Photography, Renovation, Facade, Table, ChairHouse No. 11 – Santa Isabel / Camarim Arquitectos - Interior Photography, Renovation, Kitchen, FacadeHouse No. 11 – Santa Isabel / Camarim Arquitectos - RenovationHouse No. 11 – Santa Isabel / Camarim Arquitectos - RenovationHouse No. 11 – Santa Isabel / Camarim Arquitectos - More Images+ 31

  • Area Area of this architecture project Area:  3983 ft²
  • Year Completion year of this architecture project Year:  2021
  • Manufacturers Brands with products used in this architecture project
    Manufacturers:  Amop, CR Cerâmicas, CS Telhas, REHAU, RICHIMI, +2

Palma Studios / andre kong studio + Barbosa Mateus Arquitetos
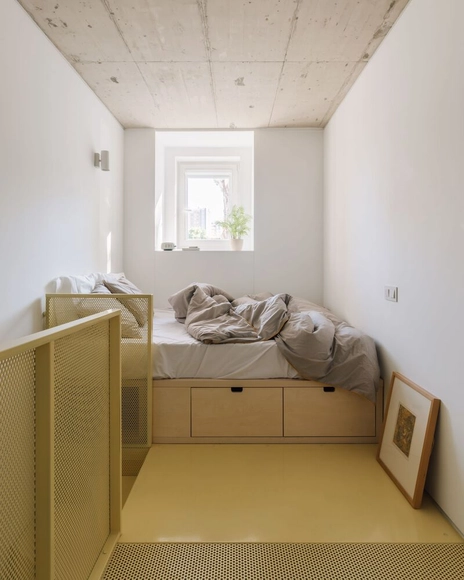
Palma Studios / andre kong studio + Barbosa Mateus Arquitetos - Interior Photography, Refurbishment, TablePalma Studios / andre kong studio + Barbosa Mateus Arquitetos - RefurbishmentPalma Studios / andre kong studio + Barbosa Mateus Arquitetos - RefurbishmentPalma Studios / andre kong studio + Barbosa Mateus Arquitetos - Interior Photography, Refurbishment, Facade, DoorPalma Studios / andre kong studio + Barbosa Mateus Arquitetos - More Images+ 23

Rodrigues Sampaio Apartment / Manuel Cachão Tojal
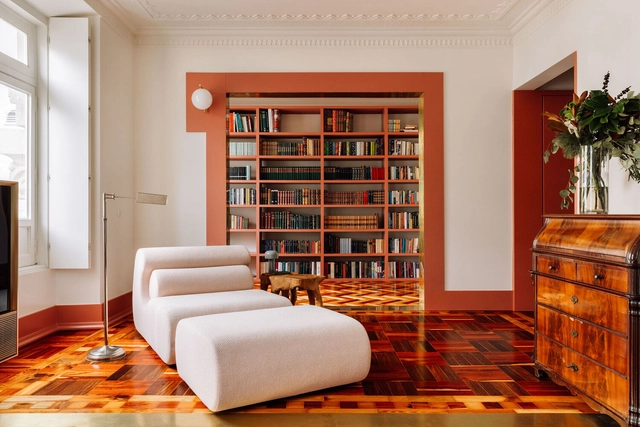
Rodrigues Sampaio Apartment / Manuel Cachão Tojal - Interior Photography, Renovation, FacadeRodrigues Sampaio Apartment / Manuel Cachão Tojal - Interior Photography, RenovationRodrigues Sampaio Apartment / Manuel Cachão Tojal - Interior Photography, RenovationRodrigues Sampaio Apartment / Manuel Cachão Tojal - Interior Photography, Renovation, Kitchen, Door, FacadeRodrigues Sampaio Apartment / Manuel Cachão Tojal - More Images+ 30

  • Area Area of this architecture project Area:  1615 ft²
  • Year Completion year of this architecture project Year:  2023
  • Manufacturers Brands with products used in this architecture project
    Manufacturers:  Berker, CIN, CT Ibéricos, Carpilux, Catalano, +8

Arriaga House / Atelier Cais

Arriaga House / Atelier Cais - Exterior Photography, Houses, Facade, HandrailArriaga House / Atelier Cais - Interior Photography, HousesArriaga House / Atelier Cais - Interior Photography, Houses, FacadeArriaga House / Atelier Cais - Interior Photography, Houses, StairsArriaga House / Atelier Cais - More Images+ 35

Lisbon, Portugal

Giestal Building / Saraiva + Associados
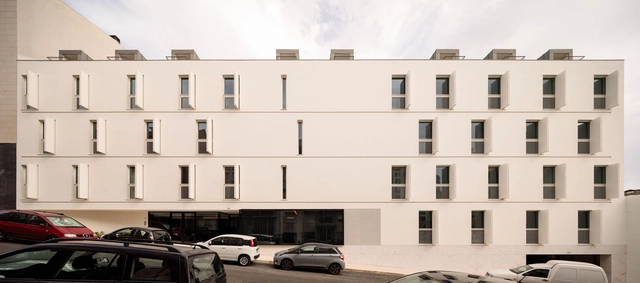
Giestal Building / Saraiva + Associados - Interior Photography, Apartments, FacadeGiestal Building / Saraiva + Associados - Interior Photography, Apartments, DoorGiestal Building / Saraiva + Associados - Interior Photography, Apartments, FacadeGiestal Building / Saraiva + Associados - ApartmentsGiestal Building / Saraiva + Associados - More Images+ 23
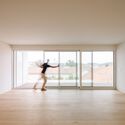

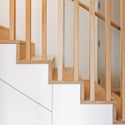
  • Area Area of this architecture project Area:  3035
  • Year Completion year of this architecture project Year:  2022

House Without Idea / fala

House Without Idea / fala - Exterior Photography, Renovation, Facade, HandrailHouse Without Idea / fala - Interior Photography, Renovation, Beam, TableHouse Without Idea / fala - Interior Photography, Renovation, Beam, Table, ChairHouse Without Idea / fala - Interior Photography, Renovation, Kitchen, Beam, Sink, CountertopHouse Without Idea / fala - More Images+ 15

  • Architects: fala
  • Area Area of this architecture project Area:  200
  • Year Completion year of this architecture project Year:  2022

Botton Champalimaud Pancreatic Cancer Centre / Sachin Agshikar

Botton Champalimaud Pancreatic Cancer Centre / Sachin Agshikar - Exterior Photography, Hospital , FacadeBotton Champalimaud Pancreatic Cancer Centre / Sachin Agshikar - Exterior Photography, Hospital , FacadeBotton Champalimaud Pancreatic Cancer Centre / Sachin Agshikar - Interior Photography, Hospital , Facade, Table, ChairBotton Champalimaud Pancreatic Cancer Centre / Sachin Agshikar - Exterior Photography, Hospital , FacadeBotton Champalimaud Pancreatic Cancer Centre / Sachin Agshikar - More Images+ 21
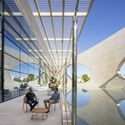
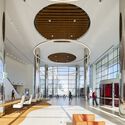
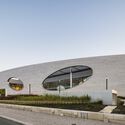
Lisbon, Portugal

Scaffold House / António Costa Lima Arquitectos
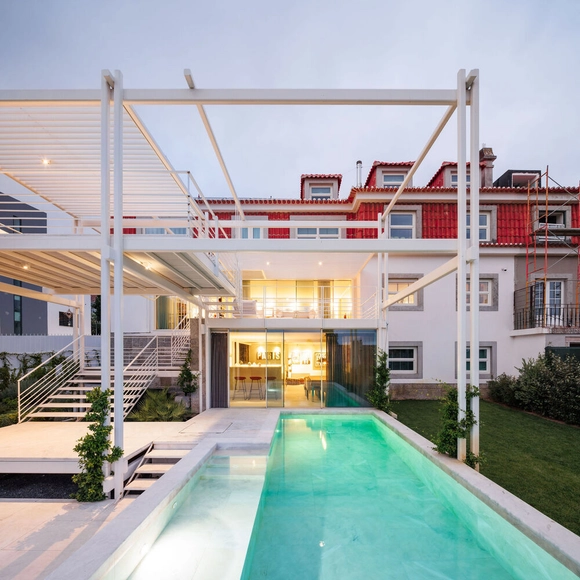
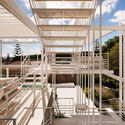
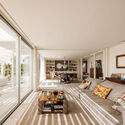
Scaffold House / António Costa Lima Arquitectos - Interior Photography, Houses, Courtyard, Facade, Stairs, Door, Handrail, BalconyScaffold House / António Costa Lima Arquitectos - Interior Photography, Houses, Facade, Beam, HandrailScaffold House / António Costa Lima Arquitectos - Interior Photography, Houses, Beam, Facade, Table, ChairScaffold House / António Costa Lima Arquitectos - Exterior Photography, Houses, Garden, Facade, Door, Stairs, HandrailScaffold House / António Costa Lima Arquitectos - More Images+ 37
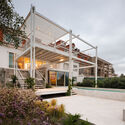
Lisbon, Portugal

Palmeira Apartament / Studio Gameiro
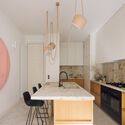
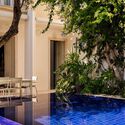
Palmeira Apartament / Studio Gameiro - Interior Photography, Apartment Interiors, Table, Lighting, ChairPalmeira Apartament / Studio Gameiro - Interior Photography, Apartment Interiors, Kitchen, Door, Table, Sink, Countertop, Lighting, ChairPalmeira Apartament / Studio Gameiro - Interior Photography, Apartment Interiors, Bedroom, Door, BedPalmeira Apartament / Studio Gameiro - Exterior Photography, Apartment Interiors, Courtyard, Door, FacadePalmeira Apartament / Studio Gameiro - More Images+ 36
  • Architects: Studio Gameiro
  • Year Completion year of this architecture project Year:  2023
  • Manufacturers Brands with products used in this architecture project
    Manufacturers:  Viúva Lamego

Castilho 203 Building / ARX Portugal Arquitectos

Castilho 203 Building / ARX Portugal Arquitectos - Exterior Photography, Residential
© Fernando Guerra | FG+SG

Castilho 203 Building / ARX Portugal Arquitectos - Exterior Photography, ResidentialCastilho 203 Building / ARX Portugal Arquitectos - Interior Photography, ResidentialCastilho 203 Building / ARX Portugal Arquitectos - Interior Photography, ResidentialCastilho 203 Building / ARX Portugal Arquitectos - Interior Photography, Residential, Fence, FacadeCastilho 203 Building / ARX Portugal Arquitectos - More Images+ 28

Convento do Beato Event Center / RISCO
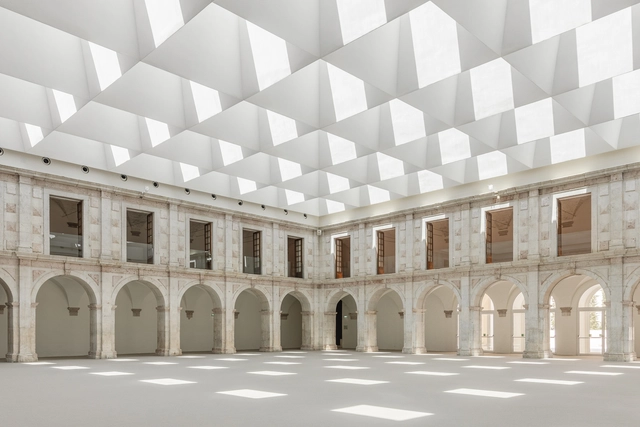
Convento do Beato Event Center / RISCO - Interior Photography, Cultural Center, Courtyard, Facade, Arcade, Column, ArchConvento do Beato Event Center / RISCO - Interior Photography, Cultural Center, Arch, Column, Arcade, DoorConvento do Beato Event Center / RISCO - Interior Photography, Cultural Center, Column, Arcade, Facade, ArchConvento do Beato Event Center / RISCO - Interior Photography, Cultural Center, Beam, Arch, ColumnConvento do Beato Event Center / RISCO - More Images+ 26
Factory Lisbon / Julian Breinersdorfer Architekten + José Baganha + Angela Maurice
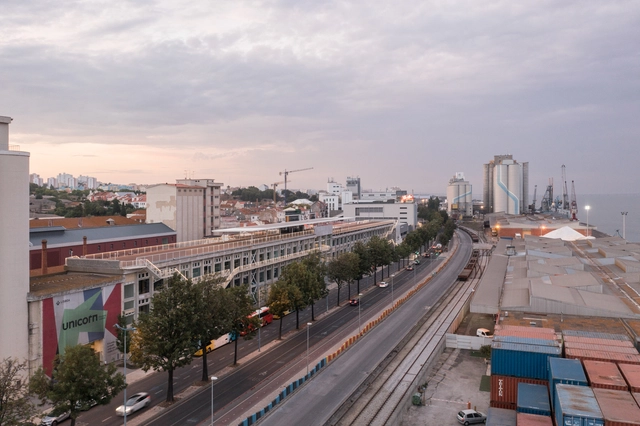
Factory Lisbon / Julian Breinersdorfer Architekten + José Baganha + Angela Maurice - Interior Photography, Adaptive Reuse, FacadeFactory Lisbon / Julian Breinersdorfer Architekten + José Baganha + Angela Maurice - Interior Photography, Adaptive Reuse, Beam, FacadeFactory Lisbon / Julian Breinersdorfer Architekten + José Baganha + Angela Maurice - Interior Photography, Adaptive Reuse, BeamFactory Lisbon / Julian Breinersdorfer Architekten + José Baganha + Angela Maurice - Interior Photography, Adaptive Reuse, FacadeFactory Lisbon / Julian Breinersdorfer Architekten + José Baganha + Angela Maurice - More Images+ 32