1. ArchDaily
  2. Interviews

Interviews: The Latest Architecture and News

“I Followed My Father’s Advice and Did Not Design a House for My Family” in Conversation With Paul Tange

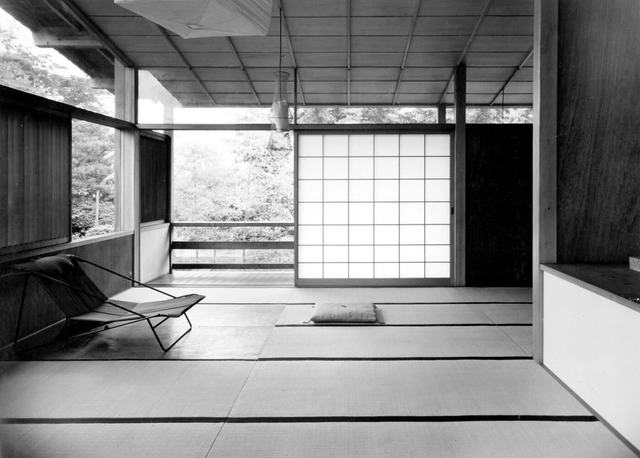
In the following interview with Paul Tange, the chairman and senior principal architect at Tange Associates in Tokyo, we discussed the relationship with his famous architect-father Kenzo Tange (1913-2005; the most influential architect in postwar Japan and the winner of the 1987 Pritzker Prize), the fate of the house Tange senior built for his first family, the decision of joining his father’s practice right after graduation from Harvard, sharing his father’s design principles, and the vision behind his first independent built work – a 50-story Mode Gakuen Cocoon Tower in Tokyo, a vertical campus that can accommodate up to 10,000 students; the project won an international competition, in which 50 international architects participated.

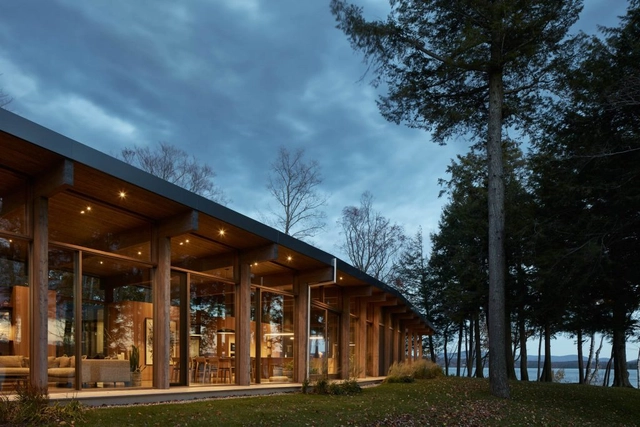
“I Followed My Father’s Advice and Did Not Design a House for My Family” in Conversation With Paul Tange - Image 1 of 4“I Followed My Father’s Advice and Did Not Design a House for My Family” in Conversation With Paul Tange - Image 2 of 4“I Followed My Father’s Advice and Did Not Design a House for My Family” in Conversation With Paul Tange - Image 3 of 4“I Followed My Father’s Advice and Did Not Design a House for My Family” in Conversation With Paul Tange - Image 4 of 4“I Followed My Father’s Advice and Did Not Design a House for My Family” in Conversation With Paul Tange - More Images+ 15

Design with Impact: 8 Architectural Installations at Dubai Design Week 2022

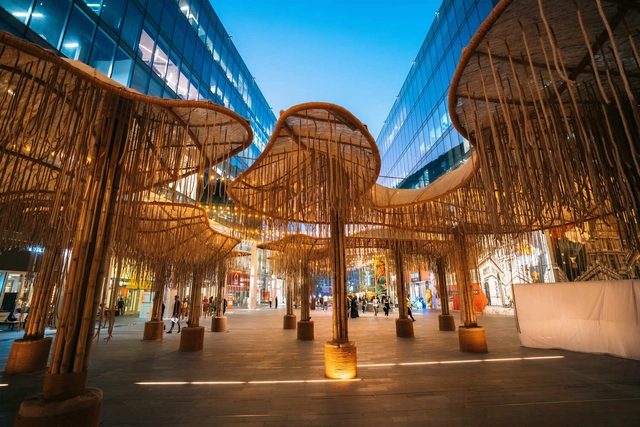
One of the most significant cultural events in the Middle East, Dubai Design Week represents a platform that offers individuals and companies the opportunity to showcase their design experience and to open conversations about the most pressing issues of our times. Developed in a strategic partnership with Dubai Design District (d3), the event presents a series of immersive, large-scale installations that highlight the festival’s theme: Design with Impact.

This year’s program is focused on designing a sustainable future. To promote this, Dubai Design Week has invited international and regional architects and designers to create installations that demonstrate creative design thinking, to introduce innovative materials, and spark conversations about the ways in which design can have a positive impact on the environment.

Design with Impact: 8 Architectural Installations at Dubai Design Week 2022 - Image 1 of 4Design with Impact: 8 Architectural Installations at Dubai Design Week 2022 - Image 2 of 4Design with Impact: 8 Architectural Installations at Dubai Design Week 2022 - Image 3 of 4Design with Impact: 8 Architectural Installations at Dubai Design Week 2022 - Image 4 of 4Design with Impact: 8 Architectural Installations at Dubai Design Week 2022 - More Images+ 10

Hanif Kara: As Engineers We Are Still Judged by What We Finished, Not What We Wrote About

Subscriber Access | 

In the complex trade of architecture and construction, you are never alone. And behind every great building there is a strong team of professionals combining their expertise. 

Hanif Kara OBE is a structural engineer and one of the founders of AKT II, one of the top engineering firms in the world. Based in London, he has been closely collaborating with some of the world’s most innovative architects, including Grafton Architects, David Chipperfield, Norman Foster, BIG, Zaha Hadid, Thomas Heatherwick, and many more.

Notable projects include the Kingston University Town House by Grafton Architects, the Bloomberg HQ by Foster + Partners and the Peckham Library by Will Alsop, all recognized with the RIBA Stirling Prize, and the recently completed Twist Museum by BIG, LSE Marshall Building by Grafton Architects, and 404 One Park Drive by Herzog & de Meuron.

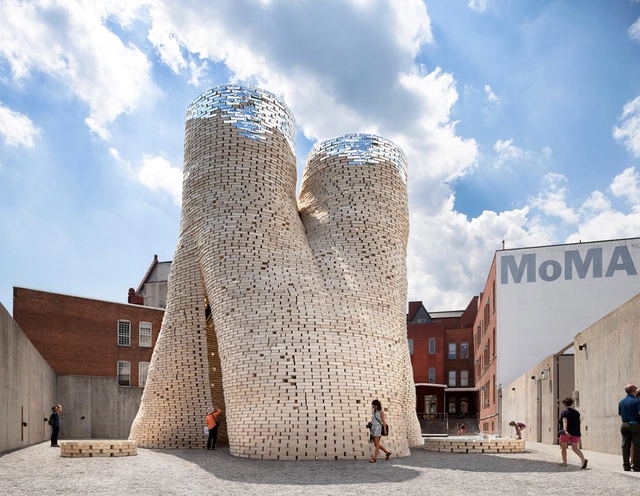
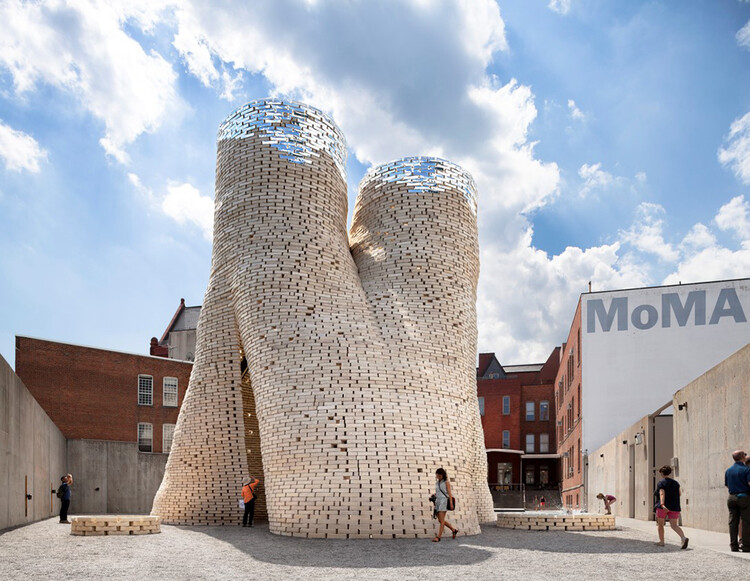
10 Start-ups Creating Innovative and Sustainable Building Materials, from Mycelium Bricks to Water Purifying Tiles

The building industry is one of the biggest generators of carbon emissions, with some estimates suggesting that 38% percent of all CO2 emissions are linked to this field. As a response to the current crisis, architects, designers, and researchers are taking measures to reduce their carbon footprint during and after construction. Many initiatives and research teams are looking at building materials to find low-carbon solutions and reduce the impact of building materials during production.

One of the most prominent fields of research is concerned with biofacture, the type of process that involves using biological organisms to manufacture materials. By understanding the abilities of organisms such as algae of fungi, alternatives to widely used materials can become carbon neutral or even carbon negative. Other initiatives are researching novel ways to use untapped, yet readily available resources such as desert sand, soil, or waste from demolitions.

10 Start-ups Creating Innovative and Sustainable Building Materials, from Mycelium Bricks to Water Purifying Tiles - Image 1 of 410 Start-ups Creating Innovative and Sustainable Building Materials, from Mycelium Bricks to Water Purifying Tiles - Image 2 of 410 Start-ups Creating Innovative and Sustainable Building Materials, from Mycelium Bricks to Water Purifying Tiles - Image 3 of 410 Start-ups Creating Innovative and Sustainable Building Materials, from Mycelium Bricks to Water Purifying Tiles - Image 4 of 410 Start-ups Creating Innovative and Sustainable Building Materials, from Mycelium Bricks to Water Purifying Tiles - More Images+ 7

“Turning Challenges into Opportunities”: In Conversation with East Architecture Studio, One of the Winners of the 2020-2022 Aga Khan Award

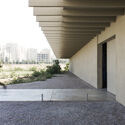
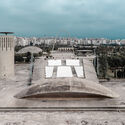
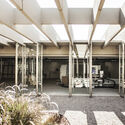
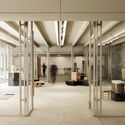
This year, one of the winners of the Aga Khan Award was the Renovation of the Niemeyer Guest House by East Architecture Studio. The project is located on Tripoli’s outskirts in Lebanon, and it is part of the Rachid Karami International Fair (RKIF), an unfinished masterpiece by Brazilian architect Oscar Niemeyer. ArchDaily’s Managing Editor, Christele Harrouk had the chance to sit with Charles Kettaneh and Nicolas Fayad, founders of the East Architecture Studio, on-site in "the Niemeyer Guest House Renovation" project. Talking about modern heritage and the challenges of renovations, the architects opened the conversation about the role of architecture in building platforms for change.

“Turning Challenges into Opportunities”: In Conversation with East Architecture Studio, One of the Winners of the 2020-2022 Aga Khan Award - Imagen 4 de 4“Turning Challenges into Opportunities”: In Conversation with East Architecture Studio, One of the Winners of the 2020-2022 Aga Khan Award - Imagen 1 de 4“Turning Challenges into Opportunities”: In Conversation with East Architecture Studio, One of the Winners of the 2020-2022 Aga Khan Award - Imagen 2 de 4“Turning Challenges into Opportunities”: In Conversation with East Architecture Studio, One of the Winners of the 2020-2022 Aga Khan Award - Imagen 6 de 4“Turning Challenges into Opportunities”: In Conversation with East Architecture Studio, One of the Winners of the 2020-2022 Aga Khan Award - More Images+ 6

MAST Designs a Sustainable, Modular System for Building Floating Architecture

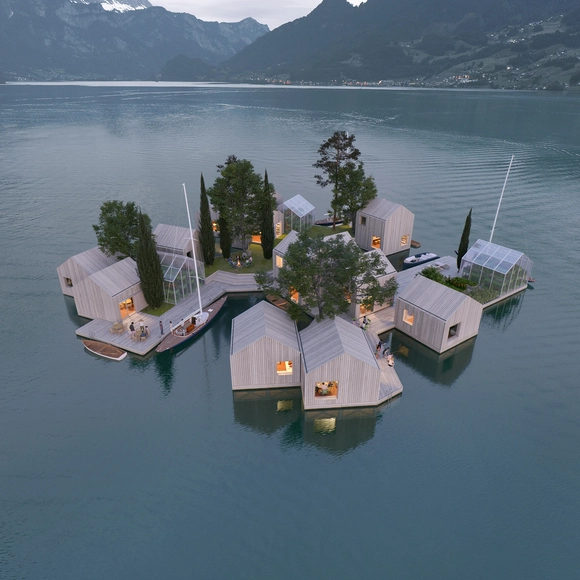
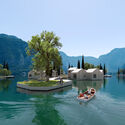
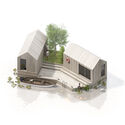
Danish Maritime Architecture Studio MAST has developed the “Land on Water” project, a system that provides an adaptable solution to building almost anything on the water: floating homes, campsites, even small parks, and community centers. The project represents a response to the acknowledgment of raising sea levels and increased risks of urban flooding, which has led to a growing interest in adapting architecture to be built on water. The “Land on Water” proposes a flexible and sustainable solution, a departure point from previous solutions, which are proven to be difficult to adapt, transport and are often using unsustainable materials such as polystyrene-filled concrete foundations or plastic pontoons. The project is developed with the support of Hubert Rhomberg & venture studio FRAGILE.

MAST Designs a Sustainable, Modular System for Building Floating Architecture - Image 1 of 4MAST Designs a Sustainable, Modular System for Building Floating Architecture - Image 2 of 4MAST Designs a Sustainable, Modular System for Building Floating Architecture - Image 3 of 4MAST Designs a Sustainable, Modular System for Building Floating Architecture - Image 5 of 4MAST Designs a Sustainable, Modular System for Building Floating Architecture - More Images+ 6

San Marino Declaration for Sustainable and Inclusive Architecture Receives Signatures of Norman Foster and Stefano Boeri

While the United Nations has been continuously urging architects, engineers, and city shapers to put the 2030 agenda and the SDGs into action, and the IPCC report revealed intensifying climate change, sparking widespread discussion over insufficient action, the 83rd ongoing session of The United Nations Economic Commission for Europe - UNECE Committee on Urban Development, Housing and Land Management taking place in San Marino, has just issued a special declaration on “how to build better, safer, more inclusive, and resilient" cities, ahead of COP27. This set of “Principles for Sustainable and Inclusive Urban Design and Architecture”, or the San Marino declaration has gathered the signatures of Norman Foster and Stefano Boeri.

World Architecture Day 2022: Designing for Well-Being and Promoting Spaces for Everyone

Subscriber Access | 

The first Monday of October of every year marks World Architecture Day and World Habitat Day. Celebrated simultaneously, they both seek to shed light on the built environment and its challenges, taking on a different theme with each new edition. This year, through its World Architecture Day, the UIA is focusing on “Architecture for well-being”, in line with the designation of 2022 as the UIA Year of Design for Health in buildings and cities. In parallel, the UN’s World Habitat Day, is centered on “Mind the Gap. Leave No One and Place Behind”, looking at the problem of growing inequality and challenges in cities and human settlements, due to the triple ‘C’ crises – COVID-19, climate and conflict.

Introducing Urban October, 31 days to promote a better urban future, World Architecture Day and World Habitat Day push forward the debates on urban sustainability. Joining the conversation every year, ArchDaily takes part in this occasion by promoting content that tackles the main objectives of this day, raising awareness, presenting solutions, engaging the international community, and “empowering everyone who makes architecture happen to create a better quality of life”.

World Architecture Day 2022: Designing for Well-Being and Promoting Spaces for Everyone - Image 1 of 4World Architecture Day 2022: Designing for Well-Being and Promoting Spaces for Everyone - Image 2 of 4World Architecture Day 2022: Designing for Well-Being and Promoting Spaces for Everyone - Image 3 of 4World Architecture Day 2022: Designing for Well-Being and Promoting Spaces for Everyone - Image 4 of 4World Architecture Day 2022: Designing for Well-Being and Promoting Spaces for Everyone - More Images+ 25

Urban October 2022: 31 Days to Promote a Sustainable Urban Future

Urban October is an initiative that was born with the aim of raising awareness, promoting participation, generating knowledge, and engaging the international community in creating a better urban future. Each year, UN-Habitat and its partners organize a month of activities, events, and debates around urban sustainability.

"It’s About Time", the 10th Architecture Biennale Rotterdam, Looks at the Past and Future 50 years of Climate Change

It’s About Time, the 10th edition of the Rotterdam Architecture Biennale, is a seven-week-long manifestation showing realistic courses toward a livable future at a time when the consequences of climate change are becoming increasingly apparent. Half a century ago, the consequences of climate change were predicted in The Limits of Growth report from 1972. This outlines the possible consequences of an exponential increase in population, agricultural production, and resource extraction. The report is viewed by many as the beginning of environmental awareness. The Rotterdam Architecture Biennale aims to bring these changes into perspective by looking both at the past and the possible future.

"It’s About Time", the 10th Architecture Biennale Rotterdam, Looks at the Past and Future 50 years of Climate Change - Image 1 of 4"It’s About Time", the 10th Architecture Biennale Rotterdam, Looks at the Past and Future 50 years of Climate Change - Image 2 of 4"It’s About Time", the 10th Architecture Biennale Rotterdam, Looks at the Past and Future 50 years of Climate Change - Image 3 of 4"It’s About Time", the 10th Architecture Biennale Rotterdam, Looks at the Past and Future 50 years of Climate Change - Image 4 of 4It’s About Time, the 10th Architecture Biennale Rotterdam, Looks at the Past and Future 50 years of Climate Change - More Images

What Will the Furniture of the Future Be Made From?

In the architectural conversations we are having in today’s world, conversations on materials are widespread. There is discussion on the viability of concrete in the contemporary context, how timber can be more sustainably sourced, and on how biodegradable materials such as bamboo should be more common sights in our urban environments.

But we also need to be talking about what goes into these buildings – that is, the furniture that decorates, enhances, and makes habitable the buildings around us. The materials used to craft these objects have constantly evolved over centuries, and as we approach the end of 2022, it’s worth asking – what does the future hold for what our furniture will be made from?

What Will the Furniture of the Future Be Made From? - Image 1 of 4What Will the Furniture of the Future Be Made From? - Image 2 of 4What Will the Furniture of the Future Be Made From? - Image 3 of 4What Will the Furniture of the Future Be Made From? - Image 4 of 4What Will the Furniture of the Future Be Made From? - More Images+ 7

Make Way for Maximalism: Gen Z Says Less is a Bore

Subscriber Access | 

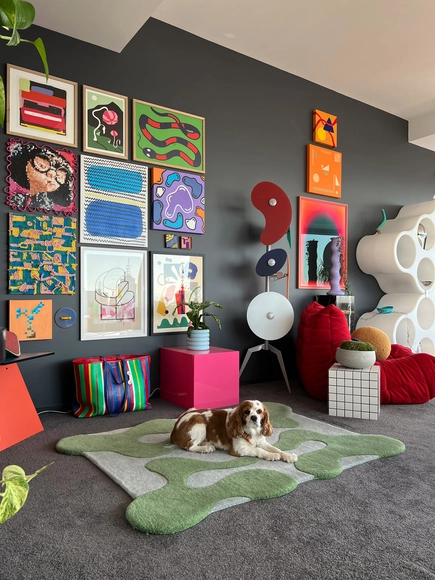
With the onset of the 2020s, Gen Z is noticeably claiming their place in the world with bold perspectives and even bolder aesthetics. Gen Z proudly experiments with their identities, having grown up on an opinionated internet and through confusing lockdowns. They're bringing in a culture shift with organic shapes, colorful elements, and clashing patterns dominating art, media, fashion, and interior design. The trend is pushing away once-reigning minimalism, shouting Venturi's Less is a Bore.

Carbon Fixers: Calculate the Carbon Impact of Your Building Designs

 | Sponsored Content

Timber construction and its benefits is moving into the BIM space for even more sustainable uses. A new BIM-integrated web application, called Carbon Fixers (which expands on its Offsite Wood plug-in for Revit), pre-calculates the carbon-benefit of choosing timber and other bio-sourced materials in early design.

Carbon Fixers lets you rapidly build a scenario using only basic architectural program information, such as the type, size, and number of stories in the building. For advanced users, preferences can be saved for firms with a regional expert dashboard, side-by-side comparisons and detailed assemblies.

UNStudio Designs Tower in Germany, Focusing on Environmental and Social Sustainability

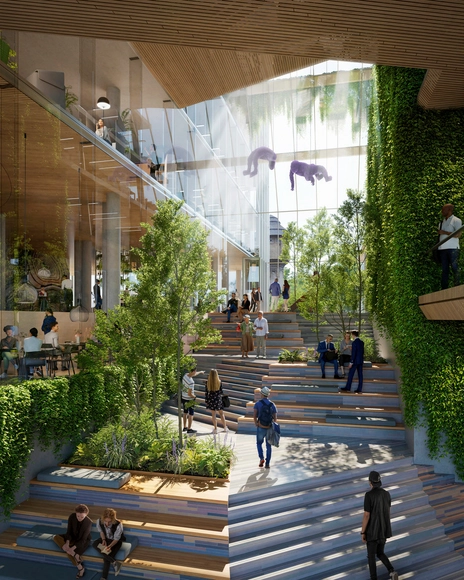
Incorporating the Environmental, social, and corporate governance objectives, the 45,000 m2 Office Tower in the Europaviertel in Frankfurt aims to be one of Germany's most sustainable office buildings. Designed by UNStudio in partnership with Groß & Partner in collaboration with OKRA landscape architects, the project focuses on environmental and social sustainability as an integral part of Frankfurt's green network. The ecological agenda includes a low-carbon load-bearing structure and recyclable construction materials. The architecture program offers a public urban space to add value to its surroundings to encourage communication and gathering.

UNStudio Designs Tower in Germany, Focusing on Environmental and Social Sustainability - Image 1 of 4UNStudio Designs Tower in Germany, Focusing on Environmental and Social Sustainability - Image 2 of 4UNStudio Designs Tower in Germany, Focusing on Environmental and Social Sustainability - Image 3 of 4UNStudio Designs Tower in Germany, Focusing on Environmental and Social Sustainability - Image 4 of 4UNStudio Designs Tower in Germany, Focusing on Environmental and Social Sustainability - More Images+ 4

How Are Co-Living Spaces in London Offering Solutions for Rising Urban Density and Real Estate?

Subscriber Access | 

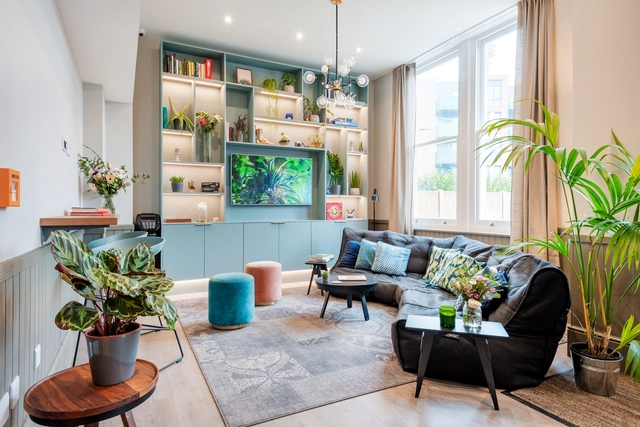
Co-living is a residential community living model, referring to a modern form of group housing that has significantly transformed London life and the UK as a whole. The notion of co-living has even more so been popularized by the rise of housing startups, with many offering affordable housing in homes and apartments alike shared by a handful of adult housemates.

How Are Co-Living Spaces in London Offering Solutions for Rising Urban Density and Real Estate? - Image 1 of 4How Are Co-Living Spaces in London Offering Solutions for Rising Urban Density and Real Estate? - Image 2 of 4How Are Co-Living Spaces in London Offering Solutions for Rising Urban Density and Real Estate? - Image 3 of 4How Are Co-Living Spaces in London Offering Solutions for Rising Urban Density and Real Estate? - Image 4 of 4How Are Co-Living Spaces in London Offering Solutions for Rising Urban Density and Real Estate? - More Images+ 34

The Future of Architecture: Imagining a World Where Buildings are Constructed from Living Materials

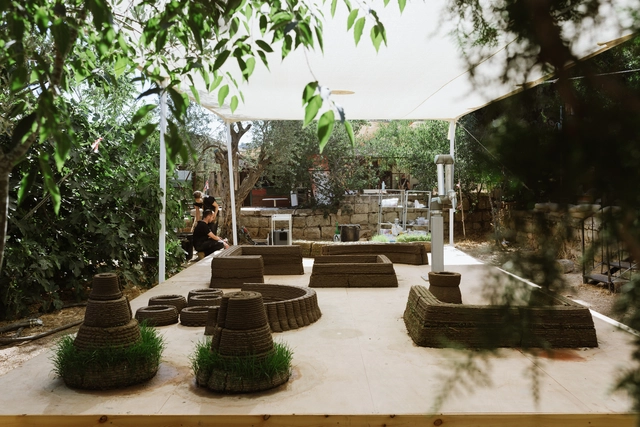
Can you imagine a world in which the built environment around us is 3D printed from living materials? That buildings will germinate, bloom, wither, produce new kinds of material, and eventually return back to the soil? To Grow a Building is a performative lab space that 3D prints - in real time - a live structure. The project presents a new approach to integrating flora into the design process, by developing a novel material for 3D printing, through which seeding is an inseparable part of the fabrication process. To Grow a Building is a gate into a future world in which there are people who build buildings, and there are people who grow them.

The Future of Architecture: Imagining a World Where Buildings are Constructed from Living Materials - Image 1 of 4The Future of Architecture: Imagining a World Where Buildings are Constructed from Living Materials - Image 2 of 4The Future of Architecture: Imagining a World Where Buildings are Constructed from Living Materials - Image 3 of 4The Future of Architecture: Imagining a World Where Buildings are Constructed from Living Materials - Image 4 of 4The Future of Architecture: Imagining a World Where Buildings are Constructed from Living Materials - More Images+ 80

From Bio Materials to Load-Bearing Structures: Fungi, Algae and Tree Forks

As researcher, designer and MIT professor Caitlin Mueller once said, “The greatest value you can give to a material is to give it a load-bearing role in a structure.” Load-bearing components – foundations, beams, columns, walls, etc. – are designed to resist permanent or variable forces and movements. Similar to the bones of a human body, these support, protect and hold everything together. To fulfill that indispensable function, they must be made from materials with outstanding mechanical properties, which explains the prominence of cement and steel in structures. However, their high performance comes at a high cost: together, they account for 15% of global CO2 emissions. This makes us wonder, is it possible for structural materials to be truly sustainable? We know solutions like greener versions of concrete already exist, but there are many other alternatives to explore. And sometimes, the answer is closer than we expect; in the earth beneath us and the nature that surrounds us.

What is an ESG Metric and How Will it Change the Future of Design?

Subscriber Access | 

Architects assume a significant amount of responsibility when it comes to considering designs that will be successful for not just their clients, but any person who inhabits or is impacted by their spaces. Topics of sustainability, social inclusion, economic opportunities, and overall urban equity, have consistently been top of mind in recent years, ultimately creating a new holistic approach to designing for a better future, that many people are referring to as Environmental, Social, and Governance metrics, more commonly known as ESG.