1. ArchDaily
  2. Porto Feliz

Porto Feliz: The Latest Architecture and News

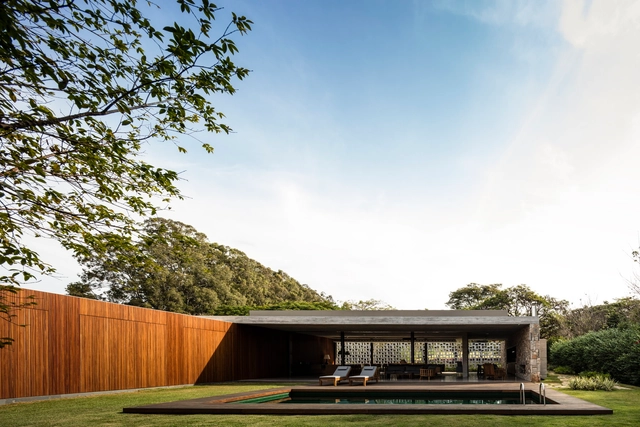
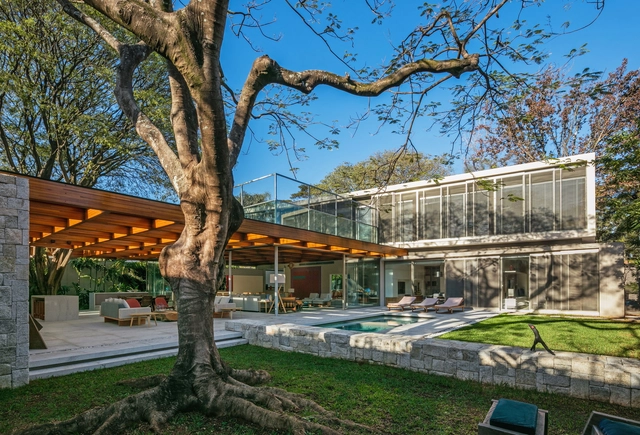
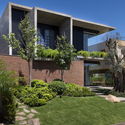
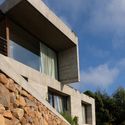
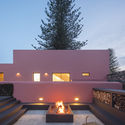
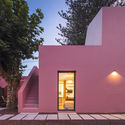
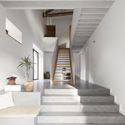
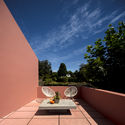
Pasqua House / studio mk27

Pasqua House / studio mk27 - HousesPasqua House / studio mk27 - HousesPasqua House / studio mk27 - HousesPasqua House / studio mk27 - HousesPasqua House / studio mk27 - More Images+ 36

•
Porto Feliz, Brazil
  • Architects: Carolina Castroviejo, Diana Radomysler, Elisa Friedmann, Studio MK27 - Marcio Kogan
  • Area Area of this architecture project Area:  572 m²
  • Year Completion year of this architecture project Year:  2016
  • Manufacturers Brands with products used in this architecture project
    Manufacturers:  Carl Hansen, Dpot, Franccino Giardini, Granitorre, Knoll International, +6

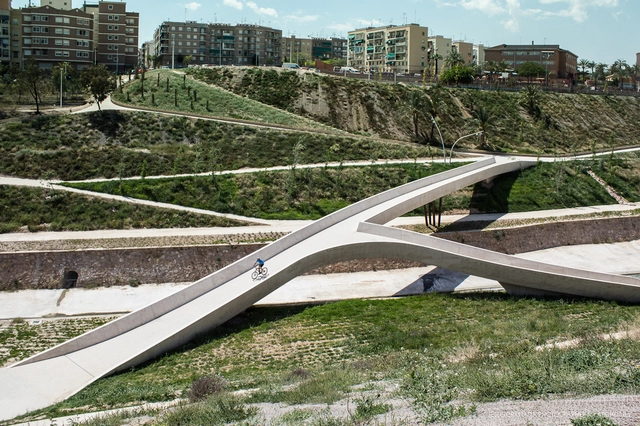
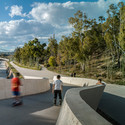
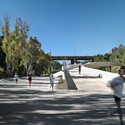
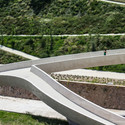
Twisted Valley / Grupo Aranea

Twisted Valley / Grupo Aranea - Bridges Twisted Valley / Grupo Aranea - Exterior Photography, Bridges Twisted Valley / Grupo Aranea - Exterior Photography, Bridges Twisted Valley / Grupo Aranea - Bridges Twisted Valley / Grupo Aranea - More Images+ 7

Pirajá House / Estúdio BRA Arquitetura

Pirajá House / Estúdio BRA Arquitetura - RefurbishmentPirajá House / Estúdio BRA Arquitetura - RefurbishmentPirajá House / Estúdio BRA Arquitetura - RefurbishmentPirajá House / Estúdio BRA Arquitetura - RefurbishmentPirajá House / Estúdio BRA Arquitetura - More Images+ 40

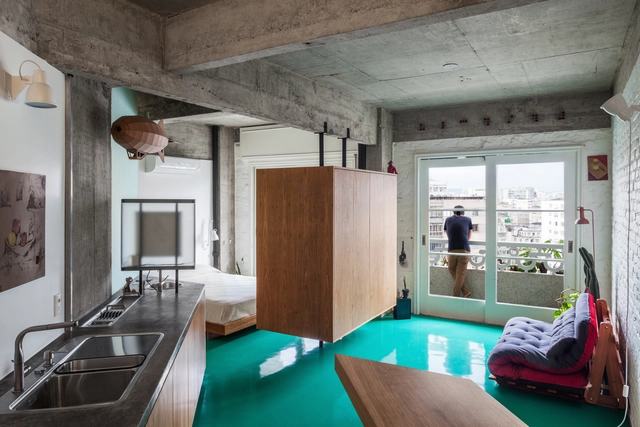
Viadutos Apartment / Vão

Viadutos Apartment / Vão - Apartment InteriorsViadutos Apartment / Vão - Apartment InteriorsViadutos Apartment / Vão - Apartment InteriorsViadutos Apartment / Vão - Apartment InteriorsViadutos Apartment / Vão - More Images+ 13

  • Architects: Vão
  • Area Area of this architecture project Area:  56 m²
  • Year Completion year of this architecture project Year:  2016
  • Manufacturers Brands with products used in this architecture project
    Manufacturers:  AEME Marcenaria, CIMAR Estruturas Metálicas, RX Pinturas, Reka Iluminação, SV Vidros

Weber House / Galeria 733

Weber House / Galeria 733 - House Interiors, Garden, Facade, Door
© Marcelo Donadussi

Weber House / Galeria 733 - House Interiors, Garden, Door, FacadeWeber House / Galeria 733 - House Interiors, Garden, Facade, DoorWeber House / Galeria 733 - House Interiors, HandrailWeber House / Galeria 733 - House Interiors, Facade, Stairs, Handrail, Fence, Column, BalconyWeber House / Galeria 733 - More Images+ 14

  • Architects: Galeria 733
  • Area Area of this architecture project Area:  360 m²
  • Year Completion year of this architecture project Year:  2017
  • Manufacturers Brands with products used in this architecture project
    Manufacturers:  Cerâmica Itália, Portobello, Prata & Vetrus, Todeschini AS, Vetrus Esquadrias

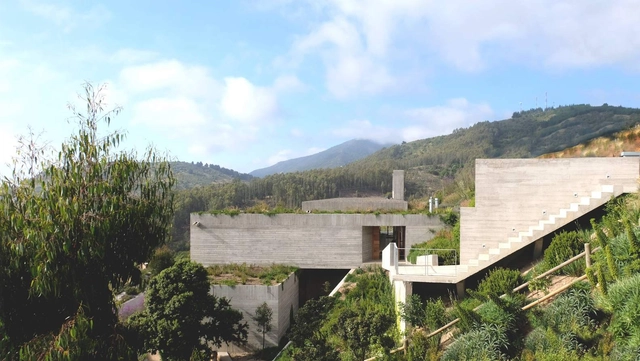
Zapallar House / Sebastián Mundi + Antonio Mundi

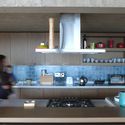
Zapallar House / Sebastián Mundi + Antonio Mundi - HousesZapallar House / Sebastián Mundi + Antonio Mundi - HousesZapallar House / Sebastián Mundi + Antonio Mundi - Exterior Photography, Houses, FacadeZapallar House / Sebastián Mundi + Antonio Mundi - Interior Photography, Houses, Kitchen, CountertopZapallar House / Sebastián Mundi + Antonio Mundi - More Images+ 21

•
Zapallar, Chile
  • Area Area of this architecture project Area:  310 m²
  • Year Completion year of this architecture project Year:  2017
  • Manufacturers Brands with products used in this architecture project
    Manufacturers:  Casablanca, Coggiola Mármoles, PRIETO

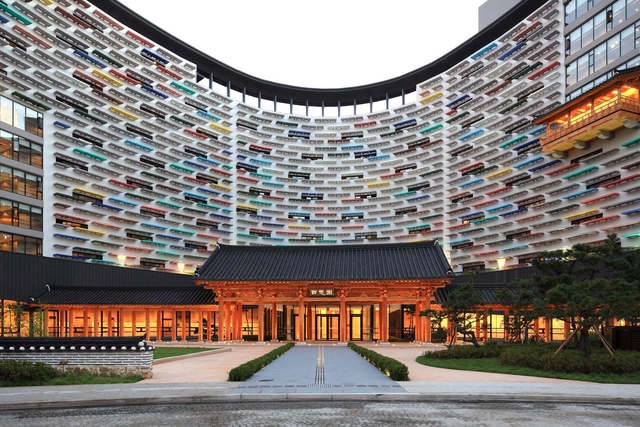
Lotte Buyeo Resort Baeksangwon / Kim Seunghoy (Seoul National University) + KYWC Architects

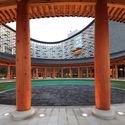
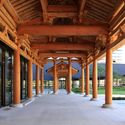
Lotte Buyeo Resort Baeksangwon / Kim Seunghoy (Seoul National University) + KYWC Architects - Hotels, FacadeLotte Buyeo Resort Baeksangwon / Kim Seunghoy (Seoul National University) + KYWC Architects - Hotels, FacadeLotte Buyeo Resort Baeksangwon / Kim Seunghoy (Seoul National University) + KYWC Architects - Hotels, Garden, Facade, Column, ArchLotte Buyeo Resort Baeksangwon / Kim Seunghoy (Seoul National University) + KYWC Architects - Hotels, Beam, Facade, Column, ArchLotte Buyeo Resort Baeksangwon / Kim Seunghoy (Seoul National University) + KYWC Architects - More Images+ 24

Hua Fai Youth Center / Estudio Cavernas

Hua Fai Youth Center / Estudio Cavernas - Youth Center, Garden, ForestHua Fai Youth Center / Estudio Cavernas - Youth CenterHua Fai Youth Center / Estudio Cavernas - Youth Center, Beam, FacadeHua Fai Youth Center / Estudio Cavernas - Youth CenterHua Fai Youth Center / Estudio Cavernas - More Images+ 57

•
Phra That Pha Daeng, Thailand
  • Architects: Estudio Cavernas
  • Area Area of this architecture project Area:  151 m²
  • Year Completion year of this architecture project Year:  2017
  • Manufacturers Brands with products used in this architecture project
    Manufacturers:  No Brand

Flamboyant Residence / Perkins&Will

Flamboyant Residence / Perkins&Will - HousesFlamboyant Residence / Perkins&Will - HousesFlamboyant Residence / Perkins&Will - HousesFlamboyant Residence / Perkins&Will - HousesFlamboyant Residence / Perkins&Will - More Images+ 36

•
São Paulo, Brazil

FIO House / Lair Reis + Diana Radomysler + Mariana Ruzante + studio mk27

FIO House / Lair Reis + Diana Radomysler + Mariana Ruzante + studio mk27 - Interior Photography, Houses, Table, ChairFIO House / Lair Reis + Diana Radomysler + Mariana Ruzante + studio mk27 - HousesFIO House / Lair Reis + Diana Radomysler + Mariana Ruzante + studio mk27 - Exterior Photography, Houses, ChairFIO House / Lair Reis + Diana Radomysler + Mariana Ruzante + studio mk27 - Interior Photography, Houses, Bedroom, BedFIO House / Lair Reis + Diana Radomysler + Mariana Ruzante + studio mk27 - More Images+ 29

•
São Paulo, Brazil

Gouda Cheese Warehouse Loft Apartments / Mei architects and planners

Gouda Cheese Warehouse Loft Apartments / Mei architects and planners - Adaptive Reuse, FacadeGouda Cheese Warehouse Loft Apartments / Mei architects and planners - Adaptive Reuse, Kitchen, Beam, Table, Countertop, Lighting, ChairGouda Cheese Warehouse Loft Apartments / Mei architects and planners - Adaptive Reuse, Beam, Facade, Column, ArcadeGouda Cheese Warehouse Loft Apartments / Mei architects and planners - Adaptive Reuse, Beam, Table, ChairGouda Cheese Warehouse Loft Apartments / Mei architects and planners - More Images+ 32

  • Area Area of this architecture project Area:  5000 m²
  • Year Completion year of this architecture project Year:  2017
  • Manufacturers Brands with products used in this architecture project
    Manufacturers:  Braat, Foreco, Orona Pecres, Van den Oudenrijn timmerfabriek, Vebo, +1
  • Professionals: Vergeer Bouw

// house / Time Architects

// house  / Time Architects - Houses, Stairs, Facade, Handrail, Chair// house  / Time Architects - Houses, Stairs, Facade, Handrail// house  / Time Architects - Houses, Facade, Cityscape// house  / Time Architects - Houses, Facade, Arch// house  / Time Architects - More Images+ 24

•
Ho Chi Minh City, Vietnam
  • Architects: Time Architects
  • Area Area of this architecture project Area:  38 m²
  • Year Completion year of this architecture project Year:  2017
  • Manufacturers Brands with products used in this architecture project
    Manufacturers:  LEDing the life, Opple, Philip
  • Professionals: Time Architects, Kakale Corp

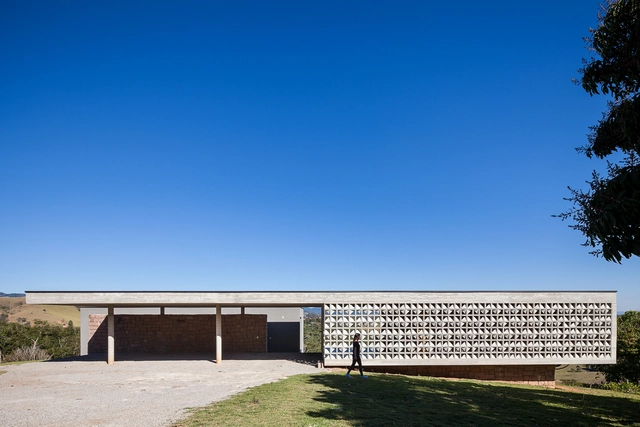
Moenda’s House / Felipe Rodrigues Arquitetura

Moenda’s House / Felipe Rodrigues Arquitetura - Houses, Garden, Door, Facade, StairsMoenda’s House / Felipe Rodrigues Arquitetura - Houses, Facade, BeamMoenda’s House / Felipe Rodrigues Arquitetura - Houses, Deck, Door, Chair, Lighting, TableMoenda’s House / Felipe Rodrigues Arquitetura - Houses, Deck, Facade, Beam, Table, BenchMoenda’s House / Felipe Rodrigues Arquitetura - More Images+ 20

•
Joanópolis, Brazil

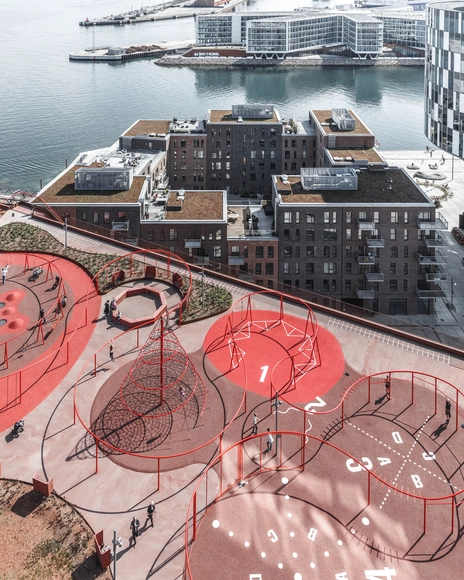
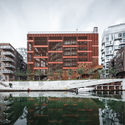
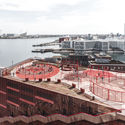
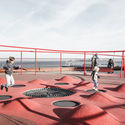
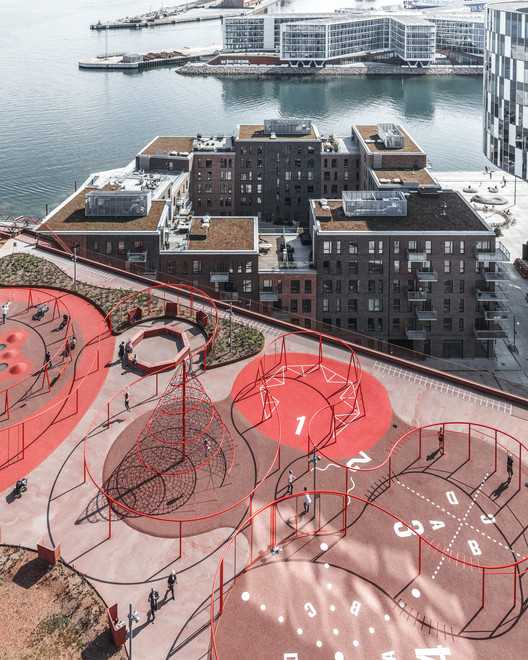
Park ‘n’ Play / JAJA Architects

Park ‘n’ Play / JAJA Architects - Community Park ‘n’ Play / JAJA Architects - Exterior Photography, Community , Facade, CityscapePark ‘n’ Play / JAJA Architects - Drawings, Community , Facade, CityscapePark ‘n’ Play / JAJA Architects - Exterior Photography, Community , FencePark ‘n’ Play / JAJA Architects - More Images+ 42

•
Copenhagen, Denmark
  • Architects: JAJA Architects
  • Area Area of this architecture project Area:  2400 m²
  • Year Completion year of this architecture project Year:  2016
  • Manufacturers Brands with products used in this architecture project
    Manufacturers:  Ambercon, Berliner Seilfabrik, Contec Prefab, Nike Grind, UrbanPlay

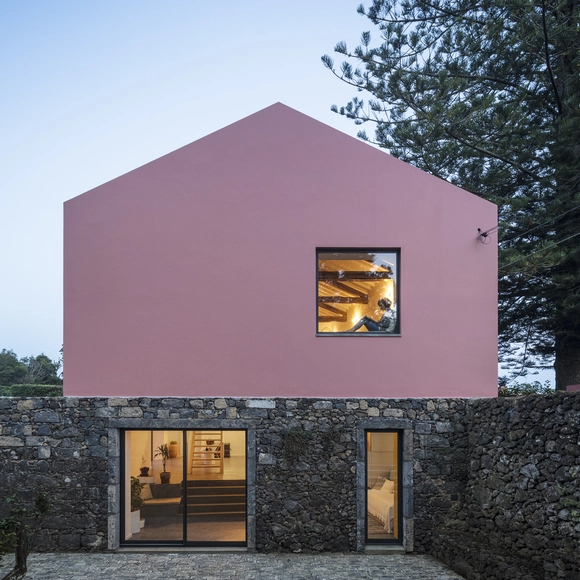

Pink House / Mezzo Atelier

Pink House / Mezzo Atelier - HotelsPink House / Mezzo Atelier - HotelsPink House / Mezzo Atelier - HotelsPink House / Mezzo Atelier - HotelsPink House / Mezzo Atelier - More Images+ 44

•
Ponta Delgada, Portugal

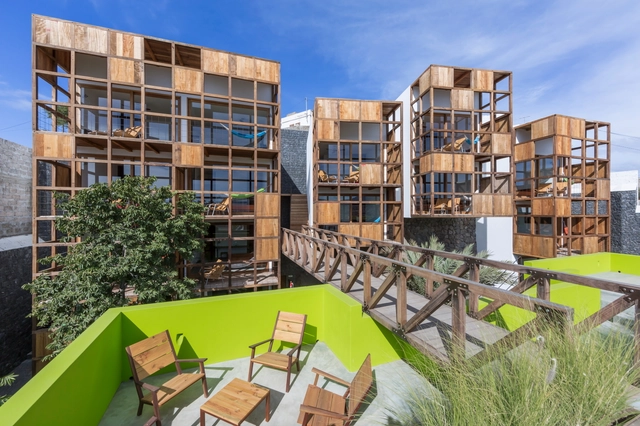
Terra Lodge Hotel / Ramos Castellano Arquitectos

Terra Lodge Hotel / Ramos Castellano Arquitectos - HotelsTerra Lodge Hotel / Ramos Castellano Arquitectos - HotelsTerra Lodge Hotel / Ramos Castellano Arquitectos - HotelsTerra Lodge Hotel / Ramos Castellano Arquitectos - HotelsTerra Lodge Hotel / Ramos Castellano Arquitectos - More Images+ 59

•
Mindelo, Cabo Verde
  • Area Area of this architecture project Area:  600 m²
  • Year Completion year of this architecture project Year:  2017
  • Manufacturers Brands with products used in this architecture project
    Manufacturers:  Ikea, Perenz, Through Hamac.Fr
  • Professionals: Duka

House in Ourém / Filipe Saraiva

House in Ourém / Filipe Saraiva - Houses
© João Morgado

House in Ourém / Filipe Saraiva - HousesHouse in Ourém / Filipe Saraiva - HousesHouse in Ourém / Filipe Saraiva - HousesHouse in Ourém / Filipe Saraiva - HousesHouse in Ourém / Filipe Saraiva - More Images+ 50

•
Ourém, Portugal
  • Architects: Filipe Saraiva
  • Area Area of this architecture project Area:  410 m²
  • Year Completion year of this architecture project Year:  2016
  • Professionals: Vigobloco

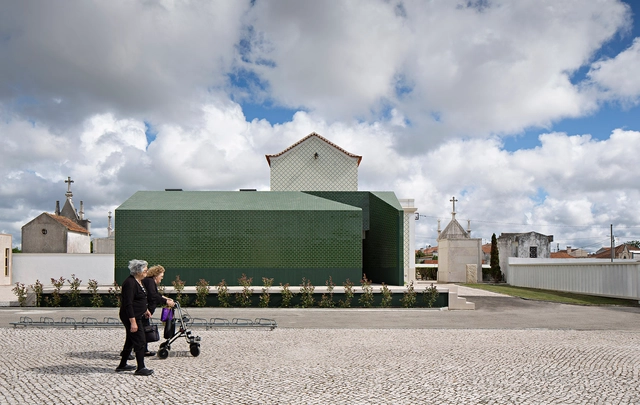
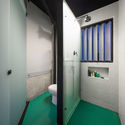
Where Is The Toilet, Please? / M2.senos

Where Is The Toilet, Please? / M2.senos - Public Architecture, FacadeWhere Is The Toilet, Please? / M2.senos - Public Architecture, Door, Facade, ArchWhere Is The Toilet, Please? / M2.senos - Public Architecture, FacadeWhere Is The Toilet, Please? / M2.senos - Public ArchitectureWhere Is The Toilet, Please? / M2.senos - More Images+ 24

  • Architects: M2.senos
  • Area Area of this architecture project Area:  85 m²
  • Year Completion year of this architecture project Year:  2017
  • Manufacturers Brands with products used in this architecture project
    Manufacturers:  Geberit, VELUX Group, Adriazul, Portilame, Primus Vitória, +1