1. ArchDaily
  2. Houses

Houses: The Latest Architecture and News

Bridge House / Mackay-Lyons Sweetapple Architects
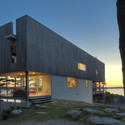
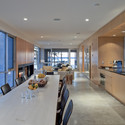
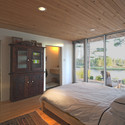
Bridge House / Mackay-Lyons Sweetapple Architects - Houses, FacadeBridge House / Mackay-Lyons Sweetapple Architects - Houses, Kitchen, Facade, Table, Chair, CountertopBridge House / Mackay-Lyons Sweetapple Architects - Houses, Bedroom, Door, Beam, Bed, ChairBridge House / Mackay-Lyons Sweetapple Architects - Houses, Bedroom, Beam, Bed, TableBridge House / Mackay-Lyons Sweetapple Architects - More Images+ 3
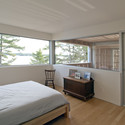
  • Architects: Mackay-Lyons Sweetapple Architects
  • Year Completion year of this architecture project Year:  2009

HOME Competition Released their Results for the 2019 Edition

The HOME competition 2019, organized by architectural initiative arch out loud, has released its winning projects. The annual challenge that pushed the limits of adaptability and innovation, asked designers “What is the future of HOME?”
HOME Competition Released their Results for the 2019 Edition - Image 1 of 4HOME Competition Released their Results for the 2019 Edition - Image 2 of 4HOME Competition Released their Results for the 2019 Edition - Image 3 of 4HOME Competition Released their Results for the 2019 Edition - Image 4 of 4HOME Competition Released their Results for the 2019 Edition - More Images+ 28

House Challenge 2019 Explores Temporary Dwellings in the Desert
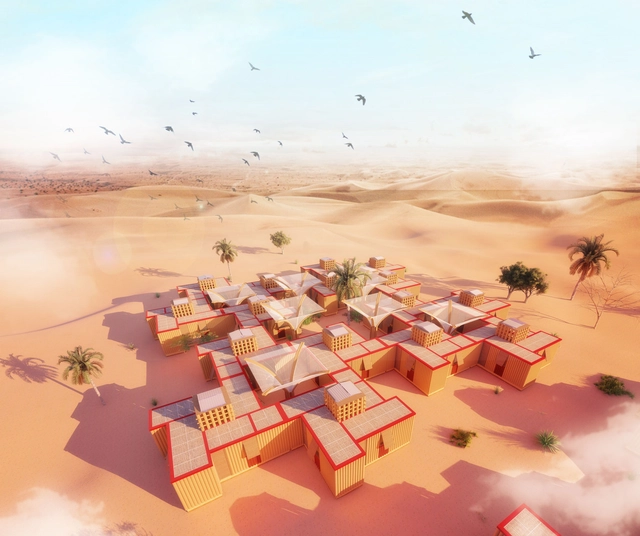
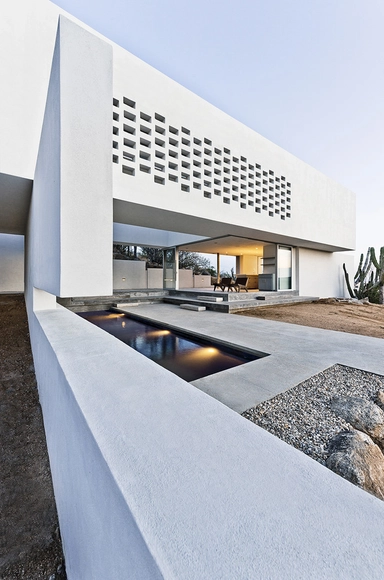
The House Challenge 2019 has released the results of this year’s competition that gathered entries from all over the world. With a theme focusing on the Desert House, applicants designed new and original concepts for temporary housing in this harsh environment.

Breaking Boundaries: Revolutionary Design in Paraguay's Rural Homes
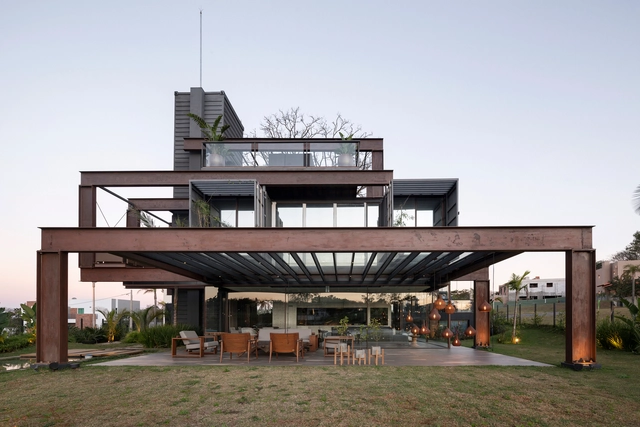
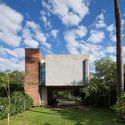
Paraguay’s architecture radically transformed in the last century. For much of the country’s history, indigenous Guarani culture was the primary influence on the built environment. Later, colonialism would shape its cities and settlements. Today, the landlocked country has begun finding new ways to build upon its past, showcasing how residential design can break from tradition.
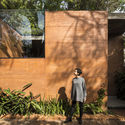
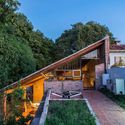
Breaking Boundaries: Revolutionary Design in Paraguay's Rural Homes - Image 1 of 4Breaking Boundaries: Revolutionary Design in Paraguay's Rural Homes - Image 2 of 4Breaking Boundaries: Revolutionary Design in Paraguay's Rural Homes - Image 3 of 4Breaking Boundaries: Revolutionary Design in Paraguay's Rural Homes - Image 4 of 4Breaking Boundaries: Revolutionary Design in Paraguay's Rural Homes - More Images+ 8

Zacatitos 04 / Campos Leckie Studio

Zacatitos 04 / Campos Leckie Studio - HousesZacatitos 04 / Campos Leckie Studio - HousesZacatitos 04 / Campos Leckie Studio - HousesZacatitos 04 / Campos Leckie Studio - HousesZacatitos 04 / Campos Leckie Studio - More Images+ 5
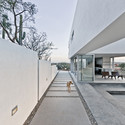
  • Area Area of this architecture project Area:  2400 ft²
  • Year Completion year of this architecture project Year:  2013

Northwest Harbor / Bates Masi + Architects
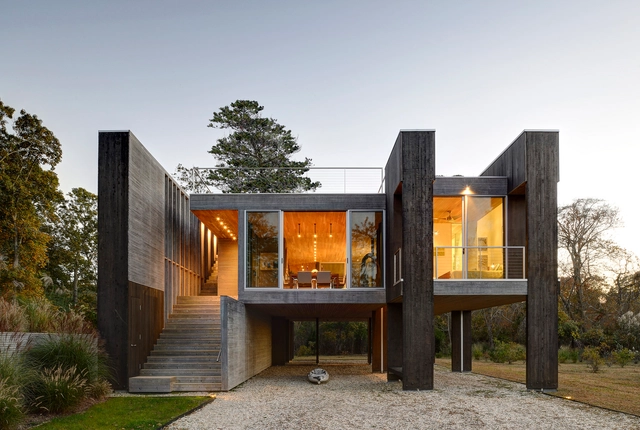
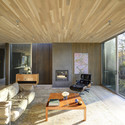
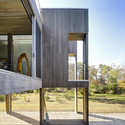
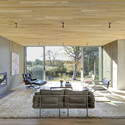
Northwest Harbor / Bates Masi + Architects - HousesNorthwest Harbor / Bates Masi + Architects - Interior Photography, Houses, Beam, TableNorthwest Harbor / Bates Masi + Architects - HousesNorthwest Harbor / Bates Masi + Architects - Interior Photography, Houses, BeamNorthwest Harbor / Bates Masi + Architects - More Images+ 11
•
East Hampton, United States

Annabel Karim Kassar Transforms 19th-century Structure into a Contemporary Family Home
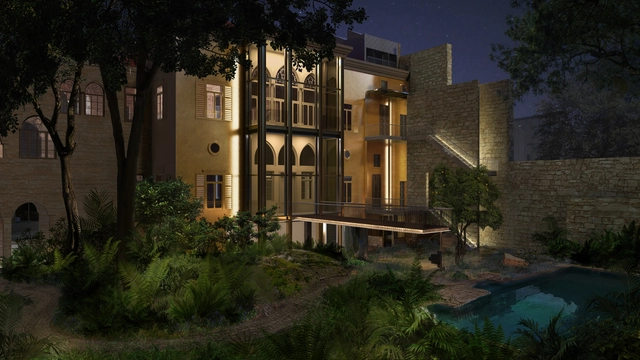
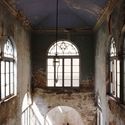
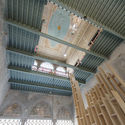
AKK Architects, an architecture practice founded by architect Annabel Karim Kassar, with offices in Beirut, Dubai, and London, is transforming a historical 19th-century Lebanese home into a contemporary family home. Bayt K was shortlisted for the WAF future projects awards under House category.
Annabel Karim Kassar Transforms 19th-century Structure into a Contemporary Family Home - Image 1 of 4Annabel Karim Kassar Transforms 19th-century Structure into a Contemporary Family Home - Image 2 of 4Annabel Karim Kassar Transforms 19th-century Structure into a Contemporary Family Home - Image 3 of 4Annabel Karim Kassar Transforms 19th-century Structure into a Contemporary Family Home - Image 4 of 4Annabel Karim Kassar Transforms 19th-century Structure into a Contemporary Family Home - More Images+ 10

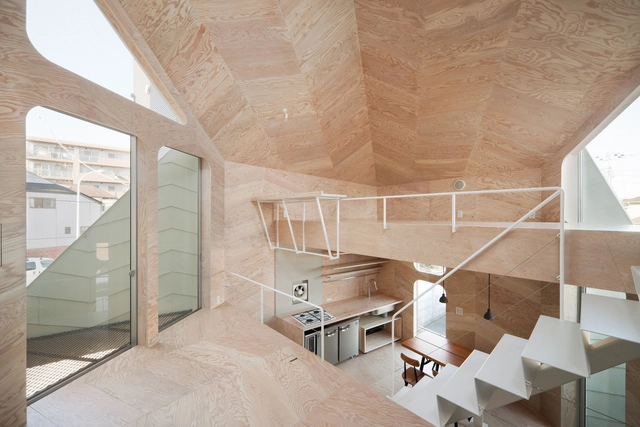
Tsubomi House / Flat House

Tsubomi House / Flat House - HousesTsubomi House / Flat House - Interior Photography, Houses, FacadeTsubomi House / Flat House - HousesTsubomi House / Flat House - Interior Photography, HousesTsubomi House / Flat House - More Images+ 19

•
Tokyo, Japan
  • Architects: Flat House
  • Area Area of this architecture project Area:  77 m²
  • Year Completion year of this architecture project Year:  2010

Tinshed / Raffaello Rosselli
Tinshed / Raffaello Rosselli - Houses
© Mark Syke
•
Sydney, Australia

Tinshed / Raffaello Rosselli - HousesTinshed / Raffaello Rosselli - HousesTinshed / Raffaello Rosselli - HousesTinshed / Raffaello Rosselli - HousesTinshed / Raffaello Rosselli - More Images+ 9

Antivilla / Brandlhuber+Emde, Burlon
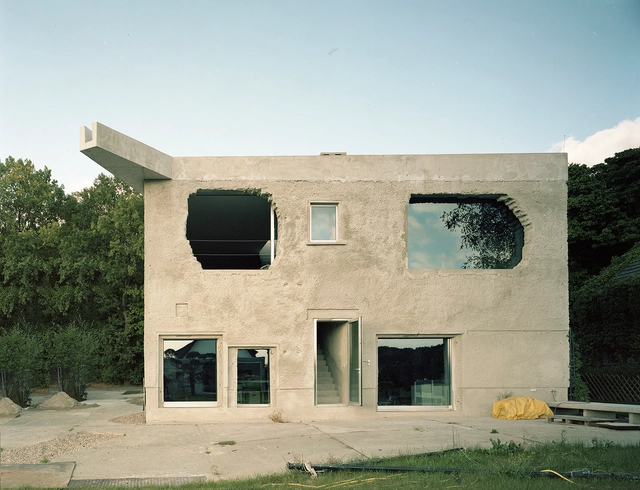

Antivilla / Brandlhuber+Emde, Burlon - Adaptive ReuseAntivilla / Brandlhuber+Emde, Burlon - Adaptive ReuseAntivilla / Brandlhuber+Emde, Burlon - Adaptive ReuseAntivilla / Brandlhuber+Emde, Burlon - Adaptive ReuseAntivilla / Brandlhuber+Emde, Burlon - More Images+ 22
A Hill on a House / Yuko Nagayama & Associates

A Hill on a House / Yuko Nagayama & Associates - Interior Photography, Houses, HandrailA Hill on a House / Yuko Nagayama & Associates - HousesA Hill on a House / Yuko Nagayama & Associates - Interior Photography, HousesA Hill on a House / Yuko Nagayama & Associates - Interior Photography, HousesA Hill on a House / Yuko Nagayama & Associates - More Images+ 12
•
Shibuya, Japan

Haffenden House / PARA

Haffenden House / PARA - Interior Photography, Houses, Bedroom, Lighting, ChairHaffenden House / PARA - HousesHaffenden House / PARA - Exterior Photography, Houses, Door, Facade, StairsHaffenden House / PARA - HousesHaffenden House / PARA - More Images+ 15

•
Syracuse, United States
  • Architects: PARA Project
  • Area Area of this architecture project Area:  1125 ft²
  • Year Completion year of this architecture project Year:  2014
  • Manufacturers Brands with products used in this architecture project
    Manufacturers:  Buddy Rhodes, Buffalo Felt, Rochester Insulated Glass, Sepp Leaf

Thao Dien House / MM++ architects

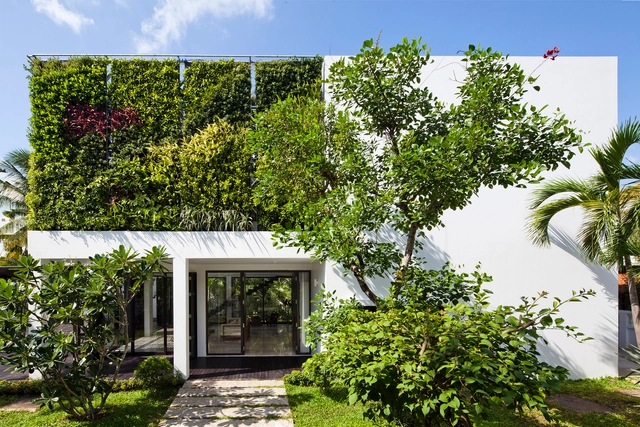
Thao Dien House / MM++ architects - Interior Photography, Houses, Table, ChairThao Dien House / MM++ architects - HousesThao Dien House / MM++ architects - HousesThao Dien House / MM++ architects - Exterior Photography, Houses, FacadeThao Dien House / MM++ architects - More Images+ 25

•
Thảo Điền, Vietnam
  • Architects: MM++ architects
  • Area Area of this architecture project Area:  280 m²
  • Year Completion year of this architecture project Year:  2014


Termitary House / Tropical Space

Termitary House / Tropical Space - Interior Photography, Houses, Table, Chair
© Hiroyuki Oki
•
Thanh Khê District, Vietnam
  • Architects: Tropical Space
  • Area Area of this architecture project Area:  80 m²
  • Year Completion year of this architecture project Year:  2014

Termitary House / Tropical Space - Interior Photography, Houses, FacadeTermitary House / Tropical Space - HousesTermitary House / Tropical Space - Interior Photography, Houses, Bedroom, DoorTermitary House / Tropical Space - Interior Photography, Houses, Table, BenchTermitary House / Tropical Space - More Images+ 31

House in Tajiri 2 / Kazunori Fujimoto Architect & Associates
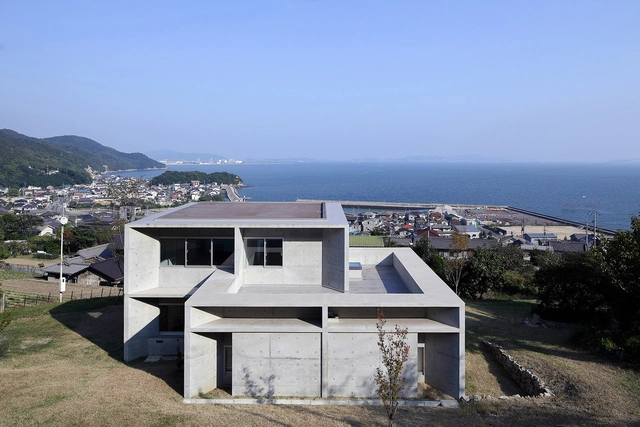
House in Tajiri 2 / Kazunori Fujimoto Architect & Associates - Exterior Photography, Renovation, FacadeHouse in Tajiri 2 / Kazunori Fujimoto Architect & Associates - Exterior Photography, Renovation, FacadeHouse in Tajiri 2 / Kazunori Fujimoto Architect & Associates - RenovationHouse in Tajiri 2 / Kazunori Fujimoto Architect & Associates - RenovationHouse in Tajiri 2 / Kazunori Fujimoto Architect & Associates - More Images+ 5
•
Fukuyama, Japan

Wairau Valley House / Parsonson Architects

Wairau Valley House / Parsonson Architects - Houses
© Paul McCredie

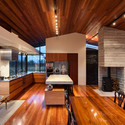
Wairau Valley House / Parsonson Architects - Interior Photography, Houses, Kitchen, Table, LightingWairau Valley House / Parsonson Architects - Exterior Photography, HousesWairau Valley House / Parsonson Architects - Exterior Photography, Houses, Facade, BeamWairau Valley House / Parsonson Architects - Interior Photography, Houses, Kitchen, Door, TableWairau Valley House / Parsonson Architects - More Images+ 16
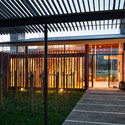
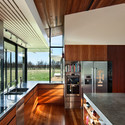
•
Rapaura, New Zealand

Hut-to-Hut / Rintala Eggertsson Architects
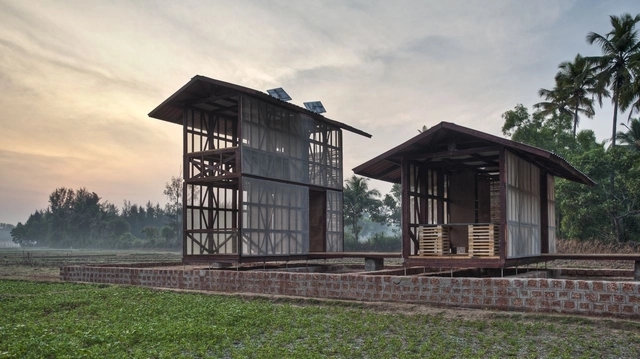
Hut-to-Hut / Rintala Eggertsson Architects - Residential ArchitectureHut-to-Hut / Rintala Eggertsson Architects - Exterior Photography, Residential Architecture, FacadeHut-to-Hut / Rintala Eggertsson Architects - Residential ArchitectureHut-to-Hut / Rintala Eggertsson Architects - Residential ArchitectureHut-to-Hut / Rintala Eggertsson Architects - More Images+ 19

Villa Blåbär / pS Arkitektur

Villa Blåbär / pS Arkitektur - HousesVilla Blåbär / pS Arkitektur - HousesVilla Blåbär / pS Arkitektur - HousesVilla Blåbär / pS Arkitektur - HousesVilla Blåbär / pS Arkitektur - More Images+ 27

•
Nacka, Sweden
  • Architects: PS Arkitektur
  • Area Area of this architecture project Area:  170 m²
  • Year Completion year of this architecture project Year:  2012