1. ArchDaily
  2. Houses

Houses: The Latest Architecture and News

Subscriber Access

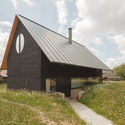
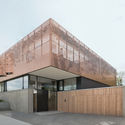
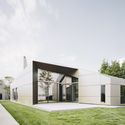
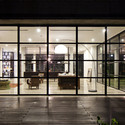
Cut, Fold, Stack: German Homes Built for Precision

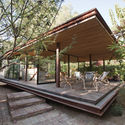
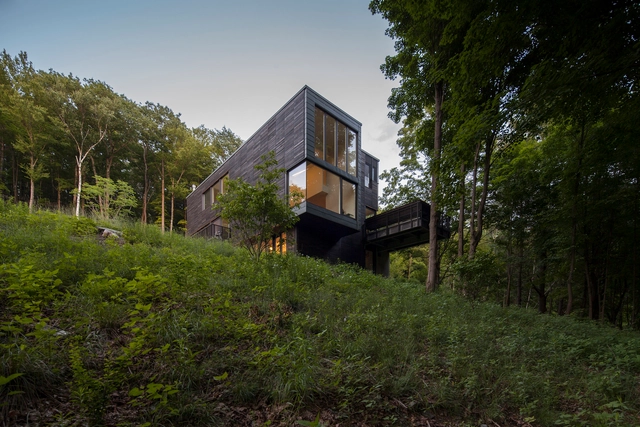
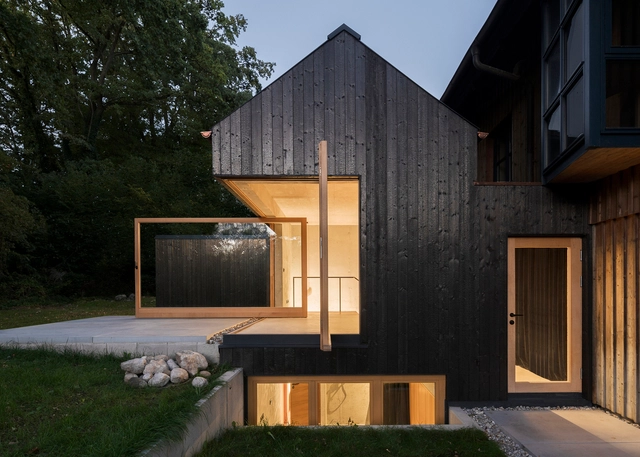
German design has become synonymous with accuracy, efficiency and precision. While the stereotype has roots in geography and local culture, the country's built environment reflects an affinity for structure, privacy and order. Combined with influences across Europe, Germany's contemporary architecture showcases refined forms and an emphasis on craft.

Cut, Fold, Stack: German Homes Built for Precision - 1 的图像 4Cut, Fold, Stack: German Homes Built for Precision - 2 的图像 4Cut, Fold, Stack: German Homes Built for Precision - 3 的图像 4Cut, Fold, Stack: German Homes Built for Precision - 4 的图像 4Cut, Fold, Stack: German Homes Built for Precision - More Images+ 8

Subscriber Access

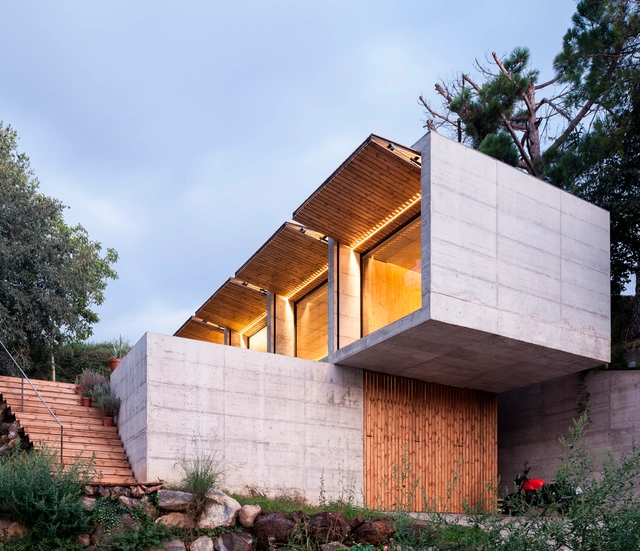
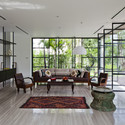
Concrete Houses in Spain: Exploring Cement's Sustainability Potential

Concrete Houses in Spain: Exploring Cement's Sustainability Potential - Image 1 of 4Concrete Houses in Spain: Exploring Cement's Sustainability Potential - Image 2 of 4Concrete Houses in Spain: Exploring Cement's Sustainability Potential - Image 3 of 4Concrete Houses in Spain: Exploring Cement's Sustainability Potential - Image 4 of 4Concrete Houses in Spain: Exploring Cement's Sustainability Potential - More Images+ 26

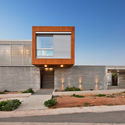
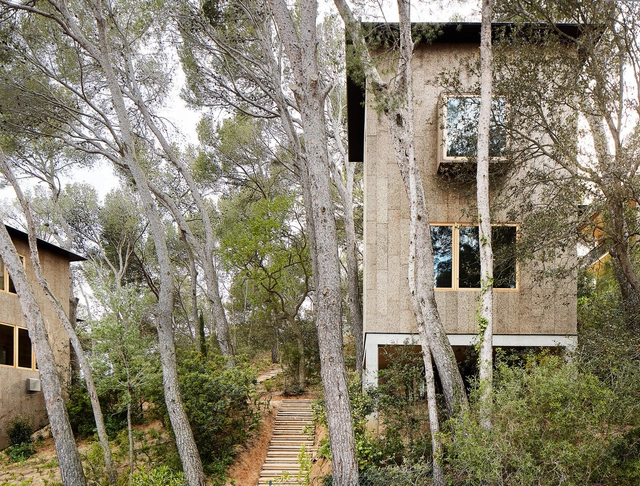
It's no secret that concrete has one of the highest CO2 emissions of all building materials, making it a focal point for architects looking to innovate and experiment with it as a way to optimize its production and application in construction while decreasing its environmental impact. This exploration of elements such as concrete's thermal inertia, which could serve to make buildings more energy efficient, as well as its durability, which guarantees a long-lasting, zero- maintenance structure even in the most extreme of climates. The ultimate goal is to create luminous living spaces with natural ventilation while simultaneously exploring the possibility of reusing frameworks as a way of cutting costs and streamlining the building process.

Subscriber Access

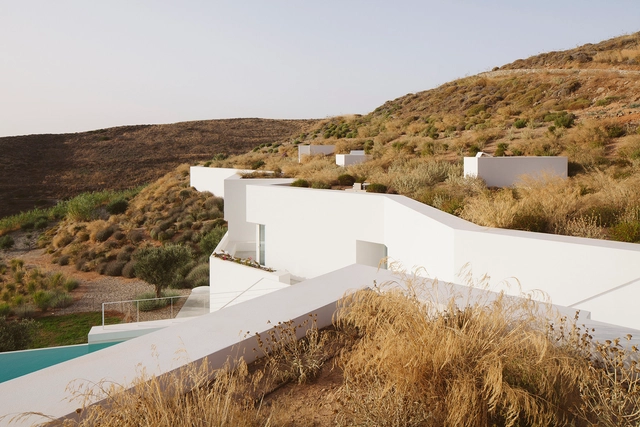
Concrete and Stone: New Homes Reinterpreting Tradition in Cyprus

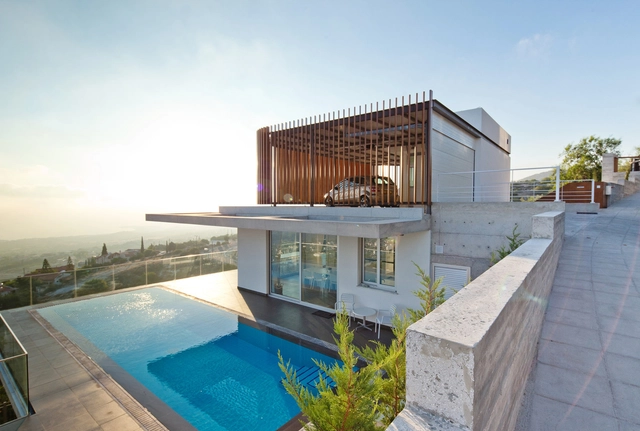
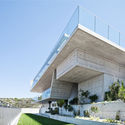
The architecture of Cyprus has been defined by larger geopolitical forces throughout history. Located in the Eastern Mediterranean, the island country is shaped physically and socially by the Cyprus dispute. Dating back to the bronze and iron ages, its architecture has been influenced by the Greeks, Assyrians, Egyptians, Persians, and Romans. Today, new homes are built across the island that reinterpret past building methods and construction techniques.

Concrete and Stone: New Homes Reinterpreting Tradition in Cyprus - Image 1 of 4Concrete and Stone: New Homes Reinterpreting Tradition in Cyprus - Image 2 of 4Concrete and Stone: New Homes Reinterpreting Tradition in Cyprus - Image 3 of 4Concrete and Stone: New Homes Reinterpreting Tradition in Cyprus - Image 4 of 4Concrete and Stone: New Homes Reinterpreting Tradition in Cyprus - More Images+ 10

Red Rock House / Anmahian Winton Architects

Red Rock House / Anmahian Winton Architects - HousesRed Rock House / Anmahian Winton Architects - HousesRed Rock House / Anmahian Winton Architects - Exterior Photography, Houses, FacadeRed Rock House / Anmahian Winton Architects - Exterior Photography, Houses, FacadeRed Rock House / Anmahian Winton Architects - More Images+ 19

•
Red Rock, United States

Call for Entries: Design a Tree House Module in the French Countryside

 | Sponsored Content

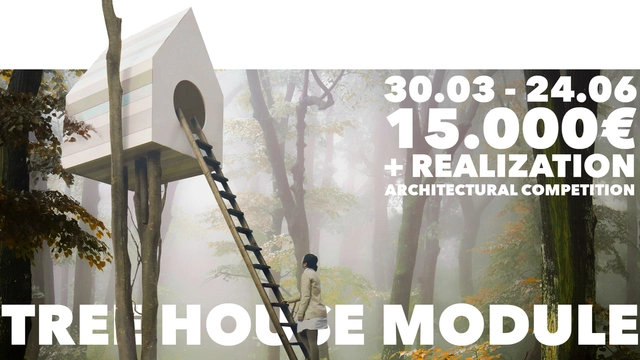
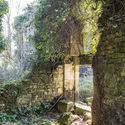
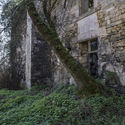
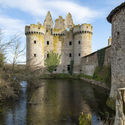
YAC - Young Architects Competitions and Dartagnans launch Tree House Module, a competition of ideas aiming to design and realize a tree house system to sit amidst the oneiric French castles of Vibrac, Mothe Chandeniers, and Ebaupinay. A cash prize of € 15,000 (and the realization of the first-ranking project) will be awarded to the winners selected by an outstanding jury panel including Espen Surnevik, Matthew Johnson (DS+R), Giulio Rigoni (BIG), Tue Hesselberg Foged (Effekt Architects), Peter Pichler, and Patrick Lüth (Snøhetta).

Call for Entries: Design a Tree House Module in the French Countryside - Image 1 of 4Call for Entries: Design a Tree House Module in the French Countryside - Image 2 of 4Call for Entries: Design a Tree House Module in the French Countryside - Image 3 of 4Call for Entries: Design a Tree House Module in the French Countryside - Image 4 of 4Call for Entries: Design a Tree House Module in the French Countryside - More Images+ 6

Subscriber Access

House - Concepts

“A House is a place (…) as physical as a set of feelings. (…) a home is a relation between materiality and mastery and imaginative processes, where the physical location and materiality and the feelings and ideas are united and influence each other, instead of being separated and distinct. (…) a house is a process of creation and comprehension of ways of living and belonging. A house is lived, as well as imagined. The meaning of house and the way it materially manifests itself, it´s something that is created and recreated in an unceasingly way through every day domestic tasks, which are themselves connected to the spacial imaginary of the house”1 

The sentence above is the starting-point of the current reflection, in an exercise that will mark meaningfully my approach to the way of projecting houses. 

INOUT House / Joan Puigcorbé

INOUT House / Joan Puigcorbé - Houses, Garden, FacadeINOUT House / Joan Puigcorbé - Houses, FacadeINOUT House / Joan Puigcorbé - Houses, Facade, BeamINOUT House / Joan Puigcorbé - Houses, Beam, Facade, Lighting, Table, ChairINOUT House / Joan Puigcorbé - More Images+ 54

•
San Jose, Costa Rica
  • Architects: Joan Puigcorbé
  • Area Area of this architecture project Area:  651 m²
  • Year Completion year of this architecture project Year:  2015
  • Professionals: MKBstudio
Subscriber Access

A Paralympic Center and an Aquarium in New York: 10 Unbuilt Projects Submitted by our Readers

Ensuring a platform for everyone, ArchDaily is rounding up, every once in a while, a curated selection from our readers’ submissions. With proposals coming from all over the world, our aim is to feature the best Unbuilt Architecture out there.

In this article, we are highlighting proposals that were awarded the first prize in international competitions. Each one of these projects showcases a unique conceptual approach and responds to a different program. With a mixed-use project in France, a market in Helsinki, an aquarium in New York and a civic building in Norway, to name a few, the variety of these unbuilt interventions underlines the vast scope of the architectural field.

Ga On Jai House / IROJE KHM Architects

Ga On Jai House / IROJE KHM Architects - Houses, Garden, Stairs
© Jong Oh Kim

Ga On Jai House / IROJE KHM Architects - Houses, Facade, Handrail, BalconyGa On Jai House / IROJE KHM Architects - Houses, CityscapeGa On Jai House / IROJE KHM Architects - Houses, Handrail, FacadeGa On Jai House / IROJE KHM Architects - Houses, FacadeGa On Jai House / IROJE KHM Architects - More Images+ 31

•
Seongnam-si, South Korea
  • Area Area of this architecture project Area:  329 m²
  • Year Completion year of this architecture project Year:  2013
  • Manufacturers Brands with products used in this architecture project
    Manufacturers:  VMZINC
  • Professionals: JEHYO

Raw Materials: 8 Wooden Houses from Spain

Is wood the future of construction?

The history etched into Spain's wooden houses has many lessons to teach us about the role of wood in creating everything from light-weight and mobile modular homes to interior and exterior finishes. What's more, these lessons are not limited to new constructions. They apply to everything from furniture to remodels. 

Yingst Retreat / Salmela Architect

Yingst Retreat / Salmela Architect - Houses, Garden, Facade, Door, Forest
© Undine Prohl

Yingst Retreat / Salmela Architect - Houses, Facade, Handrail, Column, Beam, StairsYingst Retreat / Salmela Architect - Houses, Garden, Facade, DoorYingst Retreat / Salmela Architect - Houses, Garden, Facade, Beam, ColumnYingst Retreat / Salmela Architect - Houses, Beam, ChairYingst Retreat / Salmela Architect - More Images+ 20

  • Architects: Salmela Architect
  • Area Area of this architecture project Area:  4000 ft²
  • Year Completion year of this architecture project Year:  2008

Metronome French Pavilion Coming to London Design Biennale 2020

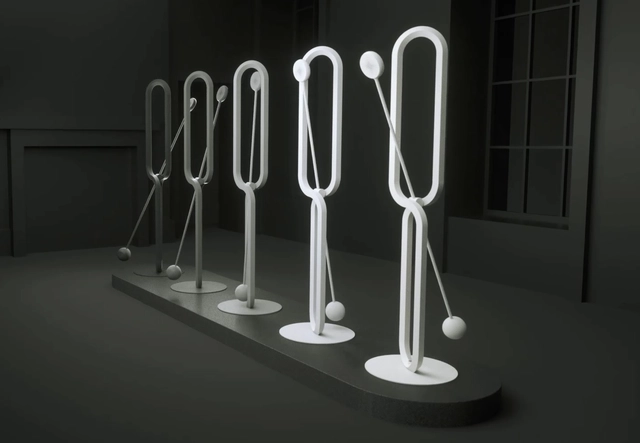
The French Pavilion at the London Design Biennale 2020 will explore the theme of resonance through metronomes. The design team will comprise of designer Sebastien Servaire, Margot Myers and curator Anne-Laure Pingreoun. Up to 50 countries, territories and cities will exhibit at the third edition of London Design Biennale this autumn. They will respond to Artistic Director Es Devlin's call to action exploring how design can provide solutions to the major crises of our time.

Metronome French Pavilion Coming to London Design Biennale 2020 - 1 的图像 4Metronome French Pavilion Coming to London Design Biennale 2020 - 2 的图像 4Metronome French Pavilion Coming to London Design Biennale 2020 - 3 的图像 4Metronome French Pavilion Coming to London Design Biennale 2020 - 4 的图像 4Metronome French Pavilion Coming to London Design Biennale 2020 - More Images+ 3

Thao Dien House #2 / MM++ architects

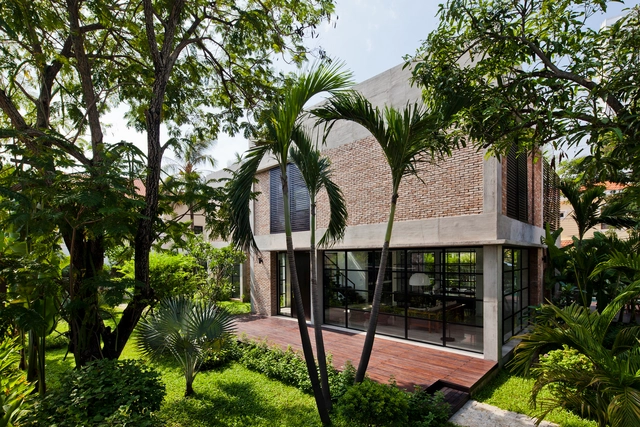
Thao Dien House #2 / MM++ architects - Houses, Garden, Facade, FenceThao Dien House #2 / MM++ architects - Houses, Door, Facade, Handrail, ChairThao Dien House #2 / MM++ architects - Houses, Facade, Beam, Table, Chair, BenchThao Dien House #2 / MM++ architects - Houses, Bathroom, BathtubThao Dien House #2 / MM++ architects - More Images+ 30

•
Thảo Điền, Vietnam
  • Architects: MM++ architects
  • Area Area of this architecture project Area:  300 m²
  • Year Completion year of this architecture project Year:  2014

Ktima House / Camilo Rebelo + Susana Martins

Ktima House / Camilo Rebelo + Susana Martins - HousesKtima House / Camilo Rebelo + Susana Martins - HousesKtima House / Camilo Rebelo + Susana Martins - HousesKtima House / Camilo Rebelo + Susana Martins - HousesKtima House / Camilo Rebelo + Susana Martins - More Images+ 13

•
Antiparos, Greece

25 Projects Merged into the Diverse Landscape of California

25 Projects Merged into the Diverse Landscape of California - Image 1 of 425 Projects Merged into the Diverse Landscape of California - Image 2 of 425 Projects Merged into the Diverse Landscape of California - Image 3 of 425 Projects Merged into the Diverse Landscape of California - Image 4 of 425 Projects Merged into the Diverse Landscape of California - More Images+ 21

Located in the western region of the United States, the state of California is the most populous state and the third-largest — it includes some of the most populated cities of the country such as Los Angeles, San Diego, San Francisco, Long Beach and Oakland.
I-House / Architecture Show

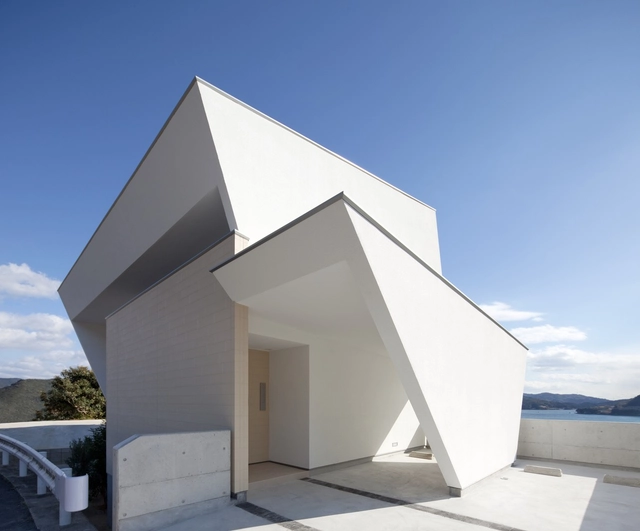
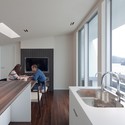
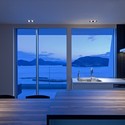
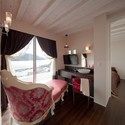
I-House / Architecture Show - Houses, CoastI-House / Architecture Show - Houses, Kitchen, Sink, Countertop, TableI-House / Architecture Show - Houses, Door, Table, ChairI-House / Architecture Show - Houses, Bedroom, Table, Bed, ChairI-House / Architecture Show - More Images+ 25

•
Sasebo, Japan
  • Architects: Architecture Show
  • Area Area of this architecture project Area:  129 m²
  • Year Completion year of this architecture project Year:  2011

House in Itsuura / ADX

House in Itsuura / ADX - HousesHouse in Itsuura / ADX - HousesHouse in Itsuura / ADX - HousesHouse in Itsuura / ADX - HousesHouse in Itsuura / ADX - More Images+ 5

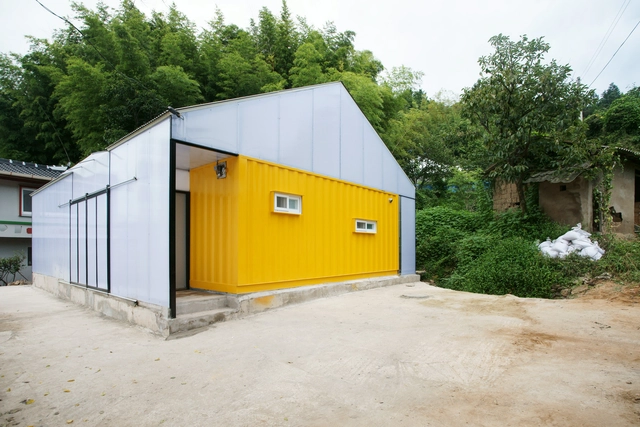

Low Cost House / JYA-RCHITECTS

Low Cost House / JYA-RCHITECTS - Houses, Facade, DoorLow Cost House / JYA-RCHITECTS - HousesLow Cost House / JYA-RCHITECTS - Houses, Garden, ForestLow Cost House / JYA-RCHITECTS - Houses, Beam, Facade, DoorLow Cost House / JYA-RCHITECTS - More Images+ 6