1. ArchDaily
  2. Houses

Houses: The Latest Architecture and News

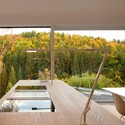
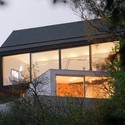
Studio House / fabi architekten bda

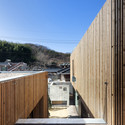
Studio House / fabi architekten bda - Exterior Photography, Offices, Facade
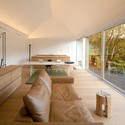
© Herbert Stolz

Studio House / fabi architekten bda - Exterior Photography, Offices, FacadeStudio House / fabi architekten bda - Interior Photography, Offices, Kitchen, Facade, Table, ChairStudio House / fabi architekten bda - OfficesStudio House / fabi architekten bda - Interior Photography, Offices, TableStudio House / fabi architekten bda - More Images+ 12

•
Wenzenbach, Germany
  • Area Area of this architecture project Area:  100 m²
  • Year Completion year of this architecture project Year:  2012

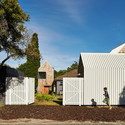
Tower House / Austin Maynard Architects
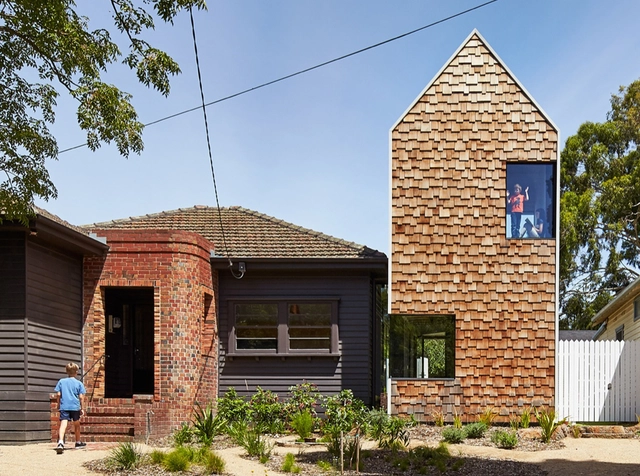
Tower House / Austin Maynard Architects - Exterior Photography, Extension, FacadeTower House / Austin Maynard Architects - Interior Photography, Extension, Stairs, HandrailTower House / Austin Maynard Architects - Exterior Photography, Extension, FacadeTower House / Austin Maynard Architects - Interior Photography, Extension, Kitchen, Countertop, ChairTower House / Austin Maynard Architects - More Images+ 44
•
Alphington, Australia

Stacked Cabin / Johnsen Schmaling Architects
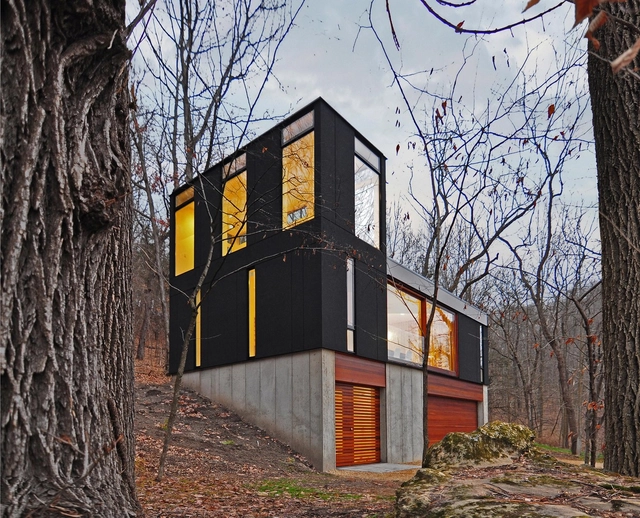
Stacked Cabin / Johnsen Schmaling Architects - Interior Photography, Houses, TableStacked Cabin / Johnsen Schmaling Architects - Exterior Photography, Houses, Facade, Door, BeamStacked Cabin / Johnsen Schmaling Architects - Interior Photography, Houses, Table, LightingStacked Cabin / Johnsen Schmaling Architects - Exterior Photography, Houses, Facade, ForestStacked Cabin / Johnsen Schmaling Architects - More Images+ 13
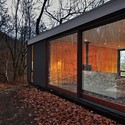
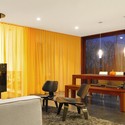
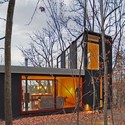
  • Area Area of this architecture project Area:  880 ft²
  • Year Completion year of this architecture project Year:  2012
  • Manufacturers Brands with products used in this architecture project
    Manufacturers:  Andersen Windows & Doors, Archispekjes, Artemide, Benjamin Moore, Caesarstone, +5

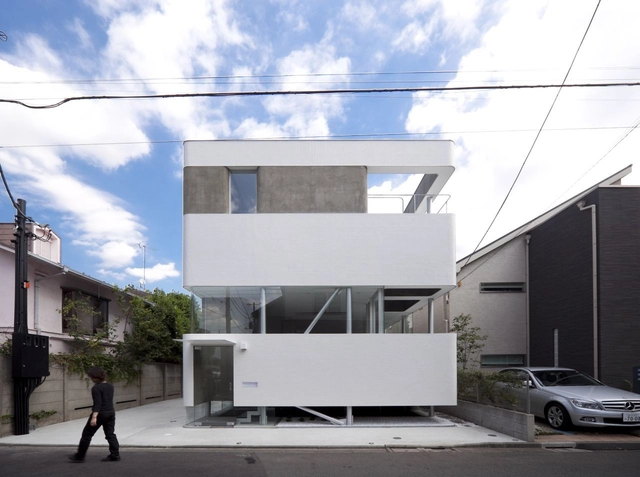
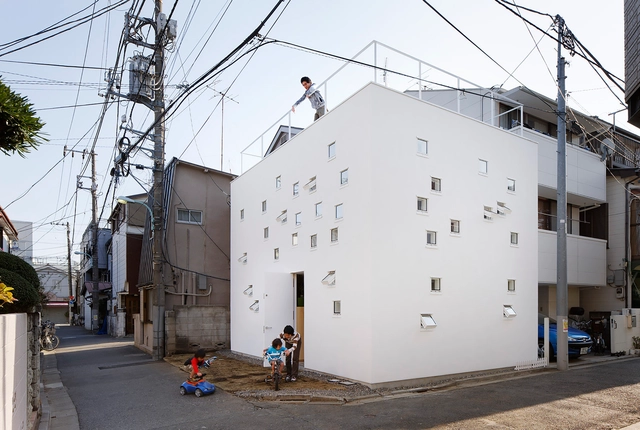
Plastic Moon House / N MAEDA ATELIER
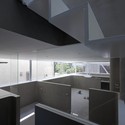
Plastic Moon House / N MAEDA ATELIER - Houses, FacadePlastic Moon House / N MAEDA ATELIER - Houses, Kitchen, Facade, CountertopPlastic Moon House / N MAEDA ATELIER - Houses, FacadePlastic Moon House / N MAEDA ATELIER - Houses, Kitchen, Facade, Countertop, Sink, TablePlastic Moon House / N MAEDA ATELIER - More Images+ 29
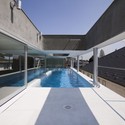
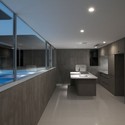
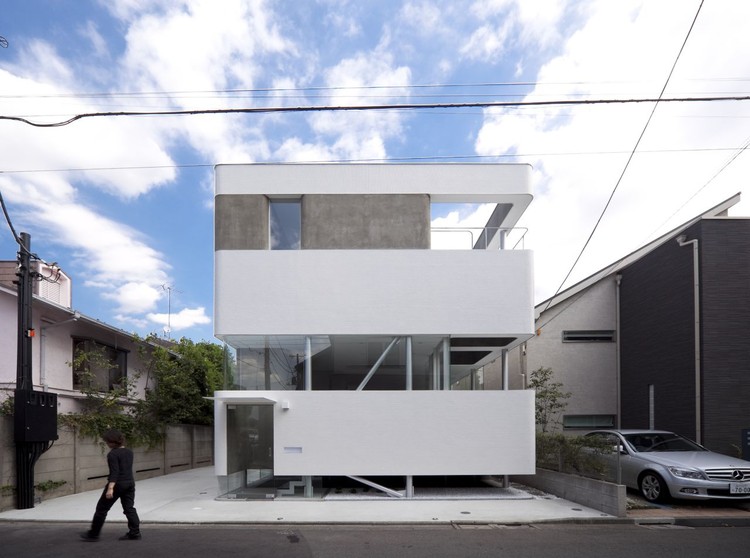
•
Setagaya, Japan
  • Architects: N MAEDA ATELIER
  • Area Area of this architecture project Area:  206 m²
  • Year Completion year of this architecture project Year:  2009

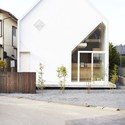
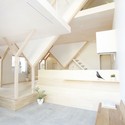
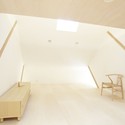
House H / Hiroyuki Shinozaki Architects

House H / Hiroyuki Shinozaki Architects - Houses, Beam, Handrail, Facade, Bench
© Fumihiko Ikemoto

House H / Hiroyuki Shinozaki Architects - Houses, Facade, DoorHouse H / Hiroyuki Shinozaki Architects - Houses, FacadeHouse H / Hiroyuki Shinozaki Architects - Houses, Beam, TableHouse H / Hiroyuki Shinozaki Architects - Houses, ChairHouse H / Hiroyuki Shinozaki Architects - More Images+ 15
Subscriber Access

Brazilian Houses: 16 Projects with Tile Roofs
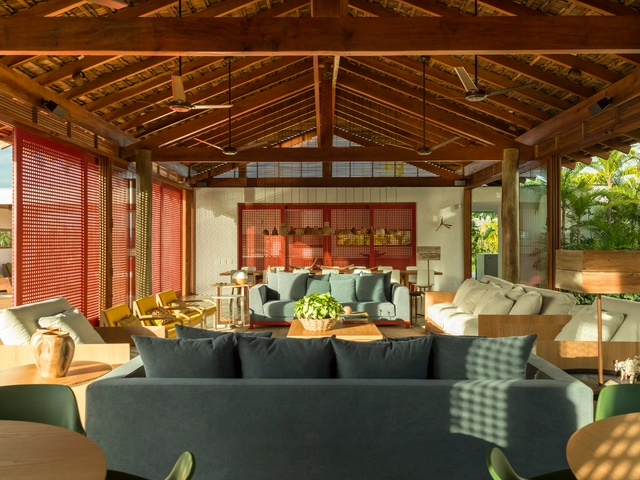
Tile roofs are usually multi-pitched and covered in tiles, which make them different from flat and circular shaped roofs. The “pitch” of the roof is directly related to the wind and tile type, it must be able to drain rainwater and shelter the interior of the house.  

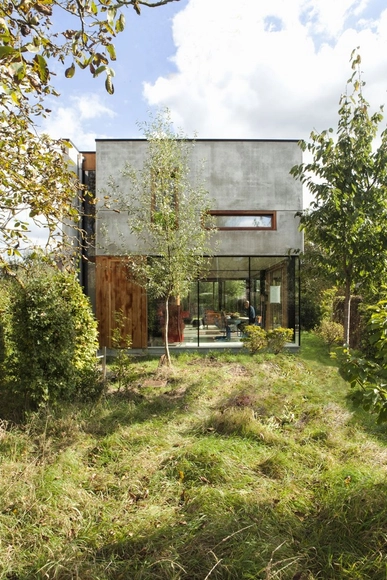
House GePo / OYO

House GePo / OYO - HousesHouse GePo / OYO - Exterior Photography, Houses, ChairHouse GePo / OYO - Exterior Photography, Houses, Garden, Door, Facade, Chair, TableHouse GePo / OYO - Exterior Photography, Houses, Garden, Door, FacadeHouse GePo / OYO - More Images+ 13

•
Wijgmaal, Belgium
  • Architects: OYO
  • Area Area of this architecture project Area:  180 m²
  • Year Completion year of this architecture project Year:  2012

Origami / TSC Architects

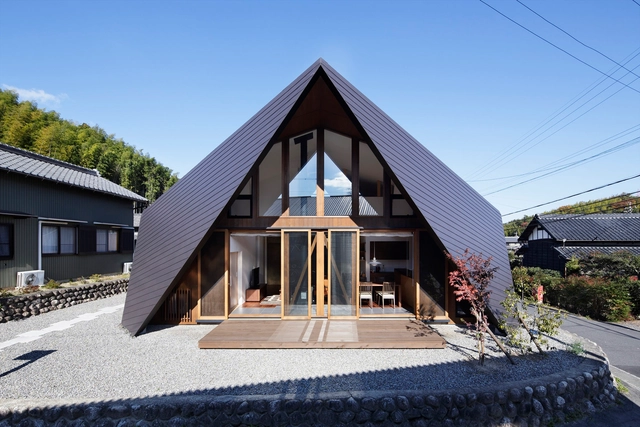
Origami / TSC Architects - Exterior Photography, Houses, FacadeOrigami / TSC Architects - Interior Photography, Houses, HandrailOrigami / TSC Architects - Interior Photography, Houses, Kitchen, Countertop, SinkOrigami / TSC Architects - Exterior Photography, Houses, FacadeOrigami / TSC Architects - More Images+ 28

  • Architects: TSC Architects
  • Area Area of this architecture project Area:  112 m²
  • Year Completion year of this architecture project Year:  2013
  • Manufacturers Brands with products used in this architecture project
    Manufacturers:  Louis Poulsen

Roomroom / Takeshi Hosaka Architects
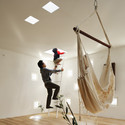
Roomroom / Takeshi Hosaka Architects - Exterior Photography, Houses, FacadeRoomroom / Takeshi Hosaka Architects - Interior Photography, HousesRoomroom / Takeshi Hosaka Architects - HousesRoomroom / Takeshi Hosaka Architects - Interior Photography, Houses, LightingRoomroom / Takeshi Hosaka Architects - More Images+ 31
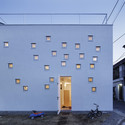
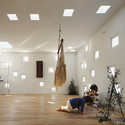
•
Itabashi, Japan

Dansanli House / ADF Architects

Dansanli House / ADF Architects - Interior Photography, Houses, Stairs, Facade, HandrailDansanli House / ADF Architects - HousesDansanli House / ADF Architects - HousesDansanli House / ADF Architects - Exterior Photography, Houses, FacadeDansanli House / ADF Architects - More Images+ 24

  • Architects: ADF Architects
  • Area Area of this architecture project Area:  205 m²
  • Year Completion year of this architecture project Year:  2013

Xiang Jing + Qu Guangci Sculpture Studio / aterlier100s+1
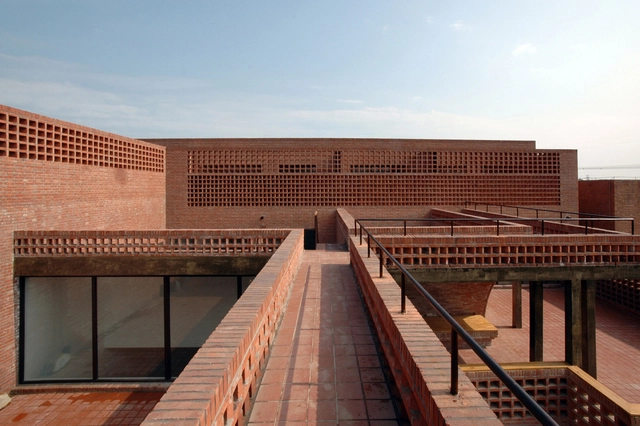
Xiang Jing + Qu Guangci Sculpture Studio / aterlier100s+1 - Exterior Photography, Houses, Facade, DoorXiang Jing + Qu Guangci Sculpture Studio / aterlier100s+1 - Interior Photography, HousesXiang Jing + Qu Guangci Sculpture Studio / aterlier100s+1 - HousesXiang Jing + Qu Guangci Sculpture Studio / aterlier100s+1 - HousesXiang Jing + Qu Guangci Sculpture Studio / aterlier100s+1 - More Images+ 16
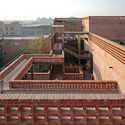
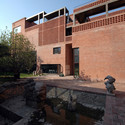
  • Architects: aterlier100s+1
  • Area Area of this architecture project Area:  1257 m²
  • Year Completion year of this architecture project Year:  2013

Brick House / iStudio architecture
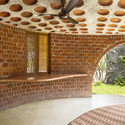
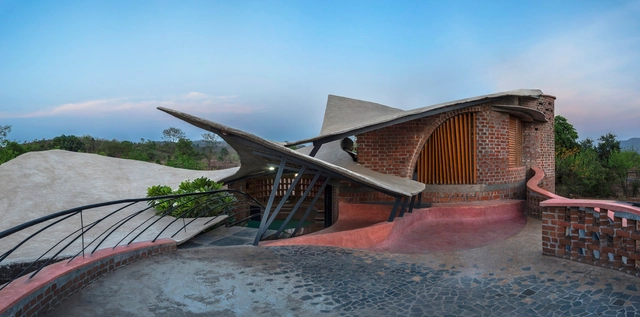
Brick House  / iStudio architecture - HousesBrick House  / iStudio architecture - HousesBrick House  / iStudio architecture - HousesBrick House  / iStudio architecture - Interior Photography, Houses, Facade, BeamBrick House  / iStudio architecture - More Images+ 14

•
Wada, India

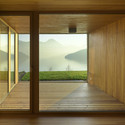
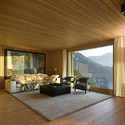
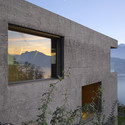
Holiday Home in Vitznau / alp Architektur Lischer Partner
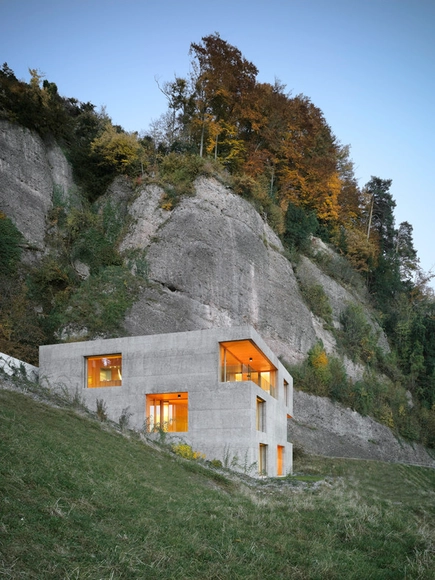
Holiday Home in Vitznau / alp Architektur Lischer Partner - HousesHoliday Home in Vitznau / alp Architektur Lischer Partner - HousesHoliday Home in Vitznau / alp Architektur Lischer Partner - Interior Photography, HousesHoliday Home in Vitznau / alp Architektur Lischer Partner - Exterior Photography, Houses, FacadeHoliday Home in Vitznau / alp Architektur Lischer Partner - More Images+ 11
Haus am Moor / Bernardo Bader Architekten

Haus am Moor / Bernardo Bader Architekten - Interior Photography, Houses, Kitchen, Table, Countertop, Lighting, ChairHaus am Moor / Bernardo Bader Architekten - Exterior Photography, Houses, FacadeHaus am Moor / Bernardo Bader Architekten - Interior Photography, Houses, BeamHaus am Moor / Bernardo Bader Architekten - Exterior Photography, Houses, ForestHaus am Moor / Bernardo Bader Architekten - More Images+ 9
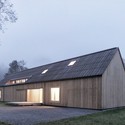
Alpine Cabin / Scott & Scott Architects
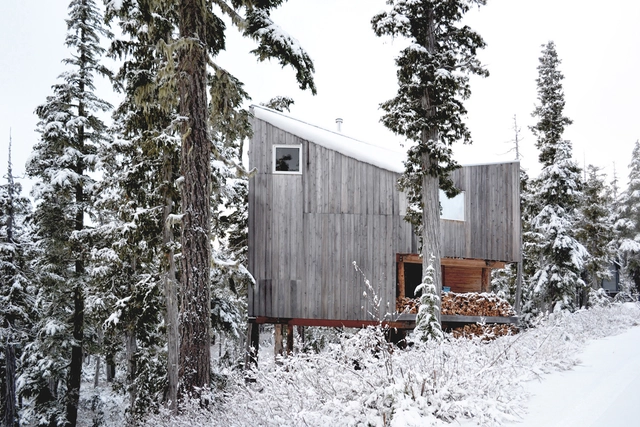
Alpine Cabin / Scott & Scott Architects - HousesAlpine Cabin / Scott & Scott Architects - HousesAlpine Cabin / Scott & Scott Architects - Interior Photography, Houses, BeamAlpine Cabin / Scott & Scott Architects - Interior Photography, Houses, BeamAlpine Cabin / Scott & Scott Architects - More Images+ 12

•
Port Hardy, Canada

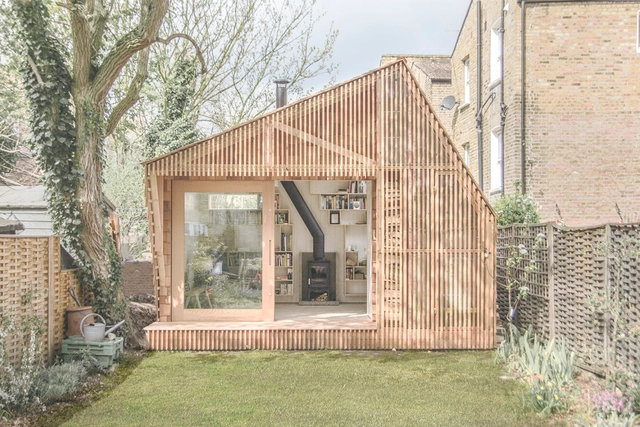
Writer’s Shed / WSD Architecture

Writer’s Shed / WSD Architecture - HousesWriter’s Shed / WSD Architecture - HousesWriter’s Shed / WSD Architecture - HousesWriter’s Shed / WSD Architecture - Interior Photography, Houses, Door, FacadeWriter’s Shed / WSD Architecture - More Images+ 16

•
Greater London, United Kingdom

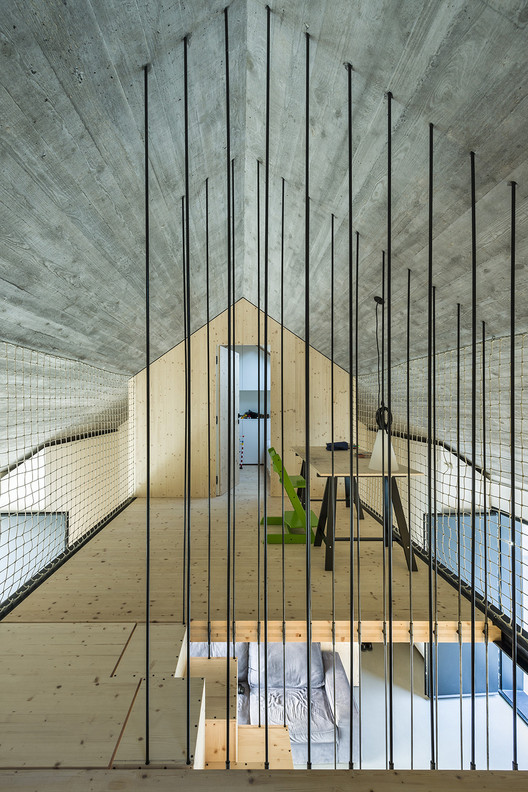
Compact Karst House / dekleva gregoric architects
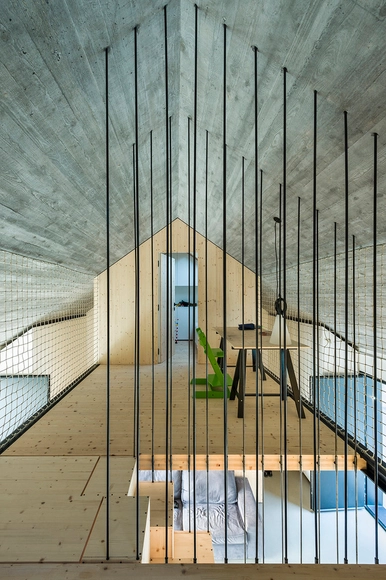
Compact Karst House / dekleva gregoric architects - Interior Photography, Houses, Kitchen, CountertopCompact Karst House / dekleva gregoric architects - Interior Photography, Houses, FacadeCompact Karst House / dekleva gregoric architects - Interior Photography, Houses, Bedroom, Door, Facade, BeamCompact Karst House / dekleva gregoric architects - Exterior Photography, Houses, FacadeCompact Karst House / dekleva gregoric architects - More Images+ 31
•
Vrhovlje, Slovenia
  • Area Area of this architecture project Area:  83 m²
  • Year Completion year of this architecture project Year:  2014
  • Manufacturers Brands with products used in this architecture project
    Manufacturers:  VELUX Group, LUMİNA

Cutaway America: Discover 8 United States Landmarks in Cross-Section
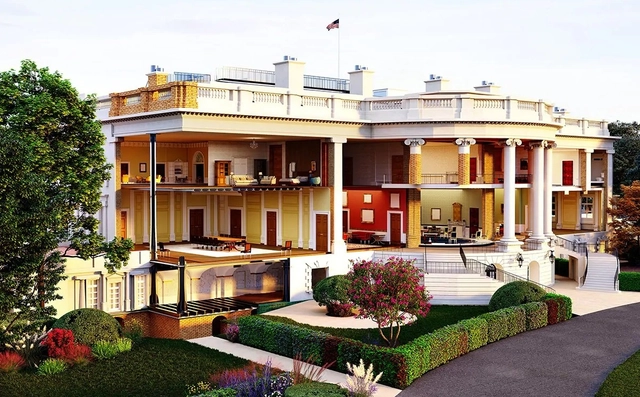
American home services website Angie's List has released a series of commissioned images showcasing eight United States landmarks in cross-section. Dubbed Cutaway America, the project takes a new perspective on projects that people are used to seeing from the outside. From idealistic designs that attempt to become one with nature to complex infrastructure, these cutaways hint at a longer story of America and its history.