1. ArchDaily
  2. Hospital Architecture

Hospital Architecture : The Latest Architecture and News

Manuel Herz to Design Curvilinear Expansion of Rural Senegal Hospital

Manuel Herz has been chosen to design the expansion of the Tambacounda Hospital in rural Senegal, conceived and funded by the Josef and Anni Albers Foundation and American Friends of Le Korsa.

The extension is viewed as an urgent project to address overcrowding in the vital facility, with the demands of 20,000 annual patients resulting in hot, overcrowded communal spaces, and children sharing beds in wards. The Foundation described Manuel Herz as the “unanimous choice” with an approach showing “a mix of visual flair, practical understanding, and profound humanitarianism.”

Manuel Herz to Design Curvilinear Expansion of Rural Senegal Hospital - Image 1 of 4Manuel Herz to Design Curvilinear Expansion of Rural Senegal Hospital - Image 2 of 4Manuel Herz to Design Curvilinear Expansion of Rural Senegal Hospital - Featured ImageManuel Herz to Design Curvilinear Expansion of Rural Senegal Hospital - Image 3 of 4Manuel Herz to Design Curvilinear Expansion of Rural Senegal Hospital - More Images

Feilden Clegg Bradley Granted Approval on St Mary’s Hospital Project in London

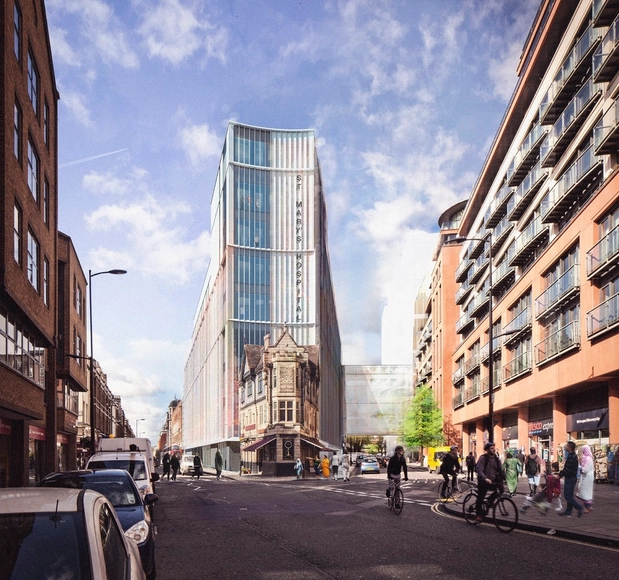
The Westminster City Council has granted planning permission for the New Outpatients Building at St Mary’s Hospital in Paddington, London. Designed by Feilden Clegg Bradley Studios, the 8-story building will consolidate outpatient services currently spread across 40 different locations into one comprehensive care center, increasing comfortability and ease-of-use for both patients and employees.

Feilden Clegg Bradley Granted Approval on St Mary’s Hospital Project in London - FacadeFeilden Clegg Bradley Granted Approval on St Mary’s Hospital Project in London - FacadeFeilden Clegg Bradley Granted Approval on St Mary’s Hospital Project in London - FacadeFeilden Clegg Bradley Granted Approval on St Mary’s Hospital Project in London - FacadeFeilden Clegg Bradley Granted Approval on St Mary’s Hospital Project in London - More Images+ 1

7 Projects Announced as Winners of 2017 AIA National Healthcare Design Awards

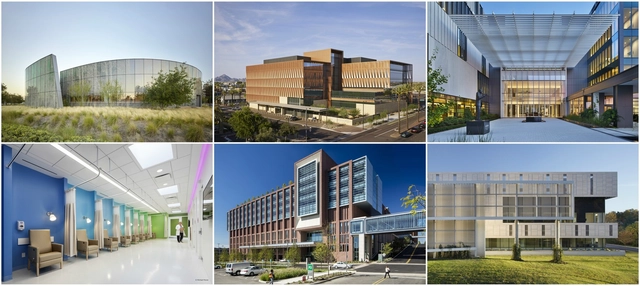
The American Institute of Architects (AIA) Academy of Architecture for Health (AAH) has selected seven recipients of 2017 AIA National Healthcare Design Awards, given to the year’s best projects in healthcare building design and healthcare design-oriented research. Projects were selected for displaying “conceptual strengths that solve aesthetic, civic, urban, and social concerns as well as the requisite functional and sustainability concerns of a hospital.”

The award is given in four categories: Category A: Built, Less than $25 million in construction cost; Category B: Built, More than $25 million in construction cost; Category C: Unbuilt, Must be commissioned for compensation by a client with the authority and intention to build (No projects were selected in this category this year); and Category D: Innovations in Planning and Design Research, Built and Unbuilt.

See all the winners below.

Foster + Partners Breaks Ground on new Hospital at the University of Pennsylvania

Foster + Partners has announced the groundbreaking of a new $1.5 billion hospital for the University of Pennsylvania’s West Philadelphia Penn Medicine campus. Working in a multi-firm collaboration called PennFirst (with healthcare design firm HDR, engineers BR+A and construction management teams from L.F. Driscoll and Balfour Beatty), the architects have designed a 16-story facility known as “The Pavilion” to house 500 private patient rooms, 47 operating rooms and a total of 1.5 million square feet of healthcare space.

Healing Through Design - HENN and C.F. Møller's Competition-Winning Hospital for RWTH Aachen

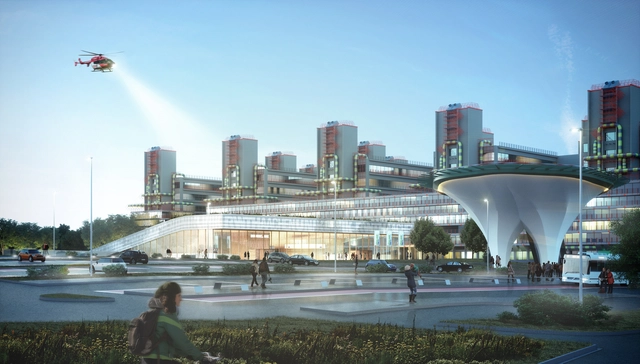
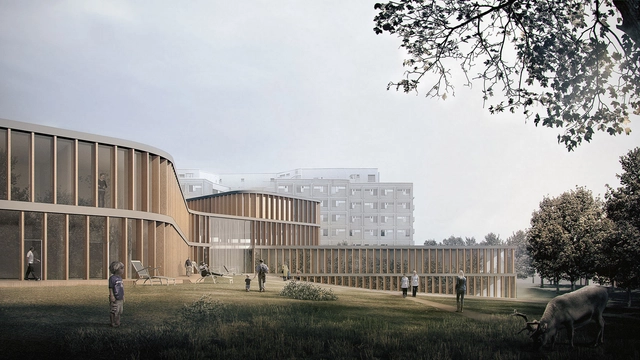
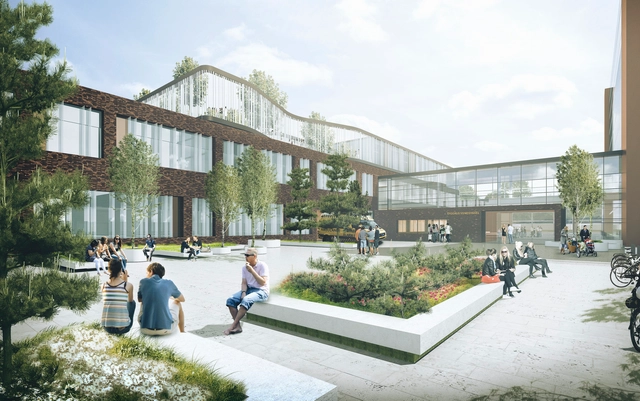
HENN and C.F. Møller Architects, of Berlin and Aarhus respectively, have jointly won an international competition to extend the iconic University Hospital RWTH Aachen in Germany. The winning entry, chosen amongst twelve others, responds to RWTH Aachen's existing listed 1970’s hospital with a partially-underground extension embedded in the landscape, seeking to minimize visual impact whilst creating lush green parkland for patients, staff, and the public.

Healing Through Design - HENN and C.F. Møller's Competition-Winning Hospital for RWTH Aachen - Image 1 of 4Healing Through Design - HENN and C.F. Møller's Competition-Winning Hospital for RWTH Aachen - Image 2 of 4Healing Through Design - HENN and C.F. Møller's Competition-Winning Hospital for RWTH Aachen - Image 3 of 4Healing Through Design - HENN and C.F. Møller's Competition-Winning Hospital for RWTH Aachen - Image 4 of 4Healing Through Design - HENN and C.F. Møller's Competition-Winning Hospital for RWTH Aachen - More Images+ 5

These Images of Abandoned Insane Asylums Show Architecture That Was Designed to Heal

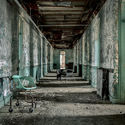
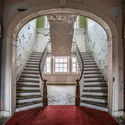
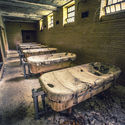
With cracked paint, overgrown vines, rust, and decay, abandoned buildings have carved out a photographic genre that plays to our complex fascination with the perverse remnants of our past. While intellectual interest in ruins has been recorded for centuries, the popularity and controversy of contemporary "ruin porn" can be traced back to somewhere around 2009, when photographer James Griffioen’s feral houses series sparked a conversation about the potential harm in the aesthetic appropriation of urban collapse.

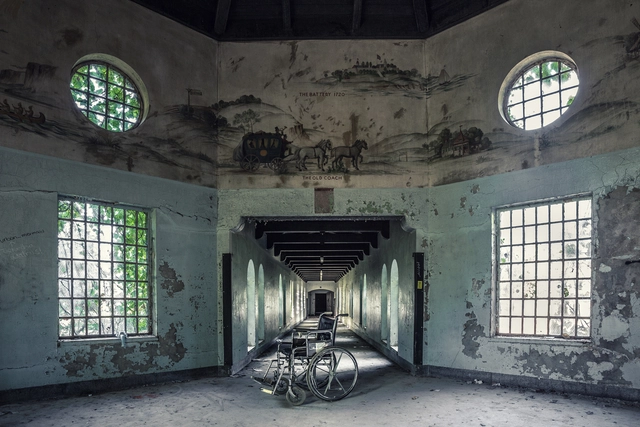
A favorite subject within this field is the American insane asylum, whose tragic remains carry echoes of the unsavory history of mental illness treatment in the United States. These state-funded asylums were intensely overcrowded and often housed patients in nightmarish conditions in the 20th century. Beginning in 1955, with the introduction of the antipsychotic drug Thorazine, these institutions were closed in large numbers, never to be reopened [1]. Now, these closed but un-demolished asylums that dot the country are the subject of "ruin porn" that neglects an equally important piece of the buildings’ narrative: the beginning. In his recent photobook Abandoned Asylums, Photographer Matt Van der Velde depicts this earlier period of asylum architecture, when the institutions were built in the belief that the built environment has the power to cure.

These Images of Abandoned Insane Asylums Show Architecture That Was Designed to Heal - Image 10 of 4These Images of Abandoned Insane Asylums Show Architecture That Was Designed to Heal - Image 12 of 4These Images of Abandoned Insane Asylums Show Architecture That Was Designed to Heal - Image 56 of 4These Images of Abandoned Insane Asylums Show Architecture That Was Designed to Heal - Image 60 of 4These Images of Abandoned Insane Asylums Show Architecture That Was Designed to Heal - More Images+ 56

General Hospital of Niger / CADI

General Hospital of Niger / CADI - Hospital , Facade, Arcade, Column, Arch
© Liu Chen

General Hospital of Niger / CADI - Hospital , FacadeGeneral Hospital of Niger / CADI - Hospital , Courtyard, FacadeGeneral Hospital of Niger / CADI - Hospital , Facade, Arch, Column, ArcadeGeneral Hospital of Niger / CADI - Hospital , Garden, FacadeGeneral Hospital of Niger / CADI - More Images+ 43

Niamey, Niger
  • Architects: CADI
  • Area Area of this architecture project Area:  34000
  • Year Completion year of this architecture project Year:  2016

7 Projects Announced as Winners of AIA National Healthcare Design Awards

The American Institute of Architects (AIA) has selected seven recipients of the 2016 AIA National Healthcare Design Awards, given to the year’s best projects in healthcare building design and healthcare design-oriented research. Projects were selected for displaying “conceptual strengths that solve aesthetic, civic, urban, and social concerns as well as the requisite functional and sustainability concerns of a hospital.”

The award is given in four categories: Category A: Built, Less than $25 million in construction cost; Category B: Built, More than $25 million in construction cost; Category C: Unbuilt, Must be commissioned for compensation by a client with the authority and intention to build (No projects were selected in this category this year); and Category D: Innovations in Planning and Design Research, Built and Unbuilt.

Read on for the list of winners.

This Video of an Abandoned Insane Asylum Will Mess with Your Mind

Subscriber Access | 

Enter the unique realm of the "beautifully disturbing" with Project Senium, a new short film exploring the aging interiors of an abandoned mental hospital. Named for the Latin word for 'decay', the atmospheric film documents the asylum in breathtaking depth and detail, elevating material often dubbed "ruin porn" to a level of cinematic beauty.

Verstas Architects Win Competition to Expand Lapland Central Hospital in Finland

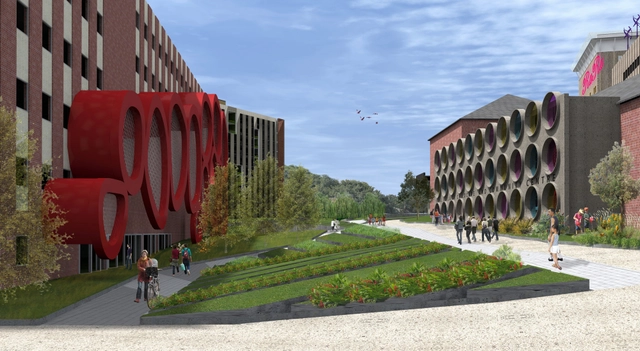
Finnish firm Verstas Architects has been awarded first place in a competition for the expansion of Finland's Lapland central hospital for their design of a functional complex of "healing architecture." Responding to the challenge of Finland's aging population and changes in municipal funding, the winning proposal reflects the "hospital of tomorrow," creating a flexible and functional space in conversation with its urban surrounds.

How Digital Design Review Enabled One of the Fastest US Hospital Builds

Subscriber Access | 

Designing and building an 831,000 square foot hospital in 30 months is no easy feat. In fact, the Denver Saint Joseph Hospital project, owned by SCL Health Systems, is actually one of the fastest hospital builds ever completed in the US. Innovative methods of design, construction and collaboration among project partners throughout all phases of the project — from planning to construction — were critical for the team to open the hospital doors on time.

“The document management was tough—a million square feet of anything is going to generate a lot of documentation,” said Dale Clingner, an associate with Davis Partnership Architects, who partnered with H+L Architecture and ZGF Architects on the project, which was built by Mortenson Construction. To avoid the type of document management confusion that could slow progress, all project partners established a tacitly agreed-upon BIM execution plan and decided to incorporate digital design review in live collaborative sessions to successfully meet the condensed timeline on or under budget.

C.F. Møller Wins Vendsyssel Hospital Competition

Danish firm C.F. Møller has won first place in a competition to design an extension and renovation of Vendsyssel Hospital in Hjørring, Denmark. This winning proposal will add 14,000 square meters to the existing structure, incorporating a new treatment center, a ward for mothers and children, and a rooftop children’s playground. The new facilities are arranged around large courtyards, and make use of large windows to display the path of travel through the hospital. This helps make navigating through the large building as easy as possible.

University Hospital Santa Lucía / CASA sólo arquitectos

University Hospital Santa Lucía / CASA sólo arquitectos - Hospital
Nuevo Hospital Cartagena
Cartagena, Spain
  • Area Area of this architecture project Area:  114369
  • Year Completion year of this architecture project Year:  2003
  • Manufacturers Brands with products used in this architecture project
    Manufacturers:  Alucoil

SLASH with Phillips/Pilkington Architects Win the Royal Adelaide Hospital Competition

Slash with Phillips/Pilkington Architects have been announced as the winners of the Royal Adelaide Hospital Site International Design Competition, which was open to registered architects and landscape architects from around the world. The competition centred around redesigning the current hospital site, which will be vacated in 2016, in order to create an iconic place within the Greater Riverbank Precinct of Adelaide. See the winning and shortlisted proposals after the break.

SLASH with Phillips/Pilkington Architects Win the Royal Adelaide Hospital Competition - Healthcare ArchitectureSLASH with Phillips/Pilkington Architects Win the Royal Adelaide Hospital Competition - Healthcare ArchitectureSLASH with Phillips/Pilkington Architects Win the Royal Adelaide Hospital Competition - Healthcare ArchitectureSLASH with Phillips/Pilkington Architects Win the Royal Adelaide Hospital Competition - Healthcare ArchitectureSLASH with Phillips/Pilkington Architects Win the Royal Adelaide Hospital Competition - More Images+ 31

SEEDoc: Nyanza Maternity Hospital / MASS Design Group

Subscriber Access | 

Since June, we've been reporting on the Design Corps and SEED (Social Economic Environmental Design)'s, SEEDocs, a series of mini-documentaries that highlight the stories of award-winning public interest design projects. As each mini-doc has been an excellent, inspiring exploration of the challenges and benefits of community-oriented design, we are pleased (and not a little sad!) to announce that the final seed-doc has just been released.This month's mini-doc, probably the series' best, focuses on the Nyanza Maternity Hospital, designed by MASS Design Group. MASS of course garnered much attention for their Butaro Hospital, also in Rwanda (for an interesting inside-look at the construction of Butaro, read this excellent article by MASS co-founder Marika Shiori-Clark). Should this hospital be funded and realized, it will no doubt make more headlines for the innovative public-interest design firm. Read more about MASS Design Group's lastest project in Rwanda, after the break...Part of what sets MASS Design Group apart is their receptive, "open slate" approach to projects. As Sierra Bainbridge, Director of Implementation at MASS, explains in the doc: "we don't come in with any ideas, at all, about what's going to happen - just a very very long list of questions. We can only build a very good building if we check in and understand, every step of the way, that we are understanding the clients the way that they intend for their needs to be understood."Of course, as Ms. Bainbridge points out in the doc, sometimes the clients themselves - the nurses, doctors, and patients who use the facility - don't even know how their needs could be better met, since they have gotten so used to their current, sub-par facility, a dilapidated structure built in 1931. This is where the experience of the architect comes in. With one of the highest infant and maternal mortality rates in the world, Rwanda loses over 40,000 infants, toddlers, and mothers each year; deaths that, in about 50% of cases, could have been prevented with improved hospital care. MASS Design has isolated one of the major factors in these preventable deaths: poor air circulation. When patients sit in crowded, stuffed hallways-come-waiting rooms, disease spreads rapidly. The very buildings that were designed to heal, actually kill. And so, the crowning features of MASS's design for the Nyanza Maternity hospital are solar chimneys – "a new ventilation concept that pulls fresh air up throughout the building, dramatically reducing the potential spread of disease." With the design completed, now the project only lacks donor funding to come to fruition. Please share the video, and the word, about this extraordinary project - we'll be waiting to publish it on ArchDaily once it's built. Did you miss the other SEEDocs? See them all:

  • Maria Auxiliadora School - On August 15th, 2007 a powerful earthquake hit the region of Ica, Perú, destroying the small Maria Auxiliadora School. The first responders left after a matter of months, but the damage remained. With help from Architecture for Humanity Design Fellow, Diego Collazo, the community decided to take the school’s – and their children’s – future into their own hands.
  • Escuela Ecológica- In this school in Lima, Peru, students learn in small, dark rooms and play in the dirt. The community desperately wanted a park where the children could play and a school where they could comfortably learn. With the help of a local architect and a group of professors and students from the University of Washington, the community is making those dreams a reality.
  • Bancroft School Revitilization - In Manheim Park, a low-income, neglected neighborhood in Kansas City, Missouri,there was an abandoned, abestos-ridden school that no one used - until residents approached BNIM Architects with the idea of turning it into a revitalized community center. With the help of the Make It Right Foundation, BNIM collaborated with the neighborhood to design a multi-use center with affordable housing units, a health clinic, and public gathering space.
  • The Grow Dat Youth Farm - A brilliant example of “Urban Agri-puncture” (a strategy that uses design & Urban Agriculture to target a city’s most deprived, unhealthy neighborhoods), changing the lives of New Orleans youth. Central to the farm’s development has been the creation of a campus, designed and constructed by students enrolled at the Tulane City Center, who turned an abandoned golf course to an energy-efficient, organic farm sensitive to regional climate.

Michael Graves on Hospital Room Design

Subscriber Access | 
Michael Graves on Hospital Room Design - Featured Image

Michael Graves2012 Richard H. Driehaus PrizeTEDMEDhospitalStrykerimproved products