1. ArchDaily
  2. Guadalajara

Guadalajara: The Latest Architecture and News

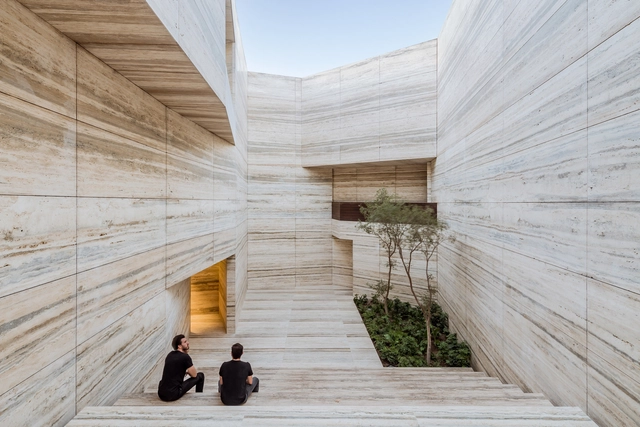
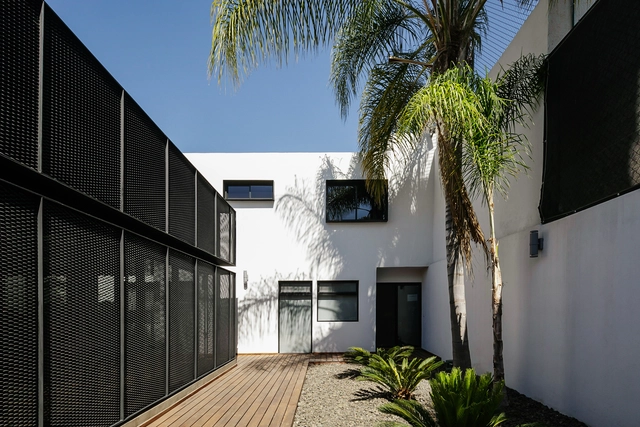
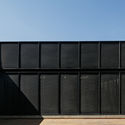
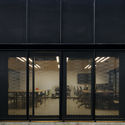
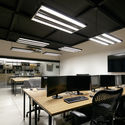
R.A House / Estudio Radillo Alba

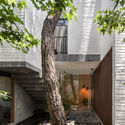
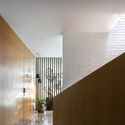
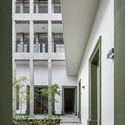
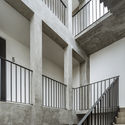
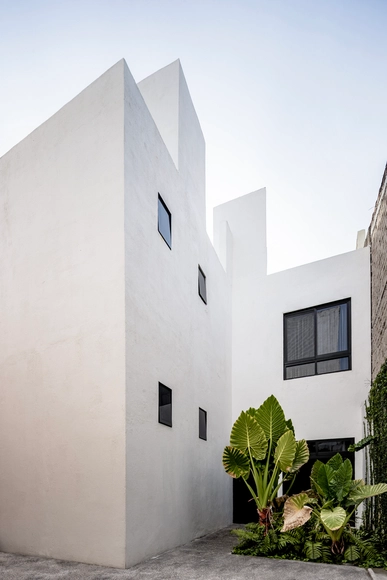
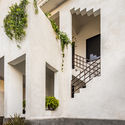
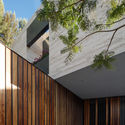
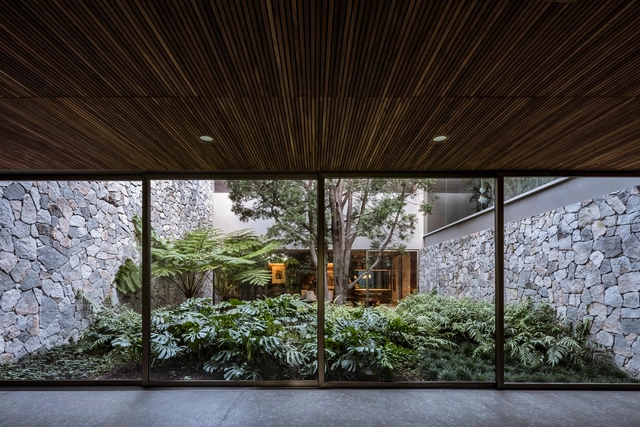
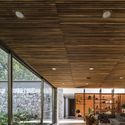
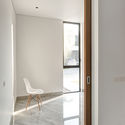
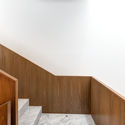
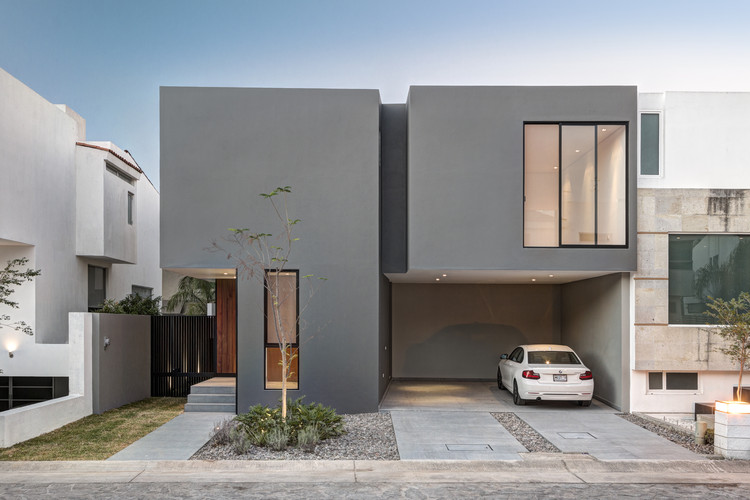
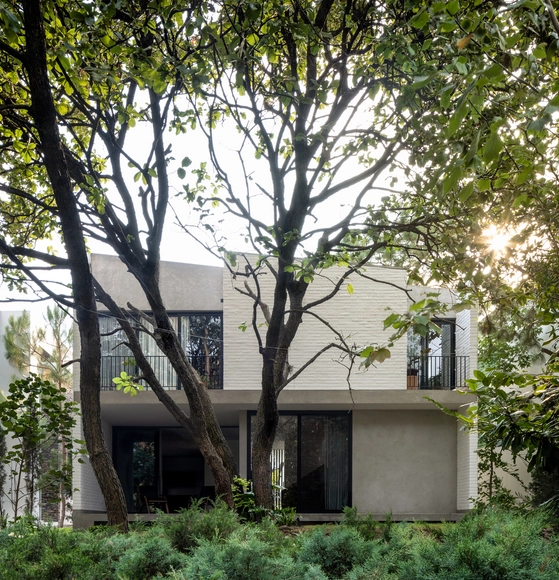
R.A House / Estudio Radillo Alba - Exterior Photography, Houses, FacadeR.A House / Estudio Radillo Alba - Exterior Photography, Houses, Courtyard, FacadeR.A House / Estudio Radillo Alba - Interior Photography, Houses, DoorR.A House / Estudio Radillo Alba - Interior Photography, HousesR.A House / Estudio Radillo Alba - More Images+ 19

•
Guadalajara, Mexico
  • Area Area of this architecture project Area:  3207 ft²
  • Year Completion year of this architecture project Year:  2020
  • Manufacturers Brands with products used in this architecture project
    Manufacturers:  AutoDesk, Adobe Systems Incorporated, Cemex, Helvex, Interceramic, +1
Subscriber Access

A Space Transportation Hub in Japan and a Humanitarian Response in Egypt: 10 Unbuilt Projects Submitted by our Readers
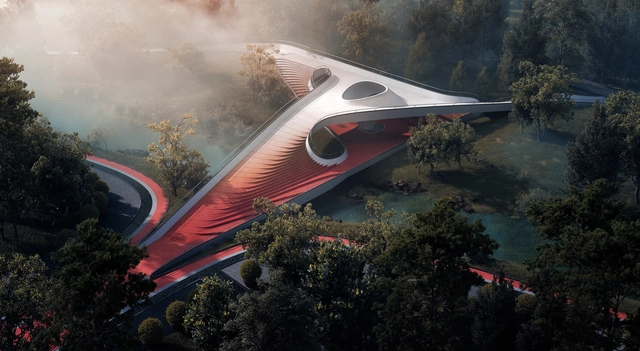
This week’s curated selection of Best Unbuilt Architecture encompasses conceptual proposals submitted by our readers. It features diverse functions and tackles different scales, from a spiraling bridge in China to a transportation hub dedicated primarily to space travel in Japan.

Comprising uncommon design approaches, this article introduces a humanitarian architectural response to the needs of the residents in an informal Egyptian settlement. In the master plan category, a Green city proposal highlights how we should develop our cities and neighborhoods in the future, and the first net-zero energy airport in Mexico reinterprets holistic design approaches. Moreover, the roundup presents different cultural interventions, from a museum in Botswana, an installation at the Burning Man festival by AI Studio, and an observatory in Vietnam.
A Space Transportation Hub in Japan and a Humanitarian Response in Egypt: 10 Unbuilt Projects Submitted by our Readers - Image 21 of 4A Space Transportation Hub in Japan and a Humanitarian Response in Egypt: 10 Unbuilt Projects Submitted by our Readers - Image 23 of 4A Space Transportation Hub in Japan and a Humanitarian Response in Egypt: 10 Unbuilt Projects Submitted by our Readers - Image 31 of 4A Space Transportation Hub in Japan and a Humanitarian Response in Egypt: 10 Unbuilt Projects Submitted by our Readers - Image 35 of 4A Space Transportation Hub in Japan and a Humanitarian Response in Egypt: 10 Unbuilt Projects Submitted by our Readers - More Images+ 51

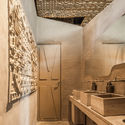
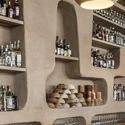
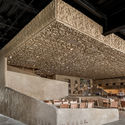
Veneno Restaurant / Pragma Estudio + Monteón Arquitectos Asociados
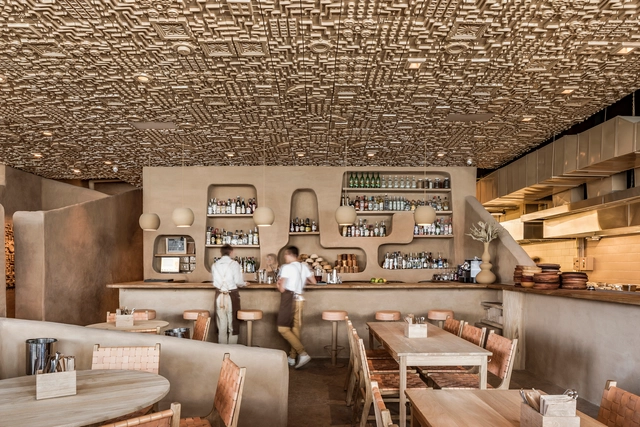
Veneno Restaurant / Pragma Estudio + Monteón Arquitectos Asociados - Interior Photography, Restaurant & Bar Interiors, ChairVeneno Restaurant / Pragma Estudio + Monteón Arquitectos Asociados - Interior Photography, Restaurant & Bar Interiors, Bathroom, Door, CountertopVeneno Restaurant / Pragma Estudio + Monteón Arquitectos Asociados - Interior Photography, Restaurant & Bar InteriorsVeneno Restaurant / Pragma Estudio + Monteón Arquitectos Asociados - Interior Photography, Restaurant & Bar Interiors, BeamVeneno Restaurant / Pragma Estudio + Monteón Arquitectos Asociados - More Images+ 11
  • Area Area of this architecture project Area:  220 m²
  • Year Completion year of this architecture project Year:  2019
  • Manufacturers Brands with products used in this architecture project
    Manufacturers:  Sherwin-Williams, Cerámica Santa Julia, HK audio, Illux, Lara Hermanos, +3

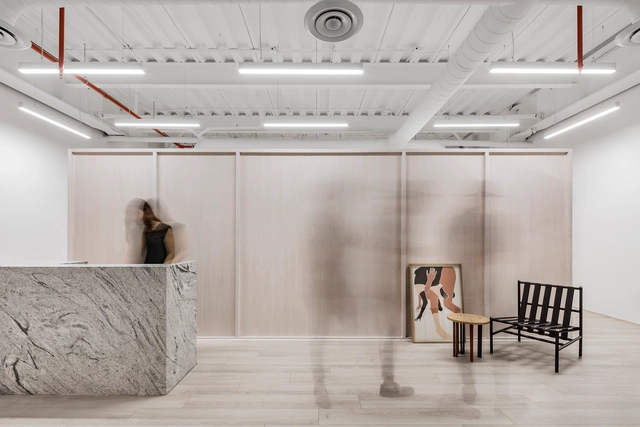
Eleva Offices Renovation / ALMA de Arquitectos
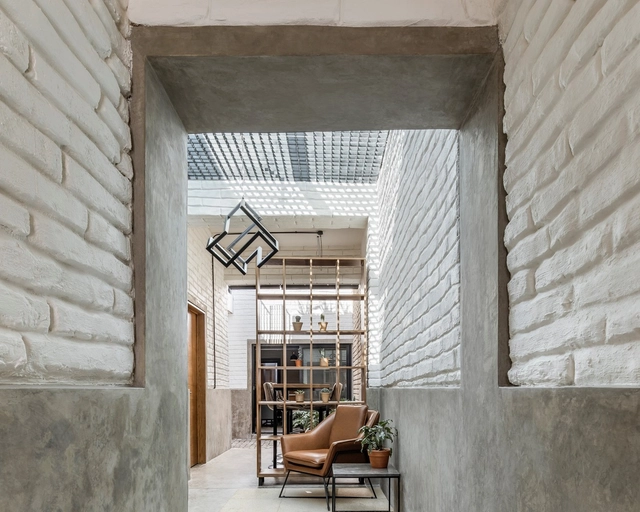
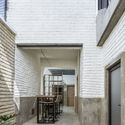
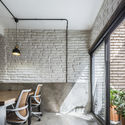
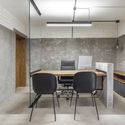
Eleva Offices Renovation / ALMA de Arquitectos - Exterior Photography, Renovation, StairsEleva Offices Renovation / ALMA de Arquitectos - Exterior Photography, Renovation, DoorEleva Offices Renovation / ALMA de Arquitectos - Interior Photography, Renovation, ChairEleva Offices Renovation / ALMA de Arquitectos - Interior Photography, Renovation, Facade, Table, ChairEleva Offices Renovation / ALMA de Arquitectos - More Images+ 12
•
Guadalajara, Mexico
  • Area Area of this architecture project Area:  160 m²
  • Year Completion year of this architecture project Year:  2020
  • Manufacturers Brands with products used in this architecture project
    Manufacturers:  3DS MAX STUDIO, Adobe Systems Incorporated, CANTERAS OLYMPIA, Construlita, Grupo Ascencio

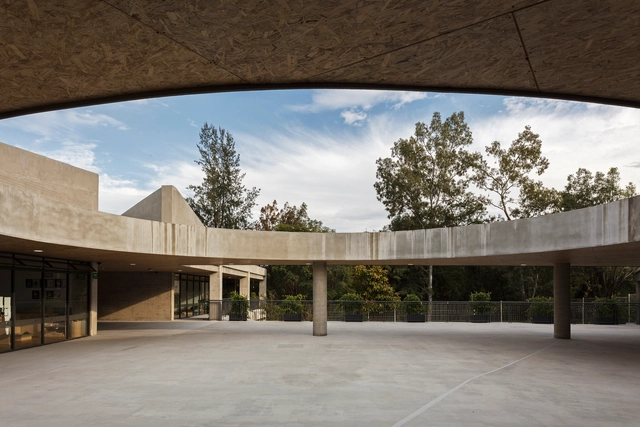
Beelieve Preeschool of Life / 3Arquitectura
•
Guadalajara, Mexico
  • Architects: 3Arquitectura
  • Area Area of this architecture project Area:  4950 m²
  • Year Completion year of this architecture project Year:  2018
  • Manufacturers Brands with products used in this architecture project
    Manufacturers:  Troldtekt, Arauco, KOA, Novaceramic, Vintec

González Luna Building / Estudio Macías Peredo
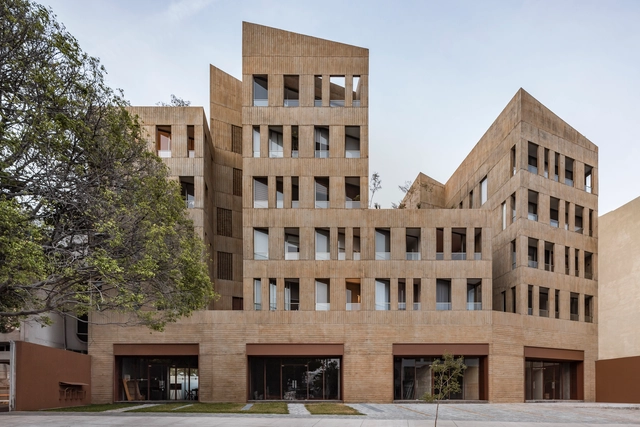
González Luna Building / Estudio Macías Peredo - ApartmentsGonzález Luna Building / Estudio Macías Peredo - ApartmentsGonzález Luna Building / Estudio Macías Peredo - ApartmentsGonzález Luna Building / Estudio Macías Peredo - ApartmentsGonzález Luna Building / Estudio Macías Peredo - More Images+ 17

•
Guadalajara, Mexico

Pedro House / Diagrama Arquitectos

Pedro House / Diagrama Arquitectos - Interior Photography, Extension, Door, Facade
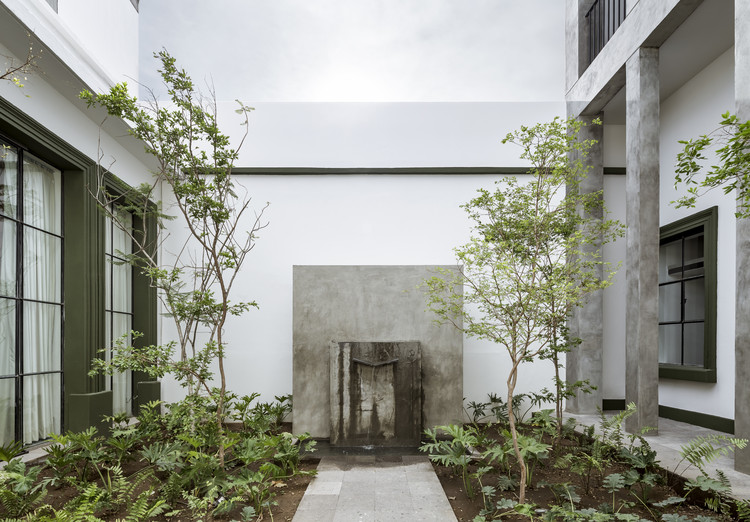
© César Béjar

Pedro House / Diagrama Arquitectos - Interior Photography, Extension, Facade, DoorPedro House / Diagrama Arquitectos - Interior Photography, Extension, Door, FacadePedro House / Diagrama Arquitectos - ExtensionPedro House / Diagrama Arquitectos - ExtensionPedro House / Diagrama Arquitectos - More Images+ 19

  • Area Area of this architecture project Area:  525 m²
  • Year Completion year of this architecture project Year:  2019
  • Manufacturers Brands with products used in this architecture project
    Manufacturers:  AutoDesk, Adobe Systems Incorporated, Trimble

Ríos Jewelry Store / ALMA de Arquitectos

Ríos Jewelry Store / ALMA de Arquitectos - Retail Interiors
© César Béjar

Ríos Jewelry Store / ALMA de Arquitectos - Interior Photography, Retail InteriorsRíos Jewelry Store / ALMA de Arquitectos - Retail InteriorsRíos Jewelry Store / ALMA de Arquitectos - Retail InteriorsRíos Jewelry Store / ALMA de Arquitectos - Retail InteriorsRíos Jewelry Store / ALMA de Arquitectos - More Images+ 12


•
Guadalajara, Mexico
  • Area Area of this architecture project Area:  24 m²
  • Year Completion year of this architecture project Year:  2019
  • Manufacturers Brands with products used in this architecture project
    Manufacturers:  Acrylicmade, MOOMA Mosaicos, Rocalum, Spec mirror lab, Taller limón

Grupo Arca Showroom / Esrawe Studio
Grupo Arca Showroom / Esrawe Studio - ShowroomGrupo Arca Showroom / Esrawe Studio - Exterior Photography, Showroom, FacadeGrupo Arca Showroom / Esrawe Studio - Exterior Photography, Showroom, ColumnGrupo Arca Showroom / Esrawe Studio - ShowroomGrupo Arca Showroom / Esrawe Studio - More Images+ 32
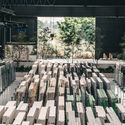
•
Guadalajara, Mexico
  • Architects: Esrawe Studio
  • Area Area of this architecture project Area:  5701 m²
  • Year Completion year of this architecture project Year:  2019
  • Manufacturers Brands with products used in this architecture project
    Manufacturers:  Acor, Grupo Arca, Simple y fácil, U-GLASS

ABSA Headquarters / FMÁSF

ABSA Headquarters / FMÁSF - Institutional BuildingsABSA Headquarters / FMÁSF - Interior Photography, Institutional Buildings, BeamABSA Headquarters / FMÁSF - Interior Photography, Institutional Buildings, Beam, Table, ChairABSA Headquarters / FMÁSF - Interior Photography, Institutional Buildings, Table, ChairABSA Headquarters / FMÁSF - More Images+ 22

  • Architects: FMÁSF
  • Area Area of this architecture project Area:  1555 m²
  • Year Completion year of this architecture project Year:  2019
  • Manufacturers Brands with products used in this architecture project
    Manufacturers:  AutoDesk, Aceros Ocotlan, Adobe Systems Incorporated, Caosa, Cemex, +5

Montes Housing / Héctor Solórzano

Montes Housing / Héctor Solórzano - Exterior Photography, Housing, FacadeMontes Housing / Héctor Solórzano - Interior Photography, Housing, FacadeMontes Housing / Héctor Solórzano - Interior Photography, Housing, Stairs, FacadeMontes Housing / Héctor Solórzano - Interior Photography, Housing, TableMontes Housing / Héctor Solórzano - More Images+ 15
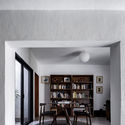
•
Guadalajara, Mexico
  • Architects: Héctor Solórzano
  • Area Area of this architecture project Area:  195 m²
  • Year Completion year of this architecture project Year:  2017

Guerrero House / TACHER ARQUITECTOS
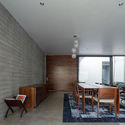
Guerrero House / TACHER ARQUITECTOS - HousesGuerrero House / TACHER ARQUITECTOS - HousesGuerrero House / TACHER ARQUITECTOS - HousesGuerrero House / TACHER ARQUITECTOS - HousesGuerrero House / TACHER ARQUITECTOS - More Images+ 20

•
Guadalajara, Mexico
  • Architects: TACHER ARQUITECTOS
  • Area Area of this architecture project Area:  550 m²
  • Year Completion year of this architecture project Year:  2018
  • Manufacturers Brands with products used in this architecture project
    Manufacturers:  AutoDesk, Adobe Systems Incorporated, Cemex, Google, Grupo Tenerife, +1
Subscriber Access

16 Ephemeral Installations Designed by Mexican Architects

As we have seen throughout the history of architecture, ephemeral installations and pavilions are important tools for talking about specific moments in architecture in an almost immediate way. While it is true some pavilions have been so relevant that they broke with their ephemeral quality to become permanent, such as the German Pavilion in Barcelona, designed by Ludwig Mies van der Rohe and Lilly Reich, most are documented in photographs, plans and experiences to be rewritten in future projects.

VR House / Alexanderson Arquitectos
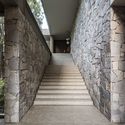
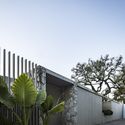
VR House / Alexanderson Arquitectos - Exterior Photography, Houses, Facade, FenceVR House / Alexanderson Arquitectos - Interior Photography, Houses, Beam, Facade, Door, Chair, TableVR House / Alexanderson Arquitectos - HousesVR House / Alexanderson Arquitectos - HousesVR House / Alexanderson Arquitectos - More Images+ 15
•
Guadalajara, Mexico
  • Area Area of this architecture project Area:  1007 m²
  • Year Completion year of this architecture project Year:  2017
  • Manufacturers Brands with products used in this architecture project
    Manufacturers:  Hansgrohe, Construlita, Coventino, Escenium HAUS, Kitchen Land, +2

LEAP Headquarters / Leap

LEAP Headquarters / Leap - Offices Interiors, Kitchen, Facade, Beam, Table, Chair, CountertopLEAP Headquarters / Leap - Offices Interiors, FacadeLEAP Headquarters / Leap - Offices Interiors, Facade, DoorLEAP Headquarters / Leap - Offices Interiors, Facade, Table, Chair, LightingLEAP Headquarters / Leap - More Images+ 25

  • Architects: Leap
  • Area Area of this architecture project Area:  250 m²
  • Year Completion year of this architecture project Year:  2017
  • Manufacturers Brands with products used in this architecture project
    Manufacturers:  Herman Miller, Ladesa, Ternium Multytecho, Vidrios Chapultepec, Vitra

Studio House KSG / Hernández Silva Arquitectos

Studio House KSG / Hernández Silva Arquitectos - Houses
© Carlos Díaz Corona / Fernanda Leonel

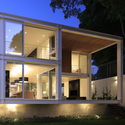
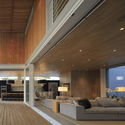
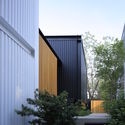
Studio House KSG / Hernández Silva Arquitectos - HousesStudio House KSG / Hernández Silva Arquitectos - HousesStudio House KSG / Hernández Silva Arquitectos - HousesStudio House KSG / Hernández Silva Arquitectos - HousesStudio House KSG / Hernández Silva Arquitectos - More Images+ 29
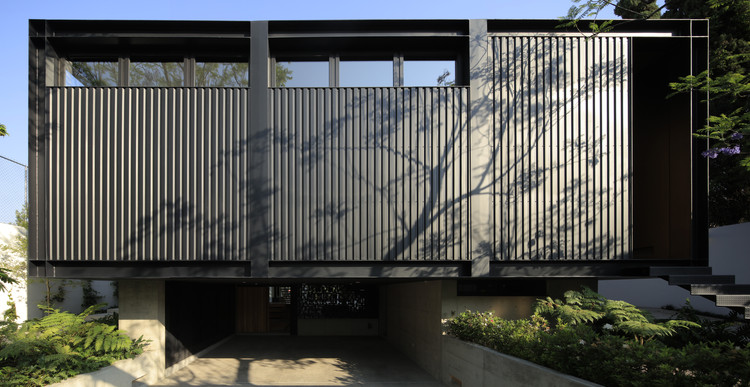
•
Guadalajara, Mexico
  • Area Area of this architecture project Area:  768 m²
  • Year Completion year of this architecture project Year:  2017
  • Manufacturers Brands with products used in this architecture project
    Manufacturers:  Hansgrohe, Lutron, Duravit, AVS, Aluminio Romo, +8

São Paulo Office / Capítulo Dos

São Paulo Office / Capítulo Dos - Offices InteriorsSão Paulo Office / Capítulo Dos - Offices InteriorsSão Paulo Office / Capítulo Dos - Offices InteriorsSão Paulo Office / Capítulo Dos - Offices InteriorsSão Paulo Office / Capítulo Dos - More Images+ 10

•
Guadalajara, Mexico
  • Architects: Capítulo Dos
  • Area Area of this architecture project Area:  150 m²
  • Year Completion year of this architecture project Year:  2018
  • Manufacturers Brands with products used in this architecture project
    Manufacturers:  Saint-Gobain, Alporta, Construlita

VRV40 House / Estudio erre

VRV40 House / Estudio erre - Houses
© Marcos García

VRV40 House / Estudio erre - HousesVRV40 House / Estudio erre - HousesVRV40 House / Estudio erre - HousesVRV40 House / Estudio erre - HousesVRV40 House / Estudio erre - More Images+ 23

•
Guadalajara, Mexico
  • Architects: Estudio erre
  • Area Area of this architecture project Area:  348 m²
  • Year Completion year of this architecture project Year:  2015
  • Manufacturers Brands with products used in this architecture project
    Manufacturers:  Apasco, Comex, D-Carfi, Grupo Tenerife, Stanza