1. ArchDaily
  2. Guadalajara

Guadalajara: The Latest Architecture and News

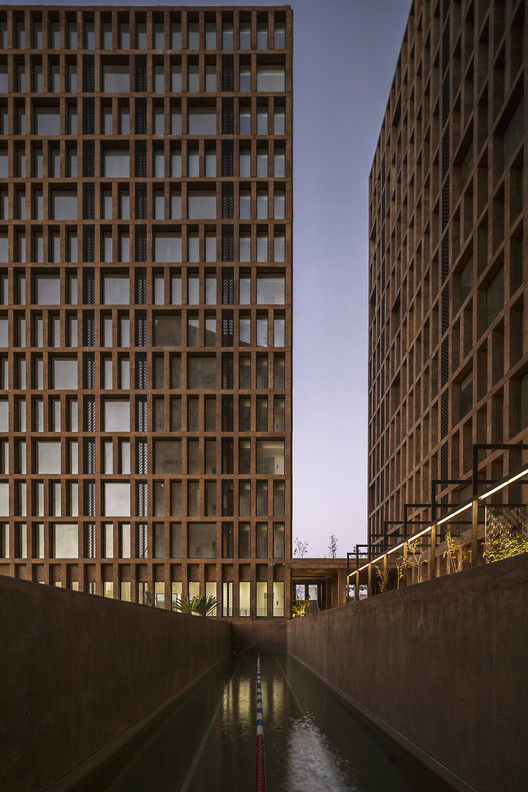
Architecture as a Book of Fiction: Craig Dykers on the Snøhetta-Designed Museum of Environmental Sciences in Mexico

Subscriber Access | 
Architecture as a Book of Fiction: Craig Dykers on the Snøhetta-Designed Museum of Environmental Sciences in Mexico - Featured Image
© Eduardo Santana Hernández

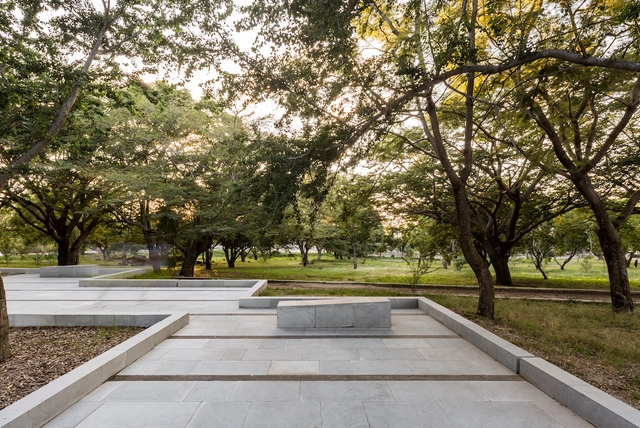
In Mexico, until recently, unknown to many, an architectural project has been slowly revealing itself to society. The Environmental Sciences Museum (MCA for its Spanish acronym) of the University of Guadalajara in the state of Jalisco is one of the most ambitious architectural projects in Western Mexico. Not only because of its unusual architecture but also because of how it seeks to communicate the mission of a natural history museum, one that can hardly be called traditional.

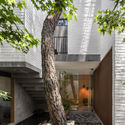
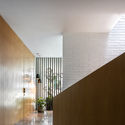
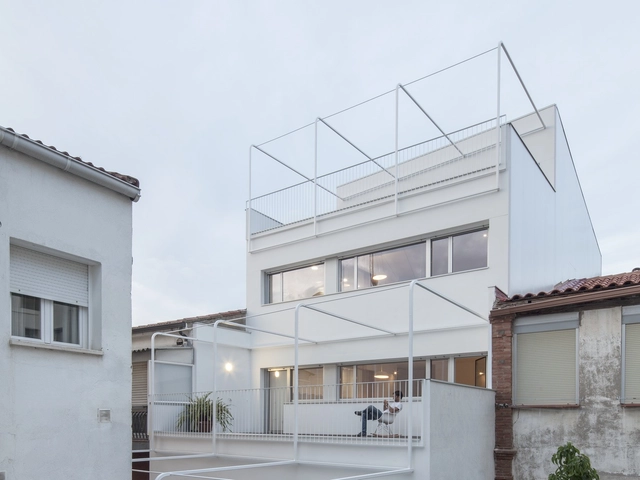
Henche House / Taller Abierto

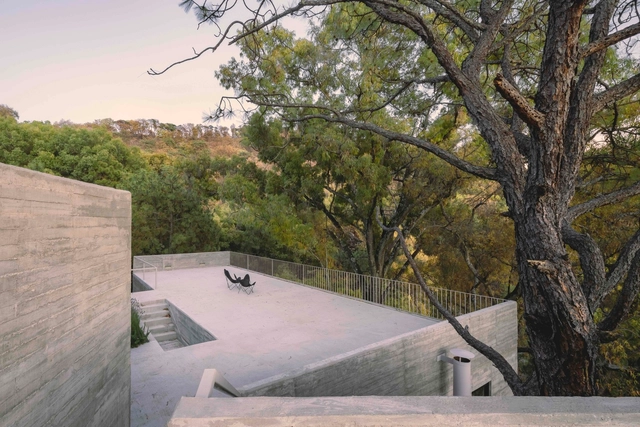
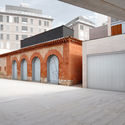
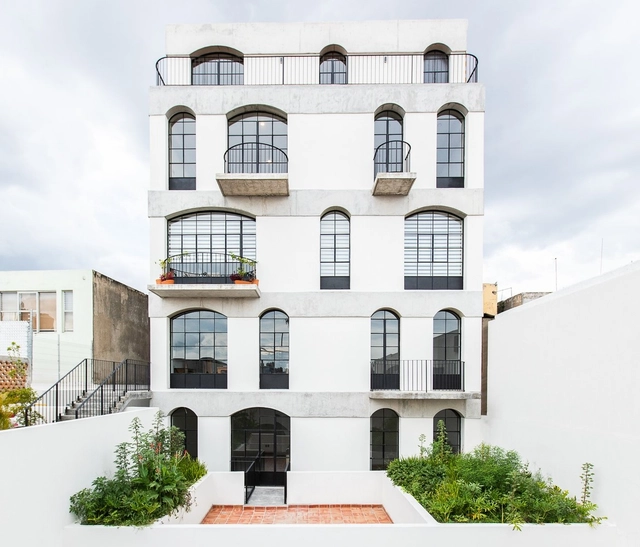
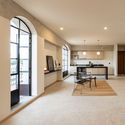
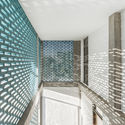
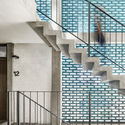
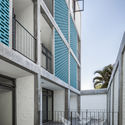
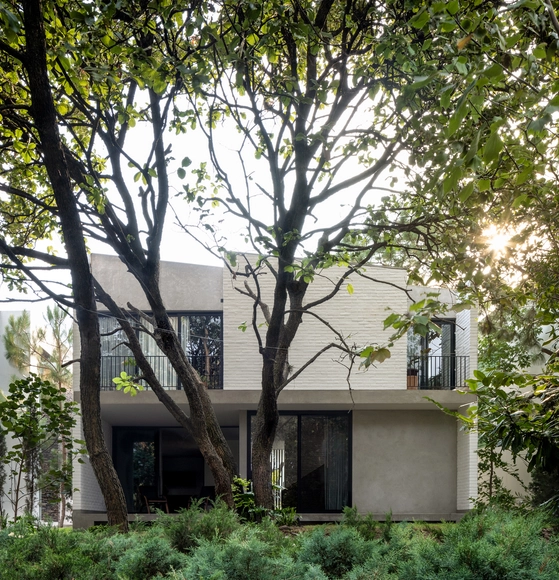
Henche House / Taller Abierto - Exterior Photography, Renovation, FacadeHenche House / Taller Abierto - Interior Photography, Renovation, Door, FacadeHenche House / Taller Abierto - Interior Photography, RenovationHenche House / Taller Abierto - Exterior Photography, Renovation, Handrail, Fence, BalconyHenche House / Taller Abierto - More Images+ 19

Guadalajara, Spain
  • Architects: Taller Abierto
  • Area Area of this architecture project Area:  324
  • Year Completion year of this architecture project Year:  2018
  • Manufacturers Brands with products used in this architecture project
    Manufacturers:  Biocalce, Cortizo, Daikin, Hidrometal S.L., Kerakoll

LR Clinic / Pérez Gómez Arquitectura

LR Clinic / Pérez Gómez Arquitectura - Exterior Photography, Clinic, Facade
© César Béjar

LR Clinic / Pérez Gómez Arquitectura - Interior Photography, Clinic, Stairs, Facade, Door, HandrailLR Clinic / Pérez Gómez Arquitectura - Interior Photography, Clinic, Bedroom, FacadeLR Clinic / Pérez Gómez Arquitectura - Interior Photography, Clinic, Stairs, HandrailLR Clinic / Pérez Gómez Arquitectura - Interior Photography, ClinicLR Clinic / Pérez Gómez Arquitectura - More Images+ 19

Guadalajara, Mexico
  • Area Area of this architecture project Area:  926
  • Year Completion year of this architecture project Year:  2021
  • Manufacturers Brands with products used in this architecture project
    Manufacturers:  Artexa, Atlas Schindler, Barrisol, Cemex, Lifen, +1

Romea Morelos Restaurant / Antumbra estudio

Romea Morelos Restaurant / Antumbra estudio - Exterior Photography, Renovation, Door, Facade
© Sebastian Anaya / Registro Visual de Arquitectura

Romea Morelos Restaurant / Antumbra estudio - Exterior Photography, Renovation, Facade, Door, BenchRomea Morelos Restaurant / Antumbra estudio - Interior Photography, Renovation, FacadeRomea Morelos Restaurant / Antumbra estudio - Interior Photography, Renovation, Kitchen, Facade, TableRomea Morelos Restaurant / Antumbra estudio - Interior Photography, Renovation, Beam, Table, ChairRomea Morelos Restaurant / Antumbra estudio - More Images+ 11

Guadalajara, Mexico
  • Architects: Antumbra estudio
  • Area Area of this architecture project Area:  190
  • Year Completion year of this architecture project Year:  2021
  • Manufacturers Brands with products used in this architecture project
    Manufacturers:  Dendrón, Mooma

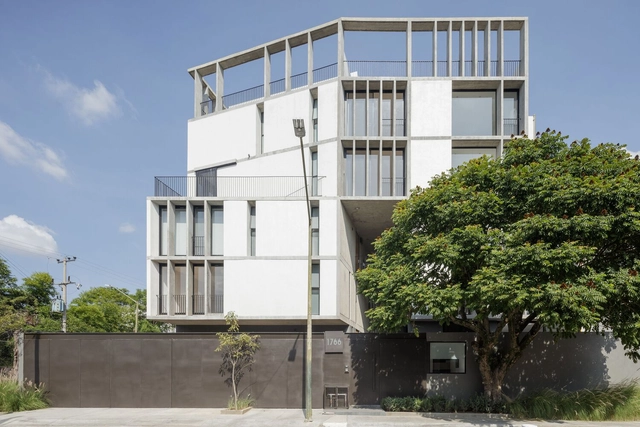
RD 1766 Building / em-estudio

RD 1766 Building / em-estudio - Exterior Photography, ResidentialRD 1766 Building / em-estudio - Interior Photography, Residential, Stairs, FacadeRD 1766 Building / em-estudio - Interior Photography, Residential, TableRD 1766 Building / em-estudio - Exterior Photography, ResidentialRD 1766 Building / em-estudio - More Images+ 28

Guadalajara, Mexico

Rinconada Margaritas / Luis Aldrete

Rinconada Margaritas / Luis Aldrete - Apartments
© Onnis Luque

Rinconada Margaritas / Luis Aldrete - ApartmentsRinconada Margaritas / Luis Aldrete - ApartmentsRinconada Margaritas / Luis Aldrete - ApartmentsRinconada Margaritas / Luis Aldrete - ApartmentsRinconada Margaritas / Luis Aldrete - More Images+ 15

  • Architects: Luis Aldrete
  • Area Area of this architecture project Area:  10126
  • Year Completion year of this architecture project Year:  2017
  • Manufacturers Brands with products used in this architecture project
    Manufacturers:  Hansgrohe, Novaceramic

Huentitán Natural Park / SPRB Arquitectos

Huentitán Natural Park / SPRB Arquitectos - Exterior Photography, ParkHuentitán Natural Park / SPRB Arquitectos - Exterior Photography, Park, Facade, StairsHuentitán Natural Park / SPRB Arquitectos - Exterior Photography, ParkHuentitán Natural Park / SPRB Arquitectos - Exterior Photography, ParkHuentitán Natural Park / SPRB Arquitectos - More Images+ 22

Guadalajara, Mexico
  • Architects: SPRB Arquitectos
  • Area Area of this architecture project Area:  80000
  • Year Completion year of this architecture project Year:  2017

House Amapa / Pérez Gómez Arquitectura

House Amapa / Pérez Gómez Arquitectura - Exterior Photography, HousesHouse Amapa / Pérez Gómez Arquitectura - Exterior Photography, Houses, FenceHouse Amapa / Pérez Gómez Arquitectura - Interior Photography, HousesHouse Amapa / Pérez Gómez Arquitectura - Exterior Photography, HousesHouse Amapa / Pérez Gómez Arquitectura - More Images+ 15

  • Area Area of this architecture project Area:  211
  • Year Completion year of this architecture project Year:  2020
  • Manufacturers Brands with products used in this architecture project
    Manufacturers:  Cemex, Kitchen and carpenter
  • Professionals: ON-OFF Studio

Francisco Sobrino Museum / Pablo Moreno Mansilla

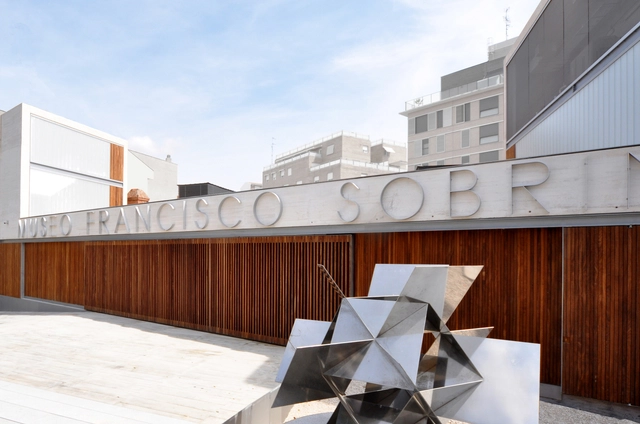
Francisco Sobrino Museum / Pablo Moreno Mansilla - Interior Photography, Adaptive Reuse, Kitchen, FacadeFrancisco Sobrino Museum / Pablo Moreno Mansilla - Interior Photography, Adaptive ReuseFrancisco Sobrino Museum / Pablo Moreno Mansilla - Interior Photography, Adaptive ReuseFrancisco Sobrino Museum / Pablo Moreno Mansilla - Exterior Photography, Adaptive Reuse, FacadeFrancisco Sobrino Museum / Pablo Moreno Mansilla - More Images+ 18

Guadalajara, Spain
  • Manufacturers Brands with products used in this architecture project
    Manufacturers:  AutoDesk, CARPINTERIA JESUS SANCHEZ, LAMBERTS LINIT, Okalux, TUCA BAMBU, +1
  • Professionals: SERANCO S.A.

House Bleu / Diagrama Arquitectos

House Bleu / Diagrama Arquitectos - Exterior Photography, Houses, DoorHouse Bleu / Diagrama Arquitectos - Exterior Photography, HousesHouse Bleu / Diagrama Arquitectos - Interior Photography, HousesHouse Bleu / Diagrama Arquitectos - Interior Photography, Houses, Kitchen, ChairHouse Bleu / Diagrama Arquitectos - More Images+ 17

Guadalajara, Mexico
  • Area Area of this architecture project Area:  2200
  • Year Completion year of this architecture project Year:  2020
  • Manufacturers Brands with products used in this architecture project
    Manufacturers:  AutoDesk, MOEN, Mosaicos MOOMA, Trimble Navigation

Aranguren House Rehabilitation / COA Arquitectura + Luis Aldrete

Aranguren House Rehabilitation / COA Arquitectura + Luis Aldrete - Interior Photography, Refurbishment, ArchAranguren House Rehabilitation / COA Arquitectura + Luis Aldrete - Exterior Photography, Refurbishment, Stairs, HandrailAranguren House Rehabilitation / COA Arquitectura + Luis Aldrete - Interior Photography, Refurbishment, ArchAranguren House Rehabilitation / COA Arquitectura + Luis Aldrete - Exterior Photography, Refurbishment, Stairs, Door, ArchAranguren House Rehabilitation / COA Arquitectura + Luis Aldrete - More Images+ 30

Guadalajara, Mexico
  • Architects: CoA Arquitectura, Luis Aldrete
  • Area Area of this architecture project Area:  5995 ft²

JE House / LR Arquitectura

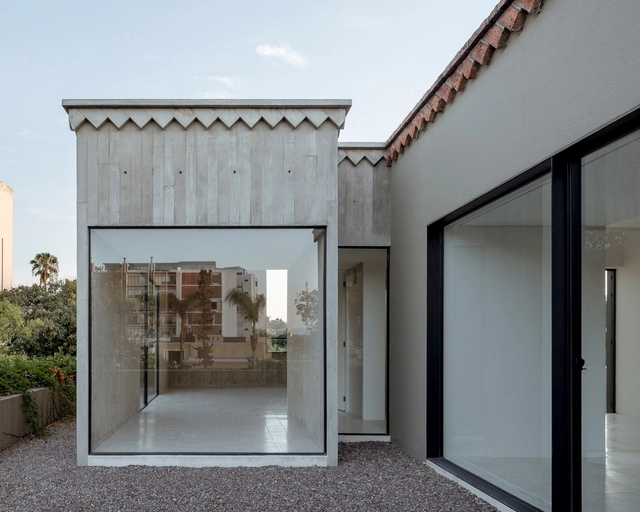
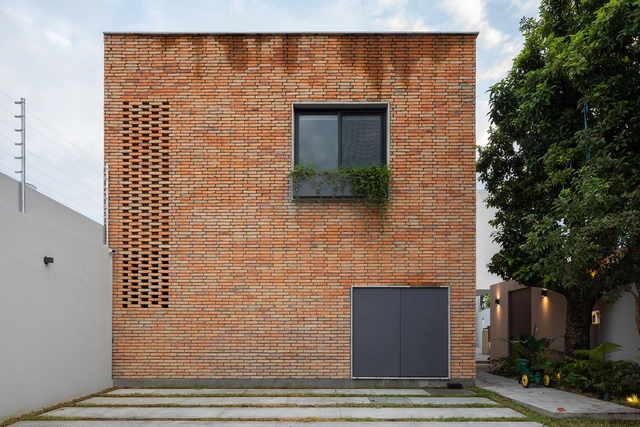
JE House / LR Arquitectura - Exterior Photography, Houses, FacadeJE House / LR Arquitectura - Exterior Photography, HousesJE House / LR Arquitectura - Exterior Photography, HousesJE House / LR Arquitectura - Exterior Photography, Houses, FacadeJE House / LR Arquitectura - More Images+ 19

Guadalajara, Mexico
  • Architects: LR Arquitectura
  • Area Area of this architecture project Area:  2669 ft²
  • Year Completion year of this architecture project Year:  2020
  • Manufacturers Brands with products used in this architecture project
    Manufacturers:  Chaos Group, Adobe Systems Incorporated, Autodeks, CASTEL, Electrica Variedades, +5

Bio-Esfera Office Complex / Skidmore, Owings & Merrill

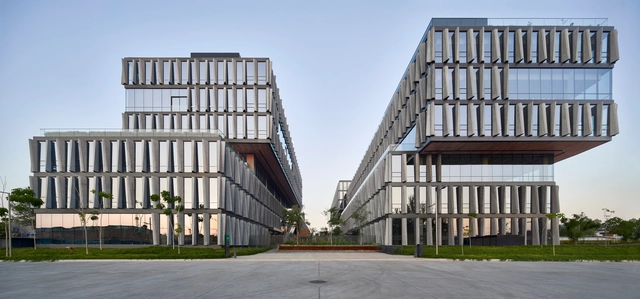
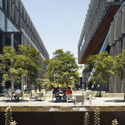
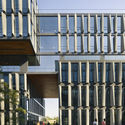
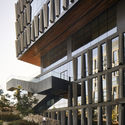
Bio-Esfera Office Complex / Skidmore, Owings & Merrill - Exterior Photography, Cowork Interiors, FacadeBio-Esfera Office Complex / Skidmore, Owings & Merrill - Exterior Photography, Cowork InteriorsBio-Esfera Office Complex / Skidmore, Owings & Merrill - Exterior Photography, Cowork Interiors, FacadeBio-Esfera Office Complex / Skidmore, Owings & Merrill - Exterior Photography, Cowork Interiors, ColumnBio-Esfera Office Complex / Skidmore, Owings & Merrill - More Images+ 20

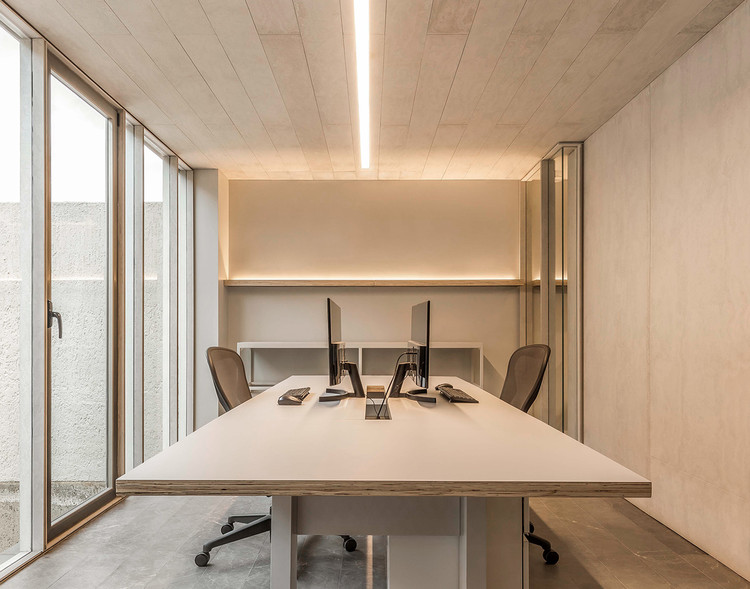
Di Vece Arquitectos Studio / Di Vece Arquitectos

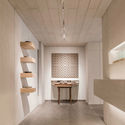
Di Vece Arquitectos Studio / Di Vece Arquitectos - Interior Photography, Gallery
© Cesar Bejar

Di Vece Arquitectos Studio / Di Vece Arquitectos - Interior Photography, GalleryDi Vece Arquitectos Studio / Di Vece Arquitectos - Interior Photography, GalleryDi Vece Arquitectos Studio / Di Vece Arquitectos - Interior Photography, Gallery, DoorDi Vece Arquitectos Studio / Di Vece Arquitectos - Interior Photography, GalleryDi Vece Arquitectos Studio / Di Vece Arquitectos - More Images+ 16

Guadalajara, Mexico
  • Area Area of this architecture project Area:  90
  • Year Completion year of this architecture project Year:  2019
  • Manufacturers Brands with products used in this architecture project
    Manufacturers:  AutoDesk, Cempanel, Iluminación Estevez, Trimble Navigation, Zenth

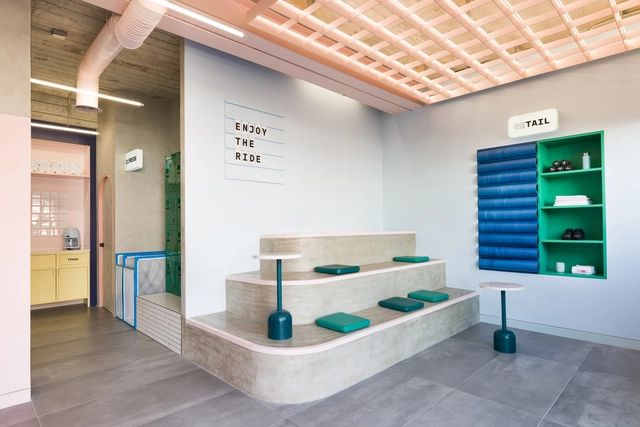
Refuse! Indoor Cycling II / EstudioFernandaOrozco

Refuse! Indoor Cycling II / EstudioFernandaOrozco - Exterior Photography, Gymnasium, DoorRefuse! Indoor Cycling II / EstudioFernandaOrozco - Interior Photography, Gymnasium, Bathroom, SinkRefuse! Indoor Cycling II / EstudioFernandaOrozco - Interior Photography, GymnasiumRefuse! Indoor Cycling II / EstudioFernandaOrozco - Interior Photography, GymnasiumRefuse! Indoor Cycling II / EstudioFernandaOrozco - More Images+ 22

Guadalajara, Mexico
  • Area Area of this architecture project Area:  170
  • Year Completion year of this architecture project Year:  2019

Unión Suites / FORMAtaller + Departamento de Arquitectura

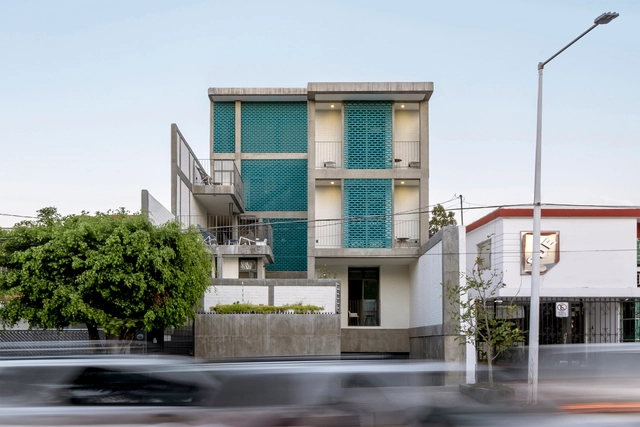
Unión Suites / FORMAtaller + Departamento de Arquitectura - Exterior Photography, Apartments, FacadeUnión Suites / FORMAtaller + Departamento de Arquitectura - Interior Photography, ApartmentsUnión Suites / FORMAtaller + Departamento de Arquitectura - Interior Photography, Apartments, Stairs, HandrailUnión Suites / FORMAtaller + Departamento de Arquitectura - Exterior Photography, Apartments, FacadeUnión Suites / FORMAtaller + Departamento de Arquitectura - More Images+ 25

Guadalajara, Mexico
  • Area Area of this architecture project Area:  1049
  • Year Completion year of this architecture project Year:  2019
  • Manufacturers Brands with products used in this architecture project
    Manufacturers:  AutoCAD, Concremex, Daltile, Garcia's Ladrillos, Interceramic, +2

R.A House / Estudio Radillo Alba

R.A House / Estudio Radillo Alba - Exterior Photography, Houses, FacadeR.A House / Estudio Radillo Alba - Exterior Photography, Houses, Courtyard, FacadeR.A House / Estudio Radillo Alba - Interior Photography, Houses, DoorR.A House / Estudio Radillo Alba - Interior Photography, HousesR.A House / Estudio Radillo Alba - More Images+ 19

Guadalajara, Mexico
  • Area Area of this architecture project Area:  3207 ft²
  • Year Completion year of this architecture project Year:  2020
  • Manufacturers Brands with products used in this architecture project
    Manufacturers:  AutoDesk, Adobe Systems Incorporated, Cemex, Helvex, Interceramic, +1

A Space Transportation Hub in Japan and a Humanitarian Response in Egypt: 10 Unbuilt Projects Submitted by our Readers

Subscriber Access | 

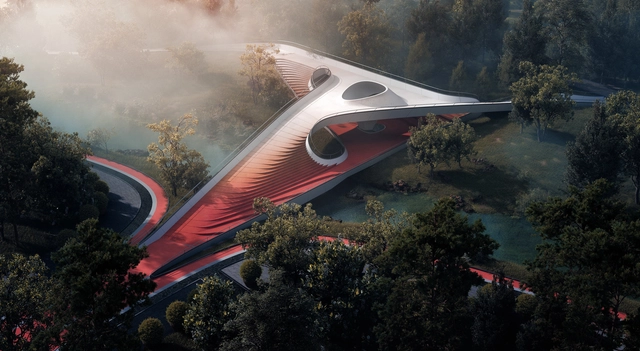
This week’s curated selection of Best Unbuilt Architecture encompasses conceptual proposals submitted by our readers. It features diverse functions and tackles different scales, from a spiraling bridge in China to a transportation hub dedicated primarily to space travel in Japan.

Comprising uncommon design approaches, this article introduces a humanitarian architectural response to the needs of the residents in an informal Egyptian settlement. In the master plan category, a Green city proposal highlights how we should develop our cities and neighborhoods in the future, and the first net-zero energy airport in Mexico reinterprets holistic design approaches. Moreover, the roundup presents different cultural interventions, from a museum in Botswana, an installation at the Burning Man festival by AI Studio, and an observatory in Vietnam.

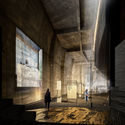
A Space Transportation Hub in Japan and a Humanitarian Response in Egypt: 10 Unbuilt Projects Submitted by our Readers - Image 21 of 4A Space Transportation Hub in Japan and a Humanitarian Response in Egypt: 10 Unbuilt Projects Submitted by our Readers - Image 23 of 4A Space Transportation Hub in Japan and a Humanitarian Response in Egypt: 10 Unbuilt Projects Submitted by our Readers - Image 31 of 4A Space Transportation Hub in Japan and a Humanitarian Response in Egypt: 10 Unbuilt Projects Submitted by our Readers - Image 35 of 4A Space Transportation Hub in Japan and a Humanitarian Response in Egypt: 10 Unbuilt Projects Submitted by our Readers - More Images+ 51