Foster + Partners’ designs for the latest tower to be located within New York’s Hudson Yards megaproject have been revealed. Named 50 Hudson Yards, the building will rise 985 feet (300 meters) into the sky in becoming New York City’s fourth largest commercial office tower with 2.9 million gross square feet and the new home of leading investment firm BlackRock.
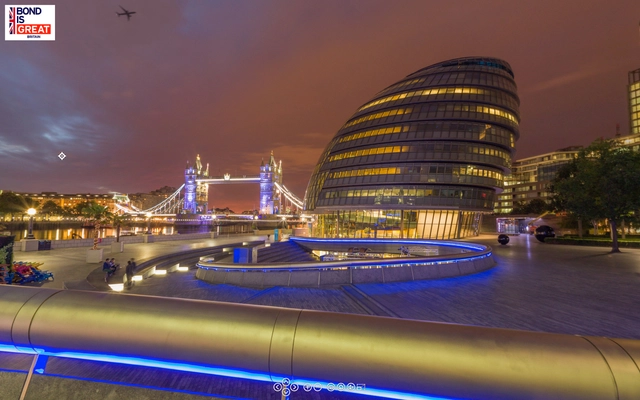
Architectural photographer Rod Edwards specializes in 360º virtual reality imagery and virtual tours of iconic buildings. Having spent the last decade producing this type of media, Edwards was recently commissioned by Visit Britain to shoot his “More London” project as part of the global campaign for the 2015 James Bond film “Spectre.”
Read on to see “More London” and more projects by Edwards.
The Government of the United Kingdom and competition organizer Malcolm Reading Consultants have announced the ten architect teams selected to envision designs for the new National Memorial to the Holocaust, to be located next to the UK Parliament. Designs will encompass a “striking” new National Memorial in Victoria Gardens, as well as a possible below ground Learning Center.
The 10 shortlisted teams were selected from nearly 100 entries from teams across the globe by a jury made up of notable figures in British culture, religion and architecture, including Director of Stanton Williams Architects, Paul Williams; former Serpentine Galleries Director Dame Julia Peyton-Jones; and National September 11 Memorial and Museum Director, Alice M Greenwald.
Dubai Design District (d3) has announced the opening of offices by 4 of the world’s leading architecture firms – Zaha Hadid Architects, Santiago Calatrava Architects & Engineers, Foster + Partners and Benoy – marking another step towards the city’s goal of becoming a global design hub.
Since first launching in April 2013, d3 has become the region’s preeminent destination for artists, designers and creative types of all kinds to work and collaborate. So far, d3 has welcomed in over 30 architecture firms of medium to large size, including SSH and Viktor Udzenija, RMJM and Wanders Wagner.
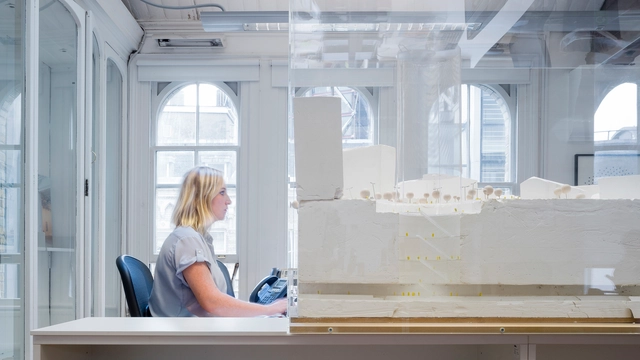
Architectural photographer Marc Goodwin has recently shot the second collection of his "ultra-marathon of photoshoots" – in London. Following his unique insight into the spaces occupied by Nordic architectural offices (based in Oslo, Stockholm, Copenhagen and Helsinki), Goodwin has turned his lens to a broad collection of practices in the British capital, captured in just seven days. From Zaha Hadid Architects' former school to Foster + Partner's monumental studios on the banks of the River Thames, here are a series of surprising places that architectural offices call home.
https://www.archdaily.com/798521/look-inside-a-collection-of-london-based-architecture-offices-marc-goodwinAD Editorial Team
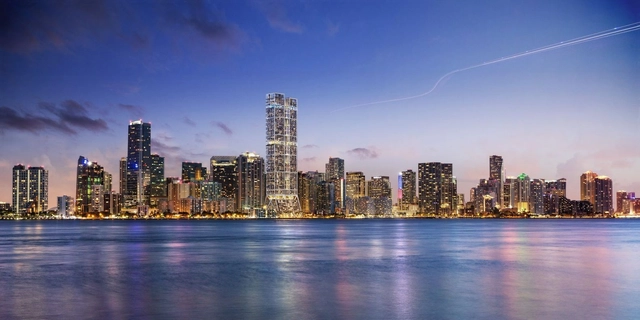
Foster + Partners has released plans for a connected pair of skyscrapers that will provide 660 new luxury condos in the Miami’s Brickell neighborhood. Taking advantage of updated height limit regulations, "The Towers" will top out at 1,049 feet (320 meters), becoming one of 5 new buildings that will share the title of Miami's tallest tower.
Historically, building heights in Miami have been restricted due to proximity to the Miami International Airport.
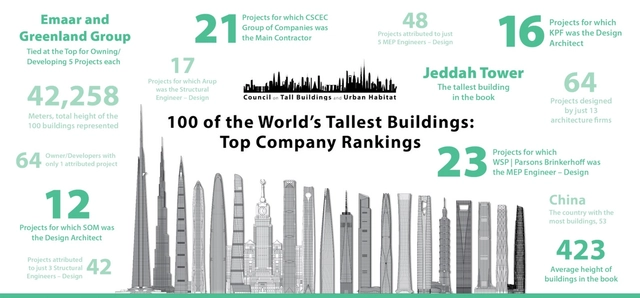
The Council on Tall Buildings and Urban Habitat (CTBUH) has released some of the facts and figures behind the projects appearing in their recent book, 100 of the World’s Tallest Buildings. The construction of tall buildings requires collaboration between many different companies and firms and the efforts of hundreds of people, but a few select firms have been responsible for more of the design and engineering achievements than any other.
Continue reading to see the 18 design architects that have contributed multiple buildings to the top 100 list.
The Royal Institute of British Architects (RIBA) Competitions has announced a shortlist of 5 teams in the competition for the Upper Orwell Crossings Project in Ipswich, England. The project brief consists of 3 new bridges spanning the Upper Orwell River that will enable the redevelopment and regeneration of several districts of Ipswich, as well as relieve congestion and improve connectivity for multiple forms of transportation.
Our editors look at hundreds of websites per week. What do they admire and appreciate the most? Organization and simplicity. Sites that are not only clean, but fast. We actively search for projects to include on our platform, so it’s crucial that when we visit a website we not only know where to look, but how to access information. Filters and facets are our best friends. Typological differentiation is important, but perhaps not as important as distinguishing between built and un-built projects (“Is that a render?” is a question that comes up at least once a day).
https://www.archdaily.com/795078/these-are-the-best-designed-most-useful-architecture-firm-websitesAD Editorial Team
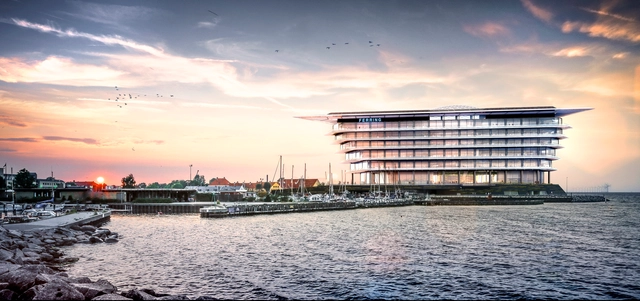
Foster + Partners has broken ground on the new headquarters for Ferring Pharmaceuticals A/S in Copenhagen, Denmark. Located on the urban fringe of Copenhagen in Kastrup, the 39,000-square-meter project occupies a waterfront site along the Øresund crossing between Copenhagen and Malmö near the Copenhagen International Airport.
With this location and neighborhood of predominantly low-rise development, the new company offices will feature expansive views towards Malmö and the Swedish coast, where the company was founded.
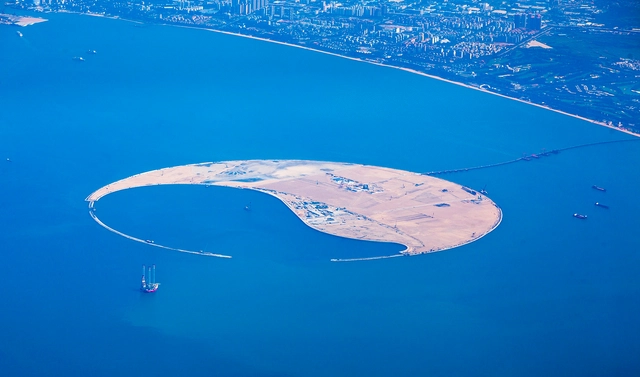
Hainan Airlines Group has announced an international competition between 10 top architecture firms to design the master plan and central buildings of the South Sea Pearl Eco-Island, an island located in Haikou Bay, on the island of Hainan, China. Featuring teams from China, Europe and the United States, the competition calls for the creation of an 250 hectare eco-tourism hub, which will contain housing, hotels, tourist attractions and a port with capacity for two large cruise ships.
Foster + Partners' Apple 2 Campus is racing towards its December 2016 completion date. As seen in this drone video captured by aerial videographer Matthew Roberts, the exterior of the spaceship-like main building is nearly finished, with many of the campus' other buildings, such as the auditorium, the research & development center and the 100,000 square foot corporate fitness center, also approaching full realization.
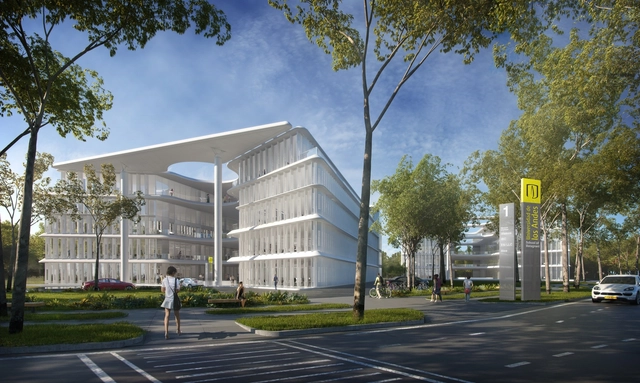
Brandon Haw Architecture (BHA) has unveiled the plans for Serena del Mar, one of two “twin” buildings that will host the Universidad de Los Andes International School of Management in Cartagena, Colombia. As the first office and institutional building to be constructed as a part of a long term, two-phase master plan, the four-story building will additionally house offices for corporations and businesses to support the upcoming master plan, specifically a new hospital building for Johns Hopkins University.
Serena del Mar is designed to respond to the “local climatic conditions in the most naturally passive yet contemporary way,” explained the architect . It will feature precast concrete vertical fins to shade from the intense Caribbean sun, but will also allow for views of the surrounding landscape.
Back in September, Foster + Partners released details of their designs for a droneport in Rwanda, a humanitarian initiative that seeks to jumpstart and navigate the infrastructural challenges of emerging economies. In this video, Foster and others involved in the project explain the process of realizing the droneports, giving further details on its inclusion in this year’s Venice Biennale—with engaging new architectural visualizations to boot.
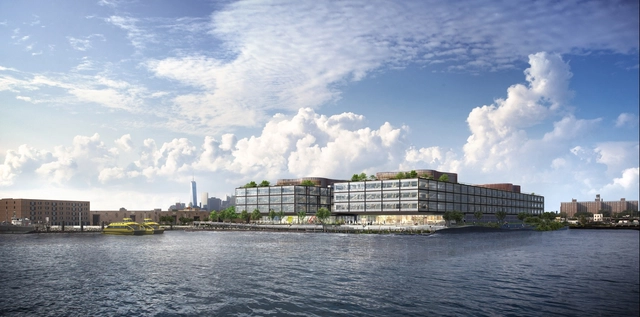
Foster + Partners has designed a mammoth, mixed-use complex on the Brooklyn waterfront in Red Hook, with 600,000 square feet (55,700 square meters) of offices and 23,000 square feet (2,100 square meters) of retail space and restaurants. Located on a former industrial site, the buildings will provide flexible open floor plans of up to 100,000 square feet (9,300 square meters). The facility is intended to build on a dramatic growth in technology companies in Brooklyn, creating an office environment that is open and collaborative, reflecting a style that is de rigueur in the tech-sector.
Foster + Partners' Craft + Manufacture: Industrial Design exhibition is currently on display at The Aram Gallery in London. It is the firm’s first exhibition dedicated to the industrial design work they have created over the past fifty years. It shows how “the science, art, and craft of making things” has been the foundation of the firm, and how the “collaborative nature of the design team pioneered by Norman Foster” has been translated into their architectural practice.
Foster + Partners, in collaboration with Heller Manus Architects, has received permission from the San Francisco Planning Commission for Oceanwide Center. The 2.3 million square foot (215,000 square meter) development is part of the Transbay development plan, to provide increased density to the city’s South of Market district (SOMA). The plan calls for two buildings, the 605-foot Mission Street Tower, with a hotel and residences, and an 850-foot office and residential tower along First Street. In addition, the project creates new public spaces and pedestrian connections at the base of the towers, simultaneously restoring and revitalizing two historic buildings on the site.




.jpg?1479481344&format=webp&width=640&height=580)
.jpg?1478639192)

_12.jpg?1467207351&format=webp&width=640&height=580)