1. ArchDaily
  2. Film

Film: The Latest Architecture and News

A Conversation with Academy Award Winning Set Designer Catherine Martin

Subscriber Access | 

The work of a Production Designer has many parallels with that of an Architect. Both are tasked with bringing to life a conceptual environment, keeping true to that concept through budgets, time pressures, logistics and regulations. Both share a similar creative process, developing the ideas and then collaborating and coordinating with a team of professionals to give those ideas physical form. However, Production Designers are concerned with creating environments to be captured on film only for a matter of moments. Not something a standard Client is likely to request from an Architect. 

While the freedom of not having to fully resolve building details – just making it look that way (not to mention the added bonus of avoiding the inevitable callbacks for defects), may seem appealing, consider having to dismantle everything you have created at the end of the process. Somewhat of an anticlimax you would think.

Not so, says Catherine Martin, veteran Production Designer, two time Academy Award winning Art Director, and the creative force behind the sets and costumes of Baz Lurhmann’s films.

INTERIORS: David Fincher

Subscriber Access | 

Interiors is an online film and architecture journal, published by Mehruss Jon Ahi and Armen Karaoghlanian. Interiors will run an exclusive column for ArchDaily, analyzing and diagramming films in terms of space.

If cinema is a matter of what’s in the frame, David Fincher is an artist who is very much concerned about all four corners of his canvas. In his career, visual effects have always been at the forefront of his films, but his later works have also showcased his level of maturity as a storyteller. In Zodiac (2007), The Social Network (2010) and The Girl with the Dragon Tattoo (2011), visual effects play an integral role in the advancement of the story, as Fincher explores the relationship between visual effects and space.

The spaces we analyzed decrease in size with each film – an entire block in Zodiac, a business establishment in The Social Network and a single room in an apartment in The Girl with the Dragon Tattoo. In each instance, we are dealing with spaces that depend on an effect of some sort. 

Through the Lens: Why High-Rises Need A Hero

Subscriber Access | 

Since the emergence of the modern multi-storey building in the late 19th century, screenwriters and art directors have embraced the high-rise building as both backdrop and prop in the drama of feature films. It’s easy to understand the fascination. The precarious nature of a skyscraper – their height, their reliance on competent engineering and emergency systems, and their all-controlling security – provide abundant opportunities for action and disaster. And all with a built-in view.

But while Hollywood loves a high rise, it hasn’t treated them well. Plot lines usually tap into a general scepticism about the kind of engineering feats which make them possible and often carry some underlying moral message about the dangers of technology and advancement. 

An Exclusive Interview with Ian Harris, Director of 'Archiculture'

Subscriber Access | 
An Exclusive Interview with Ian Harris, Director of 'Archiculture' - Featured Image
© Arbuckle Industries

Architects and students worldwide are highly anticipating the Monday premiere of Archiculture - a documentary that offers a unique glimpse into the world of studio-based, design education through the eyes of five architecture students finishing their final design projects at Brooklyn’s Pratt Institute. The film, directed and produced by two architect-turned-filmmakers Ian Harris and David Krantz of Arbuckle Industries, features exclusive interviews with leading professionals, historians and educators to help create a crucial dialog around the key issues faced by this unique teaching methodology.

Eager to learn more, we sat down with director Ian Harris for an exclusive interview. Read the interview and share your thoughts after the break.

Video: 'The Competition' Trailer

Madrid-based architect Angel Borrego Cubero of Office for Strategic Spaces (OSS) has directed and produced the first documentary focused on the tense process that characterizes an architectural competition. Appropriately titled The Competition, the film captures a fascinating account on how five world renowned architects - Jean Nouvel, Frank Gehry, Dominique Perrault, Zaha Hadid and Norman Foster - “toil, struggle and strategize to beat the competition.” The premise is based on a nearly forgotten, 2008 competition for a new National Museum of Art of Andorra, a small Pyrenees country nestled between Spain and France, which has yet to be realized.

The Competition is expected to debut in late 2013. Updates will be available on OSS’s website and facebook.

Kickstarter Campaign Seeks Funds To Produce Film About Eileen Gray

As we've mentioned before, Irish designer Eileen Gray was undoubtedly one of the most influential, and most overlooked, designers of the 20th century. However, a new Kickstarter campaign aims to put that right once and for all. The campaign is seeking funds to help renovate Gray's seminal house, E-1027, for the production of a feature film about the architect.

Read more about the film, and find out who is slated to play Gray, after the break...

Video: Architecture with capital letter A

Subscriber Access | 

From Frank Lloyd Wright to Oscar Niemeyer and the 2013 Pritzker Prize laureate Toyo Ito, this short film features a series of excerpts from interviews, speeches and documentaries of the most influential Architects from the past 70 years who have shaped the notion of Architecture. As described by the video’s producer, viaViLi, “this accumulation of scenes some how expresses the condition of Architecture today - its moments of Glory and Misery.”

Through the Lens: Sci-Fi & Architecture

Subscriber Access | 

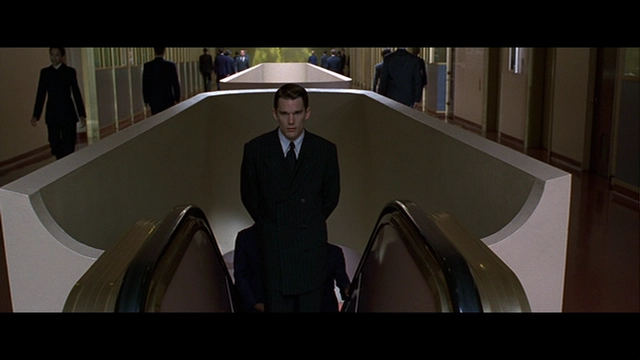
You would think that of all film genres, Science Fiction would be the one least likely to feature real buildings. It stands to reason that production designers would want to avoid connections with things so grounded in reality. But in fact, there is somewhat of a tradition of using modern architecture as a foundation for the creation of fictional film worlds.

Science fiction relies on an audience believing in the world they are presented with. Clever camera work, perspective design, and temporary materials can only do so much. What often tips the balance in favour of using real, Modern buildings - rather than a temporary set - is the authenticity and atmosphere they provide the Science Fiction genre.

Read about Modern architecture in Sci-Fi films Blade Runner, Gattaca, Aeon Flux, and more, after the break...

Through the Lens: Art Deco's debt to Agatha Christie

Subscriber Access | 
Through the Lens: Art Deco's debt to Agatha Christie - Image 2 of 4
Screenshot from "Evil Under the Sun." Image Courtesy of Carnival films, LWT & Picture Partnership Productions

This article comes courtesy of Charlotte Neilson, the author of the fascinating design blog Casting Architecture. Her column, Through the Lens, will look at architecture and production design in TV and film.

The categorisation of period architecture generally remains firmly in the realm of the professional or amateur enthusiast - let’s face it, you can go through life without knowing the difference between a Corinthian and Ionic column without too much inconvenience. Oddly, however, most people are able to name a few of the main features of Art Deco architecture fairly easily - the curved corners, stylised forms, the use of bakelite and chrome, the transport motifs.

It’s interesting that this period is so much more familiar to us, considering it spanned quite a short timeframe compared to other architectural styles; the Arts and Crafts and Art Noveau movements, for example, which both occurred in a similar time frame to Art Deco, are much less known to the wider community.

It’s possible of course that Art Deco is just more omnipresent because of its universal appeal, or its uniqueness, but I think most of the credit should go to Monsieur Hercule Poirot.

Learn more about Agatha Christie’s contribution to Art Deco, after the break...

INTERIORS: An Analysis of Space in the Oscar-Nominated Film Amour

Subscriber Access | 
INTERIORS: An Analysis of Space in the Oscar-Nominated Film Amour - Featured Image
Screenshot from Amour (2012). Image © Sony Pictures Classics

Michael Haneke, known for his cold, disturbing and bleak films, such as Funny Games (1997), Caché (2005) and The White Ribbon (2009), goes for a little compassion with his latest, Oscar-nominated film Amour (2012). The film, which explores the private life of a married couple, Georges (Jean-Louis Trintignant) and Anne (Emmanuelle Riva), is a meditation on how individuals cope with the loss of a loved one.

Haneke sets his film within a single location, a Parisian apartment, which was constructed in a soundstage. The filmmaker, who often obsesses over the sound and production design in his films, had complete freedom with the construction of this space. In The Hollywood Reporter, we learn about how specific he was with the design of the space itself. “The crew had to install and reinstall the parquet floor to make sure it creaked just right.” In lieu of shooting on actual locations, Michael Haneke recreated an entire location according to his specifications to create the space he desired for his film.

Read more about how the spaces in Amour allow for the story to unfurl, after the break...

Chicago: The City to See in '63

Subscriber Access | 

1960’s Chicago: cars zooming down Lake Shore Drive, crowds heading into the Opera House, people observing artworks in the Art Institute, and Chicagoans laying around Grant Park on a sunny day. These are just a few of the scenes captured by amateur filmmaker Margaret Conneely in her film The City to See in ’63. The people, neighborhoods, and architecture of Chicago are all captured in this well-crafted 12-minute, 16mm color film taped in 1962.

Conneely captures some key architectural sites in Chicago, including the construction of Marina City. In addition, there are clips of a few buildings that no longer exist such as the Chicago Sun-Times building, demolished in 2004; White Sox Park, demolished in 1991; and the first McCormick place, wrecked in 1967.

The film also covers different neighborhoods of Chicago including Lincoln Park, Logan Square, Garfield Park, and old Maxwell Street.

As shown in the film, Chicago has always been known for its spectacular array of architecture. To see more current architectural sites in Chicago, view our Architecture City Guide: Chicago.

Final Preservation: What Cinema Has That Architecture Doesn't

Subscriber Access | 
Final Preservation: What Cinema Has That Architecture Doesn't - Image 5 of 4
Casa Malaparte, given new life by Jean-Luc Godard’s film Contempt. Image © Flickr User CC Sean Munson. Used under Creative Commons

This article comes courtesy of our friend and cenephile Charlotte Neilson, the author of the fascinating design blog Casting Architecture, which discusses architecture and production design.

The life of a building - a few hundred years, if a building is lucky - is just a blip when compared to the billions of years required to shape the natural landscape. Even briefer is the work of a film maker: a pursuit created for momentary entertainment, which reaches completion in just a couple of hours. Strange then, that film has often stepped in to preserve buildings who have met an early demise.

While Architecture and Film have always had an uncomfortable relationship (be it the movie industry’s portrayal of modern buildings as cold and soulless - and usually associated with less than savory occupants or the stereotyping of Architects themselves as delicate, impractical types), the inclusion of a building in a feature film can often become an important part of a building’s story. And sometimes its last bastion.

More on Architecture preserved on Film, after the break...

The 30 Architecture Docs To Watch In 2013

Subscriber Access | 
The 30 Architecture Docs To Watch In 2013 - Image 6 of 4

With awards season in full swing, Hollywood's sparkly razamtaz occupies our television screens. But what about the unsung, architectural heros of film? What about the films that are less ‘Schindler's List’ and more ‘Schindlers Hauser’, less ‘Wrath Of Kahn’ and more ‘Louis Kahn’. We look past the panoply of stars to bring you 30 of the best Architecture Documentaries which will provoke, intrigue and beguile in 2013.

The 30 Architecture Docs To Watch In 2013 - Image 1 of 4The 30 Architecture Docs To Watch In 2013 - Image 11 of 4The 30 Architecture Docs To Watch In 2013 - Image 12 of 4The 30 Architecture Docs To Watch In 2013 - Image 17 of 4The 30 Architecture Docs To Watch In 2013 - More Images+ 23

From Psychopath Lairs to Superhero Mansions: How Cinema and Modernist Architecture Called A Truce

Subscriber Access | 
From Psychopath Lairs to Superhero Mansions: How Cinema and Modernist Architecture Called A Truce - Image 7 of 4
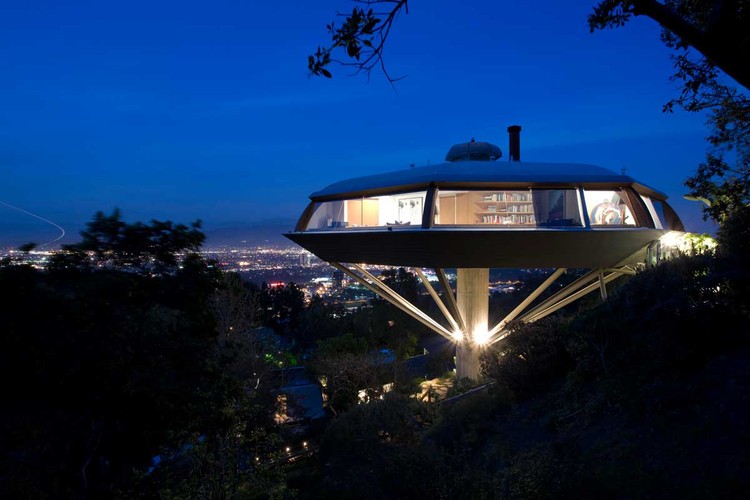
Chemosphere, by John Lautner - the architect whose work has been most used (and abused) by Hollywood. Photo © Joshua White/JWPictures.com

This article comes courtesy of ArchDaily friend Charlotte Neilson, the author of the fascinating design blog Casting Architecture, which discusses architecture and production design. Charlotte is not only a dedicated cinephile but also an honours graduate of the University of Newcastle, Australia.

We all know that psychopaths prefer contemporary design. Hollywood has told us so for decades. The classic film connection between minimal interiors and emotional detachment (see: any Bond adversary) or modern buildings and subversive values is well documented - and regrettable. The modernist philosophy of getting to the essence of a building was intended to be liberating and enriching for the lives of occupants. Hardly fair then that these buildings are routinely portrayed with villainous associations. 

What the representation of Modernist architecture in film tells us about our society, after the break...

From Psychopath Lairs to Superhero Mansions: How Cinema and Modernist Architecture Called A Truce - Featured ImageFrom Psychopath Lairs to Superhero Mansions: How Cinema and Modernist Architecture Called A Truce - Image 2 of 4From Psychopath Lairs to Superhero Mansions: How Cinema and Modernist Architecture Called A Truce - Image 3 of 4From Psychopath Lairs to Superhero Mansions: How Cinema and Modernist Architecture Called A Truce - Image 6 of 4From Psychopath Lairs to Superhero Mansions: How Cinema and Modernist Architecture Called A Truce - More Images+ 3

ArchDaily Interviews Tomas Koolhaas, Director of 'REM', and features Exclusive New Clip

Subscriber Access | 

Cinematographer Tomas Koolhaas, son of notorious Rem Koolhaas, has shared with us his latest clips from the feature length documentary film, REM. Set to debut in 2013, the motion picture breaks away from conventional approach to filming architecture and exposes the raw, human experience of Dutch architect’s most famous projects. As Tomas describes, REM gives the audience “a rare insight into the reality of the hidden internal life of the buildings”.

ArchDaily had the chance to discuss the film with Tomas. Continue after the break for the complete interview and another small preview of the film!

Modern Tide: Midcentury Architecture on Long Island

Subscriber Access | 

The relationship between social dynamics and architecture has always been intimate. It is a constant dialogue between social norms and politics, stylistic trends and aesthetic choices, individual preferences and the collective good. The Modernist Period was a time when architecture took on the challenge of many social problems. In all the arts – architecture, design, music and film – the period was highly politicized and the choices often gave way to a utilitarian ideal that was a hybrid of efficiency, simplicity and comfort. Jake Gorst’s new film Modern Tide: Midcentury Architecture on Long Island, supported by Design Onscreen, is a message of preservation that takes us through the history of the modernist housing boom that took place on Long Island, NY in the period between the Great Depression and the 1970s.

On August 14th, Cook+Fox Architects hosted a private film screening at their office on 641 Ave of the Americas, presenting the treasures along the island’s shore that have fallen between the cracks of history. The film looks at works from Albert Frey, Wallace Harrison, Frank Lloyd Wright, Marcel Breuer, Philip Johnson, Charles Gwathmey, Barbara and Julian Neski and many others.

Follow us after the break to catch up on the history of the development of these houses on Long Island.

Happy 113th Birthday Alfred Hitchcock, Master Architect of Suspense

Subscriber Access | 
Happy 113th Birthday Alfred Hitchcock, Master Architect of Suspense - Image 1 of 4
Alfred Hitchcock. Photo via Wikimedia CC User El Matador.

Alred Hitchcock (13 August 1899 – 29 April 1980), who would have turned 113 today, is often known as the “Master of Suspense.” But we here at ArchDaily would like to tweak that moniker slightly, to the Master Architect of Suspense.

Hitchcock, who actually worked as a set designer in the 1920s, not only maintained meticulous control over his film sets as a director (many of which were mounted in studio), but incorporated many architectural themes into the narratives themselves.

More on Hitchcock’s use of Architecture, after the break…

Interiors Journal

Subscriber Access | 
Interiors Journal - Image 2 of 4

Mehruss Jon Ahi and Armen Karaoghlanian combined their educational backgrounds with Interiors, an online journal that marries architecture and film.

Interiors is an online journal, published on the 15th of each month, in which films are analyzed and diagrammed in terms of space. Interiors focuses on how space is used throughout a particular scene and how the architecture of the film impacts its narratives and characters.