1. ArchDaily
  2. England

England: The Latest Architecture and News

Nex Architecture Unveils Design for New Royal Air Force Museum in London

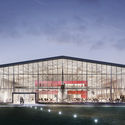
London-based firm Nex—Architecture has unveiled its plans for a new Royal Air Force (RAF) Museum as a part of the RAF’s 2018 Centenary Program. The new project will revitalize an existing RAF museum in North London that was created in 1972, transforming it into a visitor facility and promoting the airfield heritage of the museum’s location.

The new scheme will put emphasis on improving visitor experience by “establishing a clear route through the exhibition spaces.” A prominent new 40-meter-long entrance and visitor center will be placed inside the Hangar 1 building, acting as a welcome and orientation point.
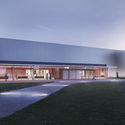
Nex Architecture Unveils Design for New Royal Air Force Museum in London - Image 1 of 4Nex Architecture Unveils Design for New Royal Air Force Museum in London - Image 2 of 4Nex Architecture Unveils Design for New Royal Air Force Museum in London - Image 3 of 4Nex Architecture Unveils Design for New Royal Air Force Museum in London - Image 4 of 4Nex Architecture Unveils Design for New Royal Air Force Museum in London - More Images+ 9

Forest Mews / Stolon Studio Ltd

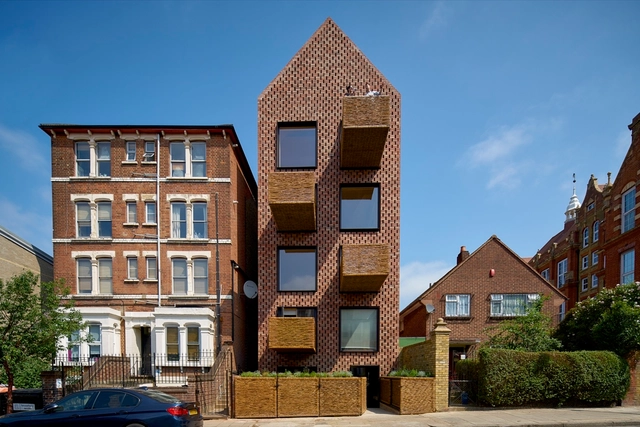
Forest Mews / Stolon Studio Ltd - Housing, Garden, Facade, ArchForest Mews / Stolon Studio Ltd - Housing, Garden, FacadeForest Mews / Stolon Studio Ltd - Housing, Garden, Facade, ArchForest Mews / Stolon Studio Ltd - Housing, Patio, Facade, DoorForest Mews / Stolon Studio Ltd - More Images+ 27

Latymer Upper School Sports Centre / FaulknerBrowns Architects

Latymer Upper School Sports Centre / FaulknerBrowns Architects - Gymnasium, FacadeLatymer Upper School Sports Centre / FaulknerBrowns Architects - GymnasiumLatymer Upper School Sports Centre / FaulknerBrowns Architects - Gymnasium, DoorLatymer Upper School Sports Centre / FaulknerBrowns Architects - GymnasiumLatymer Upper School Sports Centre / FaulknerBrowns Architects - More Images+ 10

Apple Regent Street / Foster + Partners

Apple Regent Street  / Foster + Partners - Store, FacadeApple Regent Street  / Foster + Partners - StoreApple Regent Street  / Foster + Partners - Store, Stairs, Facade, Handrail, Column, DoorApple Regent Street  / Foster + Partners - Store, Facade, Arch, Arcade, LightingApple Regent Street  / Foster + Partners - More Images+ 8

Harvey Road / Erbar Mattes

Harvey Road / Erbar Mattes - Renovation, Facade, Beam, DoorHarvey Road / Erbar Mattes - Renovation, Courtyard, Door, Facade, ArchHarvey Road / Erbar Mattes - Renovation, Garden, FacadeHarvey Road / Erbar Mattes - Renovation, Kitchen, Beam, CountertopHarvey Road / Erbar Mattes - More Images+ 6

Hartrow / Ström Architects

Hartrow / Ström Architects - Houses, Courtyard, Facade, DoorHartrow / Ström Architects - Houses, Kitchen, Beam, Stairs, Handrail, Table, Lighting, Chair, BenchHartrow / Ström Architects - Houses, Beam, FacadeHartrow / Ström Architects - Houses, Garden, Facade, DoorHartrow / Ström Architects - More Images+ 11

Winchester, United Kingdom

Alphabeta / Studio RHE

Alphabeta / Studio RHE - Institutional Buildings, Facade, Beam
© Hufton + Crow

Alphabeta / Studio RHE - Institutional Buildings, FacadeAlphabeta / Studio RHE - Institutional Buildings, Facade, Arch, ArcadeAlphabeta / Studio RHE - Institutional Buildings, Stairs, Facade, Arch, HandrailAlphabeta / Studio RHE - Institutional Buildings, FacadeAlphabeta / Studio RHE - More Images+ 39

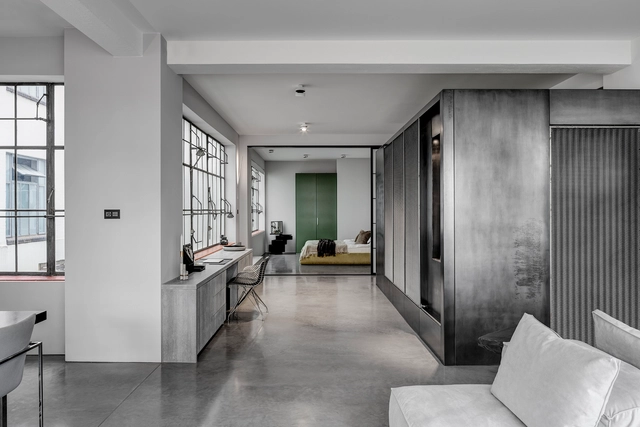
Clerkenwell Residence / APALondon

Clerkenwell Residence  / APALondon - Apartment Interiors, Facade, DoorClerkenwell Residence  / APALondon - Apartment Interiors, Door, Facade, Lighting, TableClerkenwell Residence  / APALondon - Apartment Interiors, Kitchen, Door, Facade, Table, Chair, BenchClerkenwell Residence  / APALondon - Apartment Interiors, Bedroom, BedClerkenwell Residence  / APALondon - More Images+ 12

  • Architects: APALondon
  • Area Area of this architecture project Area:  123
  • Year Completion year of this architecture project Year:  2015
  • Manufacturers Brands with products used in this architecture project
    Manufacturers:  Delta Light, Lazenby, Poliform, Viabizzuno
  • Professionals: BentisBros

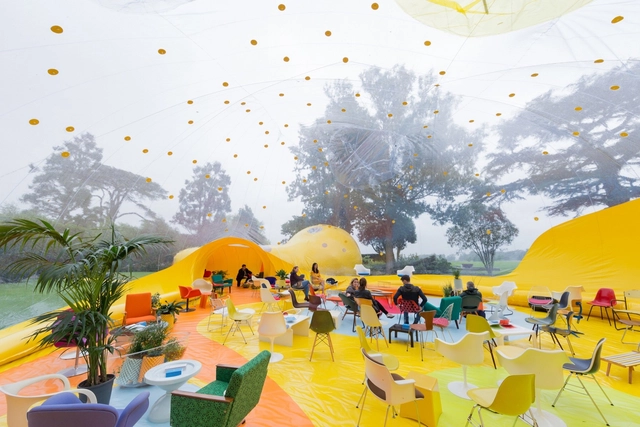
Second Dome / DOSIS

  • Architects: DOSIS
  • Area Area of this architecture project Area:  315
  • Year Completion year of this architecture project Year:  2016
  • Manufacturers Brands with products used in this architecture project
    Manufacturers:  Lastra y Zorrilla, Expafol, Gustav-Nolting y Master, Serge Ferrari

115 Highbury Hill / Blee Halligan

115 Highbury Hill / Blee Halligan - Refurbishment, Door, Facade, Beam, Table115 Highbury Hill / Blee Halligan - Refurbishment, Bedroom, Door, Facade, Table, Chair115 Highbury Hill / Blee Halligan - Refurbishment, Garden, Facade, Door115 Highbury Hill / Blee Halligan - Refurbishment, Facade, Beam, Table, Chair115 Highbury Hill / Blee Halligan - More Images+ 7

  • Architects: Blee Halligan
  • Area Area of this architecture project Area:  100
  • Year Completion year of this architecture project Year:  2016
  • Manufacturers Brands with products used in this architecture project
    Manufacturers:  Crittall, Havwoods, London

Westbourne Grove / Russell Jones

Westbourne Grove / Russell Jones - HousesWestbourne Grove / Russell Jones - HousesWestbourne Grove / Russell Jones - HousesWestbourne Grove / Russell Jones - HousesWestbourne Grove / Russell Jones - More Images+ 22

Cooperative Housing Scheme / Peter Barber Architects + Mark Fairhurst Architects

Cooperative Housing Scheme / Peter Barber Architects + Mark Fairhurst Architects - Apartments, Facade, DoorCooperative Housing Scheme / Peter Barber Architects + Mark Fairhurst Architects - Apartments, Facade, DoorCooperative Housing Scheme / Peter Barber Architects + Mark Fairhurst Architects - Apartments, Facade, FenceCooperative Housing Scheme / Peter Barber Architects + Mark Fairhurst Architects - Apartments, Kitchen, Door, Facade, CountertopCooperative Housing Scheme / Peter Barber Architects + Mark Fairhurst Architects - More Images+ 17

Affordable Pocket Apartments on Site of Former Office Building Secure Planning Permission in England

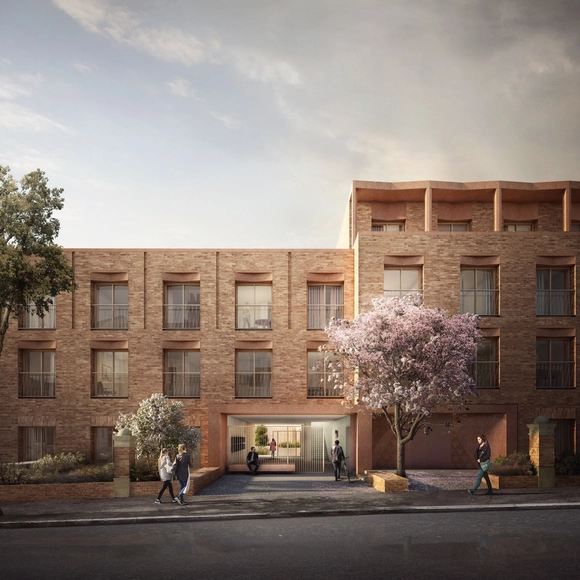
Gort Scott, in collaboration with developer Pocket Living, has secured planning permission to build 45 affordable “Pocket” apartments on the site of an unused office building in Walthamstow, England. In an effort to produce highly-sought-after living space in the heart of the city, the design features three- and four-story elements that complete the terrace in the rear of the existing building, filling the gap between neighboring developments.

Inspired by the legacy of the William Morris School that previously occupied the site, as well as by the Warner Houses typical to the city, the exterior of the project will be characterized by a decorative fletton type red brick and precast concrete.

Mews House / Russell Jones

Mews House / Russell Jones - Houses, Facade, StairsMews House / Russell Jones - Houses, Facade, DoorMews House / Russell Jones - Houses, FacadeMews House / Russell Jones - Houses, Facade, DoorMews House / Russell Jones - More Images+ 27

  • Architects: Russell Jones
  • Area Area of this architecture project Area:  68
  • Year Completion year of this architecture project Year:  2015
  • Manufacturers Brands with products used in this architecture project
    Manufacturers:  Wienerberger, Blanc de Bierges, Contour Casings, K and D Joinery, Reeve Wood, +2
  • Professionals: D.F. Keane, Techniker

Dulwich College Laboratory / Grimshaw

Dulwich College Laboratory / Grimshaw - High School, FacadeDulwich College Laboratory / Grimshaw - High School, Stairs, ChairDulwich College Laboratory / Grimshaw - High School, FacadeDulwich College Laboratory / Grimshaw - High School, Facade, DoorDulwich College Laboratory / Grimshaw - More Images+ 7

  • Architects: Grimshaw
  • Area Area of this architecture project Area:  4400
  • Year Completion year of this architecture project Year:  2016
  • Manufacturers Brands with products used in this architecture project
    Manufacturers:  Decomo

Sea Containers / BDG architecture + design and Matheson Whiteley

Sea Containers / BDG architecture + design and Matheson Whiteley - Office Buildings, Beam, Handrail, ColumnSea Containers / BDG architecture + design and Matheson Whiteley - Office Buildings, Beam, ChairSea Containers / BDG architecture + design and Matheson Whiteley - Office Buildings, Handrail, Stairs, BeamSea Containers / BDG architecture + design and Matheson Whiteley - Office Buildings, Facade, Stairs, Arch, Door, HandrailSea Containers / BDG architecture + design and Matheson Whiteley - More Images+ 38

Barretts Grove / GROUPWORK

Barretts Grove  / GROUPWORK - Apartments, Door, ChairBarretts Grove  / GROUPWORK - Apartments, FacadeBarretts Grove  / GROUPWORK - Apartments, FacadeBarretts Grove  / GROUPWORK - Apartments, Bedroom, Door, Beam, Table, ChairBarretts Grove  / GROUPWORK - More Images+ 12

Foster + Partners, Knight Architects Among 5 Firms Shortlisted for Ipswich Crossings Competition

The Royal Institute of British Architects (RIBA) Competitions has announced a shortlist of 5 teams in the competition for the Upper Orwell Crossings Project in Ipswich, England. The project brief consists of 3 new bridges spanning the Upper Orwell River that will enable the redevelopment and regeneration of several districts of Ipswich, as well as relieve congestion and improve connectivity for multiple forms of transportation.