

1. ArchDaily
  2. England

England: The Latest Architecture and News

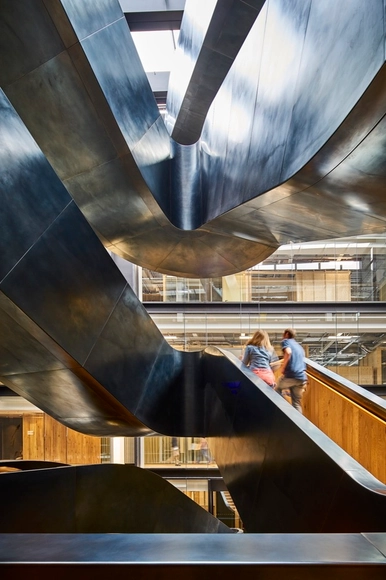

Google's King Kross HQ / Allford Hall Monaghan Morris

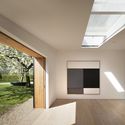
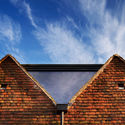
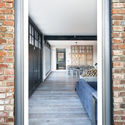
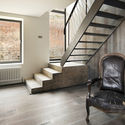
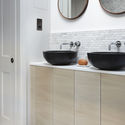
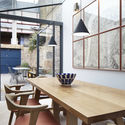
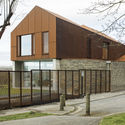
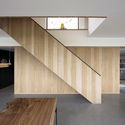
Google's King Kross HQ / Allford Hall Monaghan Morris - Office Buildings, Stairs, Beam, HandrailGoogle's King Kross HQ / Allford Hall Monaghan Morris - Office Buildings, Facade, BeamGoogle's King Kross HQ / Allford Hall Monaghan Morris - Office Buildings, Chair, TableGoogle's King Kross HQ / Allford Hall Monaghan Morris - Office Buildings, Table, ChairGoogle's King Kross HQ / Allford Hall Monaghan Morris - More Images+ 5

British Airways i360, World's Tallest Moving Observation Tower, Opens in UK

UPDATE: We have added new night photos of the i360 as the ‘breathing’ lighting has been switched on for the first time. The lights were designed by Do-Architecture and can be programmed to display a range of color and pattern options.

David Marks of Marks Barfield Architects, explains, “The concept for the lighting at the top of the tower is that it ‘breathes’, gently increasing and decreasing in intensity at the average rate of a human being breathing at rest.”

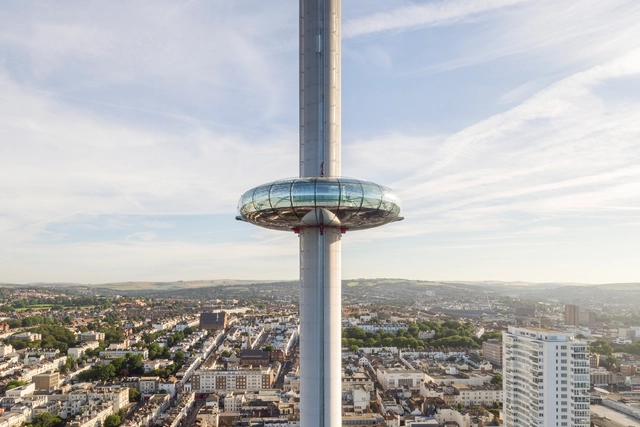
The world’s tallest moving observation tower, British Airways i360, will open to the public this Thursday, August 4th. Designed by Marks Barfield Architects, the firm behind the iconic London Eye, the i360 tower will transport 200 visitors at a time up 138 meters to take in views of the city of Brighton and Hove, the Sussex coast and the English Channel. With a height to width ratio of more than 40:1, the structure was also designated as the most slender tower in the world by the Guinness Book of World Records after topping out in February.
British Airways i360, World's Tallest Moving Observation Tower, Opens in UK - Image 1 of 4British Airways i360, World's Tallest Moving Observation Tower, Opens in UK - Image 2 of 4British Airways i360, World's Tallest Moving Observation Tower, Opens in UK - Image 3 of 4British Airways i360, World's Tallest Moving Observation Tower, Opens in UK - Image 4 of 4British Airways i360, World's Tallest Moving Observation Tower, Opens in UK - More Images+ 50

Bakery Place / Jo Cowen Architects

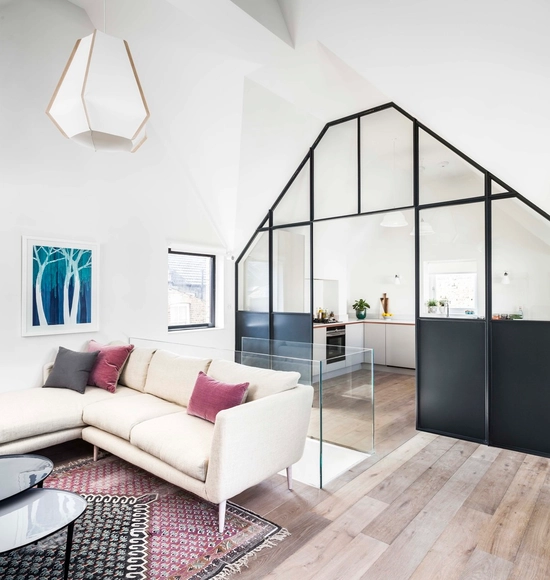
Bakery Place  / Jo Cowen Architects - Apartment Interiors, Kitchen, Facade, Table, Chair, CountertopBakery Place  / Jo Cowen Architects - Apartment Interiors, HandrailBakery Place  / Jo Cowen Architects - Apartment Interiors, FacadeBakery Place  / Jo Cowen Architects - Apartment Interiors, Kitchen, Beam, Facade, Table, Countertop, ChairBakery Place  / Jo Cowen Architects - More Images+ 12

Albion Barn / Studio Seilern Architects

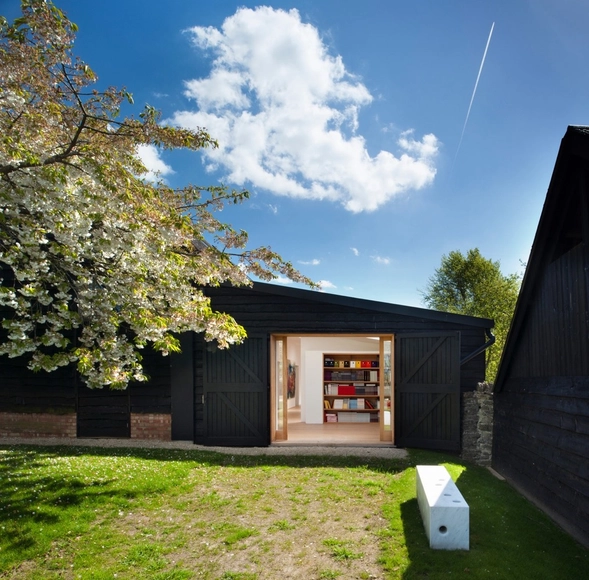
Albion Barn  / Studio Seilern Architects - Barn, BeamAlbion Barn  / Studio Seilern Architects - Barn, Door, FacadeAlbion Barn  / Studio Seilern Architects - BarnAlbion Barn  / Studio Seilern Architects - Barn, FacadeAlbion Barn  / Studio Seilern Architects - More Images+ 19

Ryder Architects Unveils New Headquarters for Online Bingo and Gaming Giant Tombola

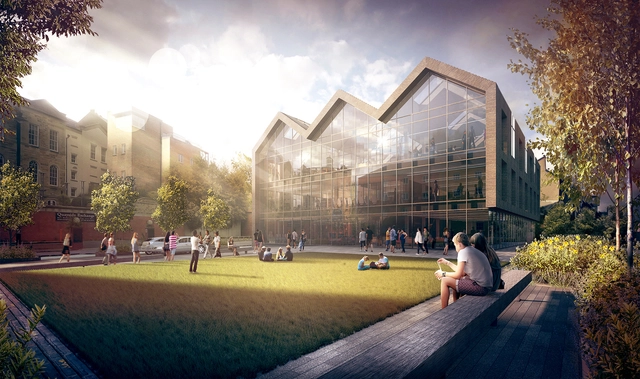
Ryder Architecture have revealed their design for the new headquarters of online bingo and gaming giant, tombola. Sitting adjacent to the company's current headquarters at Wylam Wharf, Sunderland, the new design playfully references the historic warehouse surroundings with a brick, glass and steel material palette. The fully-glazed eastern facade is bordered by a solid brick extrusion, mimicking the roof profile of the warehouses in the historic area. The new building is set to house all of tombola's operations and regional staff, bringing activity to the quayside suburb.
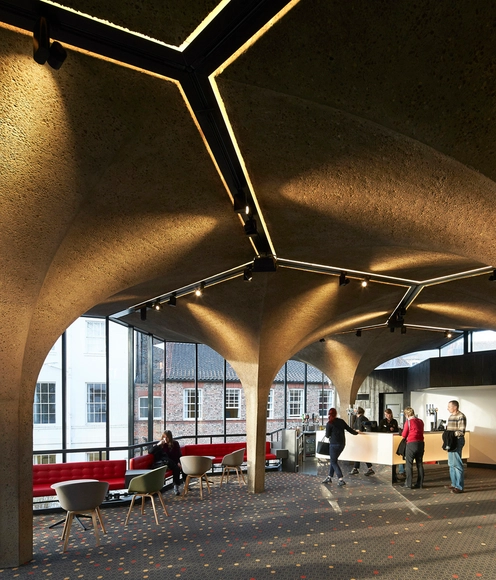
York Theatre Royal / De Matos Ryan

York Theatre Royal  / De Matos Ryan - RefurbishmentYork Theatre Royal  / De Matos Ryan - RefurbishmentYork Theatre Royal  / De Matos Ryan - RefurbishmentYork Theatre Royal  / De Matos Ryan - RefurbishmentYork Theatre Royal  / De Matos Ryan - More Images+ 10

St Johns Ambulance Station / Marta Nowicka and Co

St Johns Ambulance Station / Marta Nowicka and Co - Adaptive Reuse, Door, Facade, StairsSt Johns Ambulance Station / Marta Nowicka and Co - Adaptive Reuse, FacadeSt Johns Ambulance Station / Marta Nowicka and Co - Adaptive Reuse, Door, Stairs, Facade, Arch, Handrail, BenchSt Johns Ambulance Station / Marta Nowicka and Co - Adaptive Reuse, Stairs, Door, Handrail, ChairSt Johns Ambulance Station / Marta Nowicka and Co - More Images+ 27

  • Area Area of this architecture project Area:  215
  • Year Completion year of this architecture project Year:  2016
  • Manufacturers Brands with products used in this architecture project
    Manufacturers:  Domus Tiles, Epcot Design Ltd, Puure Space Ltd, Tudor Roof Tiles, WFS - Flooring Specialists

The Milkshake Tree / pH+

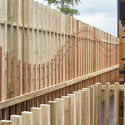
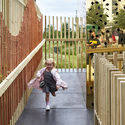
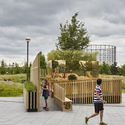
The Milkshake Tree  / pH+ - Installation, Deck, Fence, Facade, HandrailThe Milkshake Tree  / pH+ - Installation, Deck, Fence, HandrailThe Milkshake Tree  / pH+ - Installation, GardenThe Milkshake Tree  / pH+ - InstallationThe Milkshake Tree  / pH+ - More Images+ 22

  • Architects: pH+
  • Area Area of this architecture project Area:  35
  • Year Completion year of this architecture project Year:  2016
  • Manufacturers Brands with products used in this architecture project
    Manufacturers:  Buildbase, Creative Aluminium Solutions, Timberplay

Foundry Mews / Project Orange

Foundry Mews  / Project Orange - Interior Photography, Housing, FacadeFoundry Mews  / Project Orange - HousingFoundry Mews  / Project Orange - Interior Photography, HousingFoundry Mews  / Project Orange - Exterior Photography, Housing, Facade, ChairFoundry Mews  / Project Orange - More Images+ 11

  • Architects: Project Orange
  • Area Area of this architecture project Area:  800
  • Year Completion year of this architecture project Year:  2016
  • Manufacturers Brands with products used in this architecture project
    Manufacturers:  RHEINZINK, Bette, Duravit, Grohe, Wienerberger, +22

House 19 / Jestico + Whiles

House 19  / Jestico + Whiles - Exterior Photography, Houses, Facade, DoorHouse 19  / Jestico + Whiles - HousesHouse 19  / Jestico + Whiles - Interior Photography, Houses, Door, FacadeHouse 19  / Jestico + Whiles - Interior Photography, Houses, Lighting, Chair, TableHouse 19  / Jestico + Whiles - More Images+ 17

  • Architects: Jestico + Whiles
  • Year Completion year of this architecture project Year:  2016
  • Manufacturers Brands with products used in this architecture project
    Manufacturers:  Urban Front

Pea Soup House / Feilden Clegg Bradley Studios

Pea Soup House / Feilden Clegg Bradley Studios - Temporary InstallationsPea Soup House / Feilden Clegg Bradley Studios - Temporary Installations, Garden, Facade, Bench, ChairPea Soup House / Feilden Clegg Bradley Studios - Temporary Installations, FacadePea Soup House / Feilden Clegg Bradley Studios - Temporary Installations, StairsPea Soup House / Feilden Clegg Bradley Studios - More Images+ 11

Lambeth Marsh House / Fraher Architects

Lambeth Marsh House  / Fraher Architects - Refurbishment, Door, Table, ChairLambeth Marsh House  / Fraher Architects - Refurbishment, Door, FacadeLambeth Marsh House  / Fraher Architects - Refurbishment, Kitchen, Door, Sink, CountertopLambeth Marsh House  / Fraher Architects - Refurbishment, Facade, Beam, Table, ChairLambeth Marsh House  / Fraher Architects - More Images+ 21

142 South Street / Sandy Rendel Architects

142 South Street  / Sandy Rendel Architects - Houses, Facade, Stairs, Table, Chair142 South Street  / Sandy Rendel Architects - Houses, Facade, Fence, Door142 South Street  / Sandy Rendel Architects - Houses, Beam, Facade, Handrail, Stairs, Countertop142 South Street  / Sandy Rendel Architects - Houses, Facade, Door142 South Street  / Sandy Rendel Architects - More Images+ 12

  • Area Area of this architecture project Area:  257
  • Year Completion year of this architecture project Year:  2015
  • Manufacturers Brands with products used in this architecture project
    Manufacturers:  Allgood, Amina Technologies, Authentic Stone, Ben the Blacksmith, C.P. Hart, +19

The Pilot’s House / AR Design Studio

The Pilot’s House  / AR Design Studio - ExtensionThe Pilot’s House  / AR Design Studio - ExtensionThe Pilot’s House  / AR Design Studio - Exterior Photography, Extension, Facade, DoorThe Pilot’s House  / AR Design Studio - Interior Photography, Extension, Bathroom, SinkThe Pilot’s House  / AR Design Studio - More Images+ 25

  • Architects: AR Design Studio
  • Area Area of this architecture project Area:  545
  • Manufacturers Brands with products used in this architecture project
    Manufacturers:  Designspace London, Origin Pools, Pure Home Technology, Stone and Ceramic Warehouse, The Myers Touch

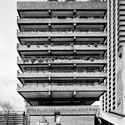
AD Classics: The Barbican Estate / Chamberlin, Powell and Bon Architects

On the 29th December, 1940, at the height of the Second World War, an air raid by the Luftwaffe razed a 35-acre site in the heart of the City of London to the ground. The site was known as the Barbican (a Middle English word meaning fortification), so-called for the Roman wall which once stood in the area. Following the war, the City of London Corporation—the municipal governing body for the area—started to explore possibilities to bring this historic site into the twentieth century.
AD Classics: The Barbican Estate / Chamberlin, Powell and Bon Architects - HousingAD Classics: The Barbican Estate / Chamberlin, Powell and Bon Architects - HousingAD Classics: The Barbican Estate / Chamberlin, Powell and Bon Architects - HousingAD Classics: The Barbican Estate / Chamberlin, Powell and Bon Architects - HousingAD Classics: The Barbican Estate / Chamberlin, Powell and Bon Architects - More Images+ 23

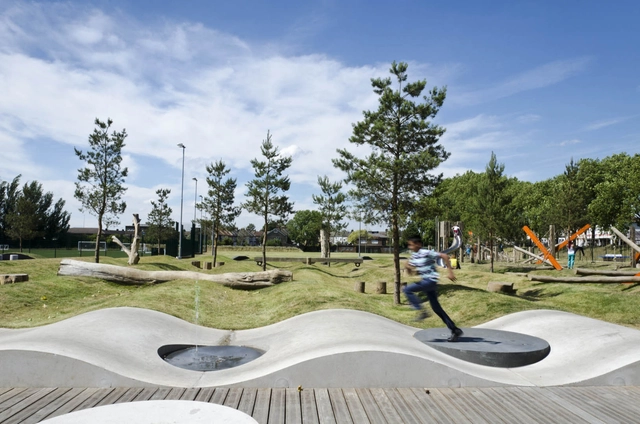
Drapers Field / Kinnear Landscape Architects

Drapers Field / Kinnear Landscape Architects  - Park, GardenDrapers Field / Kinnear Landscape Architects  - Park, GardenDrapers Field / Kinnear Landscape Architects  - Park, Garden, ForestDrapers Field / Kinnear Landscape Architects  - Park, GardenDrapers Field / Kinnear Landscape Architects  - More Images+ 6

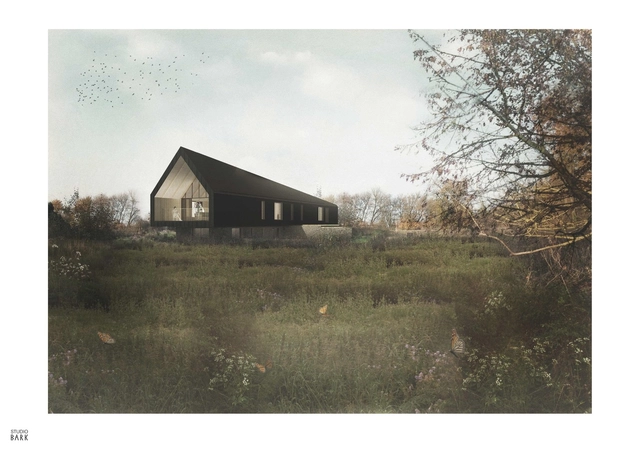
Studio Bark's 'Black Barn' is an Environmentally Conscious Home in English Countryside

London-based Studio Bark has revealed its plans for Black Barn, an environmentally conscious family home in Dallinghoo, Suffolk.

Based on an interpretation of local black agricultural barns, the 300-square-meter house will be clad in charred timber, an ancient Japanese form of natural preservation as a way to enhance the longevity and beauty of wood.
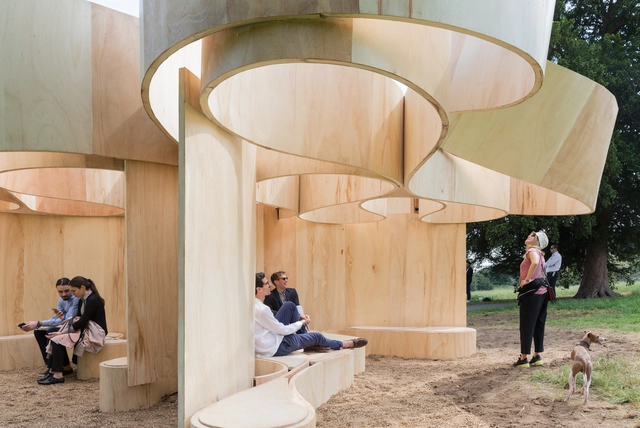

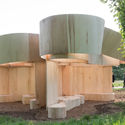
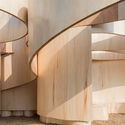
Serpentine Summer House / Barkow Leibinger

Serpentine Summer House  / Barkow Leibinger - Houses, FacadeSerpentine Summer House  / Barkow Leibinger - Houses, Facade, Handrail, ArchSerpentine Summer House  / Barkow Leibinger - HousesSerpentine Summer House  / Barkow Leibinger - HousesSerpentine Summer House  / Barkow Leibinger - More Images+ 18