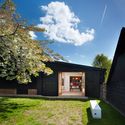
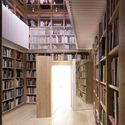
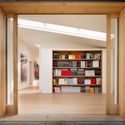
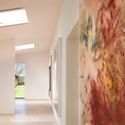
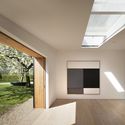
© Philip Vile+ 19 Curated by ArchDailyBarn•Oxford, United Kingdom Architects: Studio Seilern Architects Area Area of this architecture project Area: 300 m² Year Completion year of this architecture project Year: 2013 Services Engineer: Atelier Ten Quantity Surveyor: BAQUS Lighting Consultant: Sutton Vane Associates Structural Engineer: TALL Engineers Products translation missing: en-US.post.svg.material_description Category: BarnArchitect In Charge: Studio Seilern ArchitectsCity: OxfordCountry: United KingdomDid you collaborate on this project?More SpecsLess Specs © Philip Vile