1. ArchDaily
  2. England

England: The Latest Architecture and News

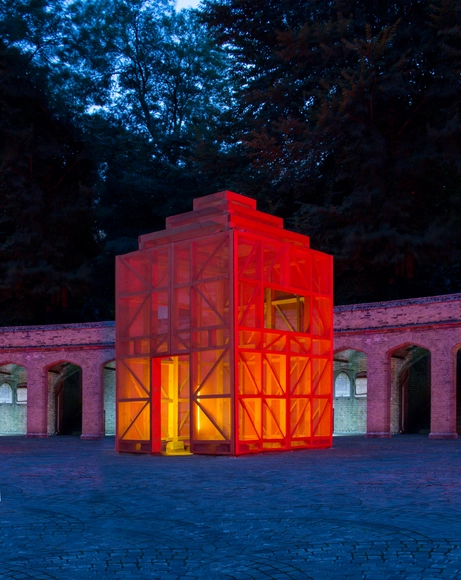
Sam Jacob Studio "Resurrects" Unrealized Adolf Loos Mausoleum in London Cemetery

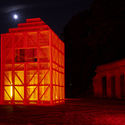
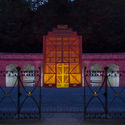
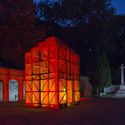
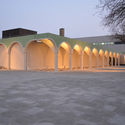
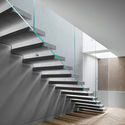
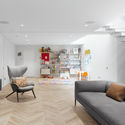
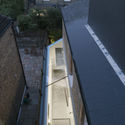
Sam Jacob Studio has created a replica of Adolf Loos’ unrealized 1921 mausoleum in Highgate Cemetary, London, which is home to the graves of Karl Marx and Malcolm McLaren, amongst other notable figures.

Sam Jacob Studio "Resurrects" Unrealized Adolf Loos Mausoleum in London Cemetery  - Image 1 of 4Sam Jacob Studio "Resurrects" Unrealized Adolf Loos Mausoleum in London Cemetery  - Image 2 of 4Sam Jacob Studio "Resurrects" Unrealized Adolf Loos Mausoleum in London Cemetery  - Image 3 of 4Sam Jacob Studio "Resurrects" Unrealized Adolf Loos Mausoleum in London Cemetery  - Image 4 of 4Sam Jacob Studio Resurrects Unrealized Adolf Loos Mausoleum in London Cemetery  - More Images+ 1

Proctor and Matthews Architects Releases Plans for Residential Development in Canterbury

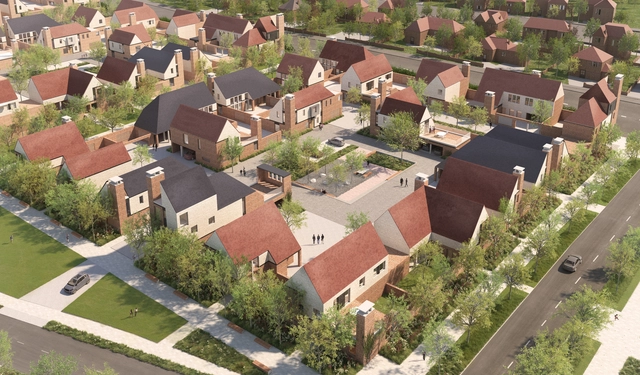
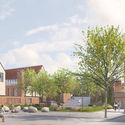
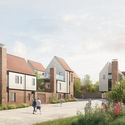
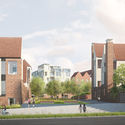
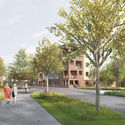
Proctor and Matthews Architects have released its plans for 140 homes in the first development phase of Mountfield Park, a major urban extension of Canterbury, England as a 21st-century garden city.

Inspired by the local landscape and vernacular forms, namely nearby courtyard farms and the site’s existing landscape of hops fields and fruit orchards, this first phase of the development will feature six residential clusters with houses interconnected around an orchard landscape. These clusters will be configured as a series of stepped terraces, in response to the site’s topography.

Proctor and Matthews Architects Releases Plans for Residential Development in Canterbury - Image 1 of 4Proctor and Matthews Architects Releases Plans for Residential Development in Canterbury - Image 2 of 4Proctor and Matthews Architects Releases Plans for Residential Development in Canterbury - Image 3 of 4Proctor and Matthews Architects Releases Plans for Residential Development in Canterbury - Image 4 of 4Proctor and Matthews Architects Releases Plans for Residential Development in Canterbury - More Images+ 4

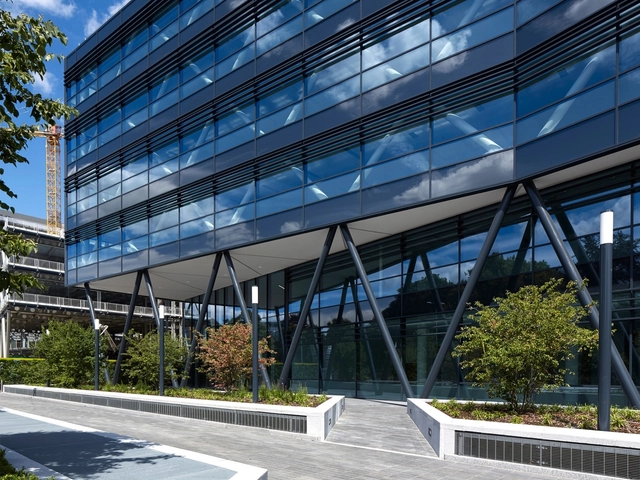
Forbury Place / Aukett Swanke

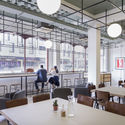
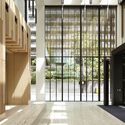
Forbury Place / Aukett Swanke  - Institutional Buildings, FacadeForbury Place / Aukett Swanke  - Institutional Buildings, FacadeForbury Place / Aukett Swanke  - Institutional Buildings, FacadeForbury Place / Aukett Swanke  - Institutional Buildings, Facade, StairsForbury Place / Aukett Swanke  - More Images+ 16

  • Architects: Aukett Swanke
  • Area Area of this architecture project Area:  185000 ft²
  • Year Completion year of this architecture project Year:  2016
  • Manufacturers Brands with products used in this architecture project
    Manufacturers:  Arkoni, Levolux, Strata Tiles, VetroTech Saint-Gobain
  • Professionals: Sweet

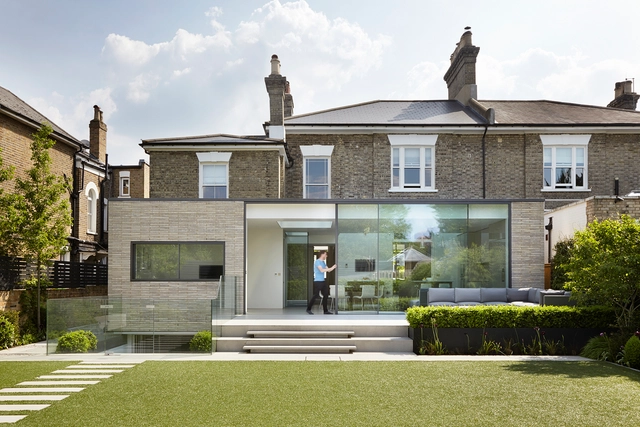
14 Mowbray Road / Walker Bushe Architects

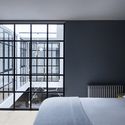
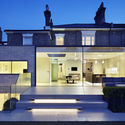
14 Mowbray Road / Walker Bushe Architects - Renovation, Courtyard, Facade14 Mowbray Road / Walker Bushe Architects - Renovation, Deck, Facade, Handrail14 Mowbray Road / Walker Bushe Architects - Renovation, Facade, Fence14 Mowbray Road / Walker Bushe Architects - Renovation, Kitchen, Facade, Stairs, Handrail, Beam, Countertop14 Mowbray Road / Walker Bushe Architects - More Images+ 14

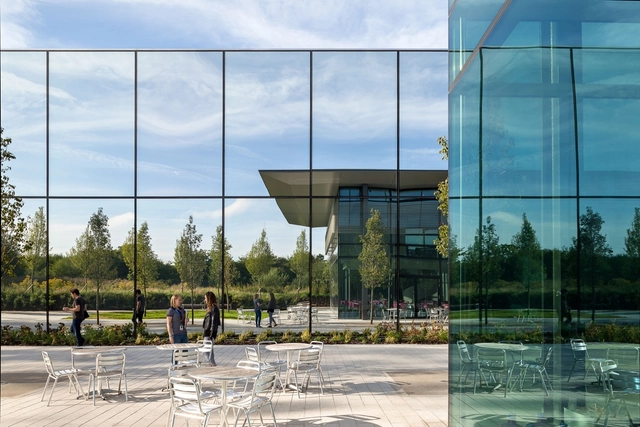
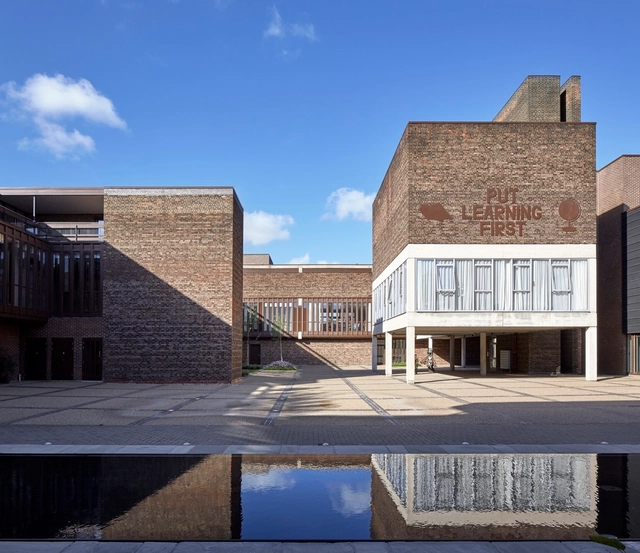
Dyson Campus / WilkinsonEyre

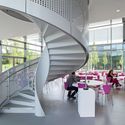
Dyson Campus / WilkinsonEyre - Institutional Buildings, Garden, FacadeDyson Campus / WilkinsonEyre - Institutional Buildings, Facade, DoorDyson Campus / WilkinsonEyre - Institutional Buildings, Facade, DoorDyson Campus / WilkinsonEyre - Institutional Buildings, Facade, Stairs, Handrail, Chair, TableDyson Campus / WilkinsonEyre - More Images+ 18

  • Architects: WilkinsonEyre
  • Year Completion year of this architecture project Year:  2016
  • Manufacturers Brands with products used in this architecture project
    Manufacturers:  Dyson, Isocrete, Jake Dyson Lighting

London II / Fernanda Marques Arquitetos Associados

London II  / Fernanda Marques Arquitetos Associados - Houses, Bedroom, Door, Facade, Lighting, Bed, ChairLondon II  / Fernanda Marques Arquitetos Associados - Houses, Bedroom, Door, Table, ChairLondon II  / Fernanda Marques Arquitetos Associados - Houses, Facade, Door, Arch, Column, Lighting, Table, ChairLondon II  / Fernanda Marques Arquitetos Associados - Houses, Bedroom, Facade, Door, Lighting, BedLondon II  / Fernanda Marques Arquitetos Associados - More Images+ 18

  • Area Area of this architecture project Area:  830
  • Year Completion year of this architecture project Year:  2015
  • Manufacturers Brands with products used in this architecture project
    Manufacturers:  Dornbracht, Flexform, B&B Italia, Adrian Sassoon, Agape, +8
  • Professionals: 8Build

Peel Place / Dexter Moren Associates

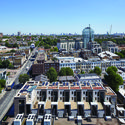
Peel Place / Dexter Moren Associates - Houses, Facade, BalconyPeel Place / Dexter Moren Associates - Houses, Door, Facade, Arch, TablePeel Place / Dexter Moren Associates - Houses, FacadePeel Place / Dexter Moren Associates - Houses, Facade, CityscapePeel Place / Dexter Moren Associates - More Images+ 22

  • Area Area of this architecture project Area:  1784
  • Year Completion year of this architecture project Year:  2016
  • Manufacturers Brands with products used in this architecture project
    Manufacturers:  Hansgrohe, Duravit, Solus Ceramics
  • Professionals: Beadmans

Walthamstow Central Parade / Gort Scott

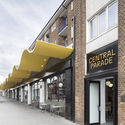
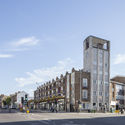
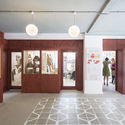
Walthamstow Central Parade / Gort Scott - Retail , Facade, DoorWalthamstow Central Parade / Gort Scott - Retail , Facade, CityscapeWalthamstow Central Parade / Gort Scott - Retail , Table, Chair, LightingWalthamstow Central Parade / Gort Scott - Retail , DoorWalthamstow Central Parade / Gort Scott - More Images+ 10

  • Architects: Gort Scott
  • Year Completion year of this architecture project Year:  2016
  • Manufacturers Brands with products used in this architecture project
    Manufacturers:  3D specialist joinery, Concreate, Nuprotec, Robin Simpson
  • Professionals: Bolt & Heeks, MLM, NPS

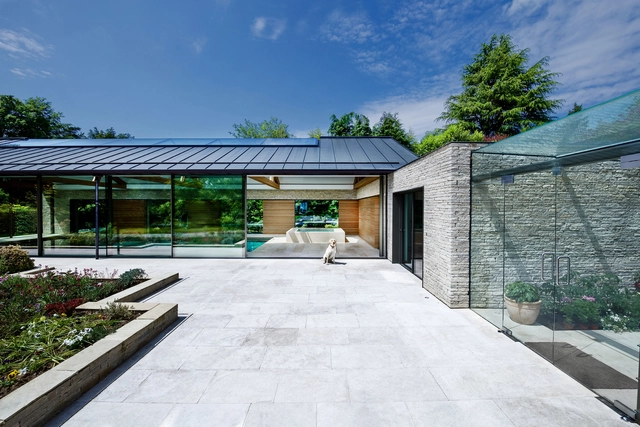
The Pool House / Re-Format

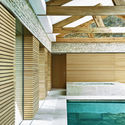
The Pool House / Re-Format - Houses, Facade, BeamThe Pool House / Re-Format - Houses, Facade, DoorThe Pool House / Re-Format - Houses, FacadeThe Pool House / Re-Format - Houses, Deck, Beam, Facade, Bench, TableThe Pool House / Re-Format - More Images+ 15

Haslemere, United Kingdom
  • Architects: Re-Format
  • Area Area of this architecture project Area:  250
  • Year Completion year of this architecture project Year:  2016
  • Manufacturers Brands with products used in this architecture project
    Manufacturers:  TECU®, Artisans of Devizes, Sunvista
  • Professionals: Blair Rains, Buxton Associates

Florida Street / Paper House Project

Florida Street / Paper House Project - Houses, Stairs, Handrail, Beam, Facade, BenchFlorida Street / Paper House Project - Houses, Kitchen, Lighting, TableFlorida Street / Paper House Project - Houses, Kitchen, Sink, Table, CountertopFlorida Street / Paper House Project - Houses, Bedroom, Door, Facade, Bed, ChairFlorida Street / Paper House Project - More Images+ 18

  • Area Area of this architecture project Area:  147
  • Year Completion year of this architecture project Year:  2016
  • Manufacturers Brands with products used in this architecture project
    Manufacturers:  Cavendish Equipment, Jailmake, West Leigh

White Lodge / Studio Octopi

White Lodge / Studio Octopi - Extension, Courtyard, Facade, Door, Balcony, Handrail, ChairWhite Lodge / Studio Octopi - Extension, Courtyard, Door, Facade, StairsWhite Lodge / Studio Octopi - Extension, Door, Facade, Lighting, Table, ChairWhite Lodge / Studio Octopi - Extension, Facade, Handrail, ChairWhite Lodge / Studio Octopi - More Images+ 12

  • Architects: Studio Octopi
  • Area Area of this architecture project Area:  250
  • Year Completion year of this architecture project Year:  2015
  • Manufacturers Brands with products used in this architecture project
    Manufacturers:  panoramah!®, Espresso Design, Grestec, Petersen Tegl

Baylis Old School / Conran and Partners

Baylis Old School / Conran and Partners - Adaptive Reuse, Facade, Arch, LightingBaylis Old School / Conran and Partners - Adaptive Reuse, FacadeBaylis Old School / Conran and Partners - Adaptive Reuse, FacadeBaylis Old School / Conran and Partners - Adaptive Reuse, FacadeBaylis Old School / Conran and Partners - More Images+ 19

  • Year Completion year of this architecture project Year:  2015
  • Manufacturers Brands with products used in this architecture project
    Manufacturers:  Fountains Direct, Nulty Lighting, PMF Roofcraft

Salters' Hall Renovation / dMFK

Salters' Hall Renovation / dMFK - Renovation, Facade, Column, Door, Stairs, Chair, TableSalters' Hall Renovation / dMFK - Renovation, FacadeSalters' Hall Renovation / dMFK - Renovation, FacadeSalters' Hall Renovation / dMFK - Renovation, Facade, DoorSalters' Hall Renovation / dMFK - More Images+ 8

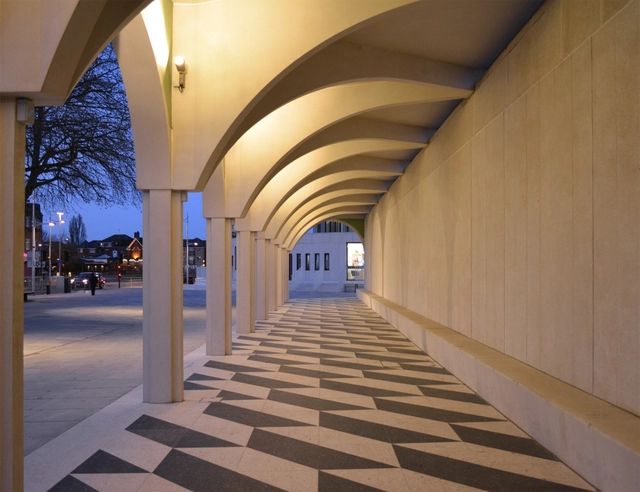
Barkingside Town Centre / DK-CM

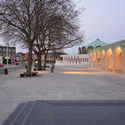
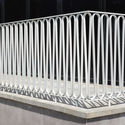
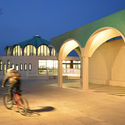
Barkingside Town Centre  / DK-CM - Renovation, Facade, BenchBarkingside Town Centre  / DK-CM - Renovation, Fence, Facade, Handrail, BalconyBarkingside Town Centre  / DK-CM - Renovation, Facade, Arch, ArcadeBarkingside Town Centre  / DK-CM - Renovation, Facade, Arch, Arcade, ColumnBarkingside Town Centre  / DK-CM - More Images+ 19

  • Architects: DK-CM
  • Area Area of this architecture project Area:  5080
  • Year Completion year of this architecture project Year:  2015
  • Manufacturers Brands with products used in this architecture project
    Manufacturers:  Broxap, Evans Concrete, Majestic Trees, Metalworks London, Targetti
  • Professionals: eHRW, JMP, Kenson, PJC

Lightwell House / Emergent Design Studios

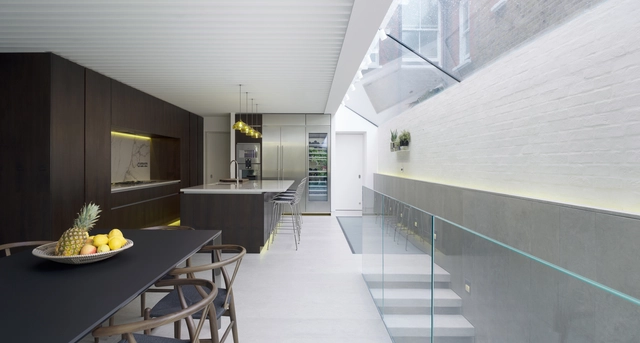
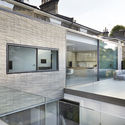
Lightwell House / Emergent Design Studios - Interior Photography, Extension, Facade, Table, Lighting, ChairLightwell House / Emergent Design Studios - ExtensionLightwell House / Emergent Design Studios - Interior Photography, Extension, Table, ChairLightwell House / Emergent Design Studios - ExtensionLightwell House / Emergent Design Studios - More Images+ 19

Sweetdram Workshop / SODA

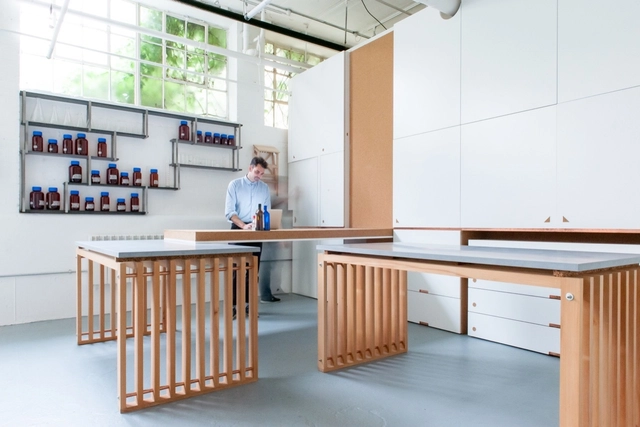
Sweetdram Workshop / SODA - Store, Kitchen, Beam, Stairs, Handrail, Facade, Table, ChairSweetdram Workshop / SODA - Store, TableSweetdram Workshop / SODA - Store, Beam, Stairs, Handrail, Table, ChairSweetdram Workshop / SODA - Store, Kitchen, Countertop, TableSweetdram Workshop / SODA - More Images+ 19

  • Architects: SODA
  • Area Area of this architecture project Area:  936 ft²
  • Year Completion year of this architecture project Year:  2016
  • Manufacturers Brands with products used in this architecture project
    Manufacturers:  Investwood, Amkel, Encapsulite, Pipecraft

Ely Court / Alison Brooks Architects

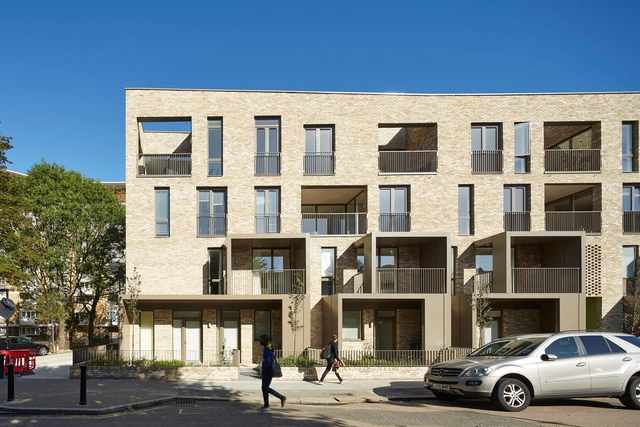
 Ely Court / Alison Brooks Architects - Apartments Ely Court / Alison Brooks Architects - Apartments Ely Court / Alison Brooks Architects - Apartments Ely Court / Alison Brooks Architects - Apartments Ely Court / Alison Brooks Architects - More Images+ 35

  • Year Completion year of this architecture project Year:  2015
  • Manufacturers Brands with products used in this architecture project
    Manufacturers:  Combi, EPS, Mystique

Valhalla / Denizen Works

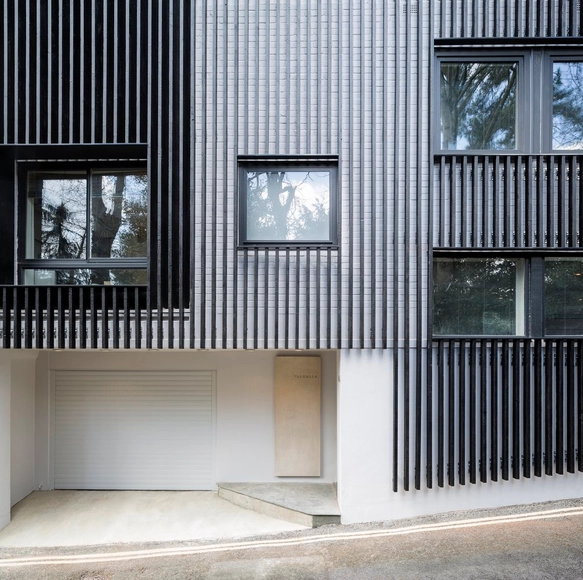
Valhalla / Denizen Works - Houses, FacadeValhalla / Denizen Works - Houses, Door, Facade, HandrailValhalla / Denizen Works - Houses, FacadeValhalla / Denizen Works - Houses, FacadeValhalla / Denizen Works - More Images+ 19