1. ArchDaily
  2. Construction

Construction: The Latest Architecture and News

Grimshaw's Eden Project in Qingdao Takes Shape with Grand Biome Structure

Grimshaw's first permanent Eden Project outside the United Kingdom has reached a construction milestone with the completion of the project’s centerpiece Storm Forest Biome. The single-space biome structure, which is larger than the domes at the Eden Project in Cornwall, encloses a planted space of over 27,000 square meters and uses water as the "life blood of nature, culture, and civilization".

Grimshaw's Eden Project in Qingdao Takes Shape with Grand Biome Structure - Image 1 of 4Grimshaw's Eden Project in Qingdao Takes Shape with Grand Biome Structure - Image 2 of 4Grimshaw's Eden Project in Qingdao Takes Shape with Grand Biome Structure - Image 3 of 4Grimshaw's Eden Project in Qingdao Takes Shape with Grand Biome Structure - Image 4 of 4Grimshaw's Eden Project in Qingdao Takes Shape with Grand Biome Structure - More Images

Steps Taken in 2021 Towards Decarbonizing the AEC Sector

Steps Taken in 2021 Towards Decarbonizing the AEC Sector - Featured Image
Photo by Danist Soh on Unsplash

The climate crisis has been one of the focal points of 2021, both within political discourse and the architectural field, accompanied by a newfound acknowledgement of the issue's severity. Over the past year, the IPCC report revealed the severe consequences of inaction, while COP26 and G7 summit resulted in an insufficient commitment to immediate and palpable measures. The AEC sector, responsible for a staggering 39% of global greenhouse gases, can bring a significant contribution to curbing climate change and the following looks at the decarbonization efforts of 2021 that target this industry.

Steps Taken in 2021 Towards Decarbonizing the AEC Sector - Image 1 of 4Steps Taken in 2021 Towards Decarbonizing the AEC Sector - Image 2 of 4Steps Taken in 2021 Towards Decarbonizing the AEC Sector - Image 3 of 4Steps Taken in 2021 Towards Decarbonizing the AEC Sector - Image 4 of 4Steps Taken in 2021 Towards Decarbonizing the AEC Sector - More Images+ 2

Off-Site Construction is Radically Changing the Rules of Architectural Design

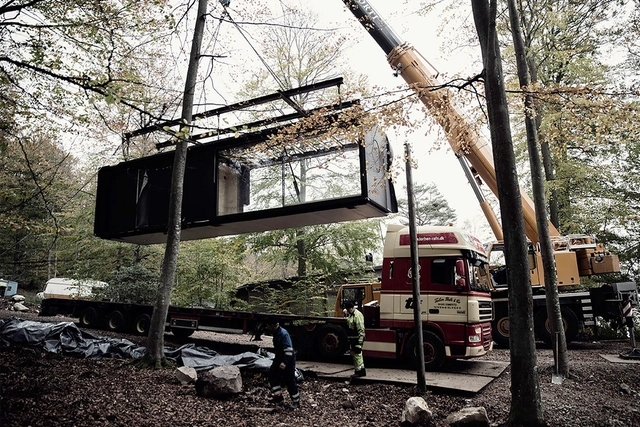
The popularity of pre-designed and pre-fabricated homes is growing, moving much of the construction process from the building site into factories. While countries like Singapore, Australia and the United Kingdom are increasingly adopting modular buildings to meet labor and housing shortages, Nordic countries like Sweden already build 90% of residential single-family houses in prefab wood. Despite the recent surge in interest, off-site building is by no means a new concept. In fact, the construction method has been present throughout history in many attempts to consolidate its use in construction: as far back as A.D 43, the Roman army brought with them prefabricated forts to Britain, while Japan has been building in wood off-site and moving parts in pre-assemblies for at least a thousand years.

How Can Concrete Construction and Sustainability Truly Coexist?

 | Sponsored Content

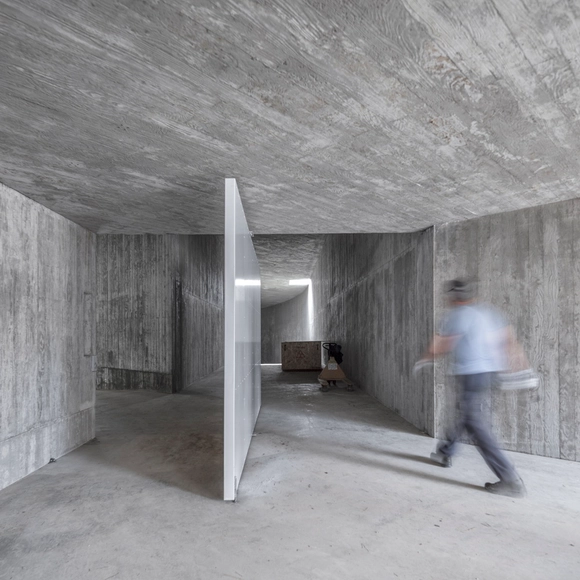
Concrete and sustainability are two words that are often considered incompatible. Used as early as the Roman era, concrete has shaped much of our built environment, being the most widely used manufactured material in the planet thanks to its resistance, versatility, cost-effectiveness, and accessibility, among other inherent benefits. Its popular use in buildings and infrastructure forms the foundations of cities, connects communities, and will continue to play a vital role in providing solutions to the challenges of the future – especially as cities must respond to a growing global population. But with cement as its key ingredient, it also comes with several environmental costs, being responsible for at least 8% of the world’s carbon emissions in a climate-change context. However, it doesn’t necessarily have to be that way. With the rise of innovative technologies and products, there are many ways to make concrete greener.

Interior Panels: Flexible and Customizable Aluminum Profiles

Subscriber Access | 

There are a variety of wall coverings, façades and ceilings on the market, with multiple aesthetic options, fulfilling different functions and supplied by many companies. One thing they all have in common is that they are structured on frames which usually don't get much attention, yet directly influence the installation and the final result. These frames can vary in materials and complexity, as well as in how the panels are connected. The fixing of the panels cannot always be hidden, with visible screws or other parts, which end up requiring the use of other methods to hide them.

New Zealand brand Fastmount specializes in the development of hidden panel systems and has just launched a new system for interiors: Stratlock. The particularity of this product is that it offers designers and builders a complete and integrated system that is especially developed for the construction of ceiling and wall structures on irregular substrates. It can be used to affix internal panels with precision, and can be cut to any desired size in order to build the frame to attach the panels.

Colors Of the Earth: Ghana's Incredible, Rammed Earth Walls

Subscriber Access | 

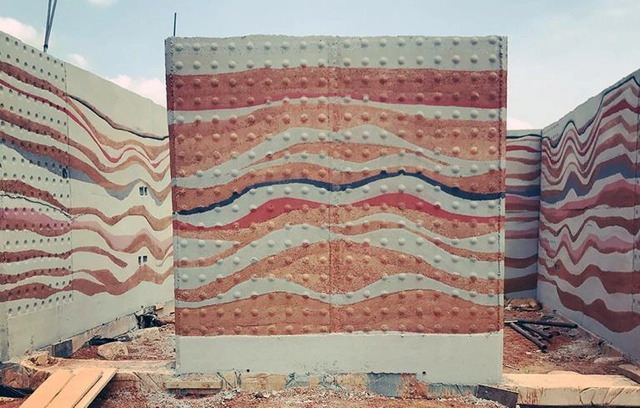
Rammed earth constructions are not a novelty, on the contrary, some sections of the Great Wall of China were made using this technique. Relegated and replaced by modern methods of construction, the mud walls are currently re-emerging as an economic, sustainable solution, with low environmental impact. Even Joelle Eyeson, a young African entrepreneur, is betting that it may be the answer to the housing deficit in her region.

This is a rudimentary construction system in which earth is compressed into wooden boxes. The clay is horizontally placed in layers of 15 cm in height, and compacted with manual or pneumatic tools, to achieve its ideal density creating a resistant and durable structure.

Enric Ruiz-Geli's CaixaForum Valencia Passes the Halfway Mark in Spain

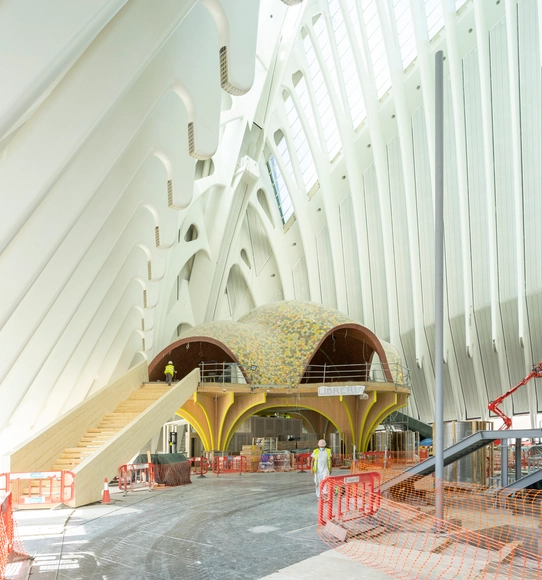
The new CaixaForum Valencia has passed the halfway mark within Valencia's City of Arts and the Sciences complex, as explained by La Caixa Foundation deputy general director, Elisa Duran, on a site visit alongside the architect and Could 9 leader, Enric Ruiz-Geli.

4 Ways to Create a Safer and More Cost-Effective Building Environment

 | Sponsored Content

Considering our present time, the COVID-19 pandemic will likely have a lasting influence on the next era of building and design, shaping how we build at every phase, including design, materials, and building protocols. We may see architects and engineers continue to work remotely, reviewing designs and specifications virtually. Manufacturers may have to space production areas farther apart or even rely on more automation.

Building Houses With Giant Blocks: U-Build and the Future of Self-Construction

Subscriber Access | 

It is difficult to find someone who never played LEGO as a child. What if, like LEGO's, we thought of buildings as great assembling games? U-Build is a modular wooden construction system developed by Studio Bark to be easy to build, pleasant to inhabit, and simple to deconstruct at the end of its useful life. The system removes many of the difficulties associated with traditional construction, enabling individuals and communities to build their own homes and buildings. The system uses precision CNC machining to create a kit of parts, allowing the structure of the building to be assembled by people with limited skills and experience, using only simple hand tools.

The Production Chain of Architecture: Reasons to Choose Local Building Materials

Subscriber Access | 

The construction industry is known to be one of the most polluting industries on the planet, but we often find it difficult to associate the role of the architect and urban planner with this industry, thus avoiding the responsibility of being involved in one of the most harmful production chains in the world. Therefore, it is imperative to emphasize the importance of questioning not only the materials used in the projects but also the manufacturing systems involved.

5 Things to Consider When Designing a High-Performance Façade

Subscriber Access | 

Façade is one of the most important factors in certain building types, that can completely transform the occupant experience and the energy performance of the building. The Whole Building Design Guide showcases that the facade can have up to 40% impact on the total energy use of the building. In addition to the energy use, the facades also significantly impact the occupant productivity withing a building and, of course, the appearance of the building. There are many factors that go into creating a high-performance façade. In this article, we outline the top 5 things a design team should consider.

Prefabrication Could Make Housing Construction More Affordable

The concept of prefabrication in construction corresponds to elements, parts or entire buildings produced in a factory and transported to a construction site for a quick installation. This represents numerous advantages over traditional construction methods, such as speed, precision in execution, efficiency, cleanliness of the work and, in many cases, cost. Considering that housing is a primary human need, using industrial methods for the construction of affordable and good quality housing has always interested architects, whether to house growing urban populations or for temporary or emergency settlements, on the most diverse scales. After many attempts throughout history, the question remains whether the popularization of prefabrication in the construction field can be a solution to provide greater equity in access to housing.

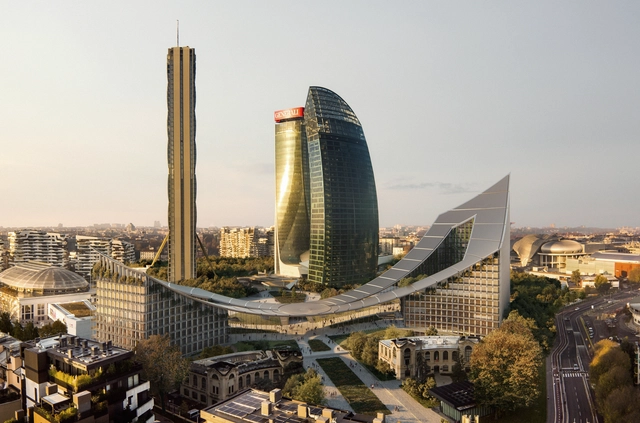
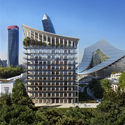
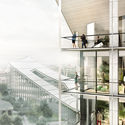
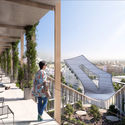
Construction Begins on BIG's CityWave Urban Regeneration Project in Milan

Work on Bjarke Ingels Group's gateway for Milan's CityLife district has officially commenced. The new-generation office building marks the completion of the CityLife area in the Italian city, an urban regeneration project that has been restored to provide a livable environment characterized by sustainability, improved quality of life, and all-inclusive services. The structure is set to "stand as a new paradigm for the offices of the future, as the outcome of a new idea of workplace based on innovative design solutions that put quality of life at the center and redefine the concept of sustainability".

Construction Begins on BIG's CityWave Urban Regeneration Project in Milan - Image 1 of 4Construction Begins on BIG's CityWave Urban Regeneration Project in Milan - Image 2 of 4Construction Begins on BIG's CityWave Urban Regeneration Project in Milan - Image 3 of 4Construction Begins on BIG's CityWave Urban Regeneration Project in Milan - Image 4 of 4Construction Begins on BIG's CityWave Urban Regeneration Project in Milan - More Images+ 14

Aedas Reveals Mixed-Use Urban Development in Shenzhen

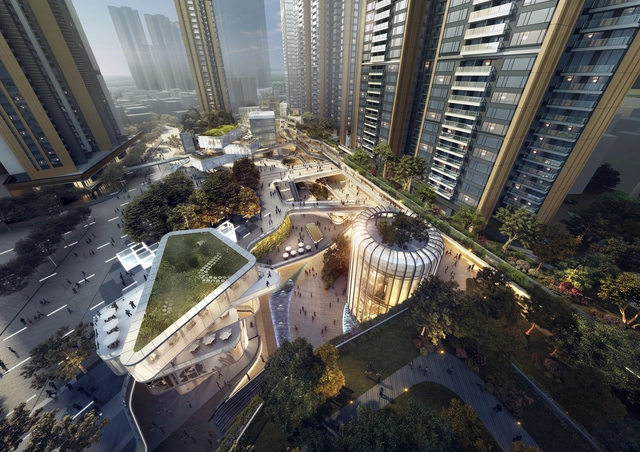
Aedas has unveiled Shenzhen C FutureCity, a two-phase project in Futian's Shangsha Village, Shenzhen. The design highlights how we "converse with the future and render a unique shopping experience that advances the development of the city" by creating an urban lifestyle center nestled between residential and corporate towers.

Aedas Reveals Mixed-Use Urban Development in Shenzhen  - 1 的图像 4Aedas Reveals Mixed-Use Urban Development in Shenzhen  - 2 的图像 4Aedas Reveals Mixed-Use Urban Development in Shenzhen  - Featured ImageAedas Reveals Mixed-Use Urban Development in Shenzhen  - 3 的图像 4Aedas Reveals Mixed-Use Urban Development in Shenzhen  - More Images+ 10

Will Refurbishment be the Architectural Specialization of the Future?

The choice of Lacaton & Vassal to receive the 2021 Pritzker Prize was, above all, emblematic. Under the mantra “never demolish, never remove or replace, always add, transform and reuse”, the French duo built a career focused on renovating buildings, providing them with spatial quality, efficiency and new programs. Their approach contrasts with most of the architecture we are used to honoring: iconic, imposing and grandiose works. It also contrasts with the notion of the tabula rasa, of building and rebuilding from scratch, so well represented in Le Corbusier's Ville Radieuse, and which has fascinated architects and urban planners ever since.

Whether because of the sustainability demands currently in vogue, or simply because there are already enough buildings around the world, the task of rehabilitating spaces and buildings has been seen as an important driver of change. The focus is generally to center efforts on interior spaces, paying special attention to the environmental quality and comfort of the inhabitants, in addition to adapting the uses to contemporary demands. The main question revolves around how to update (and even automate) the buildings of the past to adapt to new needs for efficiency, sustainability and well-being.

How Do Major Metropolises Define "Local"?

Subscriber Access | 

“Local” is a word that is broadly used to describe something particular about a place that makes it different from somewhere else. Across the globe, the “local-ness” of our cities is what makes them unique- in the way that people live, work, socialize, and especially in the way that they plan and construct cities and infrastructure. To someone living in a suburb, the way that they move from place to place might be through a car, while someone who lives in a dense metropolis might use a subway or bus system as part of their everyday lives.

Is It Possible to Mix Local Materials and 3D Printing?

Subscriber Access | 

The art of building a shelter made from blocks of ice is passed on from father to son among the Inuit, native peoples who inhabit the northernmost regions of the planet. The circular plan, the entrance tunnel, the air outlet and the ice blocks form a structure where the heat generated inside melts a superficial layer of snow and seals the gaps, improving the thermal insulation of ice. In a storm, an igloo can be the difference between life and death and perhaps this is the most iconic and radical example of what it means to build with local materials, few tools and lots of knowledge. In this case, ice is all you have.

Taking advantage of abundant resources and local labor are key concepts for sustainable architecture, which are often overlooked at the expense of solutions replicated from other contexts. With new demands and technologies, the globalization of building materials and construction techniques, is there still room for local materials? More specifically in relation to 3D printed constructions, are we destined to erect them only in concrete?

Architecture and Climate: 6 Techniques for Emergency Shelters

According to data from CRED (Centre for Research on the Epidemiology of Disasters) and UNISDR (UN Office for Disaster Risk Reduction), in a report released in 2016, the number of disasters related to the climate change has duplicated in the last forty years. The need for temporary shelters for homeless people is, as well as an effect of the climate crisis, is also one of the consequences of the disorderly growth of cities, which leads to a significant part of the world population living in vulnerable conditions due to disasters.