1. ArchDaily
  2. Construction

Construction: The Latest Architecture and News

What's the Difference Between Carpentry and Joinery?

Subscriber Access | 

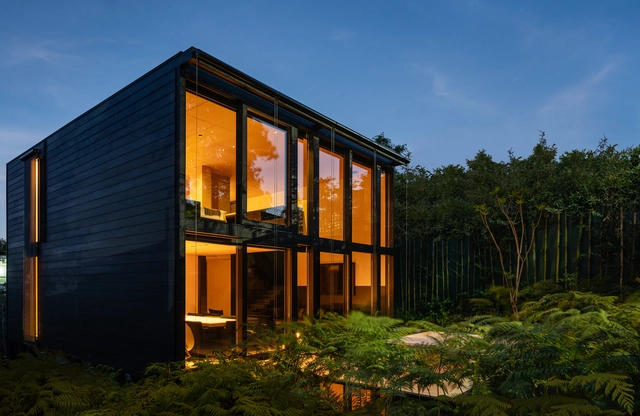
Wood is one of the most versatile materials used in construction nowadays and can be used for many different purposes, from beginning to end of the building process. Working with wood in a building requires specific skills that are very different from the skills of a bricklayer. Carpentry and joinery are the two main trades that handle wood in architecture and construction.

There is a fine line between the two, and people are often confused about which professional is the best suited for a particular job. This article will address the difference between the two practices to help you choose which one is best for your project.

What's the Difference Between Carpentry and Joinery? - 1 的图像 4What's the Difference Between Carpentry and Joinery? - 2 的图像 4What's the Difference Between Carpentry and Joinery? - 3 的图像 4What's the Difference Between Carpentry and Joinery? - 4 的图像 4What's the Difference Between Carpentry and Joinery? - More Images+ 3

How to Avoid the Most Common Mistakes When Building With Bamboo

Subscriber Access | 

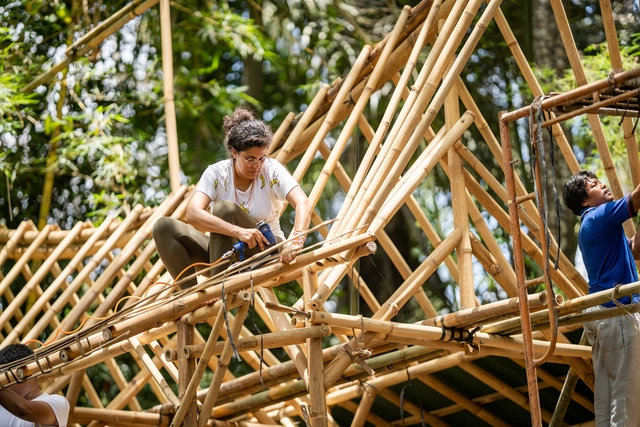
While bamboo holds incredible potential as a building material, efforts to build durable bamboo structures often fall short with errors made in both the design and building process. Bamboo structures are often criticized for their lack of durability, and before treatment technology was discovered, this was one of the pitfalls to building with bamboo, nowadays however, architecture firms like IBUKU have proven that if designed well, treated right, and maintained a bamboo structure can last a lifetime.

Besides poor treatment, there are other errors made when building with bamboo and these are often overlooked, but they hold equal weight in ensuring the longevity of a bamboo structure. There are plenty of great guides that explain how to build with bamboo, however information falls short when addressing what not to do. In this article, we will share how to avoid the most common mistakes when building with bamboo.

The Role of Open BIM Technology in one of Queensland's Largest Developments

Subscriber Access | 

With new advancements in software opportunities, Open BIM is tiding over the disconnects between different project sectors, making the workflow more efficient at both large and small scales. Open BIM extends the benefits of BIM (Building Information Modeling) by improving the accessibility, usability, management, and sustainability of digital data in the built asset industry. Open BIM processes can be defined as sharable project information that supports seamless collaboration for all project participants, removing the traditional problem of BIM data that is typically constrained by proprietary vendor data formats, by discipline, or by the phase of a project.

Mexican Architect Miguel Ángel Aragonés Patents Construction System with "Intelligent Prefabricated" Technology

Mexican Architect Miguel Ángel Aragonés Patents Construction System with "Intelligent Prefabricated" Technology - Image 1 of 4Mexican Architect Miguel Ángel Aragonés Patents Construction System with "Intelligent Prefabricated" Technology - Image 2 of 4Mexican Architect Miguel Ángel Aragonés Patents Construction System with "Intelligent Prefabricated" Technology - Image 3 of 4Mexican Architect Miguel Ángel Aragonés Patents Construction System with "Intelligent Prefabricated" Technology - Image 4 of 4Mexican Architect Miguel Ángel Aragonés Patents Construction System with Intelligent Prefabricated Technology - More Images+ 18

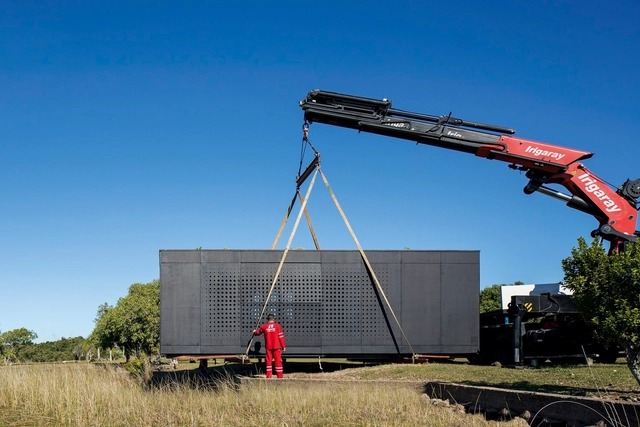
The renowned Mexican architect Miguel Ángel Aragonés presented ten years of research materialized in his most recent project entitled "Casa PI" whose acronym translates to a new "intelligent prefabricated" construction project. Patented in Switzerland, this system seeks to break the housing paradigm from an integral design that combines the structure of the house with the furniture and new automation technologies in architecture.

The Beauty of Stone Floors: Types, Textures, and Options for Architecture

Subscriber Access | 

The study of rocks allows us to understand the formation of our earth. Its types, the formed designs, the layers, all reveal the story. Along with the atmosphere and the hydrosphere, the lithosphere is one of the great pieces of the earth system, supporting the biosphere. This outermost solid layer of the planet is made up of rocks and soils; as for rocks, there are several ways to classify them. The most common is to separate them according to their formation processes, such as igneous, sedimentary, or metamorphic. While sedimentary rocks constitute about 5% of the earth's crust, the remaining 95% are igneous or metamorphic rocks.

Because of their durability and strength, along with their varied designs and colors, stones have been used as building and cladding materials for hundreds of years. For floors, stone remains a noble and elegant option, which in addition to having high thermal inertia and structural stability, has a pleasant texture to the touch.

Structural Masonry: How It Works and When to Use It

Subscriber Access | 

Briefly, structural masonry is a construction system in which the walls of the building perform a structural function, using masonry units arranged in a way that is self-supporting and load-bearing. The walls will evenly distribute the load to the foundation and later into the ground.

Stacked in layers, the bricks, blocks, or stones may or may not be connected by a binder (mortar) and steel reinforcements that heavily influence the mechanical properties of the wall, dimensioned to resist active forces.

Structural Masonry: How It Works and When to Use It - Image 1 of 4Structural Masonry: How It Works and When to Use It - Image 2 of 4Structural Masonry: How It Works and When to Use It - Image 3 of 4Structural Masonry: How It Works and When to Use It - Image 4 of 4Structural Masonry: How It Works and When to Use It - More Images+ 16

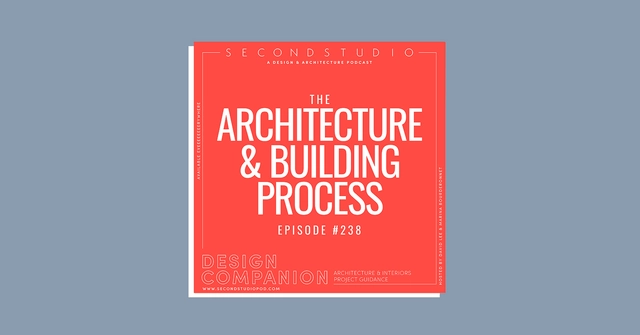
The Second Studio Podcast on The Architecture & Building Process

The Second Studio (formerly The Midnight Charette) is an explicit podcast about design, architecture, and the everyday. Hosted by Architects David Lee and Marina Bourderonnet, it features different creative professionals in unscripted conversations that allow for thoughtful takes and personal discussions.

A variety of subjects are covered with honesty and humor: some episodes are interviews, while others are tips for fellow designers, reviews of buildings and other projects, or casual explorations of everyday life and design. The Second Studio is also available on iTunes, Spotify, and YouTube.

This week David and Marina discuss the typical architecture and building process, covering the phases and steps in most building/construction projects—what can be expected during each step, why the different phases exist, their typical processes, the documents completed at the end of each phase, and the outcome of each phase.

Castle in France Built in the 21st Century Using Only Medieval Techniques

Subscriber Access | 

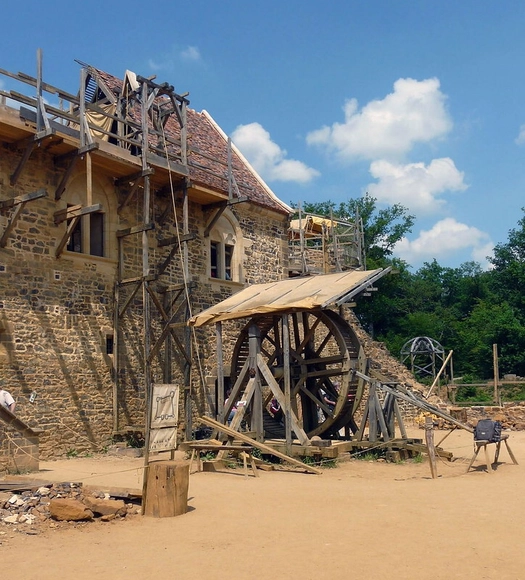
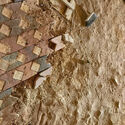
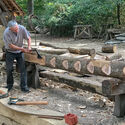
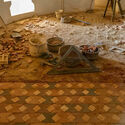
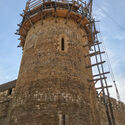
The building site is perhaps one of the most meaningful spaces for architects, as it is where the project comes to life, where techniques are actually applied, putting the project and the designer to the test. Many building sites are affected by work alienation, but they were once a place where craftsmen could learn and pass on knowledge. Today, with the evolution of construction techniques, centuries-old methods are in danger of being forgotten. This brings us to Guédelon Castle, located near the French village of Treigny.

Castle in France Built in the 21st Century Using Only Medieval Techniques - Image 1 of 4Castle in France Built in the 21st Century Using Only Medieval Techniques - Image 2 of 4Castle in France Built in the 21st Century Using Only Medieval Techniques - Image 4 of 4Castle in France Built in the 21st Century Using Only Medieval Techniques - Image 5 of 4Castle in France Built in the 21st Century Using Only Medieval Techniques - More Images+ 5

Architecture and the Stain of Modern Day Slavery

This article was originally published on Common Edge.

Exploring the question of slavery in Architecture, the building materials and the construction industry, Michael J. Crosbie interviews Sharon Prince, the women behind Design for Freedom, discussing the initiative's report "on the pervasive use of slavery in the design and construction industry, and how design professionals can respond".

The Turkish Pavilion at the 2021 Venice Biennale Explores Climate Change through a Renewed Architectural Imagination

Titled "Architecture as Measure", the Turkish pavilion at the 17th International Architecture Exhibition – La Biennale di Venezia, seeks to explore what and how architecture can contribute to the environment in the light of the current climate crisis, beyond technological dependence. Curated by Neyran Turan, the pavilion will be on display at the country's long-term venue, the Sale d’Armi, Arsenale from May 22nd to November 21st, 2021.

The Turkish Pavilion at the 2021 Venice Biennale Explores Climate Change through a Renewed Architectural Imagination  - Imagem 1 de 4The Turkish Pavilion at the 2021 Venice Biennale Explores Climate Change through a Renewed Architectural Imagination  - Imagem 2 de 4The Turkish Pavilion at the 2021 Venice Biennale Explores Climate Change through a Renewed Architectural Imagination  - Imagem 3 de 4The Turkish Pavilion at the 2021 Venice Biennale Explores Climate Change through a Renewed Architectural Imagination  - Imagem 4 de 4The Turkish Pavilion at the 2021 Venice Biennale Explores Climate Change through a Renewed Architectural Imagination  - More Images+ 9

How Does Spot Work? The Robot That Compares Design to Reality at the Construction Site

In November of 2020, Foster + Partners announced a collaboration with the robotics design company Boston Dynamics. Together, the two have been testing Boston Dynamics’ robot dog, Spot, to help capture and monitor progress on construction sites. The robot boasts the dexterity to climb stairs, avoid obstacles, and traverse rough terrain, allowing it to monitor building sites and collect data quickly and easily. In this way, designers and contractors can remedy errors rapidly and at minimal cost, ensuring that projects progress according to their set timeframes and budgets. With manual data collection, errors might be noticed at a much slower rate and communication between contractors may suffer as well. Thus, Spot optimizes construction monitoring and on-site collaboration.

Scaffolding: From Auxiliary Equipment to Primary Function

Subscriber Access | 

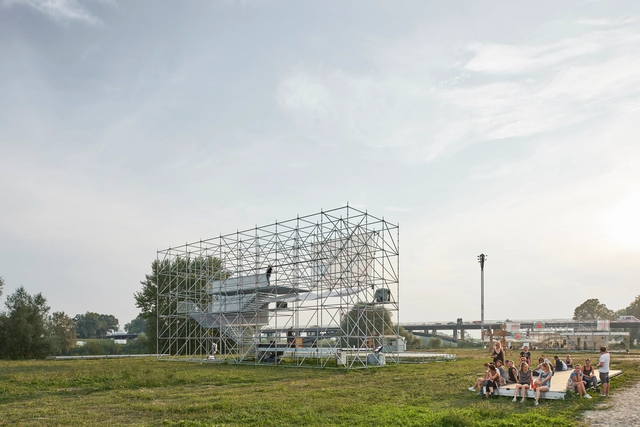
Little has been said about the contribution of scaffolding to the history of construction. These structures are generally treated as mere equipment and, as a result, their records are very scarce. Without scaffolding, however, it would be almost impossible to construct most of the buildings we know. Scaffolding allows workers to reach and move materials at difficult points in a construction, providing safety and comfort. But in addition to its role as a support structure for buildings, we have also seen that scaffolding can be used for mobile, temporary, and even permanent structures. Below, we explain its history and possibilities for use.

How To Use and Reuse Chimneys in Architecture

Subscriber Access | 

Francis D. K. Ching [1] characterizes a chimney as an “incombustible vertical structure, which contains a duct through which smoke and gases from a fire or furnace are pushed outwards and through which an air current is created.” While its pipes can be hidden in walls or other structures, the chimney top usually remains prominent in order to transfer dangerous gases from the inside out without dirtying the interior or harming the health of the occupants. Being vertical elements, there are chimneys that become major landmarks in the urban landscape, especially in industrial projects. At the time of drawing, deciding on the “weight” that the chimney will have in a project is essential. At Casa Milá, for example, Gaudí crowns the building in sinuous and curvy sculptural chimneys. In other cases, the solemnity of the building aesthetic is mirrored in its chimney, whereas in others, the architects render the chimney as hidden as possible. Recently, too, many chimneys have been refurbished for new uses or to accommodate new cleaner technologies. Whether it takes a prominent role or is hidden from view, see below some chimney design tips and possibilities of use.

What Does BuildTech Mean?

The construction industry moves a huge amount of resources, employs millions of people, and is a fairly accurate gauge for the economic situation of different countries. If the economy goes down, construction shrinks, and vice versa. Members of the construction industry include mining companies, contractors, material manufacturers, architects, engineers, governments, real estate, and more. In other words, many agents participate either directly and indirectly in the industry. But construction is also considered to be one of the most backward and resistant industries to embrace new technologies, instead opting to replicate traditional ways of doing less efficient work with high rates of waste. A study by McKinsey & Company showed that, unlike other industries, industry productivity has remained stable in construction in recent years, despite all the technological progress that has occurred.

 What Does BuildTech Mean? - Image 1 of 4 What Does BuildTech Mean? - Image 2 of 4 What Does BuildTech Mean? - Image 3 of 4 What Does BuildTech Mean? - Image 4 of 4 What Does BuildTech Mean? - More Images+ 1

Can Good Architecture Exist Without Modulation?

Subscriber Access | 

In the Genesis flood narrative, Noah built an ark after a call from God, who decided to flood and destroy all life on Earth due to the misbehavior of humanity. Only Noah's family and a couple representatives of each species of animals could enter the huge vessel and save themselves. In the bible, the ark is described in the exact measurements of 300 cubits in length by 50 cubits in width by 30 cubits in height. This was a unit used at the time based on the length of the forearm, measured from the tip of the middle finger to the elbow. A Dutchman who has devoted himself to building a replica of Noah's Ark, without success in finding a correspondingly accurate value in the metric system, used his own body measurements as a module. Modulation in architecture means adapting the project to a defined measurement based usually on a specific dimension or material. Whether it is a meter, a brick, a tile, or a container, it serves to guide the design process and make it more efficient and sustainable.
10 Types of Roofs and the Possibilities of Slate Tiles

Subscriber Access | 

Every child has drawn a house. Perhaps a sunny day with some clouds, a leafy tree, a family with a dog, low wooden fences, or even a car. But in these drawings, they will almost certainly draw a simple rectangle with a gable or hip roof. This archetype of the house appears in virtually all cultures, and even today many architects use it for contemporary projects.

In addition to the primary function of draining rainwater and snow, and thus protecting the building from the weather, roofs can be an important aesthetic device for composing a project. In modern architecture, waterproof roof slabs emerged as a popular alternative, but sloping roofs have continued to captivate both clients and architects. In this article, we will cover the various types of roofs and, more specifically, the manufacturing process and characteristics of natural slate tiles.

Free Webinars to Dive into Software, Materials & Architecture

Subscriber Access | 

If quarantine has brought something positive into the lives of many people around the world, it is the opportunity to change up our daily routines and dive into new activities that we did not have time or energy for beforehand. Learning and delving into topics that interest us or that are related to our work is one of them.

Many organizations and companies linked to the world of architecture and construction are enhancing their digital presence through webinars (or 'online seminars') that provide an in-depth look into their tools and products, allowing them to maintain their connection with the people who want and need them. We invite you to review a list of free seminars in which you could participate in the coming weeks. Hopefully, you will find one that suits your latest project!

The Beauty of Exposed Wooden Trusses

Subscriber Access | 

The Beauty of Exposed Wooden Trusses - Imagen 1 de 4The Beauty of Exposed Wooden Trusses - Imagen 2 de 4The Beauty of Exposed Wooden Trusses - Imagen 3 de 4The Beauty of Exposed Wooden Trusses - Imagen 4 de 4The Beauty of Exposed Wooden Trusses - More Images+ 23

Timber trusses are wooden structural frameworks used to support roofs or other heavy structures. Fabricated from a series of triangles linked by a ridge beam and purlins, wooden trusses are structurally advantageous due to their high strength-to-weight ratios and corresponding ability to support long spans. However, these structural components can also be used for aesthetic ends, and when left exposed, can complexify, beautify, and open an interior space.