
Concrete: The Latest Architecture and News
House of the Winds / Leo Romano

https://www.archdaily.com/911911/house-of-the-winds-leo-romanoPilar Caballero
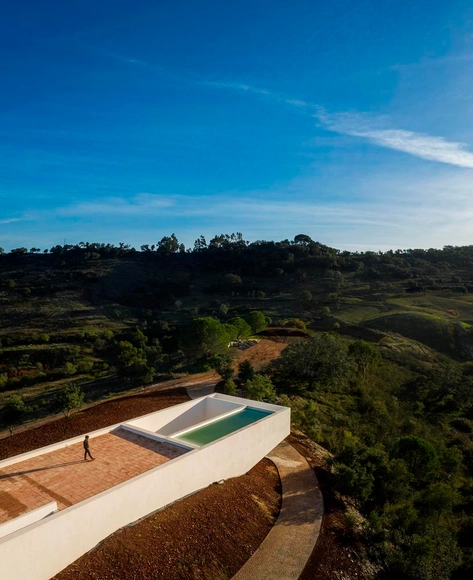
House in Messines / Vitor Vilhena Architects


-
Architects: Vitor Vilhena Architects
- Area: 3229 ft²
- Year: 2018
-
Manufacturers: Focus, panoramah!®, Duravit, Bisazza, Bosch, +2
https://www.archdaily.com/911601/house-in-messines-vitor-vilhena-architectsPilar Caballero
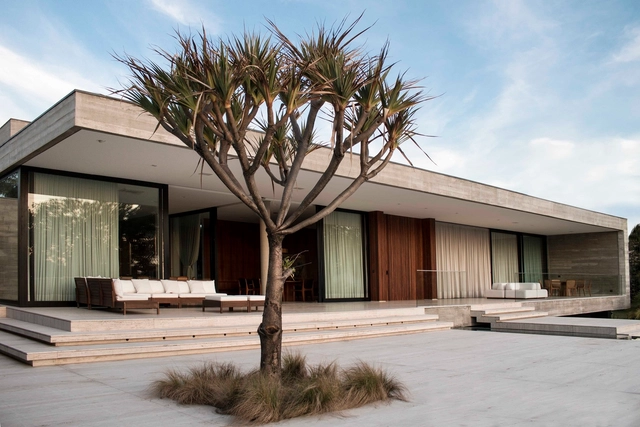
M Residence / Fpoles Arquitetos


https://www.archdaily.com/910707/m-residence-f-poles-arquiteturaDaniel Tapia
Creek House / AR Design Studio

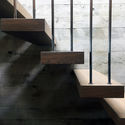
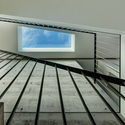
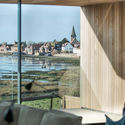

-
Architects: AR Design Studio
- Area: 458 m²
- Year: 2018
-
Manufacturers: Fineline Aluminium, Velfac
-
Professionals: Andrew Waring Associates
https://www.archdaily.com/910813/creek-house-ar-design-studioMartita Vial della Maggiora
GR House / Paulo Martins Arq&Design
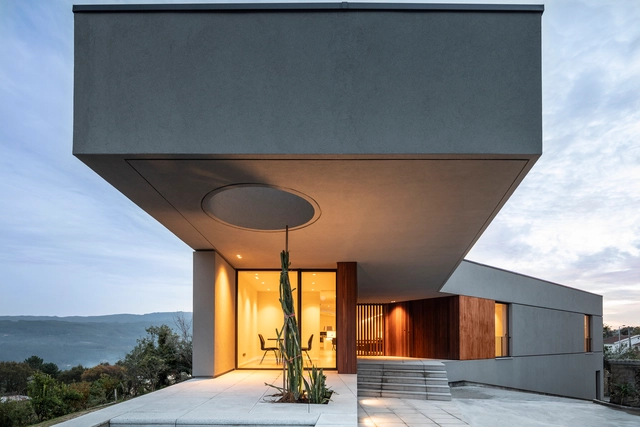
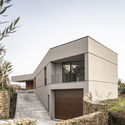
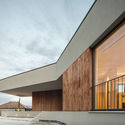
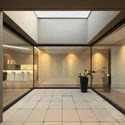
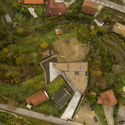

https://www.archdaily.com/910432/gr-house-paulo-martins-arq-and-designRayen Sagredo
House Duiker / GSQUARED
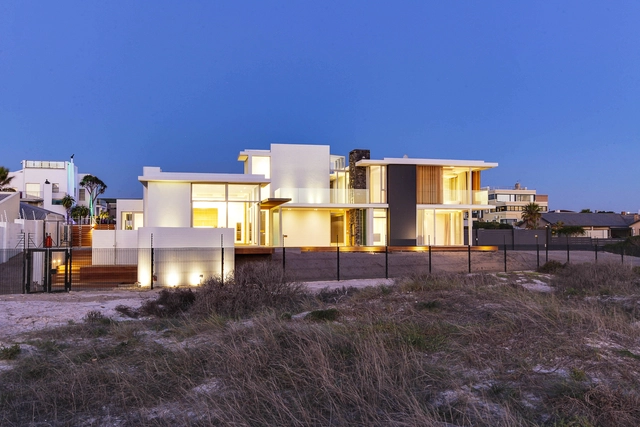

https://www.archdaily.com/909933/house-duiker-gsquaredRayen Sagredo
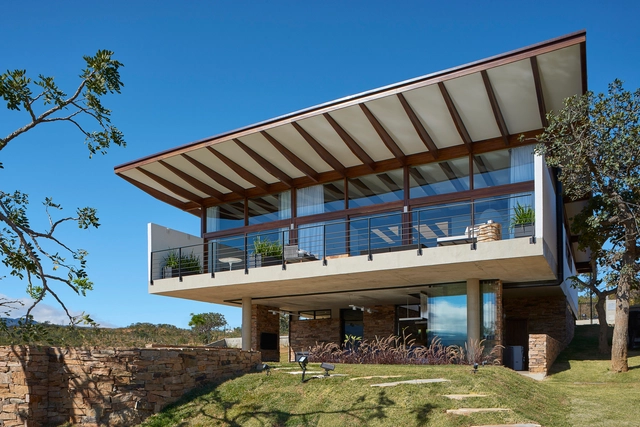
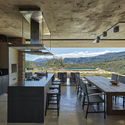
House in Serra do Cipó / TETRO Arquitetura + Humberto Hermeto Arquitetura
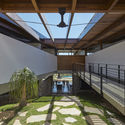
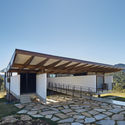

-
Architects: Humberto Hermeto Arquitetura, TETRO Arquitetura
- Area: 4370 ft²
- Year: 2018
-
Manufacturers: Aludesign, Artpedras, Esmad, Marcenaria Conceito / Florense / Cook Cozinhas, Neder Coberturas, +5
https://www.archdaily.com/909888/house-in-serra-do-cipo-tetro-arquiteturaPilar Caballero
Bridge Experience / António Borges + Infraestruturas de Portugal + IP Património
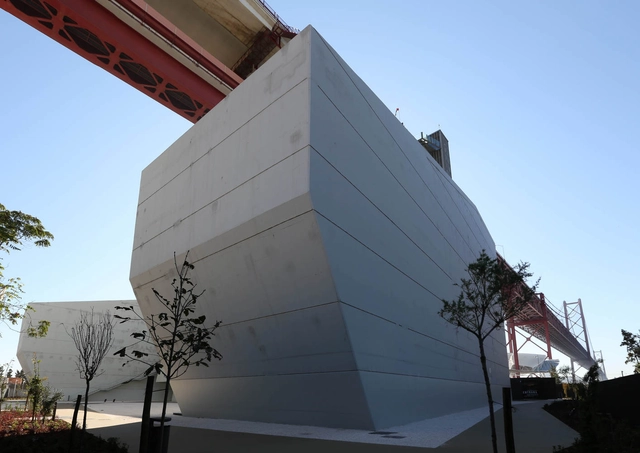



https://www.archdaily.com/909967/bridge-experience-antonio-borges-plus-infraestruturas-de-portugal-plus-ip-patrimonioDaniel Tapia
House Luum / Pedro Domingos
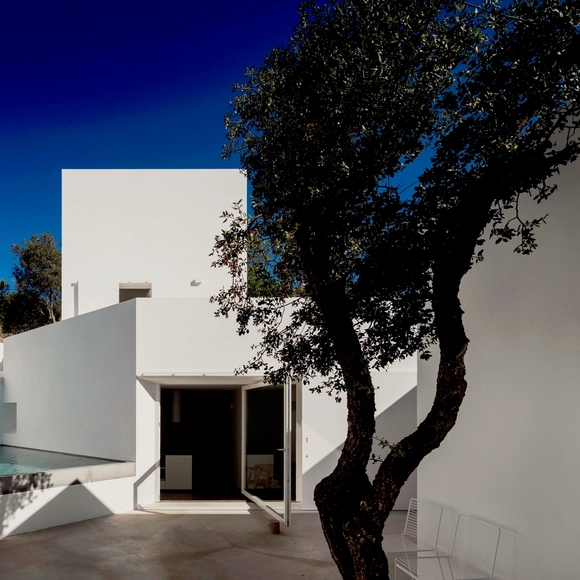



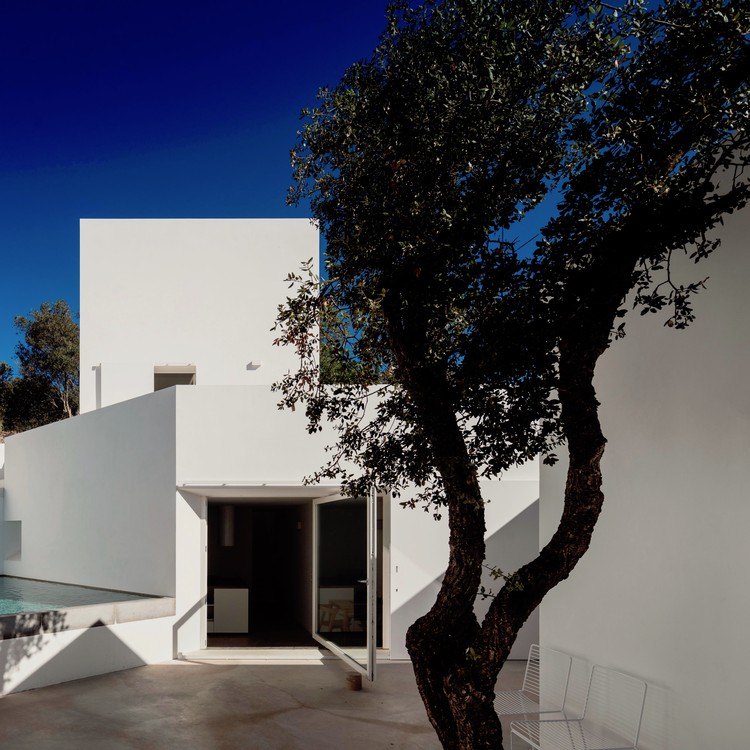
https://www.archdaily.com/910006/casa-luum-pedro-domingosRayen Sagredo
12 Online Courses for Architects and Students
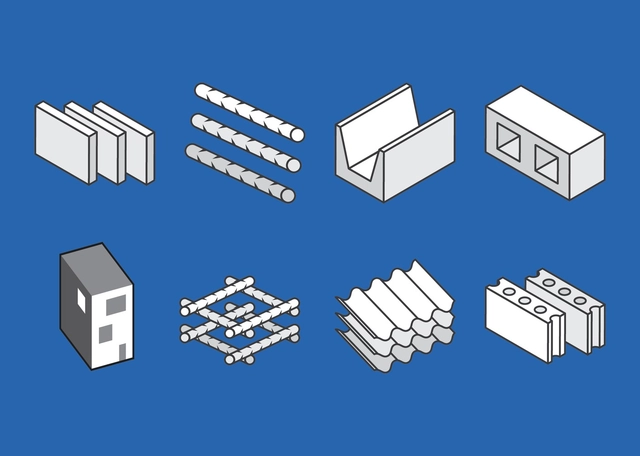
Online courses have gained more and more recognition in the past couple of years. In addition to the flexibility and convenience of learning wherever and whenever you want, they provide access to content from well-respected professors and colleges. In the field of architecture and construction, online courses have grown exponentially. Last year, we compiled a list that focused mainly on constructive and material techniques. This time we selected 15 online courses covering a range of subjects. We hope this selection of courses can help you with your next project.
https://www.archdaily.com/909326/11-online-courses-for-architects-and-studentsEduardo Souza
The Environmental Cost of Cement, and What to Do About It
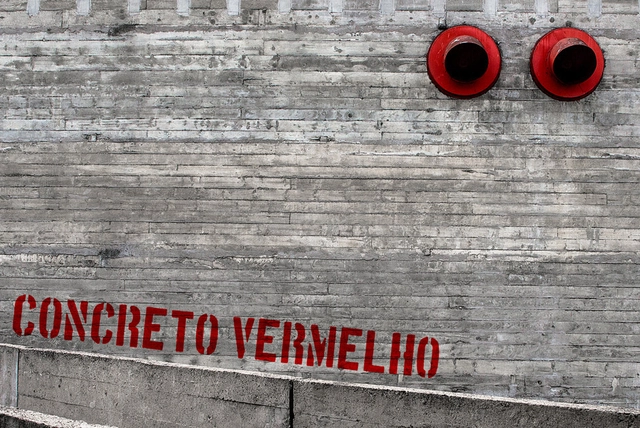
For thousands of years, concrete has been a foundation of the built environment: the most widely used man-made material on the planet. However, as architects, and the public alike, sharpen their focus on the causes and effects of climate change, the environmental damage caused by cement has become a subject of unease.
As exhibited in a recent in-depth article by Lucy Rodgers for BBC News, cement is the source of about 8% of global CO2 emissions. The piece was written off the back of the UN’s COP24 climate change conference in Poland and found that in order to meet the requirements of the 2015 Paris Climate Agreement, annual cement emissions must fall by 16% by 2030.
https://www.archdaily.com/909187/the-environmental-cost-of-cement-and-what-to-do-about-itNiall Patrick Walsh
An Expert Guide through MoMA's "Toward a Concrete Utopia: Architecture in Yugoslavia, 1948–1980"
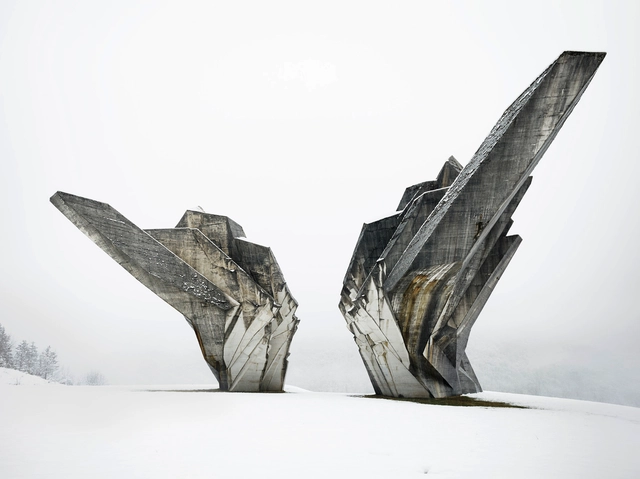
Since July 2018, the Museum of Modern Art (MoMA) has hosted an exhibition exploring the architecture of the former Yugoslavia. “Concrete Utopia: Architecture in Yugoslavia, 1948-1980” became the first major US exhibition to study the subject, through over 400 drawings, models, photographs, and films.
With the exhibition soon coming to an end, Martino Stierli (Chief Curator of Architecture and Design at MoMA) and Vladimir Kulic (Guest Curator and Architecture Historian) have presented a 7-minute-long video guiding viewers through the highlights of the exhibition.
https://www.archdaily.com/908777/an-expert-guide-through-momas-toward-a-concrete-utopia-architecture-in-yugoslavia-1948-nil-1980Niall Patrick Walsh
White Arkitekter Reinvents the Water Tower Typology with Horizontal Concave Facade

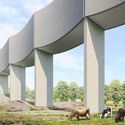
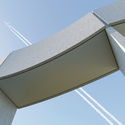
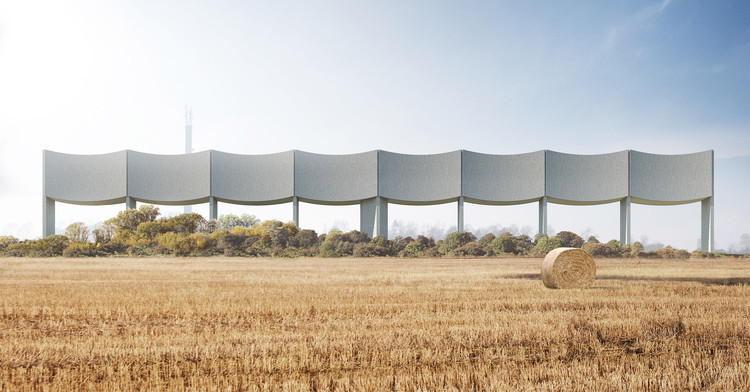
A series of concave concrete panels hoisted on slender plank-like columns sit amongst the vast rural plains of Sweden, silently redefining the typology of an otherwise utilitarian structure. White Arkitekter's recent proposal for a water tower in Varberg is a slim horizontal structure, deviating from the typical, vertical and round design. Titled VÅGA, it features two tanks for storing water within its unique shape that may actually be better suited to its purpose.
https://www.archdaily.com/907622/white-arkitekter-reinvents-the-water-tower-typology-with-horizontal-concave-facadeVasundhra Aggarwal
Alvaro Siza's Iberê Camargo Foundation Through the Lens of Ronaldo Azambuja
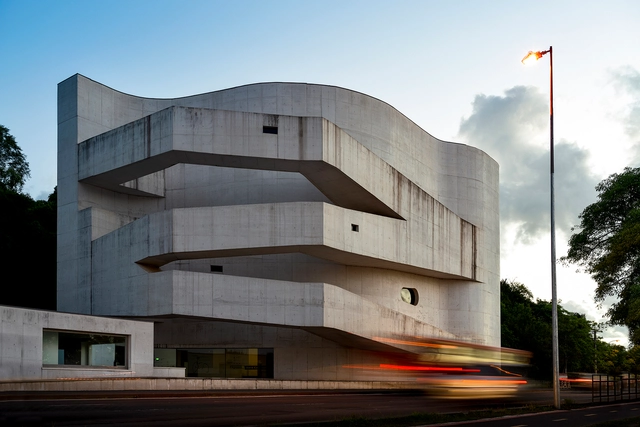
Alvaro Siza orchestrates, like no other, the experience of the visitor in his works. By means of compressions and decompression, openings and closings, volumes, voids and light, the Portuguese architect marks the paths, points of view, and perspective of the passage of time. In this photo essay, Ronaldo Azambuja photographed the Iberê Camargo Foundation ten years after its inauguration.
https://www.archdaily.com/907089/alvaro-sizas-ibere-camargo-foundation-through-the-lens-of-ronaldo-azambujaEduardo Souza
Prefabricated Public Schools: 7 Brazilian Projects in Plan and Section

Great school design is more than just a good piece of architecture. Particularly in vulnerable areas with poor public infrastructure, schools symbolize the role of the state and education as a transforming agent for social improvement. They can also become areas for community life, sports, courses, among other uses. Unfortunately, these projects do not always receive the attention they deserve.
Schools require diverse and complex programs and flows, therefore, developing an educational project is one of the greatest challenges for architects. Due to the economy, rationalization, and speed of work, Brazil's largest portion of school projects are designed from prefabricated concrete elements with rigid modulations and, in rare cases, steel. But what may seem to limit at first, can actually become an exercise in structural creativity.
In an attempt to elucidate the systems used to materialize these projects, we've selected a compilation of seven prefabricated schools in plan and section to create incredible spaces for learning.
https://www.archdaily.com/906367/prefabricated-public-schools-7-brazilian-projects-in-plan-and-sectionMatheus Pereira
Brazilian Houses: 20 Concrete Projects in Plan and Section
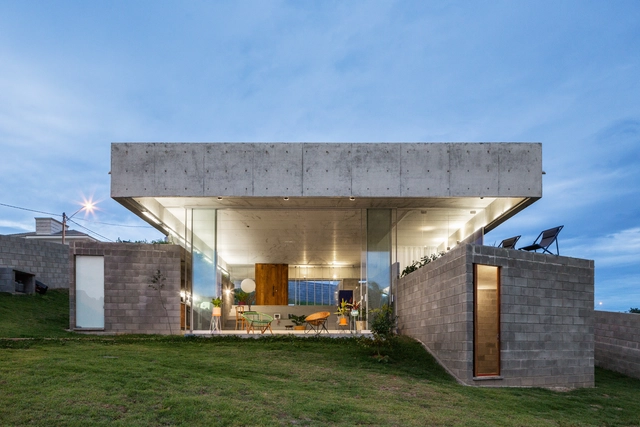
Concrete may be the material most associated with modern Brazilian architecture; high resistance to compression and, when armed, capable of assuming various forms. Its plasticity has made it a favorite material for some of Brazil's most expressive architects of the last century.
Today, it is still widely explored in the architectural production of Brazil, either for its structural robustness, ease of maintenance, or aesthetic value.
.jpg?1606244927 "© Cristiano Bauce")

https://www.archdaily.com/905602/brazilian-houses-20-concrete-projects-in-plan-and-sectionRomullo Baratto
Zaha Hadid Architects and ETH Zurich Create 3D Knitted Concrete Pavilion Transportable via Suitcase
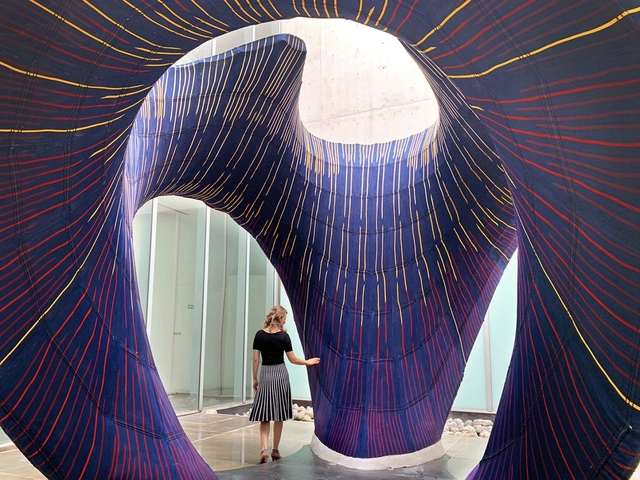
ETH Zurich, working in collaboration with Zaha Hadid Architects Computation and Design Group (ZHCODE) and Architecture Extrapolated (R-Ex) have unveiled a 3D-knitted shell serving as the primary shaping element for curved concrete structures.
The “KnitCandela” prototype represents the first application of this technology at an architectural scale, a five-tonne concrete structure on display at the Museo Universitario Arte Contemporaneo in Mexico City.



https://www.archdaily.com/905231/zaha-hadid-architects-and-eth-zurich-create-3d-knitted-concrete-pavilion-transportable-via-suitcaseNiall Patrick Walsh
Jean Nouvel's Vibrant La Marseillaise is Completed with 27 Shades of Red, White, and Blue
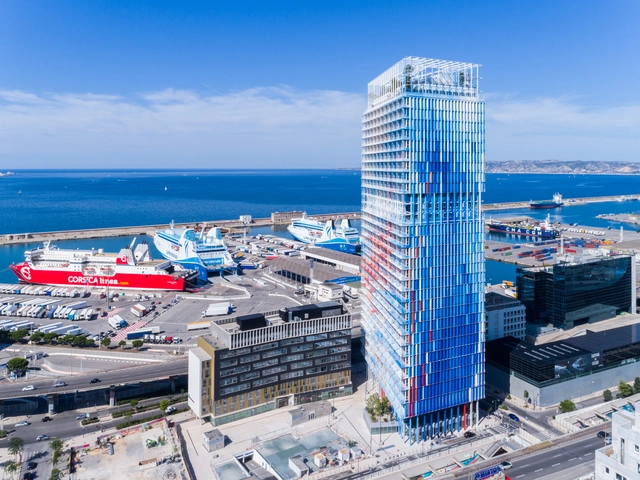
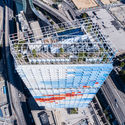
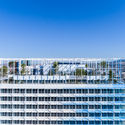
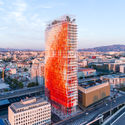
The Jean Nouvel-designed La Marseillaise has been completed, decorating the skyline of Marseille, France with 27 shades of red, white, and blue concrete. Standing at 135 meters, the 31-story office tower contains a business restaurant, nursery, and retail.
The scheme sits in proximity to the CMA CGM Headquarters, which was the first Zaha Hadid Architects-designed tower to be built.


https://www.archdaily.com/905126/jean-nouvels-vibrant-la-marseillaise-is-completed-with-27-shades-of-red-white-and-blueNiall Patrick Walsh