1. ArchDaily
  2. Concrete

Concrete: The Latest Architecture and News

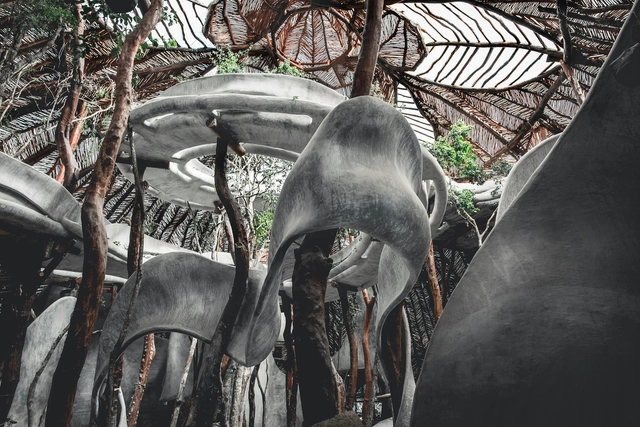
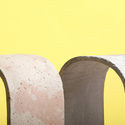
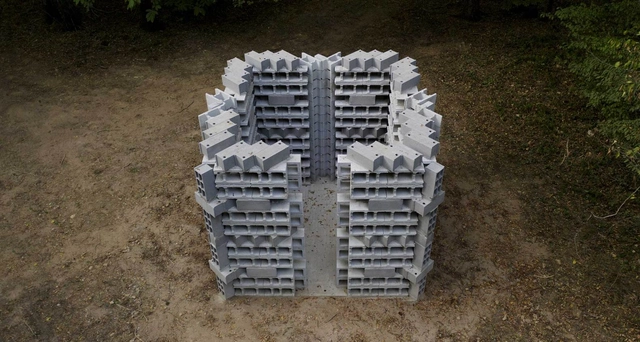
Experimental Prototype Architecture Exhibited in French Park

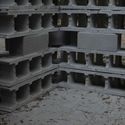
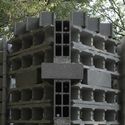
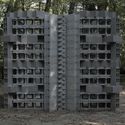
Building / Prototype II is an experimental architectural pavilion designed by architect Marc Leschelier for the Feÿ Arts Festival in Burgundy, France. Created in the middle of the forest, in the park of the Château du Feÿ, the permanent installation is the first of an acquired collection to be always displayed on site.

Experimental Prototype Architecture Exhibited in French Park  - Imagen 1 de 4Experimental Prototype Architecture Exhibited in French Park  - Imagen 2 de 4Experimental Prototype Architecture Exhibited in French Park  - Imagen 3 de 4Experimental Prototype Architecture Exhibited in French Park  - Imagen 4 de 4Experimental Prototype Architecture Exhibited in French Park  - More Images+ 16

Subscriber Access

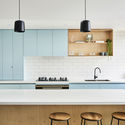
How to Choose Kitchen Countertops: Advantages, Disadvantages and Inspiration

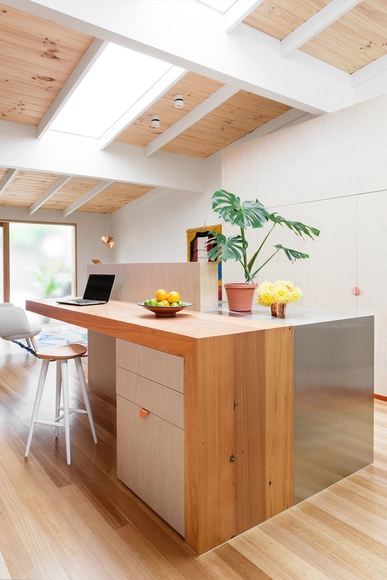
One of the most practical and functional spaces of any residential project is the kitchen. Its artificial surfaces – be it countertops, kitchen benches, or coverings – contain most of the space's equipment. Thus, it’s essential to build kitchens with the most resistant and hygienic materials. Aside from these requirements, it's also important to pay attention to aesthetics and profitability, while adapting the space to the dynamics of each family. 

How to Choose Kitchen Countertops: Advantages, Disadvantages and Inspiration - Imagen 1 de 4How to Choose Kitchen Countertops: Advantages, Disadvantages and Inspiration - Imagen 2 de 4How to Choose Kitchen Countertops: Advantages, Disadvantages and Inspiration - Imagen 3 de 4How to Choose Kitchen Countertops: Advantages, Disadvantages and Inspiration - Imagen 4 de 4How to Choose Kitchen Countertops: Advantages, Disadvantages and Inspiration - More Images+ 33

Subscriber Access

Concrete Architecture: 20 Outstanding Projects in Mexico

Concrete Architecture: 20 Outstanding Projects in Mexico - Image 1 of 4Concrete Architecture: 20 Outstanding Projects in Mexico - Image 2 of 4Concrete Architecture: 20 Outstanding Projects in Mexico - Image 3 of 4Concrete Architecture: 20 Outstanding Projects in Mexico - Image 4 of 4Concrete Architecture: 20 Outstanding Projects in Mexico - More Images+ 18

Concrete, a material commonly used in the construction industry, is made of a binder combined with aggregates (or gravels), water, and certain additives. Its origins reach back as far as Ancient Egypt, when the construction of large structures created the need for a new kind of material: one which was liquid, featured properties of natural stones, could be molded, and communicated a sense of nobility and grandeur. 

Subscriber Access

How Fiber-Reinforced Concrete Can Make for More Resistant and Lighter Architecture

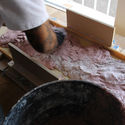
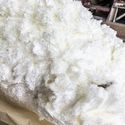
The history of concrete dates back to ancient Rome, approximately 2,000 years ago. The so-called “Roman Concrete” is composed of limestone, volcanic ash, and seawater and it permitted the construction of aqueducts, highways, and temples; many of them still stand to this day. Some time ago, this original mix was discovered to form a mineral called aluminum tobermorite, which gets stronger as time goes by.

How Fiber-Reinforced Concrete Can Make for More Resistant and Lighter Architecture - Image 1 of 4How Fiber-Reinforced Concrete Can Make for More Resistant and Lighter Architecture - Image 2 of 4How Fiber-Reinforced Concrete Can Make for More Resistant and Lighter Architecture - Image 3 of 4How Fiber-Reinforced Concrete Can Make for More Resistant and Lighter Architecture - Image 4 of 4How Fiber-Reinforced Concrete Can Make for More Resistant and Lighter Architecture - More Images+ 5

Subscriber Access

What is Autoclaved Aerated Concrete (AAC)?

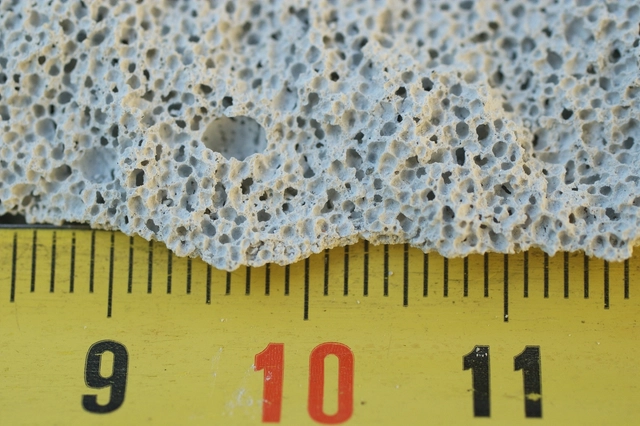
Since its invention in 1920, cellular concrete tackled the search for an industrial material that had similar characteristics to wood. It was lightweight, could be cut or perforated, and avoided some of its disadvantages; for instance, its water absorption and need for maintenance. Nowadays, Autoclaved Aerated Concrete (AAC) blocks are actively present in the marketplace by manufacturers like Hebel or Retak, which are building an easy to use and efficient constructive system. If you ever wondered about how to build with these masonry ingredients, it is pertinent to dig a bit deeper into the advantages of this material.

Subscriber Access

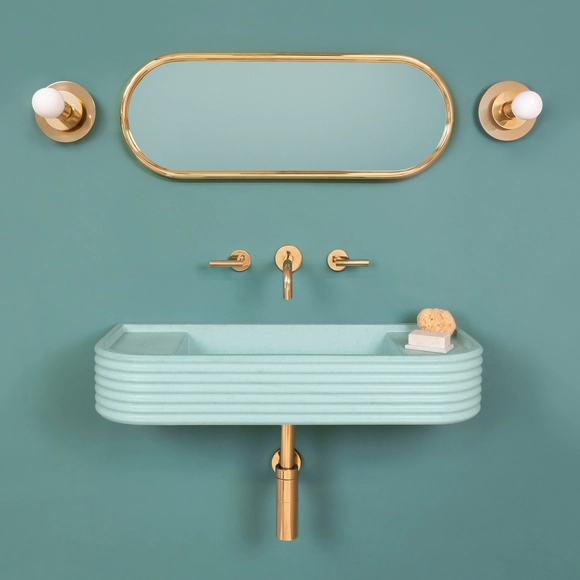
Cement Sinks: Color and Texture of Pigmented Concrete in Bathroom Space

British company Kast has launched a new version of its traditional pigmented concrete sinks. Since concrete is an extremely versatile material, which combines the characteristics of natural stone with the ability to be molded in different forms, the products show carved surfaces with highly defined textures. The exploration of their linear patterns ranges from smooth horizontal ripples to diagonal folds or 'sharp' and vertical grooves. The organic variations in the colors and textures of the surfaces create a different aesthetic that comes directly from the character of the material.
Cement Sinks: Color and Texture of Pigmented Concrete in Bathroom Space - Image 1 of 4Cement Sinks: Color and Texture of Pigmented Concrete in Bathroom Space - Image 2 of 4Cement Sinks: Color and Texture of Pigmented Concrete in Bathroom Space - Image 3 of 4Cement Sinks: Color and Texture of Pigmented Concrete in Bathroom Space - Image 4 of 4Cement Sinks: Color and Texture of Pigmented Concrete in Bathroom Space - More Images+ 19

Enishi Resort Villa / N MAEDA ATELIER + Chiasma Factory + Atelier KAI Architects + A.S.Studio + Atelier SHARE

Enishi Resort Villa / N MAEDA ATELIER + Chiasma Factory + Atelier KAI Architects + A.S.Studio + Atelier SHARE - Exterior Photography, Hotels, Facade, Stairs, HandrailEnishi Resort Villa / N MAEDA ATELIER + Chiasma Factory + Atelier KAI Architects + A.S.Studio + Atelier SHARE - Exterior Photography, Hotels, Facade, Fence, Handrail, StairsEnishi Resort Villa / N MAEDA ATELIER + Chiasma Factory + Atelier KAI Architects + A.S.Studio + Atelier SHARE - HotelsEnishi Resort Villa / N MAEDA ATELIER + Chiasma Factory + Atelier KAI Architects + A.S.Studio + Atelier SHARE - HotelsEnishi Resort Villa / N MAEDA ATELIER + Chiasma Factory + Atelier KAI Architects + A.S.Studio + Atelier SHARE - More Images+ 64

•
Penghu, Taiwan

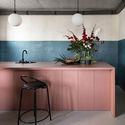
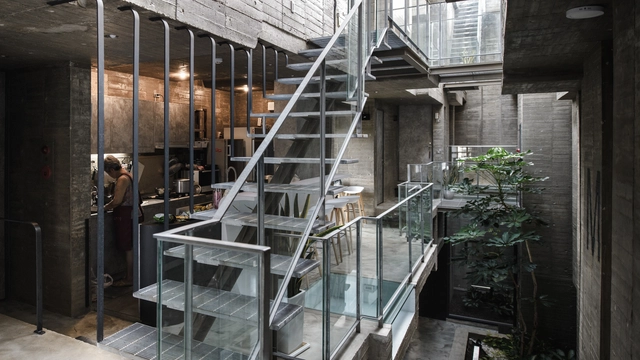
Botanic Museum Cafeteria / arche708

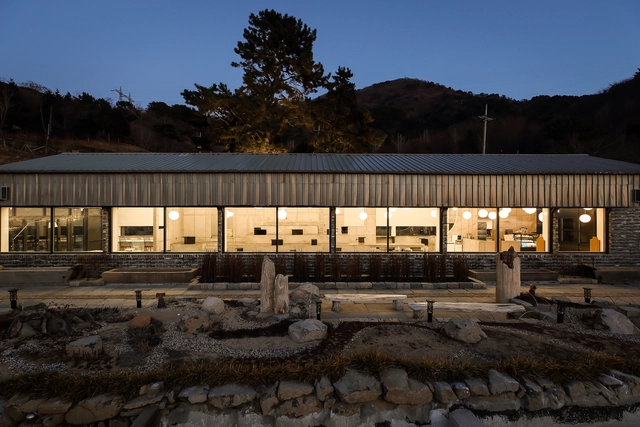
Botanic Museum Cafeteria / arche708 - Interior Photography, Coffee Shop, Table, Lighting, SinkBotanic Museum Cafeteria / arche708 - Interior Photography, Coffee Shop, LightingBotanic Museum Cafeteria / arche708 - Interior Photography, Coffee Shop, Kitchen, ChairBotanic Museum Cafeteria / arche708 - Interior Photography, Coffee Shop, Stairs, Table, ChairBotanic Museum Cafeteria / arche708 - More Images+ 19

•
창원시 진해구, South Korea
  • Architects: arche708
  • Area Area of this architecture project Area:  200 m²
  • Year Completion year of this architecture project Year:  2018
  • Manufacturers Brands with products used in this architecture project
    Manufacturers:  Eagon, FeeLux, GodoST, Lisquare, Modern lighting

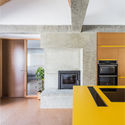
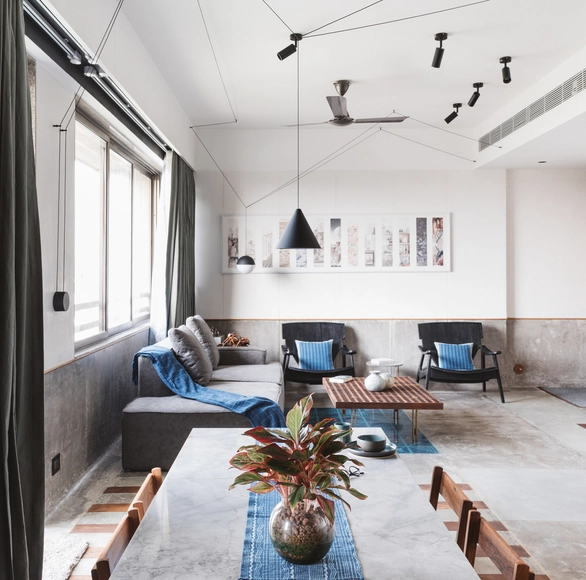
MD Apartment / Studio Saransh

MD Apartment / Studio Saransh - Interior Photography, Houses, Kitchen, Beam, CountertopMD Apartment / Studio Saransh - HousesMD Apartment / Studio Saransh - Interior Photography, Houses, BeamMD Apartment / Studio Saransh - Interior Photography, Houses, Kitchen, Facade, Countertop, TableMD Apartment / Studio Saransh - More Images+ 30

•
Ahmedabad, India
  • Architects: Studio Saransh
  • Area Area of this architecture project Area:  67 m²
  • Year Completion year of this architecture project Year:  2019
  • Manufacturers Brands with products used in this architecture project
    Manufacturers:  Flos, Kohler, Siemens

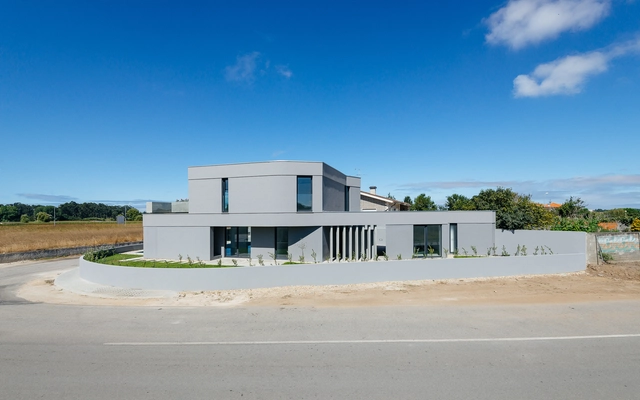
IF House / M2.senos

IF House / M2.senos - HousesIF House / M2.senos - HousesIF House / M2.senos - HousesIF House / M2.senos - HousesIF House / M2.senos - More Images+ 78

•
Ílhavo, Portugal
  • Architects: M2.senos
  • Area Area of this architecture project Area:  325 m²
  • Year Completion year of this architecture project Year:  2017
  • Manufacturers Brands with products used in this architecture project
    Manufacturers:  Geberit

South lake House / Estúdio Cláudio Resmini

South lake House / Estúdio Cláudio Resmini - Interior Photography, Houses, Kitchen, Facade, Table, Lighting, ChairSouth lake House / Estúdio Cláudio Resmini - HousesSouth lake House / Estúdio Cláudio Resmini - Interior Photography, Houses, Door, FacadeSouth lake House / Estúdio Cláudio Resmini - Interior Photography, Houses, Table, ChairSouth lake House / Estúdio Cláudio Resmini - More Images+ 66

•
Brasilia, Brazil
  • Area Area of this architecture project Area:  1200 m²
  • Year Completion year of this architecture project Year:  2018
  • Manufacturers Brands with products used in this architecture project
    Manufacturers:  Kabala móveis Indústria e comércio, Marmoraria Alvorada

Metalworkers’ Union Headquarters / Gustavo Penna Arquiteto e Associados

Metalworkers’ Union Headquarters / Gustavo Penna Arquiteto e Associados - Institutional BuildingsMetalworkers’ Union Headquarters / Gustavo Penna Arquiteto e Associados - Institutional BuildingsMetalworkers’ Union Headquarters / Gustavo Penna Arquiteto e Associados - Institutional BuildingsMetalworkers’ Union Headquarters / Gustavo Penna Arquiteto e Associados - Institutional BuildingsMetalworkers’ Union Headquarters / Gustavo Penna Arquiteto e Associados - More Images+ 22

  • Area Area of this architecture project Area:  6855 m²
  • Year Completion year of this architecture project Year:  2010
  • Manufacturers Brands with products used in this architecture project
    Manufacturers:  B&M Consultoria em Esquadrias, Isolar, Oppus Acústica, Protherm

429 Foz Housing / dEMM Arquitectura

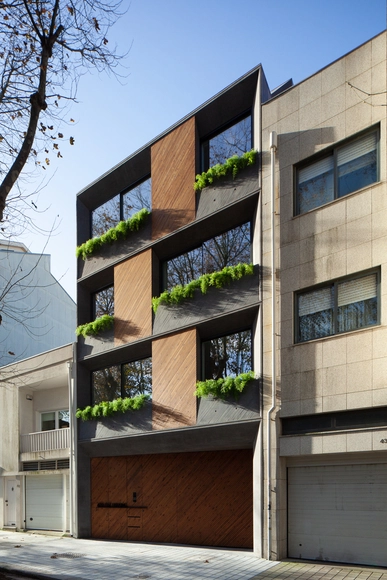
429 Foz Housing / dEMM Arquitectura - Interior Photography, Residential, Chair, Table, Lighting429 Foz Housing / dEMM Arquitectura - Exterior Photography, Residential, Facade429 Foz Housing / dEMM Arquitectura - Residential429 Foz Housing / dEMM Arquitectura - Interior Photography, Residential, Kitchen, Countertop, Sink, Lighting429 Foz Housing / dEMM Arquitectura - More Images+ 24

  • Architects: dEMM Arquitectura
  • Area Area of this architecture project Area:  815 m²
  • Year Completion year of this architecture project Year:  2018
  • Manufacturers Brands with products used in this architecture project
    Manufacturers:  Uponor, Efapel, GSI, JNF, Porcelanosa Grupo, +2

Conchas Residence / Gui Mattos

Conchas Residence / Gui Mattos - Exterior Photography, Houses, Beam, FacadeConchas Residence / Gui Mattos - HousesConchas Residence / Gui Mattos - HousesConchas Residence / Gui Mattos - Interior Photography, Houses, Chair, TableConchas Residence / Gui Mattos - More Images+ 29

•
São Sebastião, Brazil
  • Architects: Gui Mattos
  • Area Area of this architecture project Area:  807 m²
  • Year Completion year of this architecture project Year:  2015
  • Manufacturers Brands with products used in this architecture project
    Manufacturers:  GRAPHISOFT

Moema PF House / DT Estudio

Moema PF House / DT Estudio - Interior DesignMoema PF House / DT Estudio - Interior Photography, Interior Design, Table, Chair, LightingMoema PF House / DT Estudio - Exterior Photography, Interior Design, FacadeMoema PF House / DT Estudio - Interior Photography, Interior Design, Table, Chair, BenchMoema PF House / DT Estudio - More Images+ 17

  • Architects: DT Estudio
  • Area Area of this architecture project Area:  380 m²
  • Year Completion year of this architecture project Year:  2017
  • Manufacturers Brands with products used in this architecture project
    Manufacturers:  Casa Franceza, Palazzo revestimentos, T2G

House ACK / SAAG Arquitetura

House ACK / SAAG Arquitetura - HousesHouse ACK / SAAG Arquitetura - Exterior Photography, HousesHouse ACK / SAAG Arquitetura - Interior Photography, Houses, Kitchen, Table, ChairHouse ACK / SAAG Arquitetura - Interior Photography, Houses, TableHouse ACK / SAAG Arquitetura - More Images+ 128

•
Chacara Santo Antonio, Brazil
  • Architects: SAAG Arquitetura
  • Area Area of this architecture project Area:  504 m²
  • Year Completion year of this architecture project Year:  2016
  • Manufacturers Brands with products used in this architecture project
    Manufacturers:  Artec, Arthur Decor, Bertolucci, Brentwood, Caesarstone, +29

Rio Claro House / Celso Laetano Arquitetura

Rio Claro House / Celso Laetano Arquitetura - Exterior Photography, Houses, FacadeRio Claro House / Celso Laetano Arquitetura - Exterior Photography, Houses, Facade, ChairRio Claro House / Celso Laetano Arquitetura - HousesRio Claro House / Celso Laetano Arquitetura - Exterior Photography, Houses, FacadeRio Claro House / Celso Laetano Arquitetura - More Images+ 94

•
Río Claro, Brazil
  • Area Area of this architecture project Area:  6802 ft²
  • Year Completion year of this architecture project Year:  2016
  • Manufacturers Brands with products used in this architecture project
    Manufacturers:  Indusparquet, Deca, Margrape, Palimanan Revestimentos Naturais, Portobello, +2

Marsala House / Stemmer Rodrigues Arquitetura

Marsala House / Stemmer Rodrigues Arquitetura - Exterior Photography, Houses, Facade, ChairMarsala House / Stemmer Rodrigues Arquitetura - HousesMarsala House / Stemmer Rodrigues Arquitetura - Exterior Photography, Houses, FacadeMarsala House / Stemmer Rodrigues Arquitetura - Exterior Photography, Houses, Door, FacadeMarsala House / Stemmer Rodrigues Arquitetura - More Images+ 28

•
Porto Alegre, Brazil
  • Area Area of this architecture project Area:  412 m²
  • Year Completion year of this architecture project Year:  2017
  • Manufacturers Brands with products used in this architecture project
    Manufacturers:  Lightworks, Scheid