1. ArchDaily
  2. Concrete

Concrete: The Latest Architecture and News


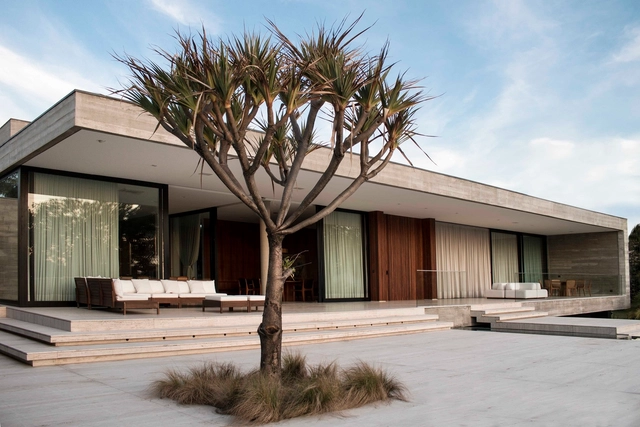
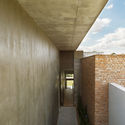
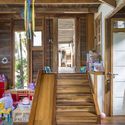
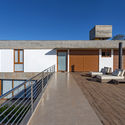
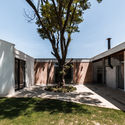
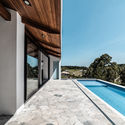
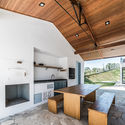
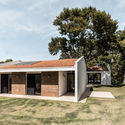
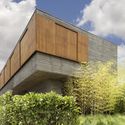
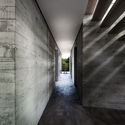
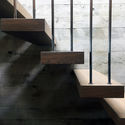
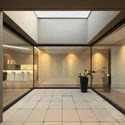
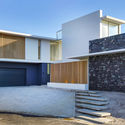
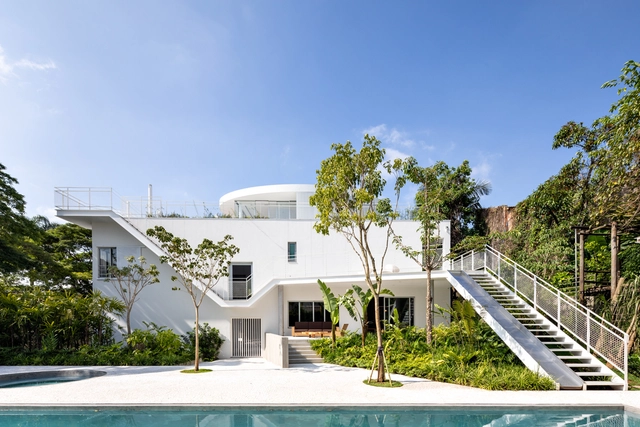
HC House / grupo pr - arquitetura e design

HC House / grupo pr - arquitetura e design - Exterior Photography, Houses, FacadeHC House / grupo pr - arquitetura e design - Exterior Photography, Houses, Garden, FacadeHC House / grupo pr - arquitetura e design - Exterior Photography, Houses, Door, FacadeHC House / grupo pr - arquitetura e design - HousesHC House / grupo pr - arquitetura e design - More Images+ 40

Gleba Ribeirão Sarandi, Brazil
  • Area Area of this architecture project Area:  869
  • Year Completion year of this architecture project Year:  2018
  • Manufacturers Brands with products used in this architecture project
    Manufacturers:  Atelier Portinari, Bella Pedra, Doki Home, Fibrillare, Goldline, +3

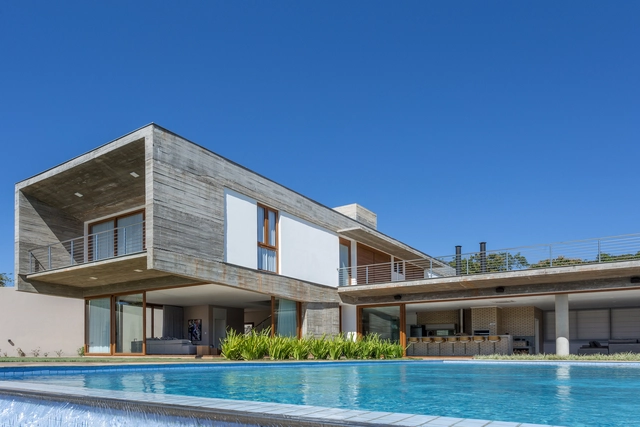
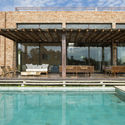
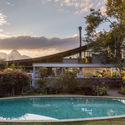
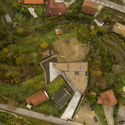
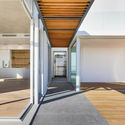
GSM House / OTP arquitetura

GSM House / OTP arquitetura - HousesGSM House / OTP arquitetura - HousesGSM House / OTP arquitetura - HousesGSM House / OTP arquitetura - HousesGSM House / OTP arquitetura - More Images+ 18

  • Architects: OTP arquitetura
  • Area Area of this architecture project Area:  2368 ft²
  • Year Completion year of this architecture project Year:  2018
  • Manufacturers Brands with products used in this architecture project
    Manufacturers:  EBS tijolos, Japan Glass, Kpiscina, Mastersol, Unique

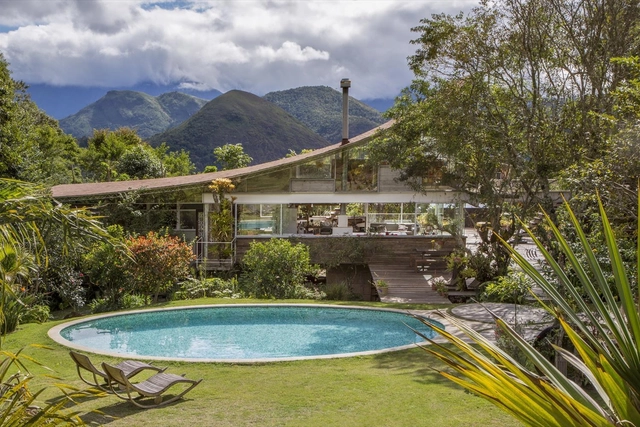
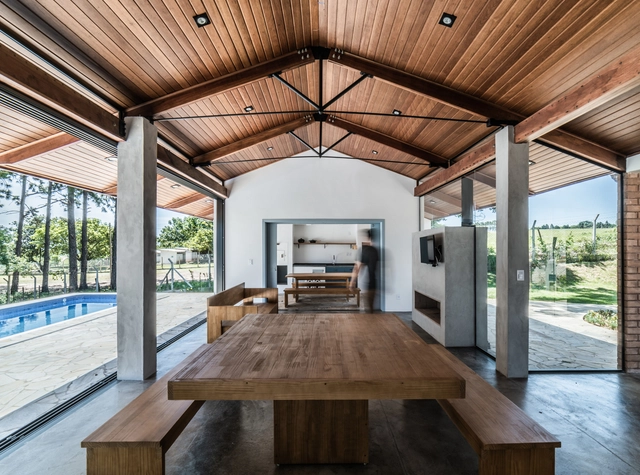
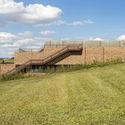
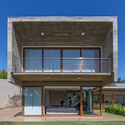
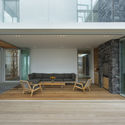
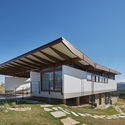
House of the Winds / Leo Romano

House of the Winds / Leo Romano - Exterior Photography, Houses, FacadeHouse of the Winds / Leo Romano - HousesHouse of the Winds / Leo Romano - Interior Photography, Houses, Lighting, Table, ChairHouse of the Winds / Leo Romano - Interior Photography, Houses, Table, ChairHouse of the Winds / Leo Romano - More Images+ 12

  • Architects: Leo Romano
  • Area Area of this architecture project Area:  5317 ft²
  • Year Completion year of this architecture project Year:  2018
  • Manufacturers Brands with products used in this architecture project
    Manufacturers:  Iluminação, Louças e Metais, Marcenaria, Moveis, Mármores, +1

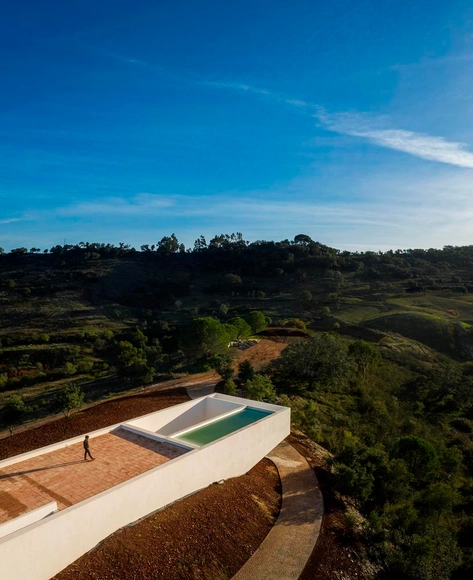
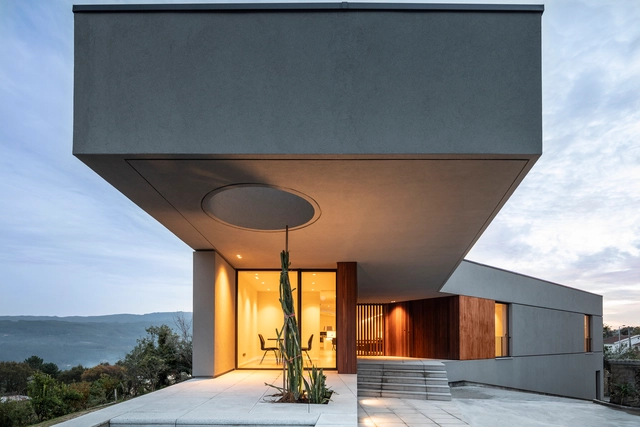
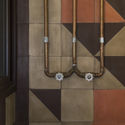
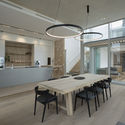
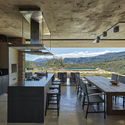
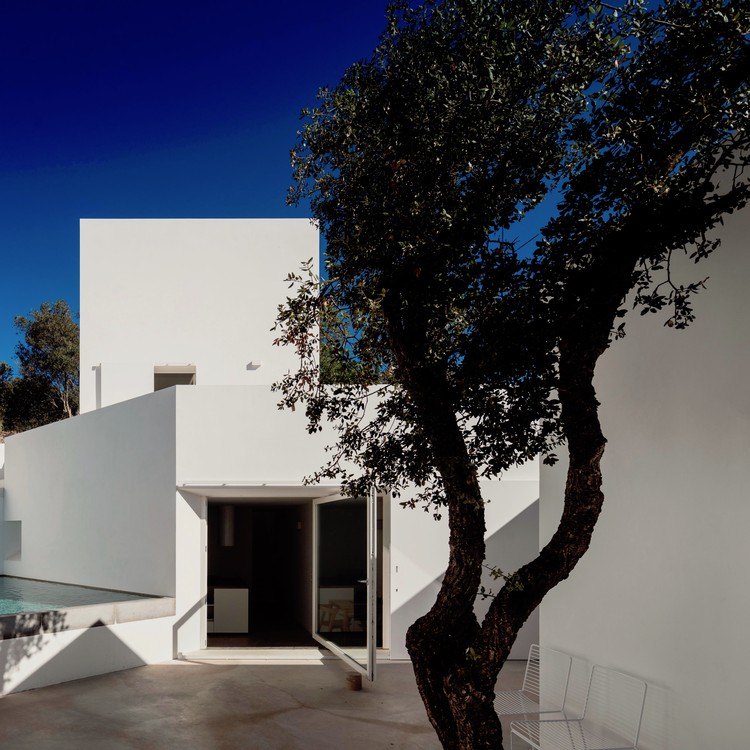
House in Messines / Vitor Vilhena Architects

House in Messines / Vitor Vilhena Architects - Interior Photography, Houses, TableHouse in Messines / Vitor Vilhena Architects - Exterior Photography, Houses, FacadeHouse in Messines / Vitor Vilhena Architects - Exterior Photography, Houses, FacadeHouse in Messines / Vitor Vilhena Architects - HousesHouse in Messines / Vitor Vilhena Architects - More Images+ 47

São Bartolomeu de Messines, Portugal

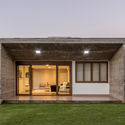
M Residence / Fpoles Arquitetos

M Residence / Fpoles Arquitetos - HousesM Residence / Fpoles Arquitetos - HousesM Residence / Fpoles Arquitetos - HousesM Residence / Fpoles Arquitetos - HousesM Residence / Fpoles Arquitetos - More Images+ 22

Votorantim, Brazil
  • Architects: Fpoles Arquitetos
  • Area Area of this architecture project Area:  960
  • Year Completion year of this architecture project Year:  2015
  • Manufacturers Brands with products used in this architecture project
    Manufacturers:  Florense, Deca

Creek House / AR Design Studio

Creek House / AR Design Studio - HousesCreek House / AR Design Studio - HousesCreek House / AR Design Studio - HousesCreek House / AR Design Studio - HousesCreek House / AR Design Studio - More Images+ 12

  • Architects: AR Design Studio
  • Area Area of this architecture project Area:  458
  • Year Completion year of this architecture project Year:  2018
  • Manufacturers Brands with products used in this architecture project
    Manufacturers:  Fineline Aluminium, Velfac
  • Professionals: Andrew Waring Associates

GR House / Paulo Martins Arq&Design

GR House / Paulo Martins Arq&Design - Exterior Photography, Houses, FacadeGR House / Paulo Martins Arq&Design - Exterior Photography, Houses, FacadeGR House / Paulo Martins Arq&Design - Interior Photography, Houses, FacadeGR House / Paulo Martins Arq&Design - Exterior Photography, Houses, FacadeGR House / Paulo Martins Arq&Design - More Images+ 35

Sever do Vouga, Portugal
  • Architects: Paulo Martins
  • Area Area of this architecture project Area:  696
  • Year Completion year of this architecture project Year:  2018
  • Manufacturers Brands with products used in this architecture project
    Manufacturers:  Roca, Technal, VALVO, CLIMAR, AMOP Lda, +4

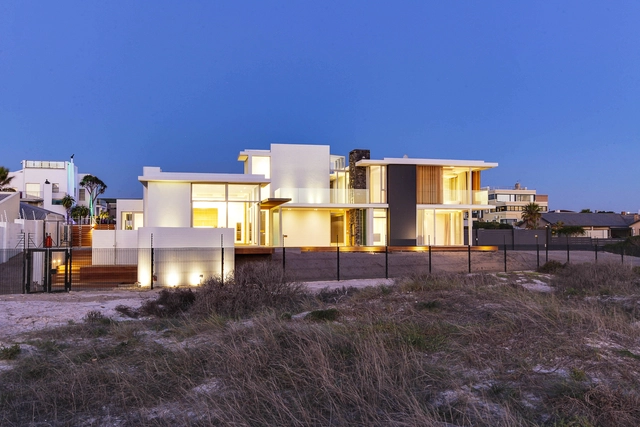
House Duiker / GSQUARED

House Duiker / GSQUARED - Interior Photography, House Interiors, Facade, Chair, BenchHouse Duiker / GSQUARED - Interior Photography, House Interiors, Door, Facade, TableHouse Duiker / GSQUARED - House InteriorsHouse Duiker / GSQUARED - House InteriorsHouse Duiker / GSQUARED - More Images+ 25

Ciudad del Cabo, South Africa
  • Architects: GSQUARED
  • Area Area of this architecture project Area:  375
  • Year Completion year of this architecture project Year:  2018
  • Manufacturers Brands with products used in this architecture project
    Manufacturers:  4ALL, GIOCOSO, OGGIE, QUADRO, TACTILE

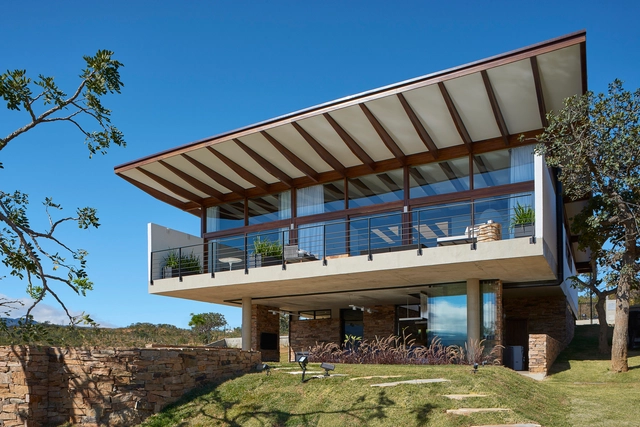
House in Serra do Cipó / TETRO Arquitetura + Humberto Hermeto Arquitetura

House in Serra do Cipó / TETRO Arquitetura + Humberto Hermeto Arquitetura - Exterior Photography, Houses, FacadeHouse in Serra do Cipó / TETRO Arquitetura + Humberto Hermeto Arquitetura - Interior Photography, Houses, Kitchen, Table, ChairHouse in Serra do Cipó / TETRO Arquitetura + Humberto Hermeto Arquitetura - Interior Photography, Houses, Facade, Beam, HandrailHouse in Serra do Cipó / TETRO Arquitetura + Humberto Hermeto Arquitetura - Exterior Photography, Houses, Facade, Door, BeamHouse in Serra do Cipó / TETRO Arquitetura + Humberto Hermeto Arquitetura - More Images+ 29

  • Area Area of this architecture project Area:  4370 ft²
  • Year Completion year of this architecture project Year:  2018
  • Manufacturers Brands with products used in this architecture project
    Manufacturers:  Aludesign, Artpedras, Esmad, Marcenaria Conceito / Florense / Cook Cozinhas, Neder Coberturas, +5

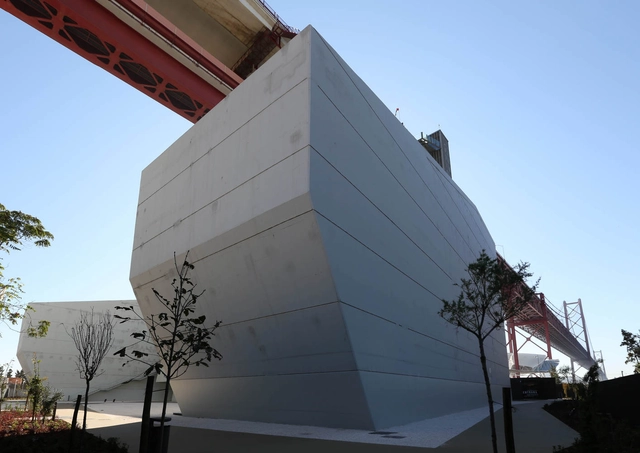
Bridge Experience / António Borges + Infraestruturas de Portugal + IP Património


Bridge Experience / António Borges + Infraestruturas de Portugal + IP Património - InstallationBridge Experience / António Borges + Infraestruturas de Portugal + IP Património - InstallationBridge Experience / António Borges + Infraestruturas de Portugal + IP Património - Interior Photography, Installation, FacadeBridge Experience / António Borges + Infraestruturas de Portugal + IP Património - Interior Photography, Installation, FacadeBridge Experience / António Borges + Infraestruturas de Portugal + IP Património - More Images+ 39

  • Area Area of this architecture project Area:  6867
  • Year Completion year of this architecture project Year:  2018
  • Manufacturers Brands with products used in this architecture project
    Manufacturers:  Aura Light, Barrisol, Carmo, Daikin, GSI, +7

House Luum / Pedro Domingos

House Luum / Pedro Domingos - HousesHouse Luum / Pedro Domingos - HousesHouse Luum / Pedro Domingos - HousesHouse Luum / Pedro Domingos - Interior Photography, HousesHouse Luum / Pedro Domingos - More Images+ 31

Santa Bárbara de Nexe, Portugal
  • Architects: Pedro Domingos
  • Area Area of this architecture project Area:  250
  • Year Completion year of this architecture project Year:  2018
  • Manufacturers Brands with products used in this architecture project
    Manufacturers:  Roca, BRUMA

12 Online Courses for Architects and Students

Subscriber Access | 

Online courses have gained more and more recognition in the past couple of years. In addition to the flexibility and convenience of learning wherever and whenever you want, they provide access to content from well-respected professors and colleges. In the field of architecture and construction, online courses have grown exponentially. Last year, we compiled a list that focused mainly on constructive and material techniques. This time we selected 15 online courses covering a range of subjects. We hope this selection of courses can help you with your next project.

The Environmental Cost of Cement, and What to Do About It

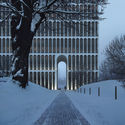
For thousands of years, concrete has been a foundation of the built environment: the most widely used man-made material on the planet. However, as architects, and the public alike, sharpen their focus on the causes and effects of climate change, the environmental damage caused by cement has become a subject of unease.

As exhibited in a recent in-depth article by Lucy Rodgers for BBC News, cement is the source of about 8% of global CO2 emissions. The piece was written off the back of the UN’s COP24 climate change conference in Poland and found that in order to meet the requirements of the 2015 Paris Climate Agreement, annual cement emissions must fall by 16% by 2030.

An Expert Guide through MoMA's "Toward a Concrete Utopia: Architecture in Yugoslavia, 1948–1980"

Since July 2018, the Museum of Modern Art (MoMA) has hosted an exhibition exploring the architecture of the former Yugoslavia. “Concrete Utopia: Architecture in Yugoslavia, 1948-1980” became the first major US exhibition to study the subject, through over 400 drawings, models, photographs, and films.

With the exhibition soon coming to an end, Martino Stierli (Chief Curator of Architecture and Design at MoMA) and Vladimir Kulic (Guest Curator and Architecture Historian) have presented a 7-minute-long video guiding viewers through the highlights of the exhibition.

Riverside Academy & Epigraphy Museum / Tanghua Architects & Associates

Riverside Academy & Epigraphy Museum / Tanghua Architects & Associates - Educational Architecture
Courtyard. Image © Zhang Chao Studio

Riverside Academy & Epigraphy Museum / Tanghua Architects & Associates - Educational ArchitectureRiverside Academy & Epigraphy Museum / Tanghua Architects & Associates - Educational ArchitectureRiverside Academy & Epigraphy Museum / Tanghua Architects & Associates - Educational ArchitectureRiverside Academy & Epigraphy Museum / Tanghua Architects & Associates - Educational ArchitectureRiverside Academy & Epigraphy Museum / Tanghua Architects & Associates - More Images+ 20

This Cement Generates Light

Over the past ten years the development of intelligent construction models, closely tied to energy efficiency, has introduced new materials that have one or more properties modified, in a controlled and partial way, by external stimuli such as radiation, temperature, pH, humidity, wind, and other environmental factors. 

As a response to new construction models, Dr. José Carlos Rubio Ávalos of the UMSNH of Morelia, has developed a cement with the capacity to absorb and irradiate light energy, in order to provide greater functionality and versatility to concrete in regards to energy efficiency.

Minsheng Contemporary Art Museum / Studio Zhu-Pei

Minsheng Contemporary Art Museum / Studio Zhu-Pei - Cultural CenterMinsheng Contemporary Art Museum / Studio Zhu-Pei - Cultural CenterMinsheng Contemporary Art Museum / Studio Zhu-Pei - Cultural CenterMinsheng Contemporary Art Museum / Studio Zhu-Pei - Cultural CenterMinsheng Contemporary Art Museum / Studio Zhu-Pei - More Images+ 20

750 Cubic Meters of Extracted Concrete Turned This Nazi Bunker Into a Gallery & Home

Subscriber Access | 

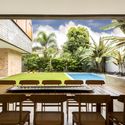
In a cultural capital like Berlin, where ‘pop-up’ stores appear in abandoned warehouses, local brands emerge from stores over-run with squatters, and nightclubs rave in power plants, it is only appropriate that an art gallery would find its home in a nearly indestructible concrete vessel. Such is the case with the “Berlin Bunker” in the heart of the fashionable “Mitte” district.

Monolithic and symmetrical, decorated only by thin strips of vertical windows on its four identical facades, this former Nazi air-raid shelter stands as a relic of Germany’s past.  Yet a closer look beyond its sharp-edged cornice reveals something unexpected: luscious green gardens and a luxurious penthouse, completed in 2007. This is the home of Christian Boros, the art collector whose private collection is stored and exhibited in the depths of the fortified bunker below.

750 Cubic Meters of Extracted Concrete Turned This Nazi Bunker Into a Gallery & Home - Image 1 of 4750 Cubic Meters of Extracted Concrete Turned This Nazi Bunker Into a Gallery & Home - Image 2 of 4750 Cubic Meters of Extracted Concrete Turned This Nazi Bunker Into a Gallery & Home - Image 3 of 4750 Cubic Meters of Extracted Concrete Turned This Nazi Bunker Into a Gallery & Home - Featured Image750 Cubic Meters of Extracted Concrete Turned This Nazi Bunker Into a Gallery & Home - More Images+ 28