1. ArchDaily
  2. Concrete

Concrete: The Latest Architecture and News

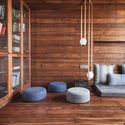
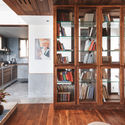
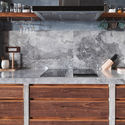
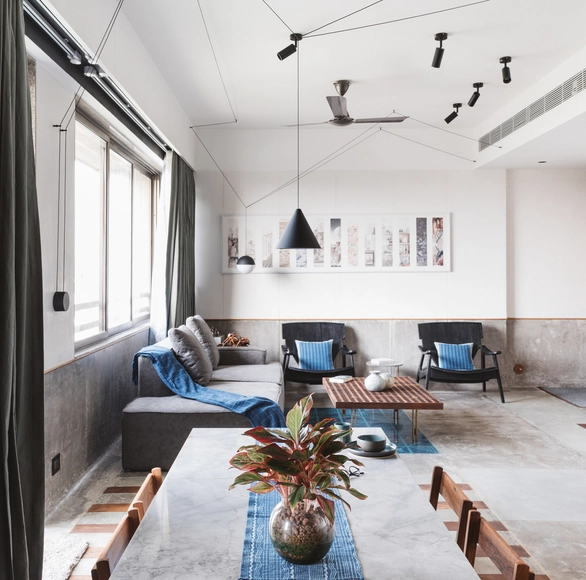
MD Apartment / Studio Saransh
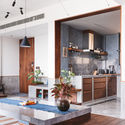
MD Apartment / Studio Saransh - Interior Photography, Houses, Kitchen, Beam, CountertopMD Apartment / Studio Saransh - HousesMD Apartment / Studio Saransh - Interior Photography, Houses, BeamMD Apartment / Studio Saransh - Interior Photography, Houses, Kitchen, Facade, Countertop, TableMD Apartment / Studio Saransh - More Images+ 30

Ahmedabad, India
  • Architects: Studio Saransh
  • Area Area of this architecture project Area:  67
  • Year Completion year of this architecture project Year:  2019
  • Manufacturers Brands with products used in this architecture project
    Manufacturers:  Flos, Kohler, Siemens

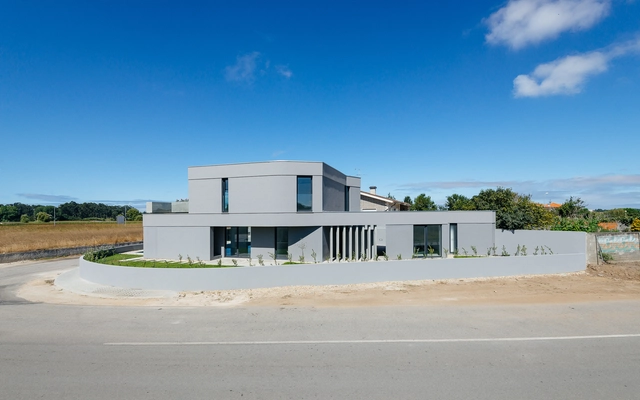
IF House / M2.senos

IF House / M2.senos - HousesIF House / M2.senos - HousesIF House / M2.senos - HousesIF House / M2.senos - HousesIF House / M2.senos - More Images+ 78

Ílhavo, Portugal
  • Architects: M2.senos
  • Area Area of this architecture project Area:  325
  • Year Completion year of this architecture project Year:  2017
  • Manufacturers Brands with products used in this architecture project
    Manufacturers:  Geberit

South lake House / Estúdio Cláudio Resmini

South lake House / Estúdio Cláudio Resmini - Interior Photography, Houses, Kitchen, Facade, Table, Lighting, ChairSouth lake House / Estúdio Cláudio Resmini - HousesSouth lake House / Estúdio Cláudio Resmini - Interior Photography, Houses, Door, FacadeSouth lake House / Estúdio Cláudio Resmini - Interior Photography, Houses, Table, ChairSouth lake House / Estúdio Cláudio Resmini - More Images+ 66
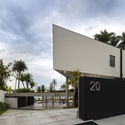
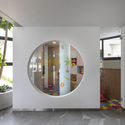
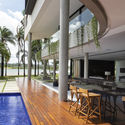
Brasilia, Brazil
  • Area Area of this architecture project Area:  1200
  • Year Completion year of this architecture project Year:  2018
  • Manufacturers Brands with products used in this architecture project
    Manufacturers:  Kabala móveis Indústria e comércio, Marmoraria Alvorada

Metalworkers’ Union Headquarters / Gustavo Penna Arquiteto e Associados

Metalworkers’ Union Headquarters / Gustavo Penna Arquiteto e Associados - Institutional BuildingsMetalworkers’ Union Headquarters / Gustavo Penna Arquiteto e Associados - Institutional BuildingsMetalworkers’ Union Headquarters / Gustavo Penna Arquiteto e Associados - Institutional BuildingsMetalworkers’ Union Headquarters / Gustavo Penna Arquiteto e Associados - Institutional BuildingsMetalworkers’ Union Headquarters / Gustavo Penna Arquiteto e Associados - More Images+ 22

  • Area Area of this architecture project Area:  6855
  • Year Completion year of this architecture project Year:  2010
  • Manufacturers Brands with products used in this architecture project
    Manufacturers:  B&M Consultoria em Esquadrias, Isolar, Oppus Acústica, Protherm

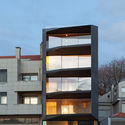
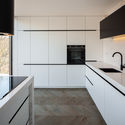
429 Foz Housing / dEMM Arquitectura

429 Foz Housing / dEMM Arquitectura - Interior Photography, Residential, Chair, Table, Lighting429 Foz Housing / dEMM Arquitectura - Exterior Photography, Residential, Facade429 Foz Housing / dEMM Arquitectura - Residential429 Foz Housing / dEMM Arquitectura - Interior Photography, Residential, Kitchen, Countertop, Sink, Lighting429 Foz Housing / dEMM Arquitectura - More Images+ 24
  • Architects: dEMM Arquitectura
  • Area Area of this architecture project Area:  815
  • Year Completion year of this architecture project Year:  2018
  • Manufacturers Brands with products used in this architecture project
    Manufacturers:  Uponor, Efapel, GSI, JNF, Porcelanosa Grupo, +2

Conchas Residence / Gui Mattos

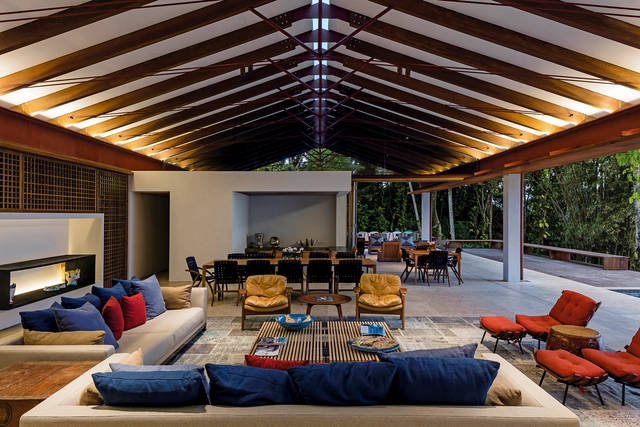
Conchas Residence / Gui Mattos - Exterior Photography, Houses, Beam, FacadeConchas Residence / Gui Mattos - HousesConchas Residence / Gui Mattos - HousesConchas Residence / Gui Mattos - Interior Photography, Houses, Chair, TableConchas Residence / Gui Mattos - More Images+ 29

São Sebastião, Brazil
  • Architects: Gui Mattos
  • Area Area of this architecture project Area:  807
  • Year Completion year of this architecture project Year:  2015
  • Manufacturers Brands with products used in this architecture project
    Manufacturers:  GRAPHISOFT

Moema PF House / DT Estudio

Moema PF House / DT Estudio - Interior DesignMoema PF House / DT Estudio - Interior Photography, Interior Design, Table, Chair, LightingMoema PF House / DT Estudio - Exterior Photography, Interior Design, FacadeMoema PF House / DT Estudio - Interior Photography, Interior Design, Table, Chair, BenchMoema PF House / DT Estudio - More Images+ 17

  • Architects: DT Estudio
  • Area Area of this architecture project Area:  380
  • Year Completion year of this architecture project Year:  2017
  • Manufacturers Brands with products used in this architecture project
    Manufacturers:  Casa Franceza, Palazzo revestimentos, T2G

House ACK / SAAG Arquitetura

House ACK / SAAG Arquitetura - HousesHouse ACK / SAAG Arquitetura - Exterior Photography, HousesHouse ACK / SAAG Arquitetura - Interior Photography, Houses, Kitchen, Table, ChairHouse ACK / SAAG Arquitetura - Interior Photography, Houses, TableHouse ACK / SAAG Arquitetura - More Images+ 128

Chacara Santo Antonio, Brazil
  • Architects: SAAG Arquitetura
  • Area Area of this architecture project Area:  504
  • Year Completion year of this architecture project Year:  2016
  • Manufacturers Brands with products used in this architecture project
    Manufacturers:  Artec, Arthur Decor, Bertolucci, Brentwood, Caesarstone, +29

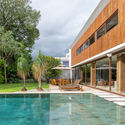
Rio Claro House / Celso Laetano Arquitetura
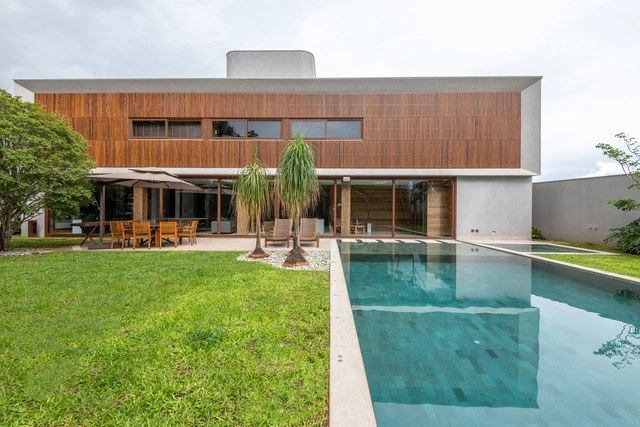
Rio Claro House / Celso Laetano Arquitetura - Exterior Photography, Houses, FacadeRio Claro House / Celso Laetano Arquitetura - Exterior Photography, Houses, Facade, ChairRio Claro House / Celso Laetano Arquitetura - HousesRio Claro House / Celso Laetano Arquitetura - Exterior Photography, Houses, FacadeRio Claro House / Celso Laetano Arquitetura - More Images+ 94
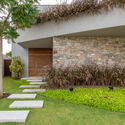
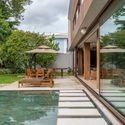
Río Claro, Brazil
  • Area Area of this architecture project Area:  6802 ft²
  • Year Completion year of this architecture project Year:  2016
  • Manufacturers Brands with products used in this architecture project
    Manufacturers:  Indusparquet, Deca, Margrape, Palimanan Revestimentos Naturais, Portobello, +2

Marsala House / Stemmer Rodrigues Arquitetura

Marsala House / Stemmer Rodrigues Arquitetura - Exterior Photography, Houses, Facade, ChairMarsala House / Stemmer Rodrigues Arquitetura - HousesMarsala House / Stemmer Rodrigues Arquitetura - Exterior Photography, Houses, FacadeMarsala House / Stemmer Rodrigues Arquitetura - Exterior Photography, Houses, Door, FacadeMarsala House / Stemmer Rodrigues Arquitetura - More Images+ 28
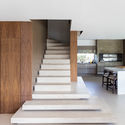
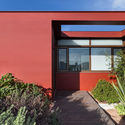
Porto Alegre, Brazil
  • Area Area of this architecture project Area:  412
  • Year Completion year of this architecture project Year:  2017
  • Manufacturers Brands with products used in this architecture project
    Manufacturers:  Lightworks, Scheid

Casa M / Felipe Hess Arquitetos

Casa M / Felipe Hess Arquitetos - HousesCasa M / Felipe Hess Arquitetos - Exterior Photography, Houses, FacadeCasa M / Felipe Hess Arquitetos - Interior Photography, Houses, Table, LightingCasa M / Felipe Hess Arquitetos - HousesCasa M / Felipe Hess Arquitetos - More Images+ 20

São Paulo, Brazil
  • Area Area of this architecture project Area:  780
  • Year Completion year of this architecture project Year:  2018
  • Manufacturers Brands with products used in this architecture project
    Manufacturers:  Arteal, Cia de Iluminação, Concresteel, Marcenaria Marvelar, kitchens

Tsimailo Lyashenko and Partners Design Arching Residential Building in Moscow
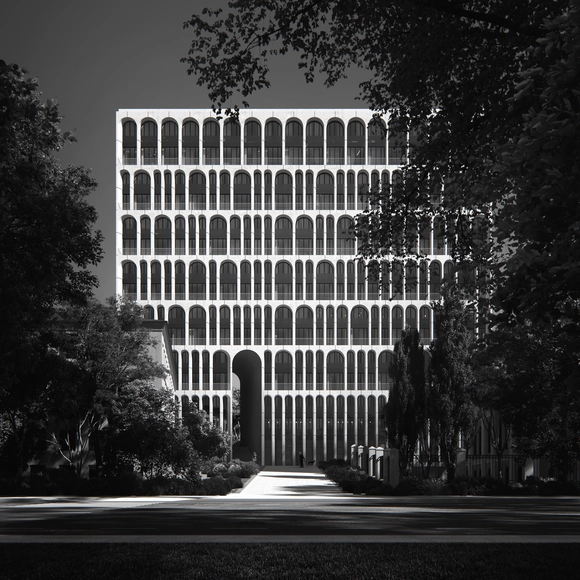
Architectural bureau Tsimailo Lyashenko and Partners have unveiled their concept for "Brodsky", a new residential building on a high-density plot in the central district of Moscow. Situated along a river embankment, the scheme seeks to create a strong functional and visual connection between itself and the surrounding context.

The 14-story scheme named after the famous Russin poet seeks to enhance the public realm by creating a courtyard with a pedestrian alley, weaving around the scheme’s arch façade to connect with the embankment. The positioning of the courtyard alley also establishes a new visual experience not currently realized: a two-point perspective from the courtyard to the river.
Tsimailo Lyashenko and Partners Design Arching Residential Building in Moscow - 1 的图像 4Tsimailo Lyashenko and Partners Design Arching Residential Building in Moscow - 2 的图像 4Tsimailo Lyashenko and Partners Design Arching Residential Building in Moscow - 3 的图像 4Tsimailo Lyashenko and Partners Design Arching Residential Building in Moscow - 4 的图像 4Tsimailo Lyashenko and Partners Design Arching Residential Building in Moscow - More Images+ 9

Snøhetta Completes Europe’s First Underwater Restaurant
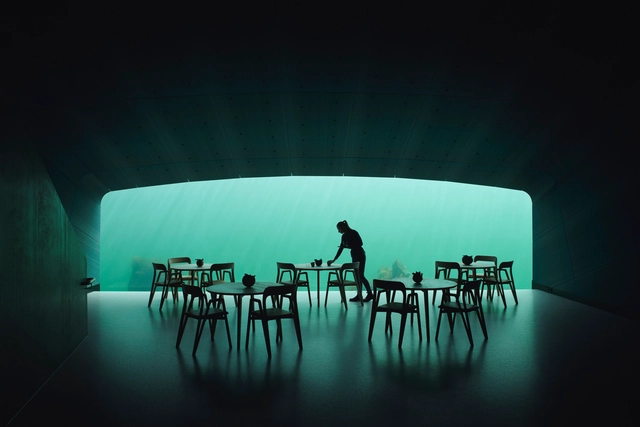
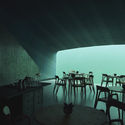
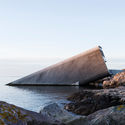
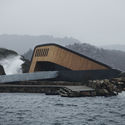
Snøhetta has announced the completion of Europe’s first underwater restaurant. Situated in Lindesness, on the southernmost point of the Norwegian coastline, the “Under” scheme serves as both a restaurant and a research center for marine life. Open to the public on March 20th, the half-sunken scheme forms a 34-meter-long monolithic break in the surface of the water, before resting on the seabed five meters below.

Situated at a point where sea storms from the north and south meet, and where marine species flourish in both briny and brackish waters, the Snøhetta scheme places itself at a unique confluence. Designed to fully integrate its marine environment over time, the scheme’s rough concrete shell will gradually transform into an artificial reef.
Snøhetta Completes Europe’s First Underwater Restaurant - Image 1 of 4Snøhetta Completes Europe’s First Underwater Restaurant - Image 2 of 4Snøhetta Completes Europe’s First Underwater Restaurant - Image 3 of 4Snøhetta Completes Europe’s First Underwater Restaurant - Image 4 of 4Snøhetta Completes Europe’s First Underwater Restaurant - More Images+ 13

Quinta da Baroneza House / Memola Estúdio + Vitor Penha
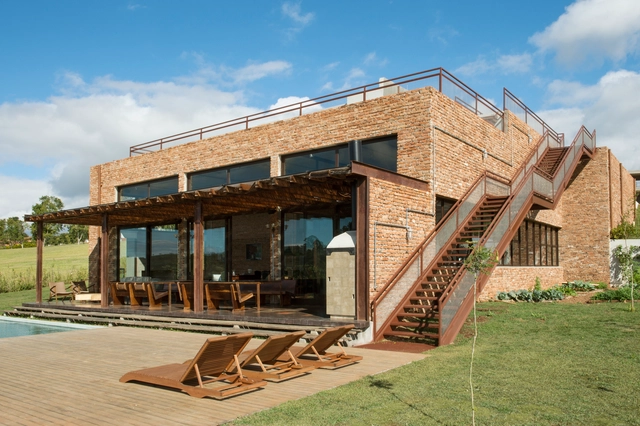
Quinta da Baroneza House / Memola Estúdio + Vitor Penha - Interior Photography, Houses, FacadeQuinta da Baroneza House / Memola Estúdio + Vitor Penha - HousesQuinta da Baroneza House / Memola Estúdio + Vitor Penha - HousesQuinta da Baroneza House / Memola Estúdio + Vitor Penha - HousesQuinta da Baroneza House / Memola Estúdio + Vitor Penha - More Images+ 27
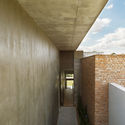
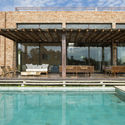
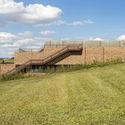
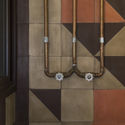
Bragança Paulista, Brazil

House in Samambaia / Rodrigo Simão Arquitetura
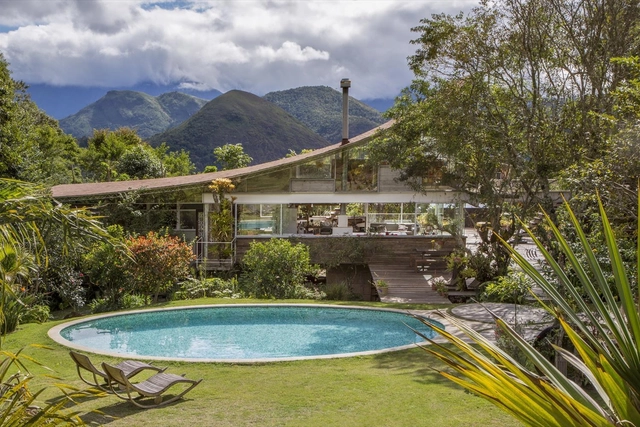
House in Samambaia / Rodrigo Simão Arquitetura - HousesHouse in Samambaia / Rodrigo Simão Arquitetura - Exterior Photography, Houses, FacadeHouse in Samambaia / Rodrigo Simão Arquitetura - Interior Photography, Houses, Stairs, Door, BeamHouse in Samambaia / Rodrigo Simão Arquitetura - HousesHouse in Samambaia / Rodrigo Simão Arquitetura - More Images+ 73
Petrópolis, Brazil
  • Area Area of this architecture project Area:  375
  • Year Completion year of this architecture project Year:  2014
  • Manufacturers Brands with products used in this architecture project
    Manufacturers:  Aço Tubo, Belgo Arcelor, Coral para acabamento fino, Deca, Franke, +8

Library House / Atelier Branco Arquitetura
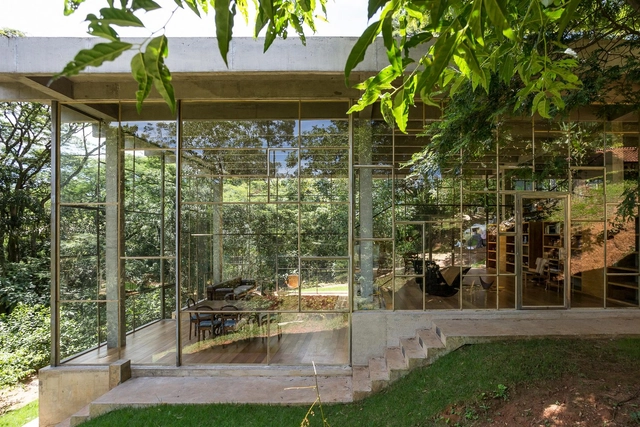
Library House / Atelier Branco Arquitetura - Interior Photography, Houses, ChairLibrary House / Atelier Branco Arquitetura - Interior Photography, Houses, ForestLibrary House / Atelier Branco Arquitetura - HousesLibrary House / Atelier Branco Arquitetura - HousesLibrary House / Atelier Branco Arquitetura - More Images+ 30

HC House / grupo pr - arquitetura e design
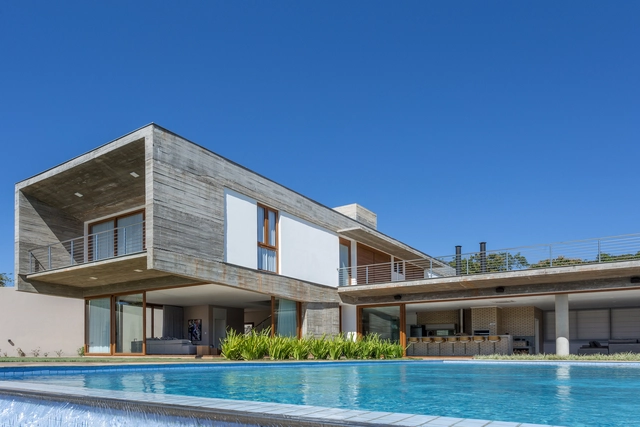
HC House / grupo pr - arquitetura e design - Exterior Photography, Houses, FacadeHC House / grupo pr - arquitetura e design - Exterior Photography, Houses, Garden, FacadeHC House / grupo pr - arquitetura e design - Exterior Photography, Houses, Door, FacadeHC House / grupo pr - arquitetura e design - HousesHC House / grupo pr - arquitetura e design - More Images+ 40
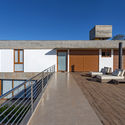
Gleba Ribeirão Sarandi, Brazil
  • Area Area of this architecture project Area:  869
  • Year Completion year of this architecture project Year:  2018
  • Manufacturers Brands with products used in this architecture project
    Manufacturers:  Atelier Portinari, Bella Pedra, Doki Home, Fibrillare, Goldline, +3

GSM House / OTP arquitetura

GSM House / OTP arquitetura - HousesGSM House / OTP arquitetura - HousesGSM House / OTP arquitetura - HousesGSM House / OTP arquitetura - HousesGSM House / OTP arquitetura - More Images+ 18

  • Architects: OTP arquitetura
  • Area Area of this architecture project Area:  2368 ft²
  • Year Completion year of this architecture project Year:  2018
  • Manufacturers Brands with products used in this architecture project
    Manufacturers:  EBS tijolos, Japan Glass, Kpiscina, Mastersol, Unique