1. ArchDaily
  2. Brasilia

Brasilia: The Latest Architecture and News

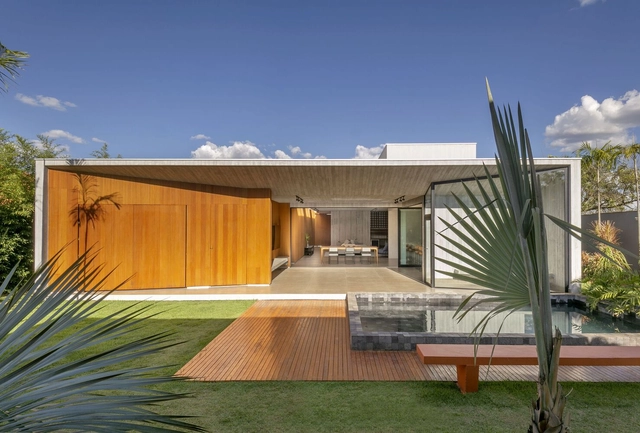
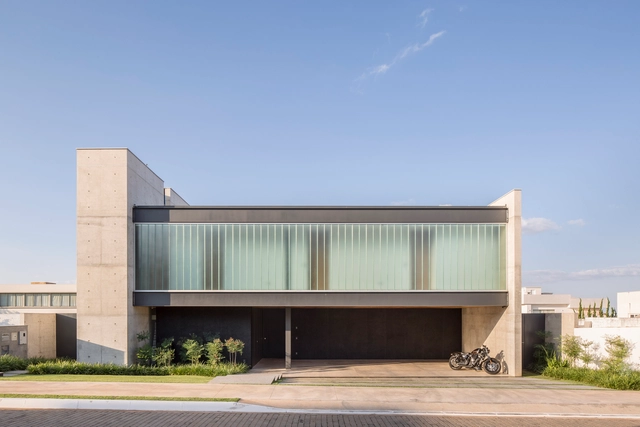
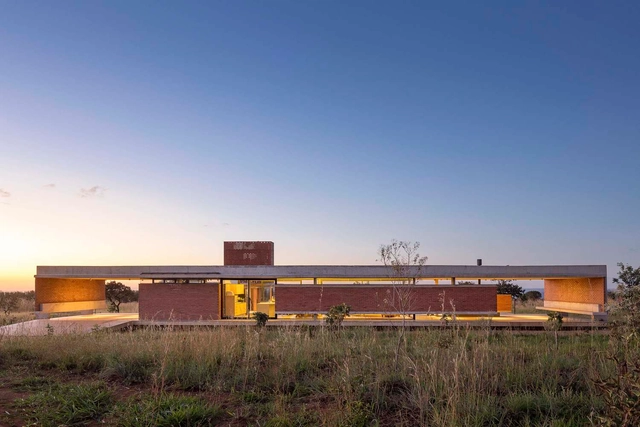
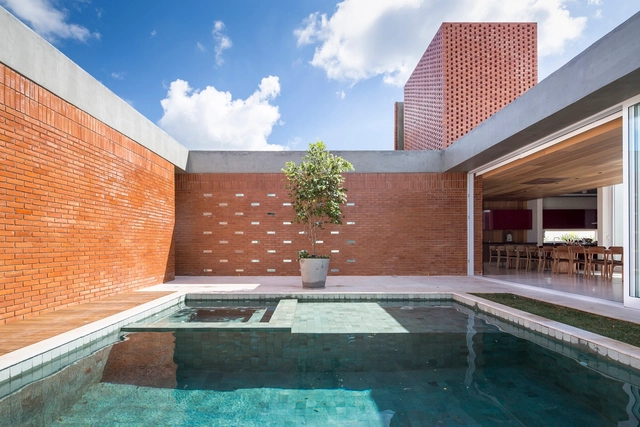
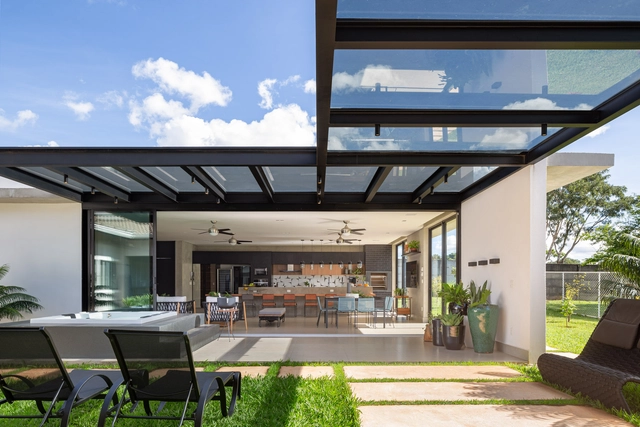
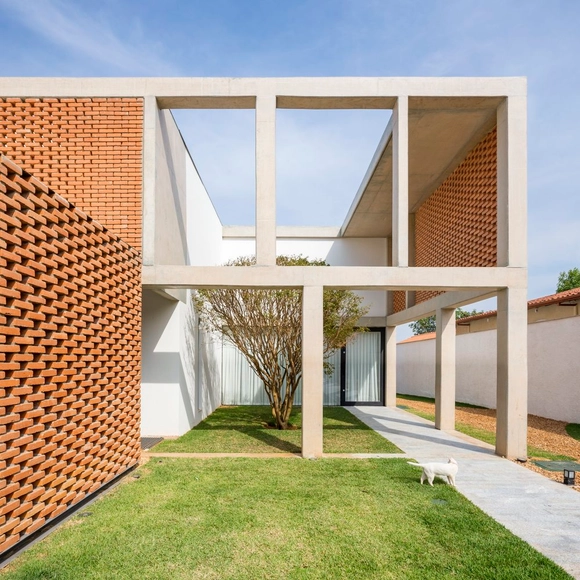
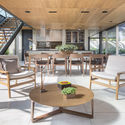
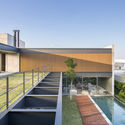
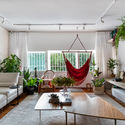
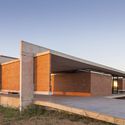
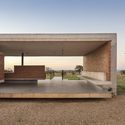
Barra House / SAINZ arquitetura

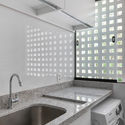
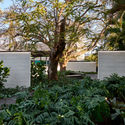
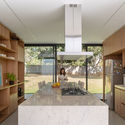
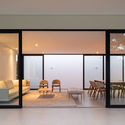
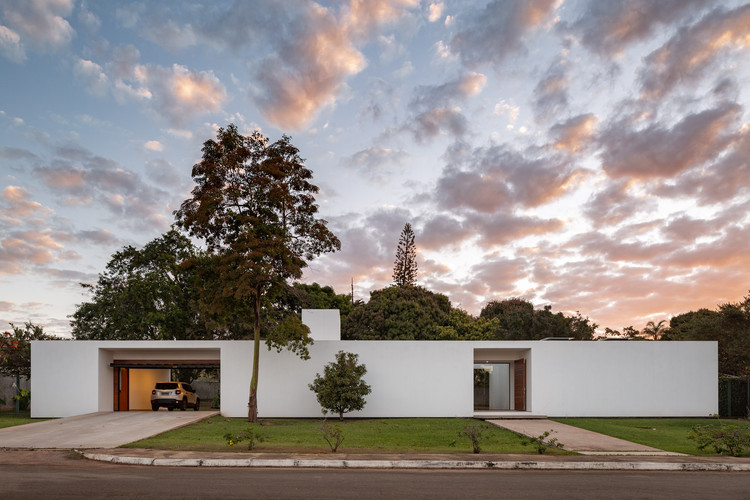
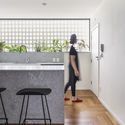
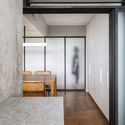
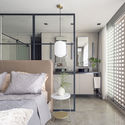
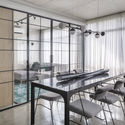
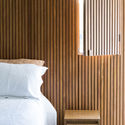
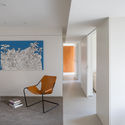
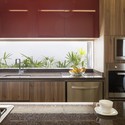
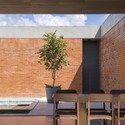
Barra House / SAINZ arquitetura - Exterior Photography, HousesBarra House / SAINZ arquitetura - Interior Photography, Houses, Kitchen, ChairBarra House / SAINZ arquitetura - Exterior Photography, HousesBarra House / SAINZ arquitetura - Exterior Photography, HousesBarra House / SAINZ arquitetura - More Images+ 28

•
Brasília, Brazil
  • Architects: SAINZ arquitetura
  • Area Area of this architecture project Area:  295 m²
  • Year Completion year of this architecture project Year:  2020
  • Manufacturers Brands with products used in this architecture project
    Manufacturers:  Danilo Vale, Galpão, Light Design, Multipedras, Palimanam, +2
  • Professionals: Light Design, Tejo Engenharia

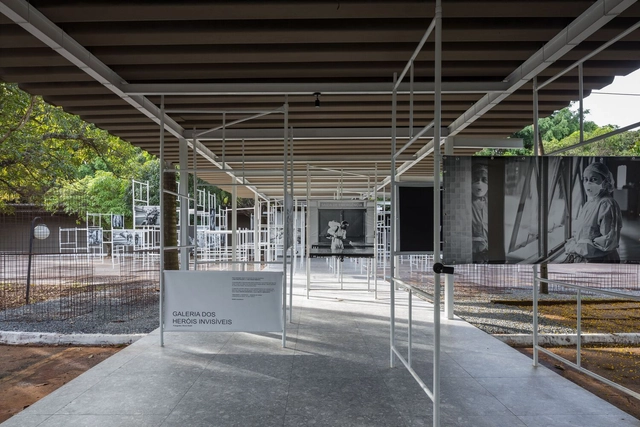
Gallery of Invisible Heroes / SAINZ arquitetura

Gallery of Invisible Heroes / SAINZ arquitetura - Interior Photography, Temporary Installations, Facade, Chair, TableGallery of Invisible Heroes / SAINZ arquitetura - Interior Photography, Temporary InstallationsGallery of Invisible Heroes / SAINZ arquitetura - Interior Photography, Temporary Installations, Facade, DoorGallery of Invisible Heroes / SAINZ arquitetura - Exterior Photography, Temporary InstallationsGallery of Invisible Heroes / SAINZ arquitetura - More Images+ 10

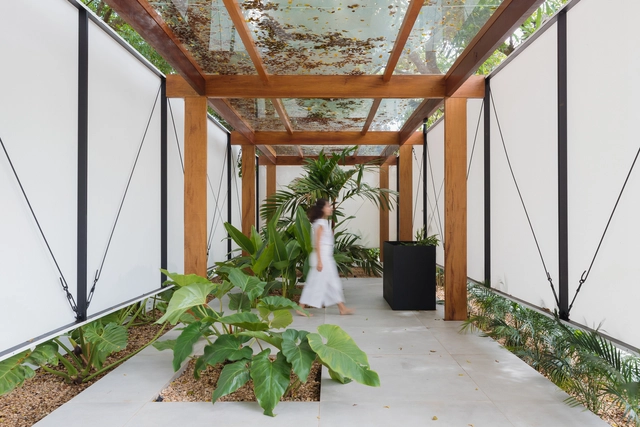
Botanical Installation / Studio Pippa

Botanical Installation / Studio Pippa - Interior Photography, Temporary InstallationsBotanical Installation / Studio Pippa - Interior Photography, Temporary Installations, Table, ChairBotanical Installation / Studio Pippa - Interior Photography, Temporary Installations, GardenBotanical Installation / Studio Pippa - Interior Photography, Temporary Installations, Facade, BeamBotanical Installation / Studio Pippa - More Images+ 14

  • Architects: Studio Pippa
  • Area Area of this architecture project Area:  2874 ft²
  • Year Completion year of this architecture project Year:  2021
  • Manufacturers Brands with products used in this architecture project
    Manufacturers:  AutoDesk, Ana Paula Roseo, Casa Certa, Dessine, Gravia, +6
  • Professionals: LV Engenharia, Ana Paula Roseo

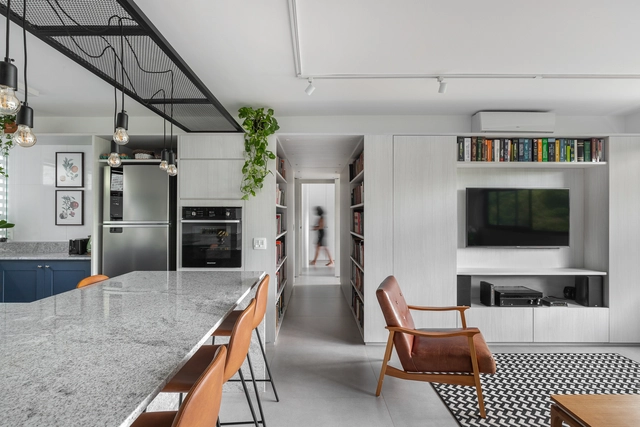
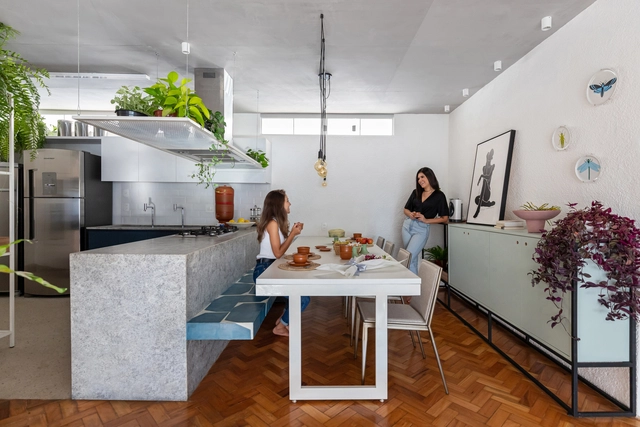
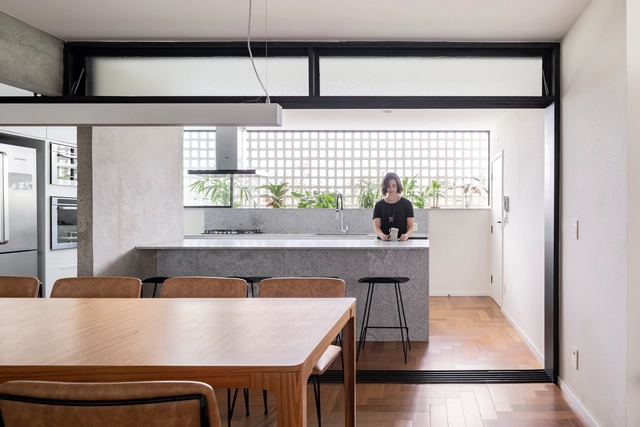
415N Apartment / CODA Arquitetura

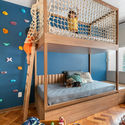
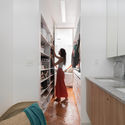
415N Apartment / CODA Arquitetura - Interior Photography, Apartment Interiors, Kitchen, Facade, Table, Chair415N Apartment / CODA Arquitetura - Interior Photography, Apartment Interiors415N Apartment / CODA Arquitetura - Interior Photography, Apartment Interiors, Kitchen, Facade, Countertop, Table415N Apartment / CODA Arquitetura - Interior Photography, Apartment Interiors, Bathroom, Sink415N Apartment / CODA Arquitetura - More Images+ 20

  • Architects: CODA Arquitetura
  • Area Area of this architecture project Area:  72 m²
  • Manufacturers Brands with products used in this architecture project
    Manufacturers:  Francisco Dias Moreira, Kit House, Marmoraria Vilela

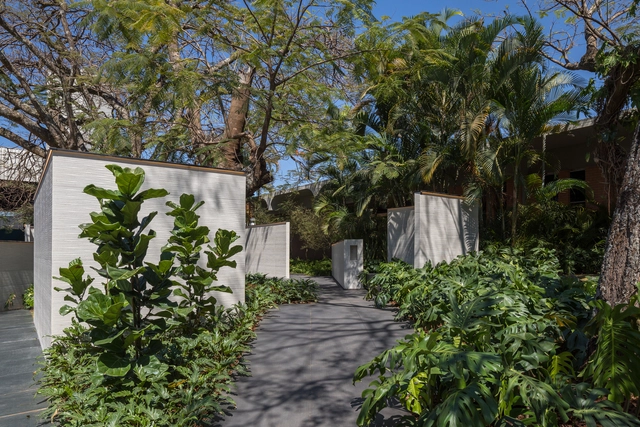
São Geraldo Pavilion / SAINZ arquitetura + Marina Pimentel Paisagismo

São Geraldo Pavilion / SAINZ arquitetura + Marina Pimentel Paisagismo - PavilionSão Geraldo Pavilion / SAINZ arquitetura + Marina Pimentel Paisagismo - PavilionSão Geraldo Pavilion / SAINZ arquitetura + Marina Pimentel Paisagismo - PavilionSão Geraldo Pavilion / SAINZ arquitetura + Marina Pimentel Paisagismo - PavilionSão Geraldo Pavilion / SAINZ arquitetura + Marina Pimentel Paisagismo - More Images+ 13

Park Way House / ARQBR Arquitetura e Urbanismo

Park Way House / ARQBR Arquitetura e Urbanismo - Interior Photography, House Interiors, KitchenPark Way House / ARQBR Arquitetura e Urbanismo - Interior Photography, House Interiors, DoorPark Way House / ARQBR Arquitetura e Urbanismo - Exterior Photography, House Interiors, FacadePark Way House / ARQBR Arquitetura e Urbanismo - Interior Photography, House Interiors, DoorPark Way House / ARQBR Arquitetura e Urbanismo - More Images+ 20

  • Architects: ArqBr Arquitetura e Urbanismo
  • Area Area of this architecture project Area:  279 m²
  • Year Completion year of this architecture project Year:  2019
  • Manufacturers Brands with products used in this architecture project
    Manufacturers:  AutoDesk, Cerâmica Portinari, Eliane Revestimentos, Ibratin Tintas e Texturas, Knauf, +4

Ribas House / Estúdio MRGB

Ribas House / Estúdio MRGB - Exterior Photography, House Interiors, Courtyard, FacadeRibas House / Estúdio MRGB - Interior Photography, House Interiors, Table, ChairRibas House / Estúdio MRGB - Exterior Photography, House Interiors, FacadeRibas House / Estúdio MRGB - Exterior Photography, House Interiors, FacadeRibas House / Estúdio MRGB - More Images+ 18

  • Architects: Estúdio MRGB
  • Area Area of this architecture project Area:  750 m²
  • Year Completion year of this architecture project Year:  2018
  • Manufacturers Brands with products used in this architecture project
    Manufacturers:  Arquivo Contemporâneo, Arte ofício, Chance, Deca, Evviva Bertolini, +6

Taquinho Apartment / Lez Arquitetura

Taquinho Apartment / Lez Arquitetura - Interior Photography, Apartment Interiors, Table, ChairTaquinho Apartment / Lez Arquitetura - Interior Photography, Apartment Interiors, Table, LightingTaquinho Apartment / Lez Arquitetura - Interior Photography, Apartment Interiors, Bedroom, BedTaquinho Apartment / Lez Arquitetura - Interior Photography, Apartment Interiors, Kitchen, Stairs, CountertopTaquinho Apartment / Lez Arquitetura - More Images+ 25

  • Architects: Lez Arquitetura
  • Area Area of this architecture project Area:  1248 ft²
  • Year Completion year of this architecture project Year:  2020
  • Manufacturers Brands with products used in this architecture project
    Manufacturers:  Acaiá Estudio, Carbono Design, Coral Tintas, Eliane Revestimentos, Galpão SIA, +4

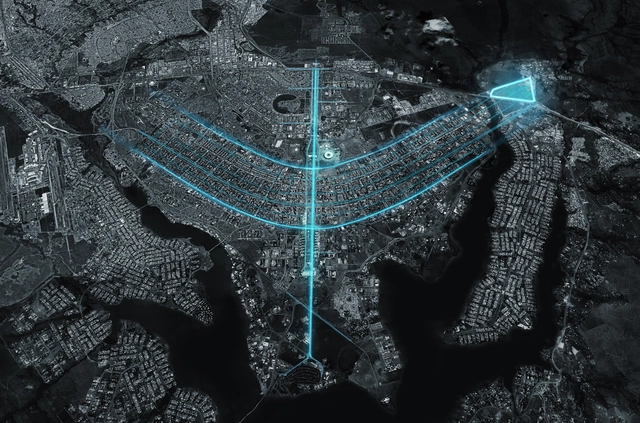
CRA Reveals BIOTIC, a 1-Million Square Meter Extension of Brasilia's Historical Master Plan

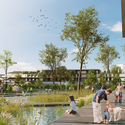
CRA - Carlo Ratti Associati has unveiled a major extension for Brazilia, reinterpreting “Lúcio Costa and Oscar Niemeyer’s modernist master plan for Biotic - a high-tech innovation district immersed in nature”. Developed in collaboration with Ernst&Young, the project that started in 2018 reimagines primarily the superblocks.

CRA Reveals BIOTIC, a 1-Million Square Meter Extension of Brasilia's Historical Master Plan - Image 1 of 4CRA Reveals BIOTIC, a 1-Million Square Meter Extension of Brasilia's Historical Master Plan - Image 2 of 4CRA Reveals BIOTIC, a 1-Million Square Meter Extension of Brasilia's Historical Master Plan - Image 3 of 4CRA Reveals BIOTIC, a 1-Million Square Meter Extension of Brasilia's Historical Master Plan - Image 4 of 4CRA Reveals BIOTIC, a 1-Million Square Meter Extension of Brasilia's Historical Master Plan - More Images+ 1

Vila Rica House / BLOCO Arquitetos

Vila Rica House / BLOCO Arquitetos - HousesVila Rica House / BLOCO Arquitetos - HousesVila Rica House / BLOCO Arquitetos - HousesVila Rica House / BLOCO Arquitetos - HousesVila Rica House / BLOCO Arquitetos - More Images+ 42

•
Brasilia, Brazil
  • Architects: BLOCO Arquitetos
  • Area Area of this architecture project Area:  400 m²
  • Year Completion year of this architecture project Year:  2017
  • Manufacturers Brands with products used in this architecture project
    Manufacturers:  Cleimar Marcenaria, Marmoraria Alvorada, Talentus Esquadrias

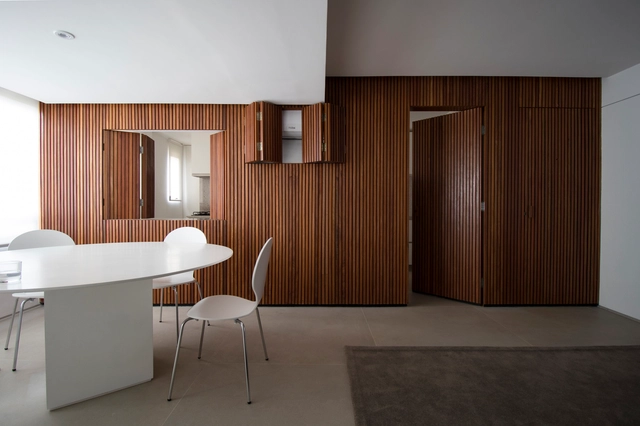
Apartment 308S / BLOCO Arquitetos

Apartment 308S / BLOCO Arquitetos - Interior Photography, Apartment Interiors, TableApartment 308S / BLOCO Arquitetos - Interior Photography, Apartment Interiors, Kitchen, Facade, Table, ChairApartment 308S / BLOCO Arquitetos - Interior Photography, Apartment Interiors, Kitchen, Door, Lighting, Countertop, Sink, TableApartment 308S / BLOCO Arquitetos - Interior Photography, Apartment Interiors, DoorApartment 308S / BLOCO Arquitetos - More Images+ 13

  • Architects: BLOCO Arquitetos
  • Area Area of this architecture project Area:  154 m²
  • Year Completion year of this architecture project Year:  2018
  • Manufacturers Brands with products used in this architecture project
    Manufacturers:  Dessine, Estilo Glass, Prime Armários, Sonotto, Virgula Zero

Merlot Apartment / Studio Clarice Semerene

Merlot Apartment / Studio Clarice Semerene - Interior Photography, Apartment Interiors, TableMerlot Apartment / Studio Clarice Semerene - Interior Photography, Apartment Interiors, Door, Table, ChairMerlot Apartment / Studio Clarice Semerene - Interior Photography, Apartment Interiors, Table, ChairMerlot Apartment / Studio Clarice Semerene - Interior Photography, Apartment Interiors, Kitchen, Sink, CountertopMerlot Apartment / Studio Clarice Semerene - More Images+ 26

  • Area Area of this architecture project Area:  1291 ft²
  • Manufacturers Brands with products used in this architecture project
    Manufacturers:  Ana Neute, Arquivo Contemporâneo, Brastemp, Carminati tapetes, Corian, +11

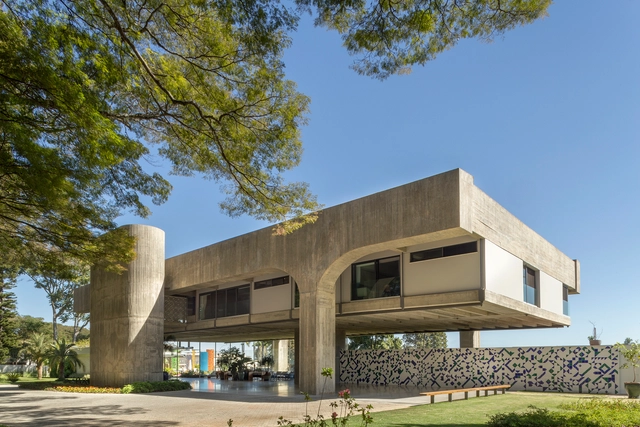
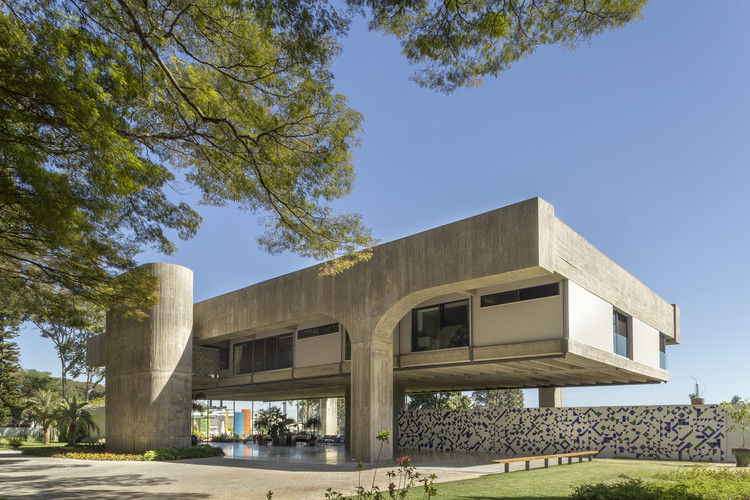
Renovation of a Brutalist House in Brazil / Arquitécnika

Renovation of a Brutalist House in Brazil / Arquitécnika - Interior Photography, RenovationRenovation of a Brutalist House in Brazil / Arquitécnika - Exterior Photography, RenovationRenovation of a Brutalist House in Brazil / Arquitécnika - Interior Photography, Renovation, Chair, TableRenovation of a Brutalist House in Brazil / Arquitécnika - Exterior Photography, Renovation, Beam, ColumnRenovation of a Brutalist House in Brazil / Arquitécnika - More Images+ 35

•
Brasília, Brazil
  • Architects: Arquitécnika
  • Area Area of this architecture project Area:  1968 m²
  • Year Completion year of this architecture project Year:  2019
  • Manufacturers Brands with products used in this architecture project
    Manufacturers:  AutoDesk, Sherwin-Williams, Alutec, Arte em Cinema, Bontempo, +22

ED Apartment / Daher Jardim Arquitetura

ED Apartment / Daher Jardim Arquitetura - Interior Photography, Interior Design, Bedroom, BedED Apartment / Daher Jardim Arquitetura - Interior Photography, Interior Design, ChairED Apartment / Daher Jardim Arquitetura - Interior Photography, Interior DesignED Apartment / Daher Jardim Arquitetura - Interior Photography, Interior Design, Table, ChairED Apartment / Daher Jardim Arquitetura - More Images+ 22

  • Area Area of this architecture project Area:  968 ft²
  • Year Completion year of this architecture project Year:  2019
  • Manufacturers Brands with products used in this architecture project
    Manufacturers:  Deca, Dimaço, Docol, Eliane Revestimentos, Granito, +1

Malva House / Bloco Arquitetos

Malva House / Bloco Arquitetos - HousesMalva House / Bloco Arquitetos - HousesMalva House / Bloco Arquitetos - HousesMalva House / Bloco Arquitetos - HousesMalva House / Bloco Arquitetos - More Images+ 21

•
Brasília, Brazil
  • Architects: Bloco Arquitetos
  • Year Completion year of this architecture project Year:  2014
  • Manufacturers Brands with products used in this architecture project
    Manufacturers:  Indusparquet, By Silva, Concresteel, Dessine, Palimanam Pedras, +1

Anexo House / Lez Arquitetura

Anexo House / Lez Arquitetura - Exterior Photography, HousesAnexo House / Lez Arquitetura - Exterior Photography, HousesAnexo House / Lez Arquitetura - Interior Photography, HousesAnexo House / Lez Arquitetura - Exterior Photography, HousesAnexo House / Lez Arquitetura - More Images+ 13

  • Architects: Lez Arquitetura
  • Area Area of this architecture project Area:  185 m²
  • Year Completion year of this architecture project Year:  2019
  • Manufacturers Brands with products used in this architecture project
    Manufacturers:  AutoDesk, Coral, Danilo Vale, Estúdio Mosaico, Hunter Fan, +2

636 House / CODA arquitetos

636 House / CODA arquitetos - Interior Photography, Houses, Facade, Door, Table, Chair636 House / CODA arquitetos - Interior Photography, Houses636 House / CODA arquitetos - Interior Photography, Houses, Stairs, Facade, Beam636 House / CODA arquitetos - Exterior Photography, Houses636 House / CODA arquitetos - More Images+ 27

  • Architects: CODA Arquitetura
  • Area Area of this architecture project Area:  348 m²
  • Year Completion year of this architecture project Year:  2019
  • Manufacturers Brands with products used in this architecture project
    Manufacturers:  Alumi, Cubo Azulejaria, Degraus e forro de madeira, Monte Pedras, São Geraldo/ Portinari, +1

Grid House / BLOCO Arquitetos

Grid House / BLOCO Arquitetos - Houses, Facade, Handrail, StairsGrid House / BLOCO Arquitetos - Houses, Garden, FacadeGrid House / BLOCO Arquitetos - Houses, Facade, FenceGrid House / BLOCO Arquitetos - Houses, Stairs, HandrailGrid House / BLOCO Arquitetos - More Images+ 34

•
Brasília, Brazil
  • Architects: BLOCO Arquitetos
  • Area Area of this architecture project Area:  400 m²
  • Year Completion year of this architecture project Year:  2016
  • Manufacturers Brands with products used in this architecture project
    Manufacturers:  Alemdaluz, Marmoraria Alvorada, artline
  • Professionals: Vítor Odísio Engenharia