1. ArchDaily
  2. Asia

Asia: The Latest Architecture and News

The Future of Urbanization in Taiwan: How Can Architecture Transform a Place?

Subscriber Access | 

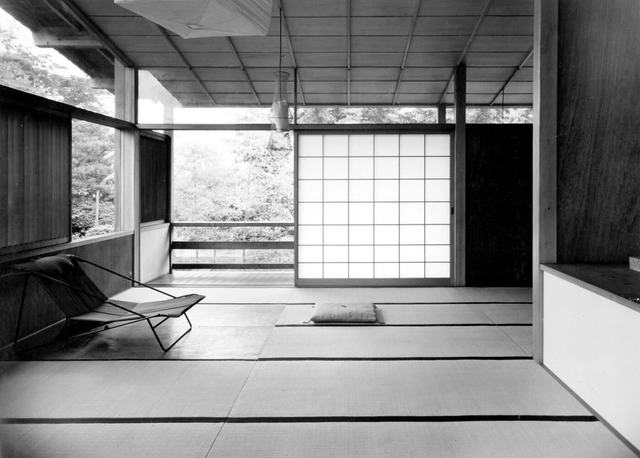
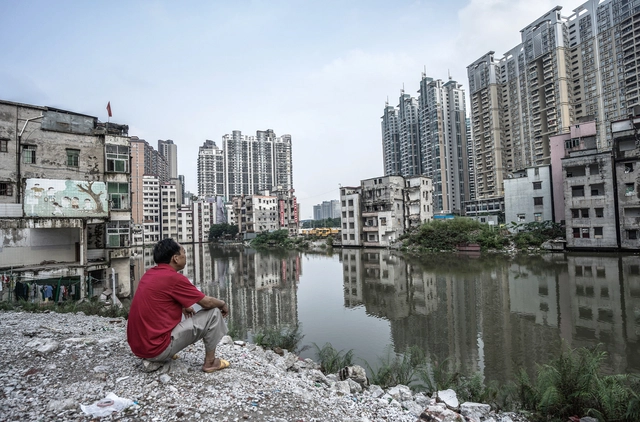
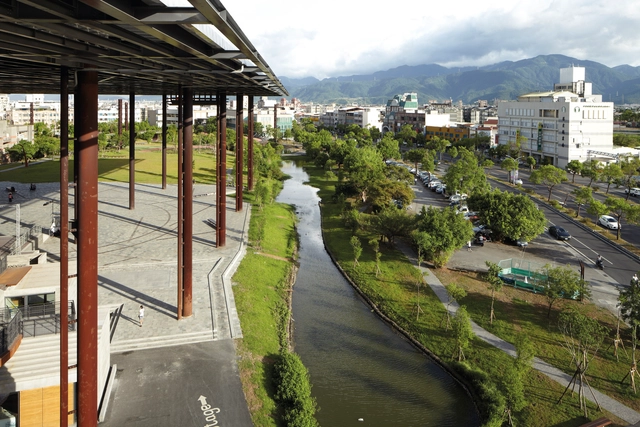
Taiwan proposes that architecture can transform a place, and to represent this idea, the work of Sheng-Yuan Huang and his practice, Fieldoffice, were chosen for the Taiwan Exhibition at La Biennale di Venezia in 2018, entitled Living with Sky, Water, and Mountain: Making Places in Yilan. Sheng-Yuan and Fieldoffice demonstrated that the notion of making places is more than building a physical space, but is equally about establishing a linkage between people, as well as people and their environment.

Alessandro Martinelli explores Sheng-Yuan and his colleagues at Fieldoffice as the avant-garde of a new architectural movement in his book, The City Beyond Architecture, which seeks to produce a new form of collective living through the lens of design and culture, touching on what the design culture of the majority of future urbanization could become. In the following, we will discuss Shen-Yuang's impact on Taiwanese architecture as he spearheaded the call to integrate and imagine public spaces that inhabited the capacity to structure a particular landscape to provide both social spaces and a sense of identity to its occupants.

The Future of Urbanization in Taiwan: How Can Architecture Transform a Place? - Image 1 of 4The Future of Urbanization in Taiwan: How Can Architecture Transform a Place? - Image 2 of 4The Future of Urbanization in Taiwan: How Can Architecture Transform a Place? - Image 3 of 4The Future of Urbanization in Taiwan: How Can Architecture Transform a Place? - Image 4 of 4The Future of Urbanization in Taiwan: How Can Architecture Transform a Place? - More Images+ 6

Orientalism and Architecture

Subscriber Access | 

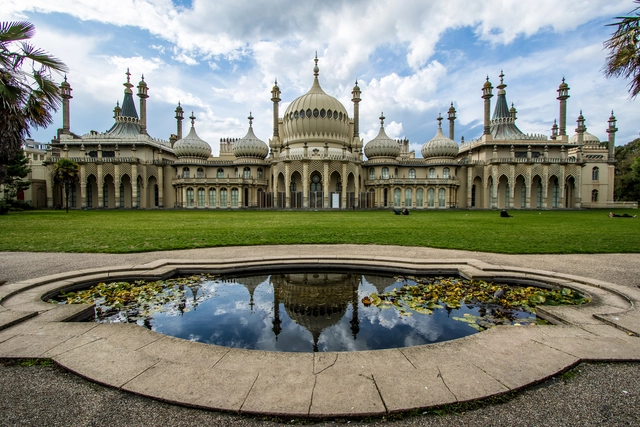
We are twenty-one years into the twenty-first century. The world has never been more connected with the advent of new technologies, yet historical inequalities still run rampant. These inequalities manifest themselves in different ways. Global travel, for example – despite the ubiquity of aeroplanes nowadays – is still only widely accessible to citizens of “developed” countries due to prohibitive visa restrictions. In architectural education, many institutions still prioritise a Eurocentric curriculum, the architecture of non-Western populations largely ignored. Another perpetuation of prejudiced systems is Orientalism – and exploring this concept through an architectural lens is useful for interrogating contemporary design approaches and approaches of the future.

Orientalism and Architecture - Image 1 of 4Orientalism and Architecture - Image 2 of 4Orientalism and Architecture - Image 3 of 4Orientalism and Architecture - Image 4 of 4Orientalism and Architecture - More Images+ 6

Contested Territory: The Climate Crisis and Land Ownership

Subscriber Access | 
Audio available

Architecture, by its very definition, involves the construction of structures. Structures that are meant to serve as spaces for work, living, religious devotion, amongst many other purposes. Architectural projects and interventions, however, need land – and it is this intrinsic relationship, between land and architecture, that has massive ramifications not only regarding reducing carbon emissions but more importantly in forming an equitable future rooted in climate justice.

What is a Traditional Windcatcher?

Subscriber Access | 

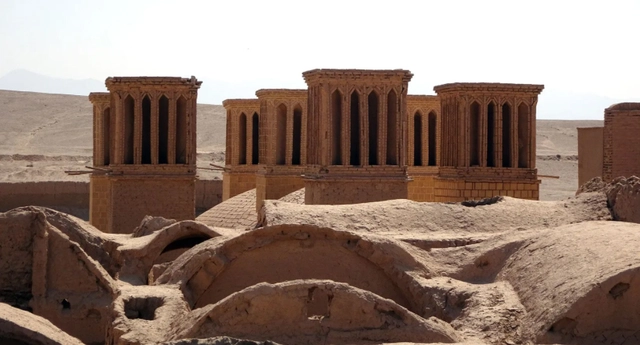
Before fossil-fuel powered air-conditioning became widely available, people living in harsh climates had nothing but natural means to ventilate their spaces and control the interior temperature. To do so, they took into account several external factors such as their location, orientation with respect to the sun and wind, their area's climate conditions, and local materials. In this article, we explore how ancient civilizations in Western Asia and North Africa have used windcatchers to adapt to the region's harsh climate and provide passive cooling solutions that are still being used in contemporary architecture, proving that local approaches to climate adaptability are fundamental to the development of today's built environment.

What is a Traditional Windcatcher?  - Image 1 of 4What is a Traditional Windcatcher?  - Image 2 of 4What is a Traditional Windcatcher?  - Image 3 of 4What is a Traditional Windcatcher?  - Image 4 of 4What is a Traditional Windcatcher?  - More Images+ 13

How "Smarter" Cities Can Exacerbate Inequity

The urban metropolises of our planet are home to an abundance of stories. They are home to stories of wealth, of innovation, and of architectural marvels. They are home, too, to stories of inequality, inequity and of urban divides – places where one’s income determines the quality of the spatial environment around them. Within these stories has developed an increasing advocation for making cities “smarter”, the goal being to use data and digital technology to build more efficient and convenient urban environments.

How "Smarter" Cities Can Exacerbate Inequity - Imagen 1 de 4How "Smarter" Cities Can Exacerbate Inequity - Imagen 2 de 4How "Smarter" Cities Can Exacerbate Inequity - Imagen 3 de 4How "Smarter" Cities Can Exacerbate Inequity - Imagen 4 de 4How Smarter Cities Can Exacerbate Inequity - More Images+ 5

Asia's Local Mesh Material: 18 Projects that Explore the Versatility of Rattan

Subscriber Access | 

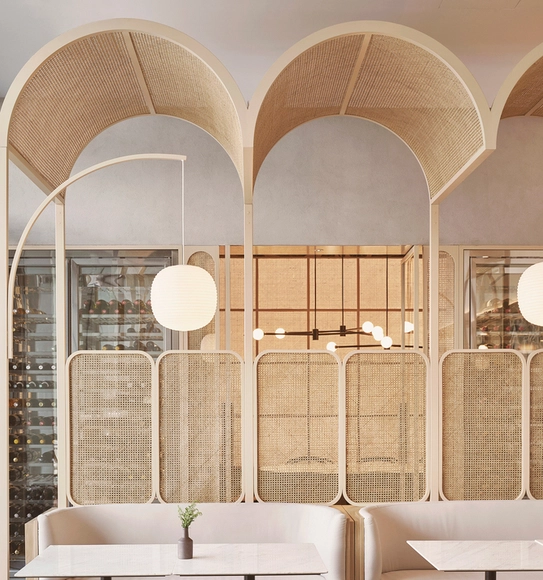
Over the past couple of years, many designers have voiced their commitment to ethical and ecological sourcing, resorting to frugal designs through local materials, traditional techniques, and equitable architecture. Having this approach in mind, many found inspiration in their cultural heritage, reimagining ancient designs in contemporary contexts.

When thinking of recycled design trends, we can't overlook one of the most well-known and popular materials that was shared by nations all around the globe over the span of 100 years; on balconies, outdoor patios, gardens, and indoor living spaces: rattan. It is estimated that almost seven hundred million people worldwide use rattan, with many countries presenting it as an integral part of their cultures. In this article, we look at how architects and designers integrated rattan in their designs and found numerous ways to make the best out of Southeast Asia's popular local material.

Asia's Local Mesh Material: 18 Projects that Explore the Versatility of Rattan - Image 1 of 4Asia's Local Mesh Material: 18 Projects that Explore the Versatility of Rattan - Image 2 of 4Asia's Local Mesh Material: 18 Projects that Explore the Versatility of Rattan - Image 3 of 4Asia's Local Mesh Material: 18 Projects that Explore the Versatility of Rattan - Image 4 of 4Asia's Local Mesh Material: 18 Projects that Explore the Versatility of Rattan - More Images+ 17

Can Vernacular Architecture Be Exoticized?

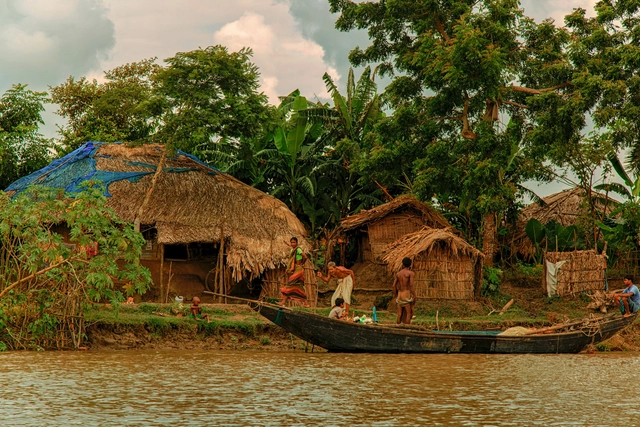
When we talk about vernacular architecture, we’re talking about an architectural style specific to a region – architecture that relies on the use of local knowledge and materials to construct buildings. It’s the Beehive Houses of Harran in Turkey, to the traditional Malay Houses found throughout southeast Asia. The vernacular architecture of various places continues to be a source of inspiration for contemporary architects, as they look to create sustainable architectural responses well-suited for their context.

Can Vernacular Architecture Be Exoticized?  - Image 1 of 4Can Vernacular Architecture Be Exoticized?  - Image 2 of 4Can Vernacular Architecture Be Exoticized?  - Image 3 of 4Can Vernacular Architecture Be Exoticized?  - Image 4 of 4Can Vernacular Architecture Be Exoticized?  - More Images+ 4

Cities Within Cities: Chinatown Around The World

The global landscape of today has been moulded by centuries and centuries of human migration. This movement of people, of individuals and communities travelling far away from their place of origin to eke out better lives for themselves, has seen the evolution of the architectural and urban character of cities – moulded by the diverse influences fuelled by migration. This has meant that around the world, enclaves have popped up in cities, migrants carving out spaces for themselves which have a different character to other areas of a city.

Cities Within Cities: Chinatown Around The World - Image 1 of 4Cities Within Cities: Chinatown Around The World - Image 2 of 4Cities Within Cities: Chinatown Around The World - Image 3 of 4Cities Within Cities: Chinatown Around The World - Image 4 of 4Cities Within Cities: Chinatown Around The World - More Images+ 8

Brutalism in Central Asia: The Eastern Influences that Shaped Soviet Architecture

Subscriber Access | 

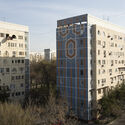
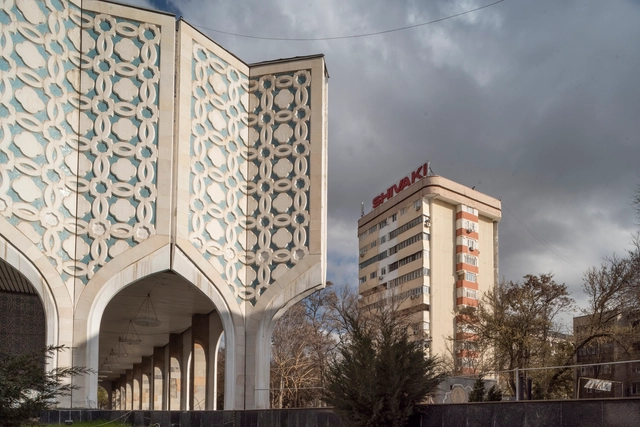
In the second half of the 20th century, Soviet architecture has spread a common aesthetic across highly diverse environments, being an integral part in promoting the totalitarian ideology that disregarded local cultures, envisioning a unified, homogenous society. Nevertheless, in practice, the architecture proved itself susceptible to adaptations and local influences, perhaps nowhere more than in Central Asia. The article looks at the architectural heritage of a geographical area largely excluded from the Western-centric narratives on Soviet Modernism, encouraging a re-reading of a layered and nuanced urban landscape, with images by Roberto Conte and Stefano Perego.

Brutalism in Central Asia: The Eastern Influences that Shaped Soviet Architecture - Image 1 of 4Brutalism in Central Asia: The Eastern Influences that Shaped Soviet Architecture - Image 2 of 4Brutalism in Central Asia: The Eastern Influences that Shaped Soviet Architecture - Image 3 of 4Brutalism in Central Asia: The Eastern Influences that Shaped Soviet Architecture - Image 4 of 4Brutalism in Central Asia: The Eastern Influences that Shaped Soviet Architecture - More Images+ 14

PLP Architecture Reveals Design for Residential Development in Singapore

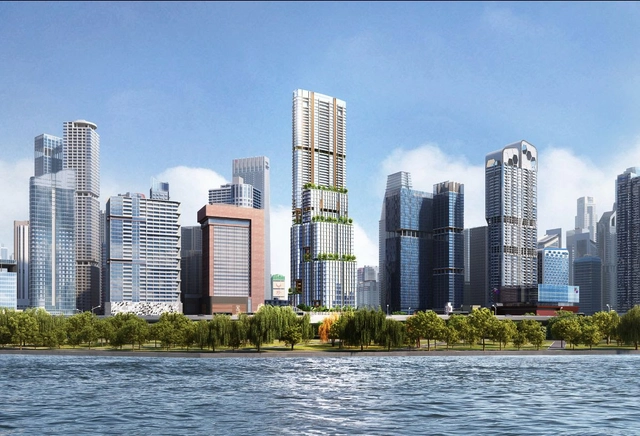
PLP revealed its design for a luxury residential tower in Singapore, featuring a lush vertical garden inspired by the city’s greenery. The biophilic design that blurs the line between indoor living areas and outdoor spaces strives to redefine metropolitan living by promoting health and wellbeing.

“Expanding the Biennial in Time and Space”: In Conversation With Mariana Pestana, Curator of the 5th Istanbul Design Biennial 

Subscriber Access | 

With an on-going digital and physical evolution, the 5th Istanbul Design Biennial took a new approach. “Rather than focusing on the presentation of final results in a compressed period of time and space”, the global circumstances created the opportunity to present new projects on a longer period of time and in expanded spaces, offering not an exhibition but “a digital and research program with a series of permanent interventions in the city.”

Launched on October 15, 2020, the event brought together, with its new structure, different formats under the theme of Empathy Revisited. As the first part of the physical display has ended, ArchDaily had the chance to discuss with Mariana Pestana, architect and curator of the 5th Istanbul Design Biennial, the event and choice behind this year’s theme, the programs and the participants as well as the evolution of her approach due to the global circumstances.

“Expanding the Biennial in Time and Space”: In Conversation With Mariana Pestana, Curator of the 5th Istanbul Design Biennial  - Image 1 of 4“Expanding the Biennial in Time and Space”: In Conversation With Mariana Pestana, Curator of the 5th Istanbul Design Biennial  - Image 2 of 4“Expanding the Biennial in Time and Space”: In Conversation With Mariana Pestana, Curator of the 5th Istanbul Design Biennial  - Image 3 of 4“Expanding the Biennial in Time and Space”: In Conversation With Mariana Pestana, Curator of the 5th Istanbul Design Biennial  - Image 4 of 4“Expanding the Biennial in Time and Space”: In Conversation With Mariana Pestana, Curator of the 5th Istanbul Design Biennial  - More Images+ 16

History of Architecture: Ancient India & Southeast Asia

Subscriber Access | 

As far as written records report, “prehistory” dates back between 35,000 BCE and 3000 BCE in the Middle East (2000 BCE in Western Europe). Ancient builders had a profound understanding of human responses to environmental conditions and physical needs. Initially, families and tribes lived together in skin-covered huts and bone structures. Thousands of years later, human settlements evolved into fortified mud-brick walls surrounding rectangular volumes with pierced openings for ventilation and sunlight. 

During the upcoming months, we will be publishing short articles on the history of architecture and how it evolved to set the fundamentals of architecture we know today. This week, we are exploring the architectural characteristics of ancient India and Southeast Asia.

No More Room for the Living or the Dead: Exploring the Future for Burials in Asia

In some of the most dense cities around the world, it’s becoming an increasing challenge to find a comfortable space to live- and similar for when you die, too. It’s estimated that 55 million people pass away each year, and for every one living person today, there are 15 times the number of deceased. Yet urban planners and architectural developers are more interested in dealing with the living than dabbling in the business of death. As a result, it’s created tension in the two parallel worlds- and as time goes on, more questions are being raised about how we address public space that can be designed so that both the living and the dead can coexist.

9 Innovative Practices Redefining What Architects Can Be

Wherever there is a center, there is by necessity a periphery. This in itself should not generate any headlines; we live in a world of centers, and peripheries that continually stretch those centers, whether it be politics, countries, or societal norms. It also applies to architectural practice. In a complex, interconnected world, members of the architectural profession around the world are constantly expanding into new peripheries, generating new visions for how practice should operate, influenced by technological, political, cultural, and environmental changes.

Beyond Angkor Wat: Cambodia's New Cultural Architecture

The Kingdom of Cambodia has a rich history of Khmer architecture. Built from the latter half of the 8th century to the first half of the 15th century, these structures are embodied by the iconic Angkor Wat temple complex. But new architecture is being built throughout Cambodia, projects that reinterpret culture and tradition to create modern spaces for contemporary life.

Beyond Angkor Wat: Cambodia's New Cultural Architecture - Image 1 of 4Beyond Angkor Wat: Cambodia's New Cultural Architecture - Image 2 of 4Beyond Angkor Wat: Cambodia's New Cultural Architecture - Image 3 of 4Beyond Angkor Wat: Cambodia's New Cultural Architecture - Image 4 of 4Beyond Angkor Wat: Cambodia's New Cultural Architecture - More Images+ 8

This Visual Portrait Explores the Complexities of Hong Kong

Subscriber Access | 
This Visual Portrait Explores the Complexities of Hong Kong - Image 17 of 4
© Nico Van Orshoven

Hong Kong is an autonomous territory in southeastern China known for its skyscrapers, urban density, and high prices. However, on Nico Van Orshoven's travelogue, Everywhere in Particular, the Belgian architect creates a visual portrait of the territory beyond the stereotypes. With lively public spaces and stunning natural landscapes, Hong Kong can and will surprise you.

Below, Van Orshoven recounts his visit to Hong Kong:

This Visual Portrait Explores the Complexities of Hong Kong - Image 1 of 4This Visual Portrait Explores the Complexities of Hong Kong - Image 2 of 4This Visual Portrait Explores the Complexities of Hong Kong - Image 3 of 4This Visual Portrait Explores the Complexities of Hong Kong - Image 4 of 4This Visual Portrait Explores the Complexities of Hong Kong - More Images+ 27

Online Course Probes Cultural Context of Asian Vernacular Architecture

Subscriber Access | 

A new online course offered by the University of Hong Kong (UHK) through knowledge-sharing platform edX will probe the relationship between Asian culture and the continent’s vernacular architecture. Free and open to anyone, the introductory course entitled “Interpreting Vernacular Architecture in Asia” has an inclusive mission: to make the often alienating world of art and architectural history accessible to the general public by removing barriers to entry.

Sharjah Architecture Triennial to Open as First Major Platform on Middle Eastern Architecture

The Sharjah Architecture Triennial will open in November 2019 as "the first major platform for dialogue on architecture and urbanism in the Middle East, North Africa, East Africa and South Asia." Curator Adrian Lahoud has announced the theme of the Triennial as the Rights of Future Generations, aiming to fundamentally challenge traditional ideas about architecture and introduce new ways of thinking that veer from current Western-centric discourse.

Sharjah Architecture Triennial to Open as First Major Platform on Middle Eastern Architecture - Image 1 of 4Sharjah Architecture Triennial to Open as First Major Platform on Middle Eastern Architecture - Image 2 of 4Sharjah Architecture Triennial to Open as First Major Platform on Middle Eastern Architecture - Image 5 of 4Sharjah Architecture Triennial to Open as First Major Platform on Middle Eastern Architecture - Image 6 of 4Sharjah Architecture Triennial to Open as First Major Platform on Middle Eastern Architecture - More Images+ 7