1. ArchDaily
  2. Architecture

Architecture: The Latest Architecture and News

Subscriber Access

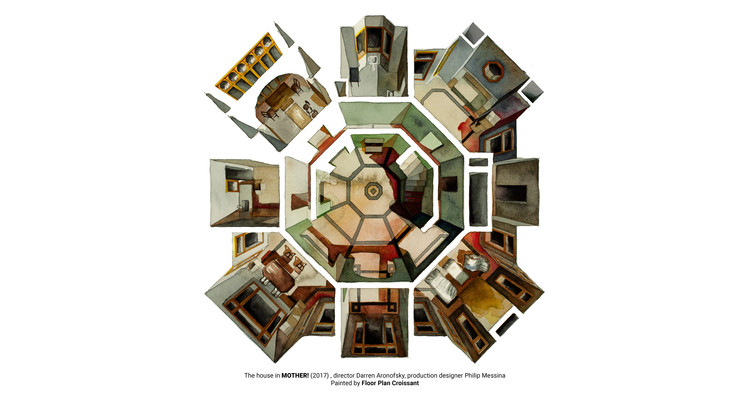
Architecture On Screen: Illustrated Plans From 6 Award-Winning Films of 2017

Why does a film garner critical acclaim? Is it captivating performances from its actors? Stunning tableaus and cinematic moments? Or, could it be the intricate sets where tales of drama, laughter, love, and loss play out? 

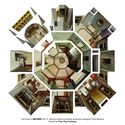
Following her stunning watercolor prints of last year’s Oscar nominees and the Netflix sensation Stranger Things, architect and illustrator Boryana Ilieva provides a glimpse into the elaborate sets of 6 stand-out films from 2017. With the Golden Globes broadcasted earlier this month and the Academy Awards only a few weeks away, the homes in these award-winning motion pictures deserve as many accolades as the Hollywood stars who inhabit them.
Architecture On Screen: Illustrated Plans From 6 Award-Winning Films of 2017 - Image 1 of 4Architecture On Screen: Illustrated Plans From 6 Award-Winning Films of 2017 - Image 2 of 4Architecture On Screen: Illustrated Plans From 6 Award-Winning Films of 2017 - Image 3 of 4Architecture On Screen: Illustrated Plans From 6 Award-Winning Films of 2017 - Image 4 of 4Architecture On Screen: Illustrated Plans From 6 Award-Winning Films of 2017 - More Images+ 4

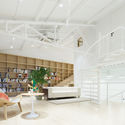
Big Fish & Begonia Film Studio / hyperSity Architects

Big Fish & Begonia Film Studio / hyperSity Architects - Offices Interiors
© Chuan Zuo

Big Fish & Begonia Film Studio / hyperSity Architects - Offices InteriorsBig Fish & Begonia Film Studio / hyperSity Architects - Offices InteriorsBig Fish & Begonia Film Studio / hyperSity Architects - Offices InteriorsBig Fish & Begonia Film Studio / hyperSity Architects - Offices InteriorsBig Fish & Begonia Film Studio / hyperSity Architects - More Images+ 34

  • Area Area of this architecture project Area:  1250 m²
  • Year Completion year of this architecture project Year:  2017

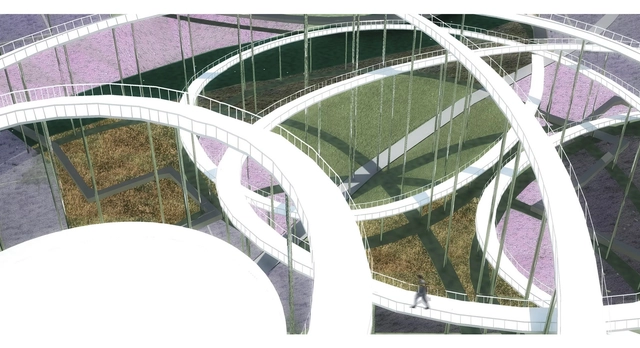
Observation Tower Adapts Chinese Typologies to Create Dynamic Public Space

A proposal for the 'NaTian' Cup International Design Competition, "The Gentle Giant" from Stefano Corbo Studio acts as a continuation of the existing bridge providing a unique path for the public, as well as a visual link to the surrounding Flower Farm area. The proposed landmark combines the vertical presence of Chinese "Pagodas and Porcelain Towers" with the dynamic geometry of the Great Wall, whose powerful arrangement has a direct relationship to its changing topography.

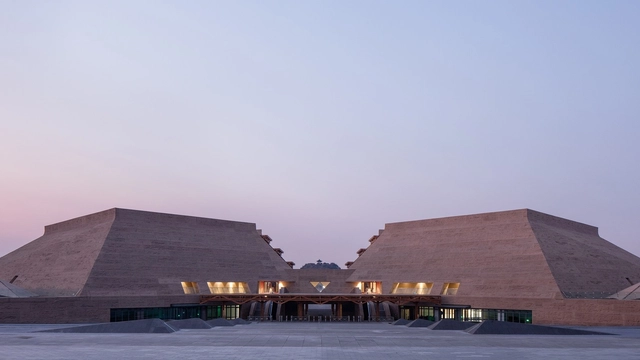
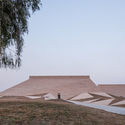
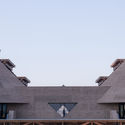
Zhaojun Museum / DAQI ARCHITECTS, China Architecture Design & Research Group

Zhaojun Museum / DAQI ARCHITECTS, China Architecture Design & Research Group - MuseumZhaojun Museum / DAQI ARCHITECTS, China Architecture Design & Research Group - MuseumZhaojun Museum / DAQI ARCHITECTS, China Architecture Design & Research Group - MuseumZhaojun Museum / DAQI ARCHITECTS, China Architecture Design & Research Group - MuseumZhaojun Museum / DAQI ARCHITECTS, China Architecture Design & Research Group - More Images+ 31

•
Hohhot, China
Subscriber Access

These Delicate Illustrations Turn Images of Urban Density into Art

These Delicate Illustrations Turn Images of Urban Density into Art - Image 5 of 4
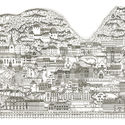
The Layered City. Image Courtesy of Alina Sonea

Trained in Architecture, Urban Design, and Theory, Alina Sonea illustrates the complex and often paradoxical nature of the cities we inhabit. The Feldkirch-based artist and architect has, since 2013, completed a series of detailed illustrations that employ graphic yet delicate black lines to render dense images of fantastical metropolises.

These Delicate Illustrations Turn Images of Urban Density into Art - Image 1 of 4These Delicate Illustrations Turn Images of Urban Density into Art - Image 2 of 4These Delicate Illustrations Turn Images of Urban Density into Art - Image 3 of 4These Delicate Illustrations Turn Images of Urban Density into Art - Image 4 of 4These Delicate Illustrations Turn Images of Urban Density into Art - More Images+ 4

Riverside Academy & Epigraphy Museum / Tanghua Architects & Associates

Riverside Academy & Epigraphy Museum / Tanghua Architects & Associates - Educational Architecture
Courtyard. Image © Zhang Chao Studio

Riverside Academy & Epigraphy Museum / Tanghua Architects & Associates - Educational ArchitectureRiverside Academy & Epigraphy Museum / Tanghua Architects & Associates - Educational ArchitectureRiverside Academy & Epigraphy Museum / Tanghua Architects & Associates - Educational ArchitectureRiverside Academy & Epigraphy Museum / Tanghua Architects & Associates - Educational ArchitectureRiverside Academy & Epigraphy Museum / Tanghua Architects & Associates - More Images+ 20

Subscriber Access

What Is the Best Camera (and Camera Equipment) for Architectural Photography?

A great photograph is often as important as a great building—sometimes even more. From the pages of glossy magazines to the galleries of digital publications and online portfolios, high-quality photography is crucial for contemporary architects. Yet the array of camera options, equipment, accessories, and technical jargon (aperture, ISO, shutter-speed, etc.) can be dizzying, if not intimidating. So what happens when the camera in your iPhone is no longer enough?

To ensure emerging practitioners and professionals alike take the perfect shot, Eric Reinholdt summarizes at length the photography equipment used in his own practice in this two-part video from 2016. The first instalment on the architect, writer, and photographer's channel 30X40 Workshop makes it clear that his preference is a digital SLR camera. The 20+ megapixel image quality as well as range of larger aperture lenses with added versatility are crucial features for large format printing and digital publishing. Canon and Nikon are among the suggested brands as they are established with a large offering of products. And, are expected to provide additional upgrade paths as new equipment is released.

Dom-Ino Pavilion / Benyuan Design and Research Center

Dom-Ino Pavilion / Benyuan Design and Research Center - RenovationDom-Ino Pavilion / Benyuan Design and Research Center - RenovationDom-Ino Pavilion / Benyuan Design and Research Center - RenovationDom-Ino Pavilion / Benyuan Design and Research Center - RenovationDom-Ino Pavilion / Benyuan Design and Research Center - More Images+ 31

Subscriber Access

What Makes The Barbican The Perfect Setting for Music Videos?

Musicians of all ages and genres feature the Barbican in their music videos. Youtuber Phil Gyford’s playlist “The Barbican in Music Videos” compiles songs from artists including British rapper Skepta, UK rock band Coldplay, the infamous electronic musician Moby, and guitarist James Morrison. Even modern pop artist Dua Lipa strut her stuff through the Barbican while singing her song, “Blow Your Mind (Mwah).”

But what makes the Barbican the perfect set for a professional music video? Perhaps artists were attracted to its remarkable Brutalist style. Maybe the architecture was used for it’s historical or political significance.

Suzhou Science & Technology Museum / Perkins&Will

Suzhou Science & Technology Museum / Perkins&Will - Sustainability & Green Design
Courtesy of Perkins+Will

Perkins+Will is creating a whole new world 62 miles northwest of Shanghai for the Suzhou Science & Technology Museum. Inspired by shan sui, the Chinese phrase for "mountain-water,” the complex lies at the foot of Lion Mountain and adjacent to Shishan Lake. The 600,000 square foot museum will be the focal point of a new cultural neighborhood in Shishan Park.
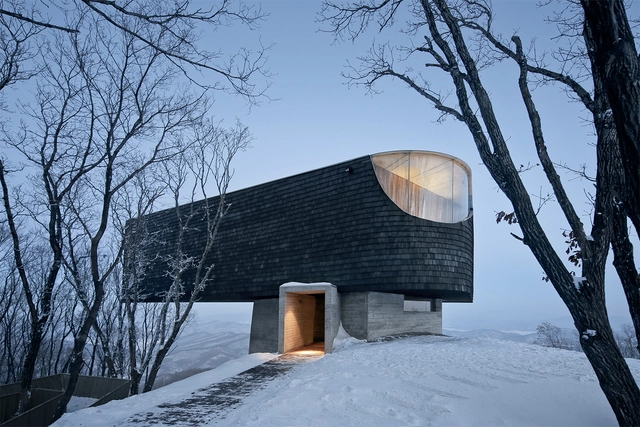
Stage of Forest / META-Project

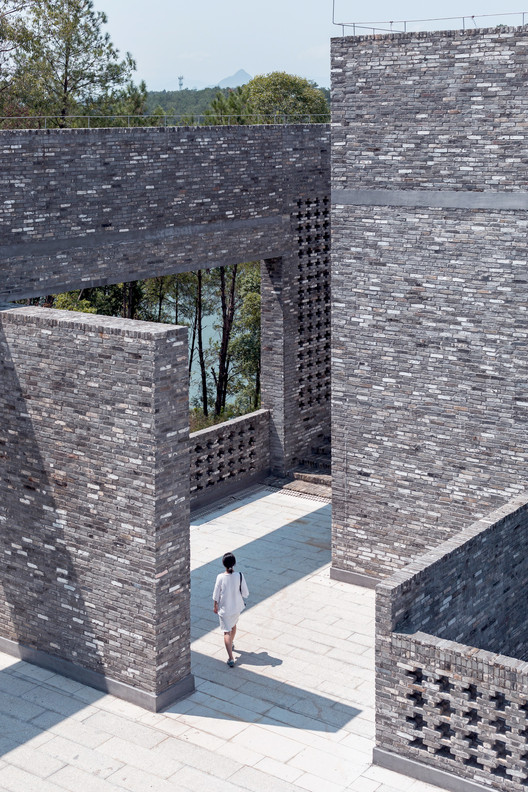
Stage of Forest / META-Project - Theaters & Performance Stage of Forest / META-Project - Theaters & Performance Stage of Forest / META-Project - Theaters & Performance Stage of Forest / META-Project - Theaters & Performance Stage of Forest / META-Project - More Images+ 35

  • Architects: META-Project
  • Area Area of this architecture project Area:  277 m²
  • Year Completion year of this architecture project Year:  2017
Subscriber Access

Fact Check: Which of These Architecture Rumors are Actually True?

Fact-checking website Snopes (also known as the internet's first fact-checking website) has now been debunking Urban Legends and setting the record straight when it comes to "questionable" and/or fantastic stories for 23 years. In its two decades of operation, it has amassed not only thousands of well-researched explanations to perplexing myths but has also garnered the praise of news outlets like The New York Times, CNN, and Forbes. So what can Snopes tell us about our dear profession? Get your facts right with our list of dubious (and some not-so-dubious) claims about architecture, buildings, and city design.

Renovation of Xi’an South Gate Plaza / China Northwest Architecture Design and Research Institute

Renovation of Xi’an South Gate Plaza / China Northwest Architecture Design and Research Institute - Historic Preservation, Garden, Cityscape
huacheng park. Image © Chen Su

Renovation of Xi’an South Gate Plaza / China Northwest Architecture Design and Research Institute - Historic Preservation, FacadeRenovation of Xi’an South Gate Plaza / China Northwest Architecture Design and Research Institute - Historic Preservation, Facade, StairsRenovation of Xi’an South Gate Plaza / China Northwest Architecture Design and Research Institute - Historic Preservation, Facade, CityscapeRenovation of Xi’an South Gate Plaza / China Northwest Architecture Design and Research Institute - Historic Preservation, CityscapeRenovation of Xi’an South Gate Plaza / China Northwest Architecture Design and Research Institute - More Images+ 18

Subscriber Access

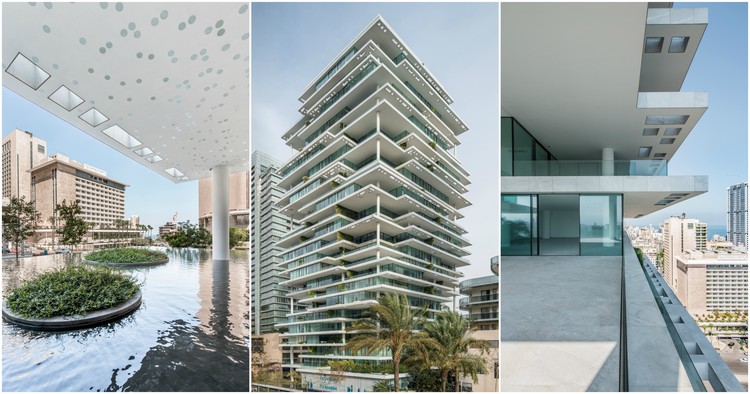
Photos Capture the Luxurious Life Inside Herzog & de Meuron's Beirut Terraces

Photos Capture the Luxurious Life Inside Herzog & de Meuron's Beirut Terraces - Image 5 of 4
© Bahaa Ghoussainy

In the rapidly burgeoning city of Beirut, the post-war building boom is far from over. Much like its middle-eastern neighbors, it boasts of a plump share of designer architecture—as critic Oliver Wainwright refers to it, “a diverse shopping list”. It is here that the Beirut Terraces, a residential complex designed by Herzog & De Meuron, rises up to 119 meters, occupying a prominent place in the city’s skyline. In this collection of photographs by Bahaa Ghoussainy, one sees the Beirut Terraces from within, getting a glimpse of both the interior, as well as the multiple, unique views offered from inside the building.

Photos Capture the Luxurious Life Inside Herzog & de Meuron's Beirut Terraces - Image 1 of 4Photos Capture the Luxurious Life Inside Herzog & de Meuron's Beirut Terraces - Image 2 of 4Photos Capture the Luxurious Life Inside Herzog & de Meuron's Beirut Terraces - Image 3 of 4Photos Capture the Luxurious Life Inside Herzog & de Meuron's Beirut Terraces - Image 4 of 4Photos Capture the Luxurious Life Inside Herzog & de Meuron's Beirut Terraces - More Images+ 24

Subscriber Access

Renzo Piano: "Creativity is Only Possible When You Share Creativity"

If you are missing the capacity to create emotion, then it doesn’t work, it’s not enough.
– Renzo Piano

In this in-depth biographical video by the Louisiana Channel, Renzo Piano talks about his earliest influences, why traveling is essential, the pleasures of drawing, what creativity really means, how “computers are a bit stupid,” the way “beauty can change the world,” and more.

ZHY House / Studio YUDA

ZHY House / Studio YUDA - Store
After renovation. Image Courtesy of Studio YUDA

ZHY House / Studio YUDA - StoreZHY House / Studio YUDA - StoreZHY House / Studio YUDA - StoreZHY House / Studio YUDA - StoreZHY House / Studio YUDA - More Images+ 12

•
Guangzhou, China
  • Architects: Studio YUDA
  • Area Area of this architecture project Area:  78 m²
  • Year Completion year of this architecture project Year:  2017

Nic's Planet / Mur Mur Lab

Nic's Planet / Mur Mur Lab - Interior Design
© Unitu, Yang Liu

Nic's Planet / Mur Mur Lab - Interior DesignNic's Planet / Mur Mur Lab - Interior DesignNic's Planet / Mur Mur Lab - Interior DesignNic's Planet / Mur Mur Lab - Interior DesignNic's Planet / Mur Mur Lab - More Images+ 16

  • Architects: Mur Mur Lab
  • Area Area of this architecture project Area:  180 m²
  • Year Completion year of this architecture project Year:  2017
  • Manufacturers Brands with products used in this architecture project
    Manufacturers:  KD, YTY

XianXian Inn / penda

XianXian Inn / penda - Exterior Photography, Hotels Interiors, Facade, Door
© Xia Zhi

XianXian Inn / penda - Hotels InteriorsXianXian Inn / penda - Interior Photography, Hotels Interiors, Kitchen, Facade, TableXianXian Inn / penda - Interior Photography, Hotels Interiors, Beam, FacadeXianXian Inn / penda - Exterior Photography, Hotels Interiors, FacadeXianXian Inn / penda - More Images+ 25

  • Interior Designers: penda
  • Area Area of this architecture project Area:  1000 m²
  • Year Completion year of this architecture project Year:  2017