
Architecture: The Latest Architecture and News
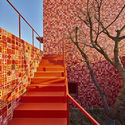
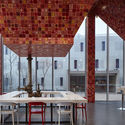
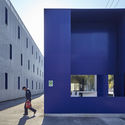
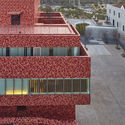
Artron Arts Center / Atelier Deshaus

https://www.archdaily.com/891698/artron-arts-centre-atelier-deshaus舒岳康 - SHU Yuekang
The Sordo Madaleno Arquitectos Project That Will Be The New Urban Icon of Monterrey
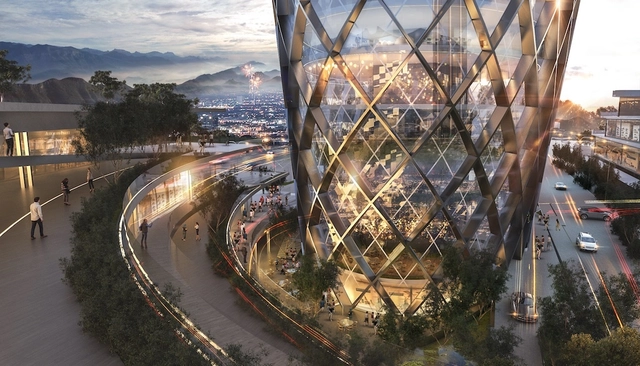


Proyectos 9, a Monterrey real estate developer, announced Sordo Madaleno Arquitectos as the winners of the international architectural design competition for the construction of Constitución 999, a new mixed-use complex to be erected in the downtown area of Monterrey.
https://www.archdaily.com/890579/the-sordo-madaleno-arquitectos-project-that-will-be-the-new-urban-icon-of-monterreyMónica Arellano
Ma Yansong: “Some People May Say My Work Is Futuristic, But I See It as Traditional”
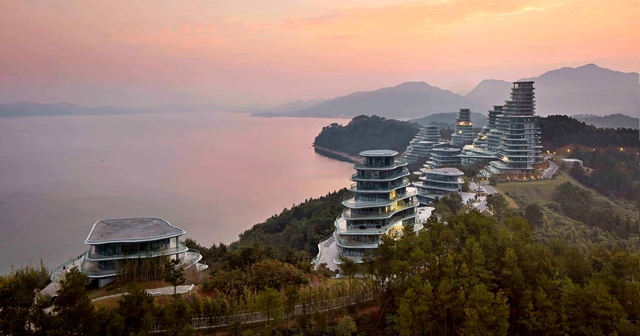
With the unconventional, undulating forms of his buildings—and the fact that his path to architectural success included a stint working for Zaha Hadid—Ma Yansong is often miscategorized as an architect of the latter generation of Deconstructivists, interested only in futuristic forms that push the boundaries of technology for the sake of innovation as an end in itself. But in fact Ma’s designs, especially those in his home country of China, are deeply rooted in nature and tradition, as he explains in the latest interview from Vladimir Belogolovsky’s “City of Ideas” series.



https://www.archdaily.com/891656/ma-yansong-some-people-may-say-my-work-is-futuristic-but-i-see-it-as-traditionalVladimir Belogolovsky
1305 STUDIO in Shanghai / 1305 STUDIO





-
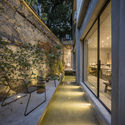
Architects: 1305 STUDIO
- Area: 480 m²
- Year: 2018
-
Manufacturers: Established&Sons
https://www.archdaily.com/891170/1305-studio-in-shanghai-1305-studio罗靖琳 - Jinglin Luo
Sharing Your Home with Strangers: What Does the Future Hold for the Co-Living Craze?
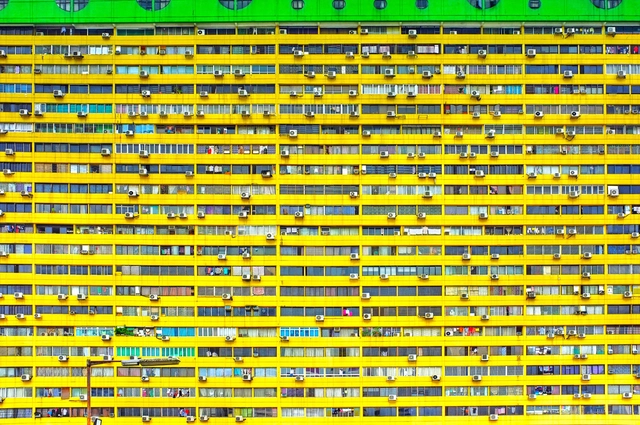
What if your apartment was more than just a place to live? What if it was a catalyst for social interactions? Or what if it removed the everyday tedious tasks of cleaning, paying bills, and buying furnishings? Co-living, a modern form of housing where residents share living spaces, is aiming to do just that.
Co-living is growing in popularity in major cities such as London and New York, where increasing housing prices are forcing residents to look at new and adaptive ways to rent in the city. When we discussed the ambitions and inspirations behind the co-living movement in 2016, it was still a concept that was in its relatively experimental stages. Today, co-living is more focused in its mission, and has found success by pushing people together through a collection of common themes: a yearning for social connection, participation in an increasingly shared economy, and the affordability of a convenient housing solution.
https://www.archdaily.com/890685/sharing-your-home-with-strangers-what-does-the-future-hold-for-the-co-living-crazeKaley Overstreet
The Boundaryless / INSPIRATION GROUP
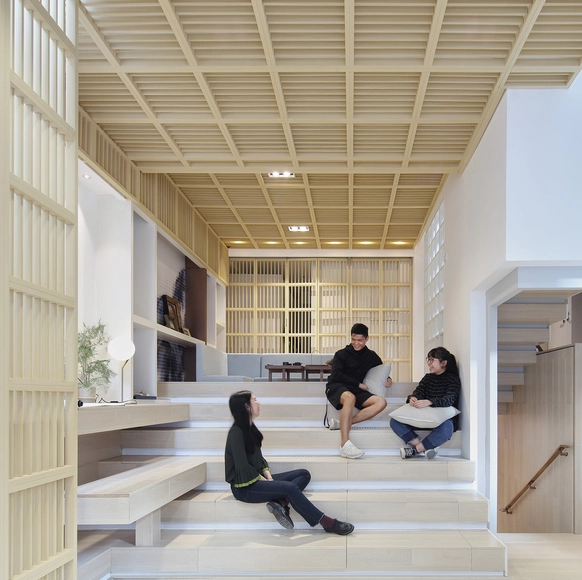


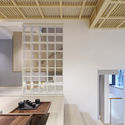


-
Architects: INSPIRATION GROUP
- Area: 375 m²
- Year: 2017
https://www.archdaily.com/890709/the-boundaryless-inspiration-group罗靖琳 - Jinglin Luo
Aedas' Latest Mixed-Use Development Creates a City Inspired by 'The Cloud'
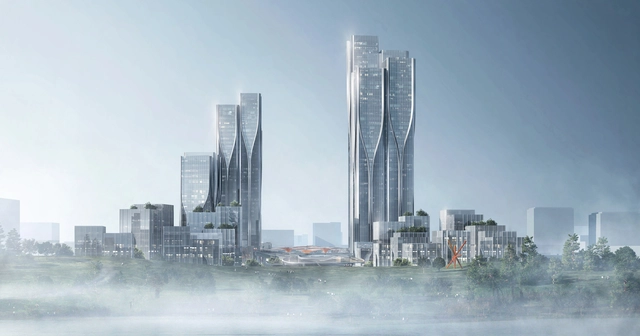
Aedas' latest project is inspired by the tech cloud as a platform to boast connectivity within the mixed-use development and enable maximum productivity between the zones. Vanke Tianfu Cloud City will be within the new development zone in Chengdu, China designated for new hi-tech and sci-tech industries and provide offices, exhibition, residential and retail facilities.
https://www.archdaily.com/890861/aedas-latest-mixed-use-development-creates-a-city-inspired-by-the-cloudElla Thorns
.gif?1521085238)
.jpg?1521083782 "© XIA ZHI PICTURES")
.jpg?1521083906 "© XIA ZHI PICTURES")
.jpg?1521083730 "© XIA ZHI PICTURES")
.jpg?1521083823 "© XIA ZHI PICTURES")
.jpg?1521083772)
City of Los Angeles Appoints Inaugural Chief Design Officer

Recently, long-standing architecture critic for the LA Times Christopher Hawthorne announced that he was stepping down to take up the position of chief design officer for the City of Los Angeles in Mayor Eric Garcetti’s administration. According to Hawthorne, the role will involve raising “the quality of public architecture and urban design across the city — and the level of civic conversation about those subjects.” This dramatic shift raises the question: what is the role of the critic and architecture criticism in shaping civic architecture?
https://www.archdaily.com/890750/city-of-los-angeles-appoints-inaugural-chief-design-officerEvan Pavka
Modular Installation Provides Temporary Housing For Refugees Beneath Paris Bridge

As hundreds of refugees continue to arrive in Paris, France, the city faces an ongoing struggle to find safe and suitable housing for the influx of migrants. As a result, many end up sleeping in underused urban spaces or on the side of the road with almost no access to water, sanitation, and food.
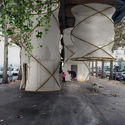
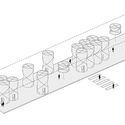
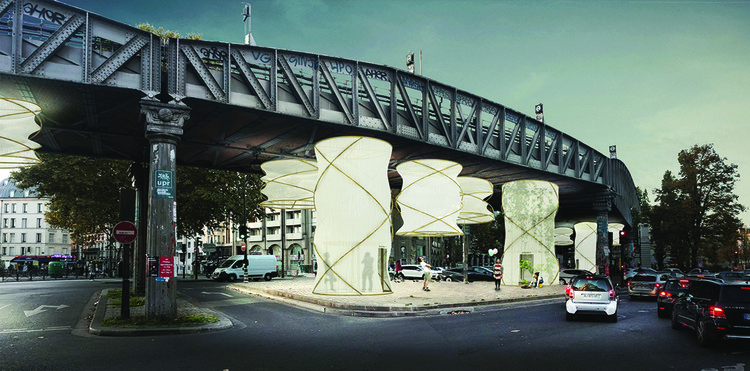
In response, Paris- and Santiago-based firm 1week1project in collaboration with Sophie Picoty unveil their design for a speculative public park titled “Illuminate Paris!” beneath an elevated railway bridge to provide additional support for organizations handling the influx of refugees. This modular “field of experiences” features a series of lantern-like environments forming a canopy along the underside of the bridge that allows for much-need space for migrants who are currently forced to sleep in encampments under similar infrastructure and in parks.


https://www.archdaily.com/890741/modular-installation-provides-temporary-housing-for-refugees-beneath-paris-bridgeEvan Pavka
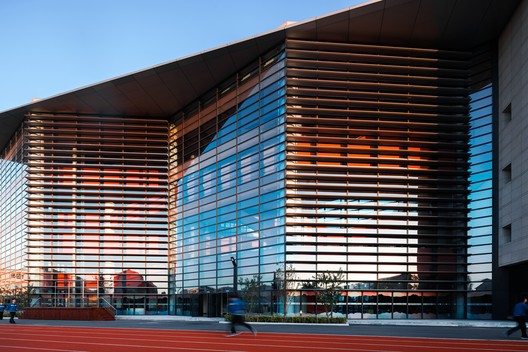
Tianjin Teda School / schneider+schumacher



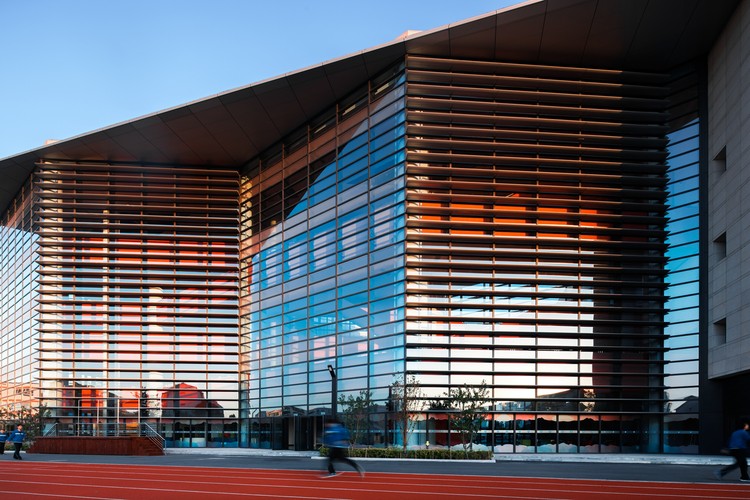
-
Architects: schneider+schumacher
- Area: 62500 m²
- Year: 2017
https://www.archdaily.com/891102/tianjin-teda-school-by-schneider-plus-schumacher罗靖琳 - Jinglin Luo
Zero Pavilion: A Zero Carbon Garden Made in Alibaba / Tenio Tianjin Architecture and Engineering


.jpg?1500259381 "© Ren Jun, He Zhihan")

.jpg?1500259478 "© Ren Jun, He Zhihan")

https://www.archdaily.com/875909/zero-pavilion-a-zero-carbon-garden-made-in-alibaba-tenio-tianjin-architecture-and-engineering-c-ltd韩爽
Contemporary Architecture Captured by Mexican Photographers
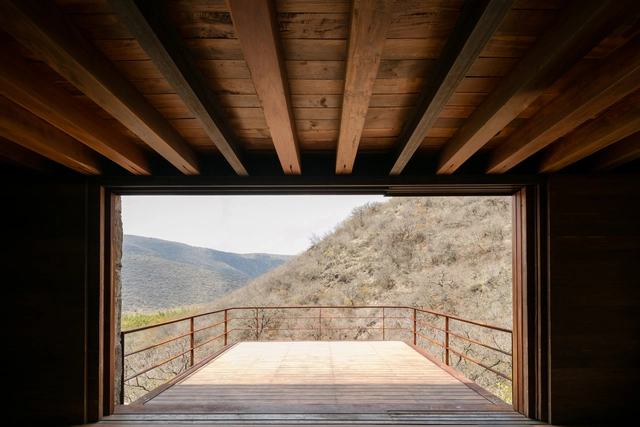



The history of Mexican photography has contributed to highlighting Mexico's presence in the world. Photographers like Elsa Medina, Lola Álvarez Bravo, Graciela Iturbide, Maya Goded, and Juan Rulfo have masterfully portrayed the life of the buildings, houses and the streets of a rapidly built, nineteenth-century Mexico.
https://www.archdaily.com/888745/contemporary-architecture-captured-by-mexican-photographersMónica Arellano
Competition-Winning Students Design and Build Pavilions for Remote Chinese School
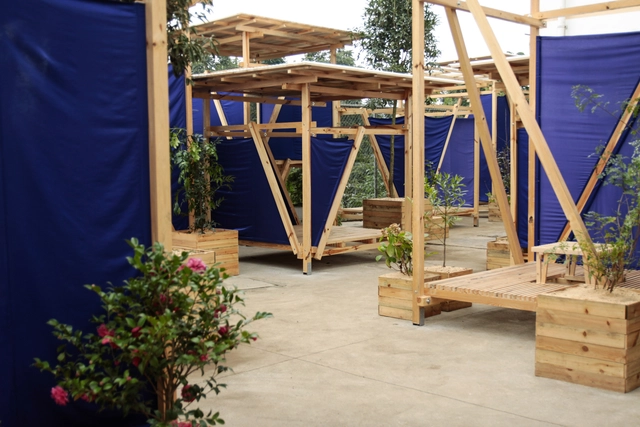
For students of architecture, few things are as thrilling as seeing one of their designs physically built. For a group of Polish and Norwegian-based students, this dream has become a reality.
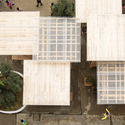
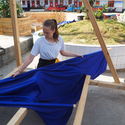
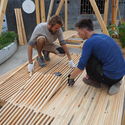
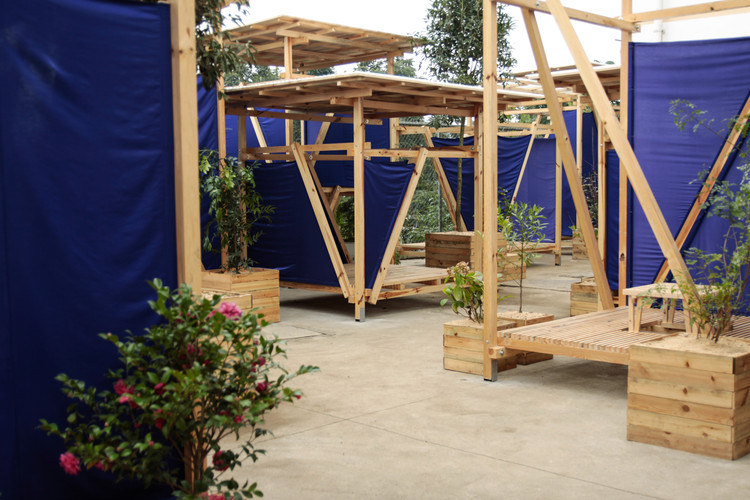
Having won the 120 Hours student competition in 2017, the Warsaw University of Technology team behind the “In ‘n’ Out Village” winning proposal has combined with students at the Oslo School of Architecture and Design to realize the design, constructing 19 pavilions in a Chinese schoolyard.
https://www.archdaily.com/890879/competition-winning-students-design-and-build-pavilions-for-remote-chinese-schoolNiall Patrick Walsh
MAS in Collective Housing is Celebrating Its 10th Anniversary
| Sponsored Content

The MAS in Collective Housing is celebrating its 10th anniversary and they want to share their happiness for that achievement. After having 256 alumni from 38 different countries, and 70 international workshops, we are convinced that they are doing something right. The application period for the 2019 edition is already open.
https://www.archdaily.com/890590/mas-in-collective-housing-is-celebrating-its-10th-anniversaryRene Submissions
A Guide to Santiago's Modern Architecture: 20 Projects You Need to Know About
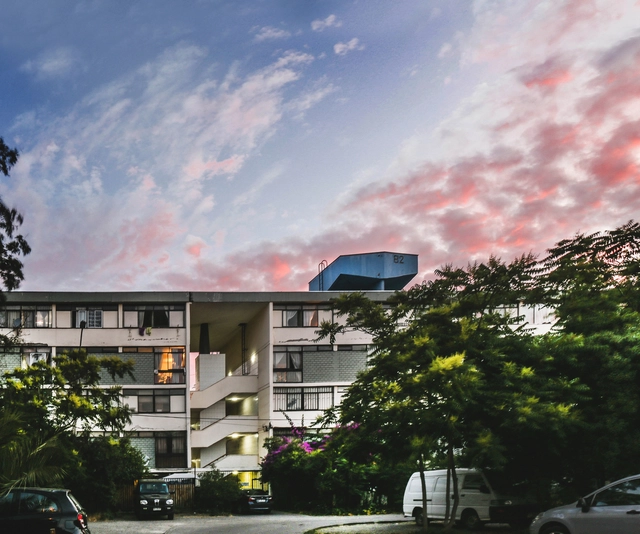
The modern movement was a key player in the cultural construction of Chile in the 20th century. Although the first projects came from the private sector, their urban and landscape principles were adopted by the modernizing project of the welfare state that began to be built after the social conflicts that exploded in the 1920s.
During chile's industrialization process, the State's housing construction incorporated concepts such as liveability, and universal access to housing and sanitation, which were put to the test early on in the reconstruction of cities such as Chillán after the 1939 earthquake. As Chile is a country that is familiar with earthquakes, it was necessary to readjust the concepts of the modern movement to national structural requirements, that is, resizing the reinforced concrete sections, which gave them a heavier visual expression than in Brazil or Argentina.
From the daring vision of Sergio Larraín García-Moreno and Jorge Arteaga in the Oberpaur building - the first of the modern movement - to the urban visions of BVCH in the Villa Portales, or the first exercises in height in the upper middle class sectors, the modern movement has left its mark on our society and in our cities. However, only one of the projects presented here is declared a historical monument.
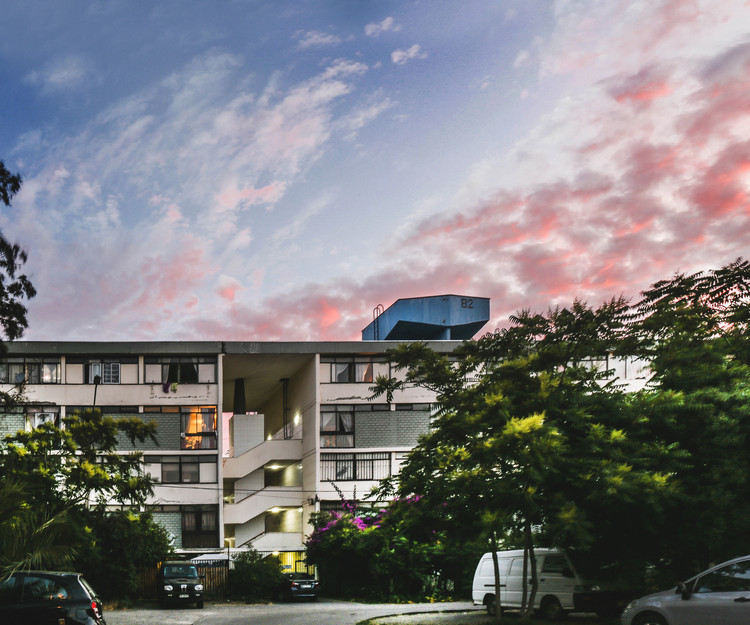
In this edition of the architectural guides, we present you twenty chronologically ordered projects that reflect the evolution of the modern movement in Santiago, Chile.




https://www.archdaily.com/889710/a-guide-to-santiagos-modern-architecture-20-projects-you-need-to-know-aboutMaría Francisca González & Nicolás Valencia
99% Invisible Investigates the Utopian and Dystopian Histories of the Bijlmermeer
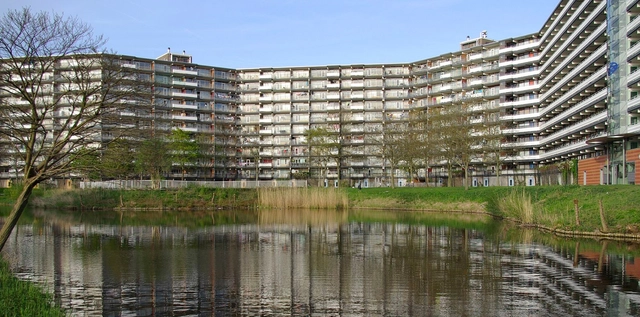
How can we plan a better city? The answer has confounded architects and urban planners since the birth of the industrial city. One attempt at answering came in the form of a spectacular modernist proposal outside of Amsterdam called the Bijlmermeer. And, as a new two-part episode by 99% Invisible reveals, it failed miserably. But, like all histories, the story is not as simple as it first appears.
https://www.archdaily.com/890077/99-percent-invisible-investigates-the-utopian-and-dystopian-histories-of-the-bijlmermeerEvan Pavka
3 Tips for Designing Quiet Apartment Buildings on Abnormally Noisy Sites

New York-based Stephen B Jacobs Group has almost completed construction on a pair of towers at 29-26 Northern Boulevard in Long Island City. Dubbed the QE7 for its adjacency to the Q, E, and 7 trains (not to mention its cruise ship-like amenities), the pair of towers will contain 467 units, including 13 floors dedicated to the largest co-living development in North America. What makes this building so unique, however, is how the architects and engineers devised a solution to overcome noise generated by the three neighboring subway lines.
Modern cities, especially New York, are always looking for ways to increase density, which often means building in locations that were once overlooked due to their particular site conditions. We spoke with SBJGroup principal Isaac-Daniel Astrachan to find out how his firm managed to reduce noise levels on this site.
https://www.archdaily.com/889274/3-tips-for-designing-quiet-apartment-buildings-on-abnormally-noisy-sitesKaley Overstreet