
Architecture: The Latest Architecture and News
Jiangshan Fishing Village Renewal / Mix Architecture
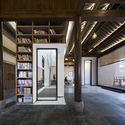
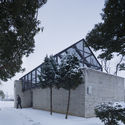
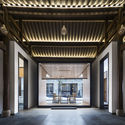

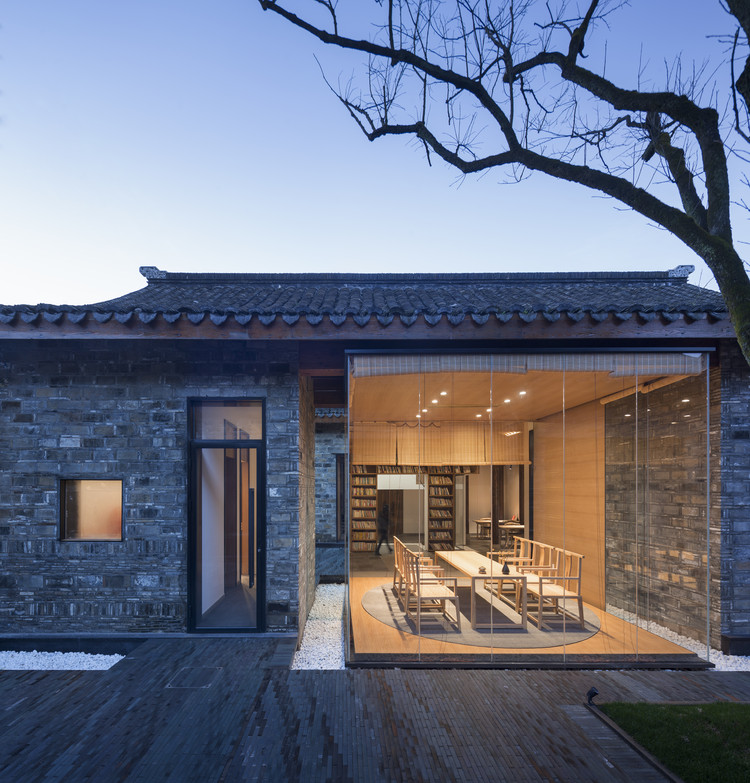
https://www.archdaily.com/892356/jiangshan-fishing-village-renewal-mix-architecture舒岳康 - SHU Yuekang
Is This the Most Beautiful Ghost Town Ever? Drone Video Captures Chinese Village Reclaimed by Nature
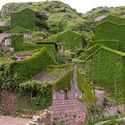
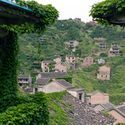
As the shadows of the past loom around what’s left of the overgrown houses and pathways, videographer Joe Nafis has perfectly captured the rare charm of the abandoned fishing village of Houtouwan using his drone. From above, you can appreciate the extent of the foliage carpeting the walls, roofs, and openings. It was the promise of this unlikely setting that first led Nafis to visit the village as part of a fashion shoot.



https://www.archdaily.com/891872/is-this-the-most-beautiful-ghost-town-ever-drone-video-captures-chinese-village-reclaimed-by-natureElla Thorns
In China, an Experimental Pavilion of Ceramic Bricks Fuses Craftsmanship and Digital Fabrication
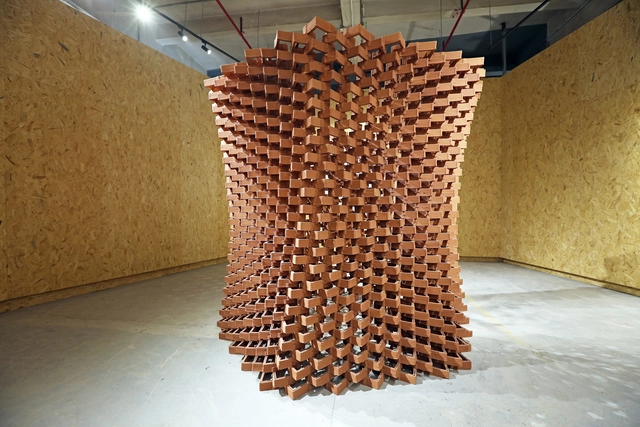
Uniting the material intelligence of vernacular crafts with the precision and flexibility provided by the new digital design and manufacturing technologies, the Robotic Fabrication LAB of The Faculty of Architecture of HKU has developed the CeramicINformation Pavilion, with the objective of finding suitable levels of automation to be used for emerging and transitioning economies.
Part of an evolving series, each of its 1,000 components is unique and relates specifically to its neighboring units. The elements are constructed through 3D printing and are made of terracotta brick, a material commonly used in modern Chinese construction.
https://www.archdaily.com/890192/in-china-an-experimental-pavilion-of-ceramic-bricks-fuses-craftsmanship-and-digital-fabricationJosé Tomás Franco
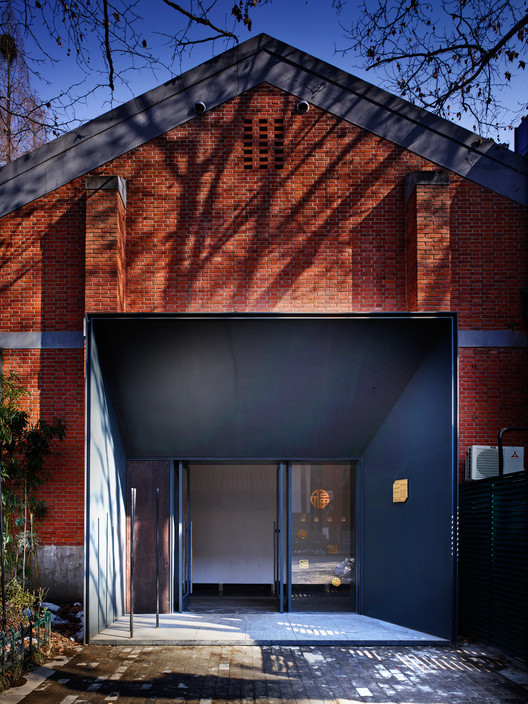
#24 Cathay Restaurant / MINGGU DESIGN

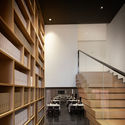
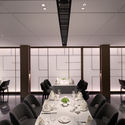
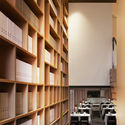
-
Interior Designers: MINGGU DESIGN
- Area: 1700 m²
- Year: 2018
-
Manufacturers: LiteMatrix, MOLZA
https://www.archdaily.com/892223/number-24-cathay-restaurant-minggu-design舒岳康 - SHU Yuekang
Hangzhou Central Plaza / JHD Architects
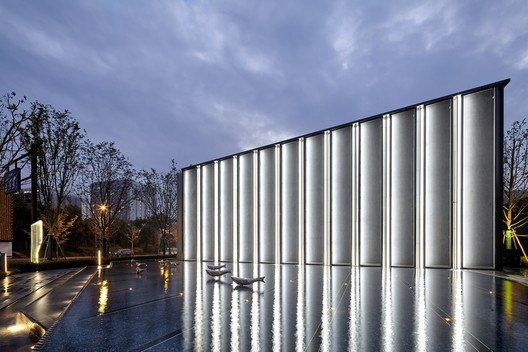
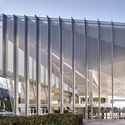
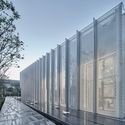
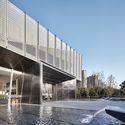
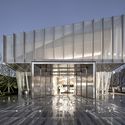
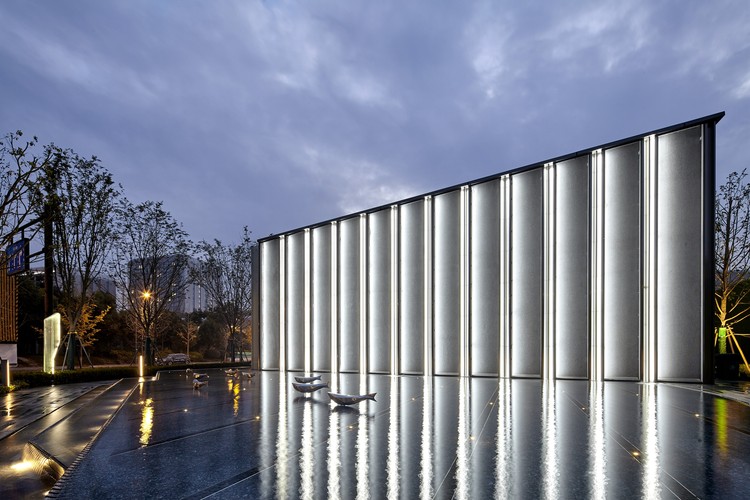
https://www.archdaily.com/892231/hangzhou-central-plaza-jhd-architects罗靖琳
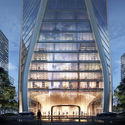
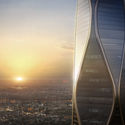
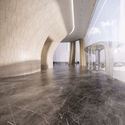
SOM Unveils Images of Striking Mixed-Use Tower in Hangzhou, China

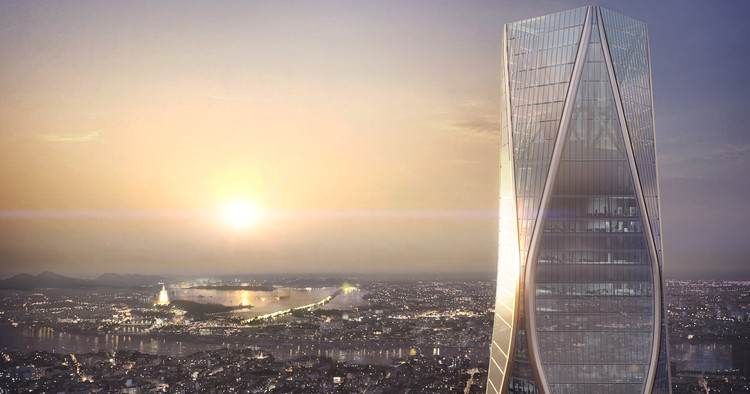
Skidmore, Owings & Merrill (SOM) has unveiled images of its proposed 54-story mixed-use tower in Hangzhou, China. Standing at a height of 945 feet (288 meters), the "Hangzhou Wangchao Center" seeks to act as a gateway to the eastern Chinese city’s newly-planned Qianjang Century Town district. With 1.3 million square feet (125,000 square meters) of office, hotel, and retail space, the scheme represents the ambitions of Hangzhou to become a global destination, spurred by its hosting of the Asian Games in 2022.

https://www.archdaily.com/892188/som-unveils-images-of-striking-mixed-use-tower-in-hangzhou-chinaNiall Patrick Walsh
Bataan Chapel by Swiss Artist Not Vital Questions the Boundaries Between Art and Architecture
.jpg?1520689109&format=webp&width=640&height=580)
Art, in general, is made to be seen or experienced by another, an interlocutor, who, in turn, establishes various relationships with the art work. However, this is not the case of the Bataan Chapel, built by the Swiss artist Not Vital in the Philippines.
Ravaged by constant winds, the art work rises on a hill in rural Bagac, a town of just under 30,000 inhabitants located about 50 kilometers west of Manilla. The remote location of the building makes access difficult and the journey becomes a sort of pilgrimage — part of its grace lies precisely in its inaccessibility.
https://www.archdaily.com/890929/bataan-chapel-by-swiss-artist-not-vital-questions-the-boundaries-between-art-and-architectureRomullo Baratto
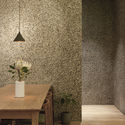
Lost&Found Store / CPLUS




https://www.archdaily.com/888212/lost-and-found-store-c-plus-architects舒岳康 - SHU Yuekang
Towards Openness by OPEN Architecture

Drawn from keen observation of the rapidly changing social economic landscape of China, and using OPEN Architecture’s projects as case studies, Towards Openness is a symphony of seven new and upcoming projects and six idea chapters that are interwoven to offer an in-depth examination of this unique practice and the critical thinking underlying its work.
https://www.archdaily.com/892094/towards-openness-by-open-architectureRene Submissions
What It’s Like to Be an Architect Who Doesn’t Design Buildings
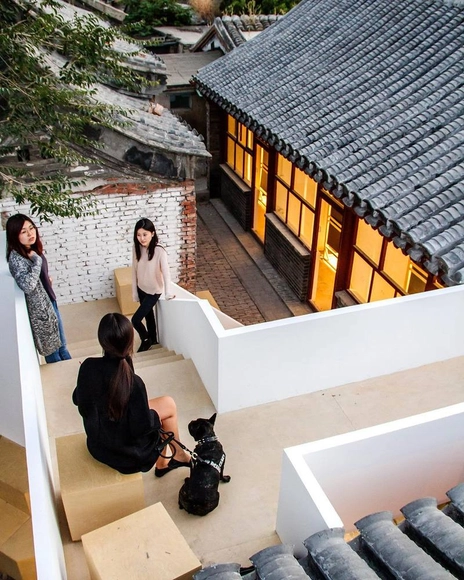
There's an old, weary tune that people sing to caution against being an architect: the long years of academic training, the studio work that takes away from sleep, and the small job market in which too many people are vying for the same positions. When you finally get going, the work is trying as well. Many spend months or even years working on the computer and doing models before seeing any of the designs become concrete. If you're talking about the grind, architects know this well enough from their training, and this time of ceaseless endeavor in the workplace only adds to that despair.
Which is why more and more architects are branching out. Better hours, more interesting opportunities, and a chance to do more than just build models. Furthermore, the skills you learn as an architect, such as being sensitive to space, and being able to grasp the cultural and societal demands of a place, can be put to use in rather interesting ways. Here, 3 editors at ArchDaily talk about being an architect, why they stopped designing buildings, and what they do in their work now.
https://www.archdaily.com/891862/what-its-like-to-be-an-architect-who-doesnt-design-buildingsKeshia Badalge
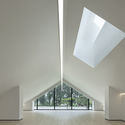
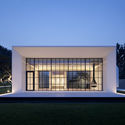
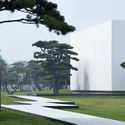
Song Art Museum / Vermilion Zhou Design Group



-
Architects: Vermilion Zhou Design Group
- Area: 2200 m²
- Year: 2017
-
Manufacturers: Apron
-
Professionals: Jamie Pai
https://www.archdaily.com/891888/song-art-museum-vermilion-zhou-design-group罗靖琳 - Jinglin Luo
ODA Unveils Images of Bamboo-Inspired "Dragon Gate" for New York's Chinatown
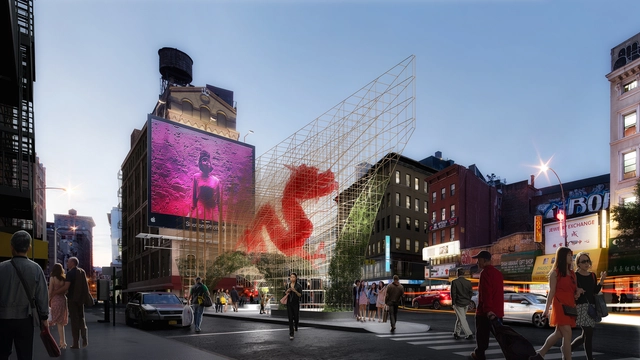
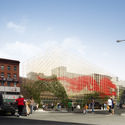
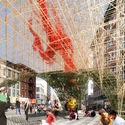
ODA New York has released images of its proposed “Dragon Gate” pavilion for New York’s Chinatown, seeking to act as a symbolic gateway to the famous Manhattan neighborhood. Using modern materials and forms to invoke symbols of traditional Chinese culture, the scheme seeks to capture Chinatown’s remarkable duality: a community of tradition resistant to change, yet one regarded as a uniquely contemporary phenomenon showcasing New York’s inclusive diversity.
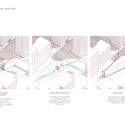
Situated on a triangular traffic island at the intersection of Canal, Baxter, and Walker Streets, ODA’s scheme seeks to activate a currently-underused pedestrian space. The Dragon Gate consists of a triangular form adhering to a three-dimensional, gridded structure formed from interwoven, tubular, bronze steel inspired by bamboo scaffolding. As the structure densifies, selected pieces will be painted red to create the illusion of a dragon in mid-flight.


https://www.archdaily.com/891930/oda-unveils-images-of-bamboo-inspired-dragon-gate-for-new-yorks-chinatownNiall Patrick Walsh
A Tale of Misplaced Trust in News Media Wins 2018 Fairy Tales Competition
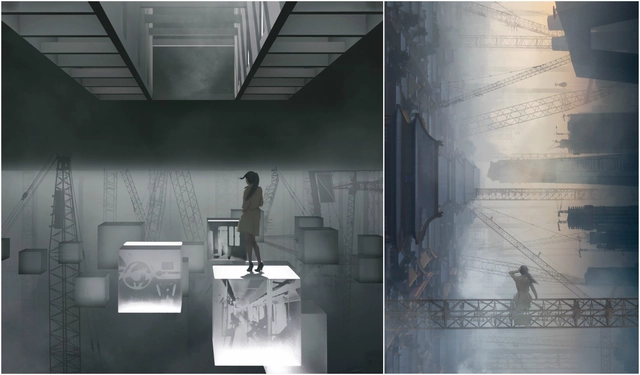
Blank Space, in collaboration with The National Building Museum, has announced winners of their fifth annual Fairy Tales competition, unveiled in front of a live audience at the Washington D.C. National Building Museum. The competition saw submissions from 65 countries, with 3 prize winners, a runner-up, and 9 honorable mentions chosen for their exploration of current events and the creative process through well-crafted short stories and artwork. The winners were chosen by a jury of 20 leading architects, including Daniel Libeskind, Bjarke Ingels, and Maria Aiolova.
https://www.archdaily.com/891849/a-tale-of-misplaced-trust-in-news-media-wins-2018-fairy-tales-competitionNiall Patrick Walsh
Artron Arts Center / Atelier Deshaus

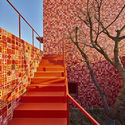
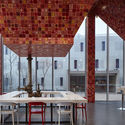
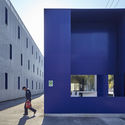
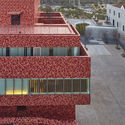

https://www.archdaily.com/891698/artron-arts-centre-atelier-deshaus舒岳康 - SHU Yuekang
The Sordo Madaleno Arquitectos Project That Will Be The New Urban Icon of Monterrey
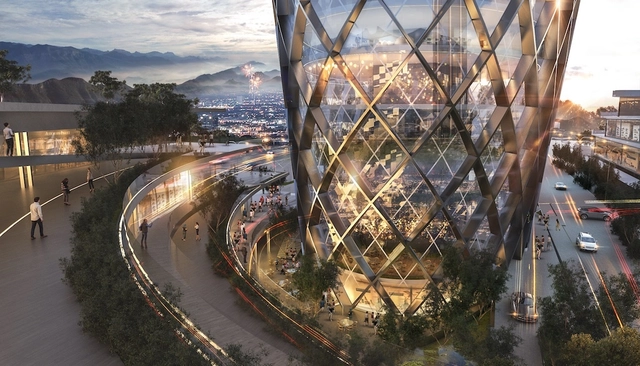


Proyectos 9, a Monterrey real estate developer, announced Sordo Madaleno Arquitectos as the winners of the international architectural design competition for the construction of Constitución 999, a new mixed-use complex to be erected in the downtown area of Monterrey.
https://www.archdaily.com/890579/the-sordo-madaleno-arquitectos-project-that-will-be-the-new-urban-icon-of-monterreyMónica Arellano
Ma Yansong: “Some People May Say My Work Is Futuristic, But I See It as Traditional”
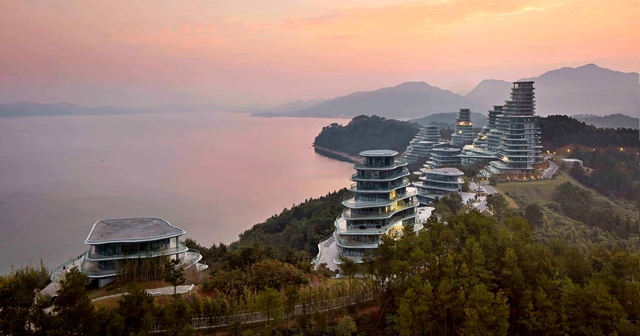
With the unconventional, undulating forms of his buildings—and the fact that his path to architectural success included a stint working for Zaha Hadid—Ma Yansong is often miscategorized as an architect of the latter generation of Deconstructivists, interested only in futuristic forms that push the boundaries of technology for the sake of innovation as an end in itself. But in fact Ma’s designs, especially those in his home country of China, are deeply rooted in nature and tradition, as he explains in the latest interview from Vladimir Belogolovsky’s “City of Ideas” series.


https://www.archdaily.com/891656/ma-yansong-some-people-may-say-my-work-is-futuristic-but-i-see-it-as-traditionalVladimir Belogolovsky
1305 STUDIO in Shanghai / 1305 STUDIO



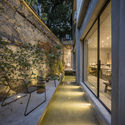

-
Architects: 1305 STUDIO
- Area: 480 m²
- Year: 2018
-
Manufacturers: Established&Sons
https://www.archdaily.com/891170/1305-studio-in-shanghai-1305-studio罗靖琳 - Jinglin Luo
Sharing Your Home with Strangers: What Does the Future Hold for the Co-Living Craze?
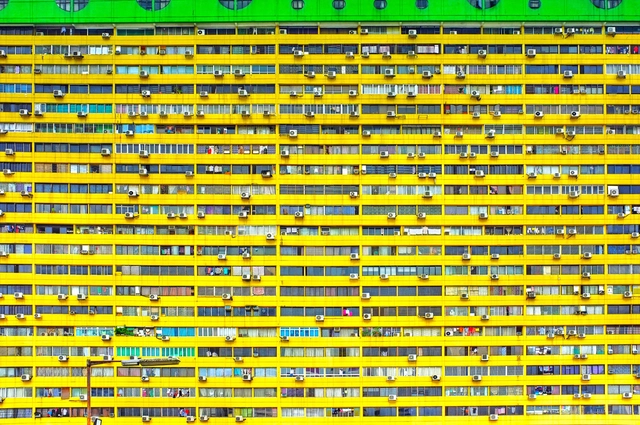
What if your apartment was more than just a place to live? What if it was a catalyst for social interactions? Or what if it removed the everyday tedious tasks of cleaning, paying bills, and buying furnishings? Co-living, a modern form of housing where residents share living spaces, is aiming to do just that.
Co-living is growing in popularity in major cities such as London and New York, where increasing housing prices are forcing residents to look at new and adaptive ways to rent in the city. When we discussed the ambitions and inspirations behind the co-living movement in 2016, it was still a concept that was in its relatively experimental stages. Today, co-living is more focused in its mission, and has found success by pushing people together through a collection of common themes: a yearning for social connection, participation in an increasingly shared economy, and the affordability of a convenient housing solution.
https://www.archdaily.com/890685/sharing-your-home-with-strangers-what-does-the-future-hold-for-the-co-living-crazeKaley Overstreet