#24 Cathay Restaurant / MINGGU DESIGN

#24 Cathay Restaurant  / MINGGU DESIGN - Image 1 of 35
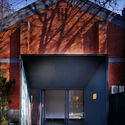
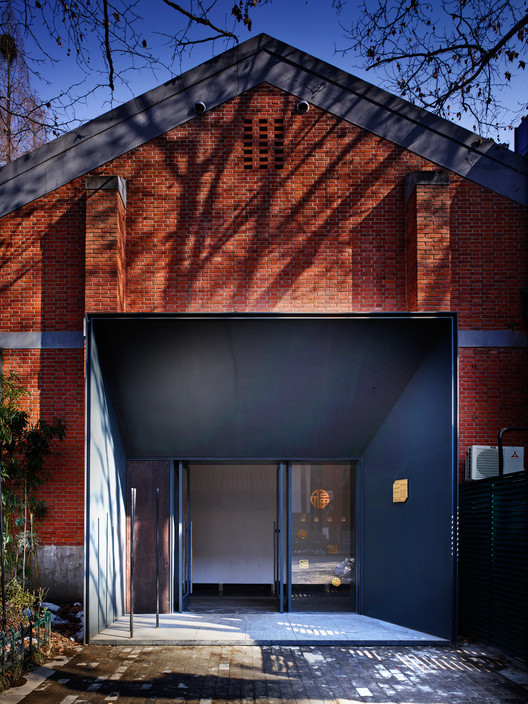
West Entrance Elevation. Image

#24 Cathay Restaurant  / MINGGU DESIGN - Image 2 of 35#24 Cathay Restaurant  / MINGGU DESIGN - Image 3 of 35#24 Cathay Restaurant  / MINGGU DESIGN - Image 4 of 35#24 Cathay Restaurant  / MINGGU DESIGN - Image 11 of 35#24 Cathay Restaurant  / MINGGU DESIGN - More Images+ 30

•
Nanjing, China
  • Interior Designers: MINGGU DESIGN
  • Area Area of this architecture project Area:  1700 m²
  • Year Completion year of this architecture project Year:  2018
  • Manufacturers Brands with products used in this architecture project
    Manufacturers:  LiteMatrix, MOLZA
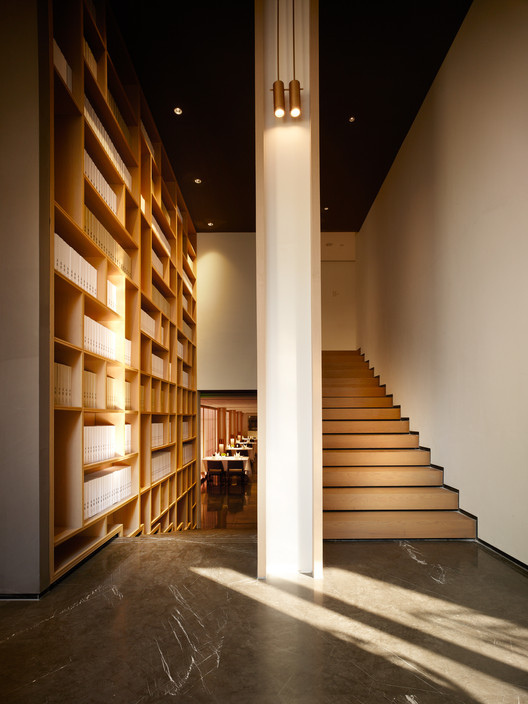
#24 Cathay Restaurant  / MINGGU DESIGN - Image 10 of 35
West Entrance Lobby, Circulation Split. Image
Content Loader

Project gallery

See allShow less
About this office
Cite: "#24 Cathay Restaurant / MINGGU DESIGN" 12 Apr 2018. ArchDaily. Accessed . <https://www.archdaily.com/892223/number-24-cathay-restaurant-minggu-design> ISSN 0719-8884
West Entrance Elevation. Image

二十四·单,淮扬新味餐厅 / 名谷设计

是否

You've started following your first account!

Did you know?

You'll now receive updates based on what you follow! Personalize your stream and start following your favorite authors, offices and users.