1. ArchDaily
  2. Architecture News

Architecture News: The Latest Architecture and News

Design Awards: 2013 AIA New York Design Awards

After reviewing hundreds of projects submitted by New York City-based architects and firms, a jury of twelve eminent architects, landscape architects, educators, critics, and planners convened by the Center for Architecture in New York has selected 42 thoughtfully considered projects for the 2013 AIANY Chapter’s Design Awards. From small installations to large-scale projects, each awarded submission spanned a breadth of innovative ideas in a large variety of design solutions for projects throughout the world. 

Winning projects received either a “honor” or “merit” award in four different categories: architecture, interiors, projects and urban planning. All will be on view at a Center for Architecture exhibition designed by Kokoro & Moi, from April 18th through May 31st.

Join us after for the complete list of winning projects.

Bloomberg Breaks Ground at Post-Sandy Housing Development in Long Island City, Queens

Bloomberg Breaks Ground at Post-Sandy Housing Development in Long Island City, Queens - Residential Architecture
Hunter's Point South Housing Development © nycmayorsoffice

Despite NYC's recent bout with nature, Mayor Bloomberg is undeterred from developing housing along NYC's long stretch of waterfront, taking into account that proper measures are taken for storm and flooding mitigation. The latest in large scale developments comes to Hunter's Point South in the neighborhood of Long Island City in Queens. The first of such a scale since the 1970s development of Co-Op City in the Bronx, plans will include two phases of design and construction. The first phase, designed by SHoP Architects with Ismael Leyva Architects will bring two residential towers with 925 permanently affordable apartments, 17,000 square feet of retail space, infrastructural installations, a five-acre waterfront park, and a 1,100-seat school.

Join us after the break for more on this large scale development in Long Island City.

NBBJ's Samsung Headquarters Addition to Silicon Valley's Architectural Transformation

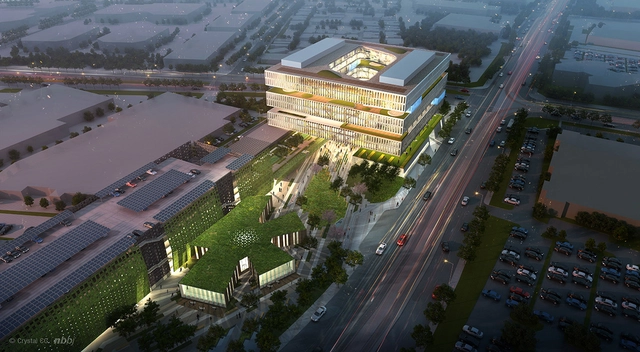
NBBJ's design for the new Samsung Headquarters in Silicon Valley will become one of the new buildings to relieve the the city of its dull, nondescript two-story office architecture that dominates the landscape and introduce a new culture of office environments with a little push from the architecture itself. According to the LA Times by Chris O'Brien this architectural endeavor is just one move to establish ground in the rivalry between Samsung and Apple, whose highly anticipated spaceship-like Foster + Partners-designed Cupertino Campus has made waves in the design community. Technologically innovative and influential companies like Samsung, Apple, Google, Facebook, and Nvidia have engaged in a cultural shift of the work environment to create a hospitable and creative community for its employees. The architecture of the campuses and offices introduced by each of these companies reflect the goals of an innovative business model that engages its employees in an innovative work environment that fosters collaboration and creativity.

See how the new Samsung Headquarters innovates office building design after the break.

3-D Printing ProtoHouse 1.0 and ProtoHouse 2.0 / Softkill Design

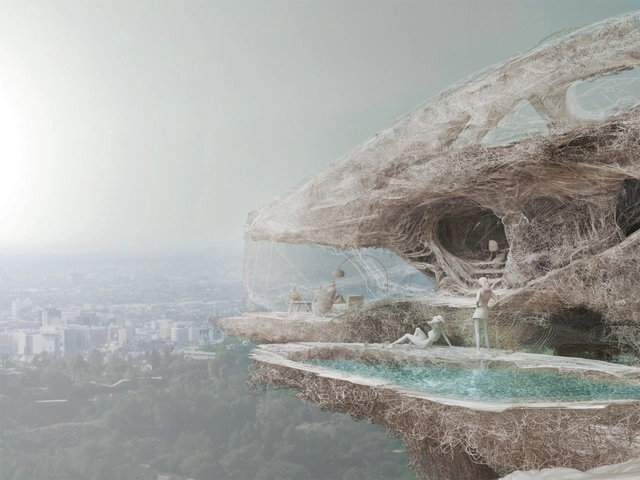
3-D printing technology has made immense leaps in the last few years as equipment and specialized programming has been refined to produced fully occupiable and usable spaces. In previous articles, ArchDaily has discussed the numerous advances in 3-D printing technology and their potential applications. 3d-printed dwellings on the moon made of sand via D-Shape, full-scale rooms via the KamerMaker and a personal printer for your kids called the MakerBot are just some speculative and experimental prototypes that have emerged from extensive research and development. The designers of the next experiment in 3-D printing is design group, Softkill Design, which includes Nicholette Chan, Gilles Retsin, Aaron Silver, and Sophia Tang within the Architectural Association School's Design Research Lab at the 'behavioral matter' studio of Robert Stuart-Smith. Last year Softkill Design completed ProtoHouse 1.0, a high-resolution prototype of a house printed at 1:33 scale. Research prototypes were generously supported by Materialise.

More details on the technology and images of ProtoHouse1.0 after the break.

Mary Ann Lazarus, FAIA of HOK Joins AIA in Sustainability and Health Initiative as a Resident Fellow

The AIA has appointed green-building leader Mary Ann Lazarus, FAIA, to a consulting position as a Resident Fellow. In this position, Lazarus will help guide and influence a program heavily based in sustainability and health as the AIA implements its ten-year pledge to the Decade of Design: Global Urban Solutions Challenge, a Clinton Global Initiative Commitment to Action. The purpose of the commitment is to document, envision and implement solutions that leverage the design of urban environments through research, community participation, and design frameworks. It is a commitment based in the interest of public health with special attention to the use of natural, economic, and human resources.

More about Mary Ann Lazarus's work and future at the AIA after the break.

Herzog & de Meuron's Elbphilharmonie to be Complete by 2017

Sitting idol since November 2011, Herzog & de Meuron’s long-running Elbphilharmonie concert hall in Hamburg, Germany, has left residents wondering when will the music ever begin?

First envisioned back in 2003, the enormous crystalline glass structure stands nearly complete on top a historic warehouse on the edge of the River Elbe. Rising costs, delayed schedules and legal issues with the contractor, has plagued this magnificent concert hall with controversy. However, according a report in the German news magazine Der Spiegel, contractor Hochtief has initiated a new deal to ensure the completion of the concert hall.

A revised contract, which is expect to adjust the architect’s fee’s to €94 million (€17 million over the original project cost), has projected Elbphilharmonie will be completed within the next four years. The news is bittersweet, as the architectural community and the residents of Hamburg have been waiting years for this highly anticipated concert hall to be complete, yet they cringe at the news of an overblown €575 million price tag.

Diller Scofidio + Renfro's Aberdeen Garden City Proposal Nixed

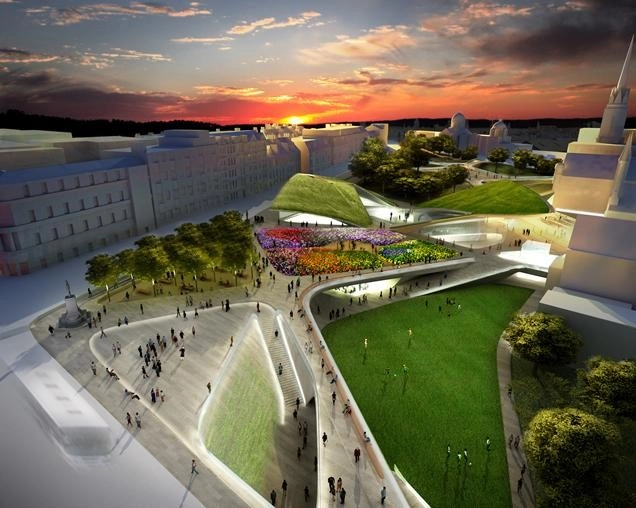
After winning the Aberdeen City Garden competition in early 2012, Diller, Scofidio + Renfro's 'Granite Web' design was rejected over the summer in a 22-20 city council vote for being overly expensive. Despite public approval the proposal, which totaled a whopping £140m, was rejected in favor of a collection of more fiscally responsible city projects, such as refurbishing the Aberdeen Art Gallery and redeveloping the site of the St. Nicholas House.

Just recently, the City of Aberdeen announced a £300m city-wide plan of improving roads, schools and cultural buildings, with only £20m allotted for the city center, which will be pedestrianized but not much else. Thus, confirming the "final nail in the coffin" for DS+R's ambitious web of lush gardens and cultural landmarks.

Read more after the break...

New York Firm Designs 'Cloud' of Recycled Plastic Bottles

Non-profit art organization FIGMENT asked the question “What would an art pavilion made out of recycled materials and based around the idea of "The City of Dreams" look like to you?"  STUDIOKCA decided that it looks like an earthly cloud made of recycled water bottles; "A place to dream, in the 'city of dreams'."

This competition-winning cumulus, entitled 'Head In The Clouds' is campaigning to be the central pavilion at FIGMENT’s free art festival on Governor’s island in NYC this summer. The cloudy-centerpiece will contain a stage for events and provide a place for the 200,000 festival-goers to dream and contemplate the changing light.

More info on 'Head In the Clouds' after the break...

Subscriber Access

Pacific Standard Time Presents: Modern Architecture in L.A.

Pacific Standard Time Presents: Modern Architecture in L.A.  - Featured Image
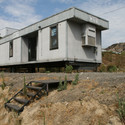
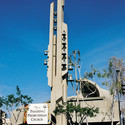
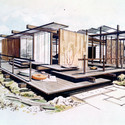
Outside In: The Architecture of Smith and Williams; Wayne Williams (1919–2007) and Whitney Smith (1911–2002), Smith and Williams Community Facilities Planners office (South Pasadena, Calif.), 1958; Photograph by Jocelyn Gibbs, 2012

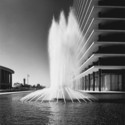
The Getty Trust is partnering with Pacific Standard Time to present 11 individual exhibitions throughout LA's museums that will explore the history and heritage of the city's modern architecture and its influential designers. As musician, photographer and architectural blogger Moby boasts that "LA has the most diverse architecture of any city on the planet". Pacific Standard Time Presents: Modern Architecture in LA will explore this diversity that covers post World War II architecture through today through specific points of view ranging in architectural style, influence and decade. The exhibitions, which will run from April through July 2013, are a follow-up to last year's Pacific Standard Time: Art in LA, 1945-1980. The focus of the exhibitions will range in scale and cover the monumental and everyday architectural moments that make LA unique. Exhibitions will present iconic modernist homes and cultural landmarks as well as coffee shops, car washes, and the freeways in addition to the un-built architectural fantasies of modernism and post-modernism.

Pacific Standard Time Presents: Modern Architecture in L.A.  - Image 1 of 4Pacific Standard Time Presents: Modern Architecture in L.A.  - Image 2 of 4Pacific Standard Time Presents: Modern Architecture in L.A.  - Image 3 of 4Pacific Standard Time Presents: Modern Architecture in L.A.  - Image 4 of 4Pacific Standard Time Presents: Modern Architecture in L.A.  - More Images+ 7

Follow us after the break for the eleven exhibitions that will be part of PST's event.

Projected Increase for Nonresidential Construction in 2013

Projected Increase for Nonresidential Construction in 2013 - Featured Image
AIA Construction Consensus Forecast

Late last month the AIA released a report indicating that nonresidential construction is projected to increase by approximately 5% this year. While the recovery of both residential and nonresidential construction markets continues to grow slowly, the indication that it is steadily increasing marks a sense of security or stability that owners are beginning to identify in the economy. In the commercial / industrial sectors, hotels are seeing the largest projected growth at 15.7%, with retail and office buildings hovering between a 7 to 8% growth rate. In the institutional sector, construction growth is projected to be highest in health care facilities, which is expected to rise by 4.4%, while public safety spending is expected to decline in 2013.

More on the report after the break.

Subscriber Access

Sliced Porosity Block / Steven Holl Architects, by Hufton + Crow

Sliced Porosity Block / Steven Holl Architects, by Hufton + Crow - Image 22 of 4
© Hufton + Crow

With much awaited anticipation, Steven Holl‘s Sliced Porosity Block in Chengdu, China has just been completed. Forming giant public plazas with a mix of various functions, the group of five towers is intended to be seen as more of a public area despite its towering design as already witnessed in the site. Its sun sliced geometry results from required minimum daylight exposures to the surrounding urban fabric prescribed by code and calculated by the precise geometry of sun angles. The large public space framed by the block is formed into three valleys inspired by a poem of Du Fu (713-770). In some of the porous openings chunks of different buildings are inserted.

We have already brought you images of the project as it was under way, but the latest images from Hufton + Crow truly capture this inviting public realm in the heart of this metropolis like no one else!

Check out all the latest images of Steven Holl’s Sliced Porosity Block after the break.

Subscriber Access

2013 AIA Institute Honor Awards for Architecture

2013 AIA Institute Honor Awards for Architecture - Image 7 of 4
© Michael Moran

The American Institute of Architects (AIA) has selected the 2013 recipients of the Institute Honor Awards, the profession’s highest recognition of works that exemplify excellence in architecture, interior architecture and urban design. Selected from over 700 total submissions, 28 recipients located throughout the world will be honored at the AIA 2013 National Convention and Design Exposition in Denver.

Top honors in architecture were awarded to the following:

Subscriber Access

AIA Announces Legislative Agenda for 113th Congress

AIA Announces Legislative Agenda for 113th Congress - Featured Image
United States Capitol Building © Karissa Rosenfield

The American Institute of Architects (AIA) today announced a five-point legislative agenda for the 113th Congress, targeting job creation for small businesses as a top priority. The agenda is the product of months of collaboration and dialogue with AIA members and leaders. More than 3,400 AIA members offered their views about what policies the AIA should advance through the annual Call for Issues last fall.

According to Mickey Jacob, FAIA, 2013 AIA President, the AIA’s agenda “reflects the interests of our members, which not so coincidentally reflects the priorities of the American people. These five priorities for the next two years have the creation of jobs as their centerpiece while also seeking to shore up our aging infrastructure, make our communities more resilient and assure we invest in the next generation of architects.”

The five priorities are:

Subscriber Access

How to Pleasantly Demolish a High-Rise

As the Atlantic Cities best describes, “Leave it to Japan to turn one of the dirtiest and noisiest processes of the urban lifecycle – the demolition of highrises – into a neat, quiet and almost cute affair.”

Japanese construction company Taisei Corporation has discovered a new, more efficient way to disassemble, rather than demolish, a tall building over 100 meters. The process, known as Taisei’s Ecological Reproduction System or Tecorep, begins by transforming the structure’s top floors into an enclosed “cap”, which is then supported by temporary columns and powerful jacks. As demolition workers begin to disassemble the building from within, they use interior cranes to lower materials. After dismantling an entire floor, the jacks quietly lower the “cap” and the process is repeated.

“It’s kind of like having a disassembly factory on top of the building and putting a big hat there, and then the building shrinks,” says one Taisei engineer, according to this report in the Japan Times.

Learn about the advantages of this process after the break.

Subscriber Access

AIA and NIBS Launch Building Research Information Knowledgebase

AIA and NIBS Launch Building Research Information Knowledgebase - Image 2 of 4

The American Institute of Architects (AIA) and the National Institute of Building Sciences (NIBS) have developed the Building Research Information Knowledgebase (BRIK), an interactive portal offering free online access to peer-reviewed research projects and case studies in all facets of the built environment, from pre-design through occupancy and reuse.

“By providing a portal to comprehensive research and data, this initiative is intended to help better educate the entire real estate marketplace on how design strategies and innovations can have a profound impact on building performance,” said AIA Chief Executive Officer, Robert Ivy, FAIA. “The BRIK offering is an entry-way to show quantifiable proof of evidence-based design approaches.”

Subscriber Access

Assemblage Wins Iraqi Parliament Competition

Assemblage Wins Iraqi Parliament Competition  - Image 3 of 4
© Assemblage

Assemblage has succeeded against a prestigious shortlist – which included Zaha Hadid Architects, Capita Symonds, Fevre Gaucher and ADPI – in an international competition for the new Iraqi parliament complex in Baghdad. The $1Bn USD project challenged contestants to design a new, large scale complex amidst the remnants of a partially built super mosque planned by Saddam Hussein (photos of the existing site here).

The London-based practice will be awarded $250,000 USD and asked to produce a master plan for the surrounding city, as well as additional government buildings, a new hotel and public parks. The anonymous jury plans to exhibit the submitted projects, along with the judging committee’s decision. However, a date has yet to be announced.

Continue after the break for more images and the architects’ description.

Subscriber Access

High Line-Inspired Park proposed in Queens

High Line-Inspired Park proposed in Queens - Image 2 of 4
Rockaway Rail Branch of the LIRR; Photos Courtesy of Friends of the Queensway © 2012

When plans for the High Line were first revealed it made quite an impression on the design community. The converted elevated rail line, long abandoned by New York City, was threatened by demolition until a group of activists fought for its revival and helped transform it into one of the most renowned public spaces in Manhattan. Now Queens, a borough with its own abandoned infrastructure is on its way to redeveloping the land for its own version of the High Line, to be known as the Queensway Cultural Gateway.

In late December, the Trust for Public Land announced that New York Governor Andrew Cuomo has awarded a $467,000 grant to the organization to begin a feasibility study on the 3.5 mile Long Island rail line. Early proposals reveal a new pedestrian and bike path, public green space and a cultural gateway that will celebrate Queens’ diversity in art, sculpture and food, serving the 250,000 residents that live in the neighborhoods along the route, which include Rego Park, Forest Hills, Richmond Hill, Ozone Park and Forest Park.

Join us after the break for more.

Subscriber Access

Rem Koolhaas To Direct 2014 Venice Biennale

Rem Koolhaas To Direct 2014 Venice Biennale - Featured Image
© Dominik Gigler

It seems the rumors were true. The Venice Biennale’s board has just confirmed that Rem Koolhaas will be the Director for the next Venice Architecture Biennale in 2014 (to take place June 7th to November 23rd).