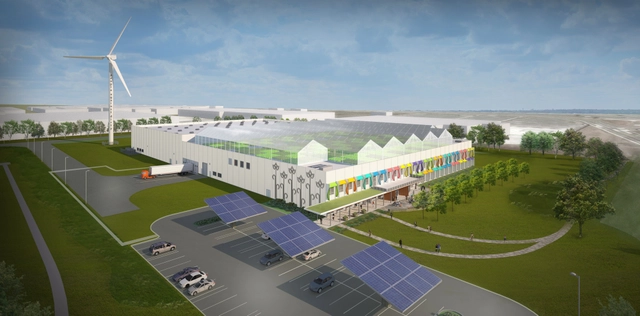
William McDonough + Partners has been selected to design Method’s first U.S. manufacturing facility on a brownfield site in Chicago’s historic Pullman community. The company, known for producing environmentally conscious cleaning products, commissioned McDonough to design an ultra clean, LEED Platinum facility constructed from Cradle to Cradle Certified materials and powered entirely by renewable energy.
Berlin'sBarkow Leibinger has won an invited competition to design a new hotel tower and conference centre as part of Berlin's largest hotel complex, the Estrel. Establishing a new gateway to the center of Berlin from Schönefeld International Airport, the tower will stand at 175 meters (578 feet) making it the tallest high-rise in Berlin to date. Located on the Sonnenalle at the intersection of the Ship Canal, S-Bahn and Autobahn, the site acts as a threshold between the heterogeneous industrial and residential periphery of the city and the historical neighborhoods of Neukölln.
GRAFT Architects and pendaare preparing to break ground on Myrtle Garden Hotel in the outskirts of Xiangyang, China. Nestled on a hillside site within the largest Myrtle Flower Garden in Asia, the wooden annular structure is designed to provide a “soothing harmony between the architecture and its natural environment.”
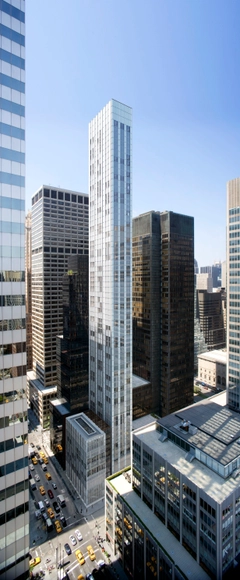
Construction is officially underway on 610 Lexington Avenue, a 700-foot ultra-thin condominium tower designed by Foster + Partners in New York City. Designed as a contrast to its neighboring landmark, Mies van der Rohe’s midcentury Seagram Building, the slim 61-story tower will feature 91 luxury units encased within a pure white glass facade.
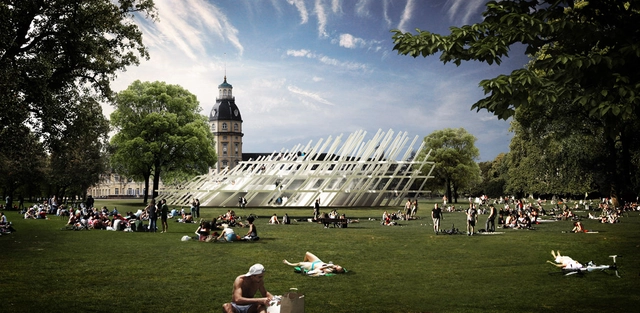
In a design competition hosted by the German city of Jubilee, J. Mayer H. Architects and Rubner Holzbau have won the commission for a temporary event pavilion which will be erected in Castle Park in March of 2015 to celebrate the 300th Anniversary of the founding of the city of Karlsruhe.
"Some days it feels like Google is taking over the world." In an article for The Verge Sean Hollister investigates how Google now represents one tenth of Mountain View, the city which hosts the company's Californian headquarters. Having one of the world's largest tech companies on their doorstep is a cause of concern for residents, some of whom are now referring to their home as Googleville. Having just bought the lease for a former military airport some city council members are seeing the expansionist move as a step too far - read the article in full here.
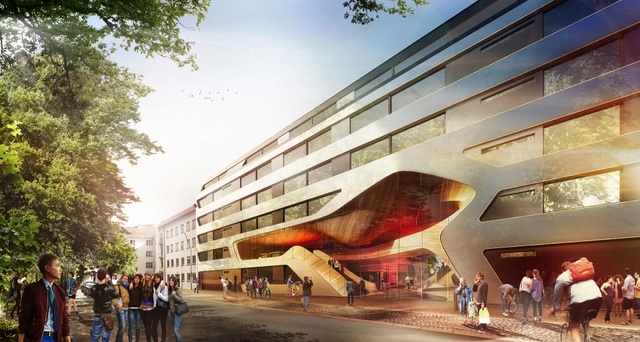
GRAFT Architects have won an invited competition to restore and extend one of Germany's oldest youth hostels in central Munich, Germany. Their proposal, which was judged alongside designs by haascookzemmrich (Stuttgart), Snøhetta (Oslo), and YES Architecture (Munich), centers around the idea of "experiencing community." Their proposal enables exchange and communication whilst also alluding to the "established traditions of simple traveling, youthful curiosity and the thirst for encounter." Connecting the historic quality of the building with the challenges of modern habits and traveling practices, their design "builds a bridge between origins and departure."
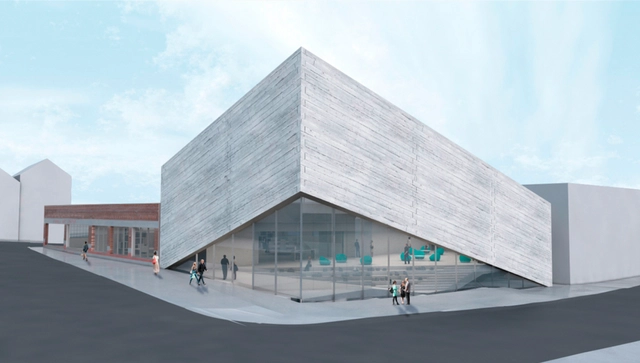
BIG has unveiled new plans for the Kimball Art Center in Park City, Utah. Departing from his original competition winning design, a twisted 76-foot tall log cabin whose height caused its demise due to public disapproval, the new scheme will now top out at a more modest 46-feet as two slanted concrete walls lift towards the sky and expose the center’s interior to the historic Old Main Street.
"The building seems to rise with Main Street and the mountain landscape, while bowing down to match the scale of the existing Kimball," described Bjarke Ingels in a statement.
Richard Meier & Partners has unveiled designs for their first project in Bogota: Vitrvm. Conceptualized as two towers united at the base, the new 13-story residential development will provide 36 apartments along Septima Avenue in the north section of the city.
“The project is contextually inspired by the beauty of its immediate surroundings,” described the architects. “It aims to reflect and to engage the beautiful gardens and large trees at the Chico Park and the Seminario Mayor,” one of the largest and most important seminaries in Colombia.
The Y-Cube Deployed. Image Courtesy of Rogers Stirk Harbour + Partners
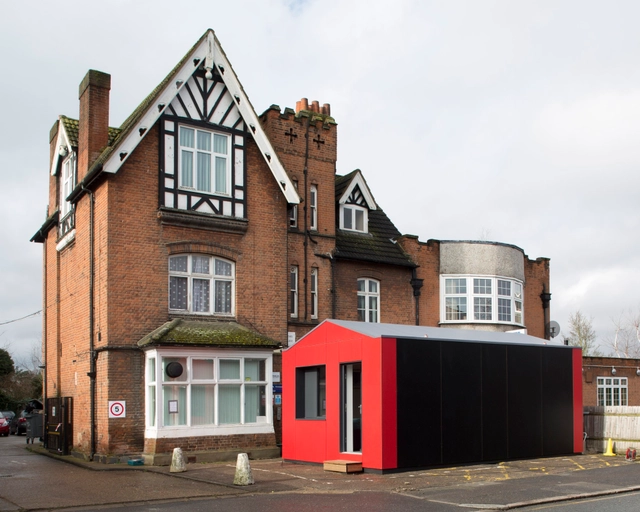
The Y-Cube, a £30,000 factory-built 26 square meter flat which can be easily transported and craned into place, has been prototyped and successfully tested in the UK. The YMCA asked Rogers Stirk Harbour + Partners to create the Y-Cube, an affordable alternative for residents moving on from the non-profit’s hostels. And now, the YMCA wants more of these one-bedroom dwellings.
“The beauty is that the units can be moved off site as quickly as they are installed,” says Andy Redfearn of the YMCA, “as we operate on short-term leases – we expect people to stay [in the Y-Cube] for between three to five years, giving them time to skill up and save for a deposit.”
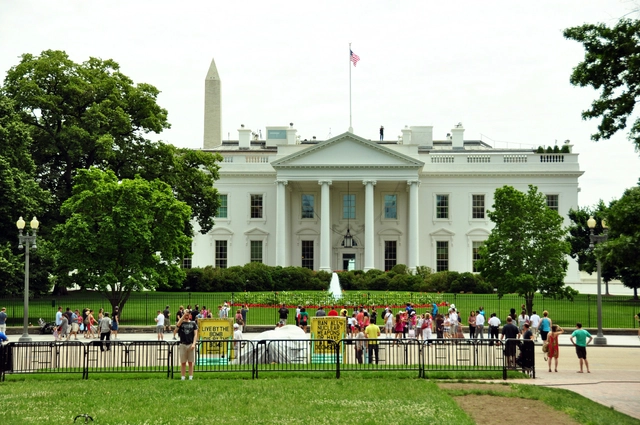
A public petition that the design of new Federal building projects be awarded by open architectural competition has been submitted to the White House’s “We The People” website for consideration by the Obama Administration. The appeal proposes to give young architects greater access to the building market and needs 100,000 votes by March 24th to qualify for a response from the Oval Office. Sign the petition here!
Pre-existing structures permitted for 'part demolition and refurbishment'. Image Courtesy of Future Melbourn (Planning) Committee
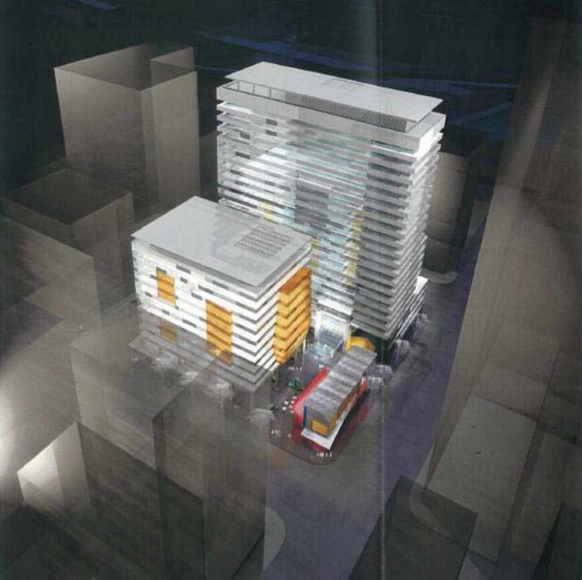
Australian developer CBUS Property has invited four pairs of Australian and internationally-renowned architectural practices to compete to design an office complex at a 6,000 square meter site in downtown Melbourne, Australia where the National Mutual Plaza currently stands.
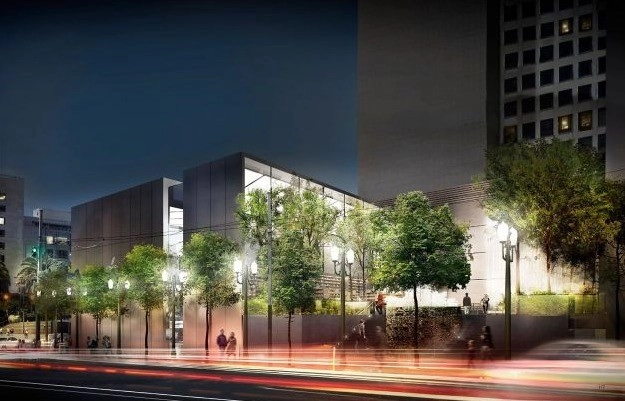
Apple's signature glass design has come with its fair share of mishaps - from errant snowblowers to, of course, dying birds. To determine the risk posed by Apple's latest approved store to San Francisco's protected bird population, Apple hired avian collision risk consultants (really) who determined that the risk is "acceptable" (for non-avian species at least). Read the full bird analysis here.
ArchiPlanhas won first prize in an international competition for a contemporary art museum designed solely for the work of Korean painter Kim Tschang-Yeul. Planned for the volcanic Jeju Island, a province in South Korea, the single-story museum is designed to be the physical manifestation of Kim’s philosophy regarding the water drop.
“We spent a long time understanding [Kim] - understanding his life, intention and his philosophy,” described the architects. “It is necessary to transform his philosophy into a constructed architectural space.”
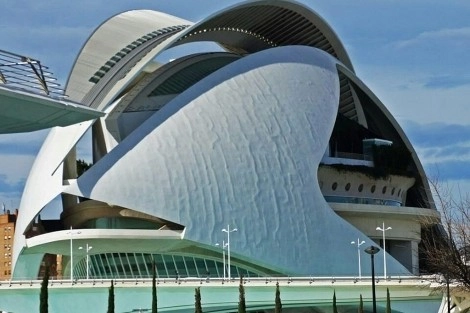
Will the peeling shell of Santiago Calatrava’s Palau de les Arts in Valencia be saved by an innovative, new paint? Calatrava's $455.6 million project, which surpassed its budget four times over, has sprouted many defects over the years, but none more damning than its peeling facade - a defect that spurred the city of Valencia to sue Calatrava's office. However, Spanish paint manufacturer Graphenano has proposed an innovative solution: Graphenstone, a mixture of limestone powder and the allotrope graphene, which should just prevent further deterioration. Whether the solution could also relieve some courtroom tension, remains to be seen. Read more on Inhabitat and The Architect's Newspaper.
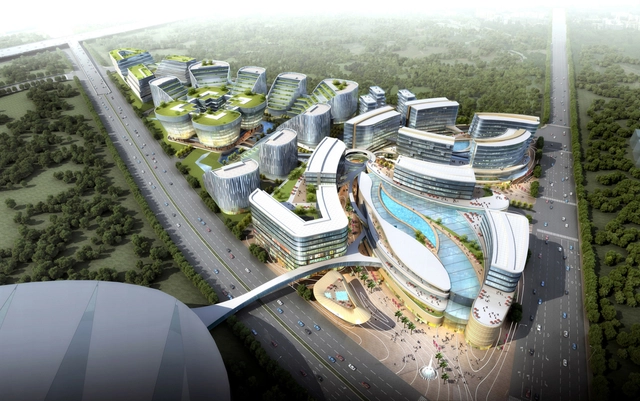
Urban Architecture (UA Studio 7) and Aedas' winning proposal for the Hongqiao Central Business District has broke ground at Shanghai’s domestic Hongqiao Airport, mainland China's fourth busiest airport. The 18.4 hectare office and retail center, masterplanned by UA, has been divided into two parts: UA Studio 7 will design the office district, “a flower with eight leaves,” while Aedas designs the shopping, hotel, and conference center along a "bow curve" of pedestrian flow.
According to UA, the winning scheme's success was "due to a highly energy-efficient architecture proposal combined with an urban plan that allows for pedestrian-friendly spaces."
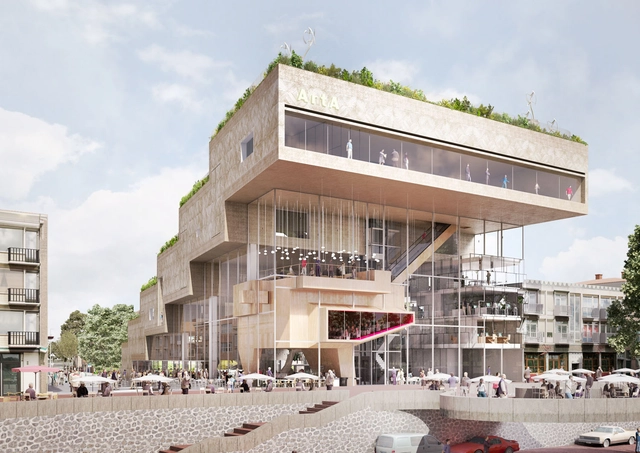
Amsterdam-based NL Architects has been shortlisted, alongside three other prestigious teams, to design a new “ArtA” museum and film house for the city of Arnhem. Uniting four main programs - a cinema, art square, museum and park - the “wedge-shaped” structure is designed as an “urban moraine” that cascades towards the city and invites residents to experience the Rhine from an elevated parkway. This formation grants pedestrians two options for museum access: up the Baroque-inspired rooftop park or through the ground level “Art Square” which serves as a “public intermediary” between the building and city, as well as the museum and film theatre.
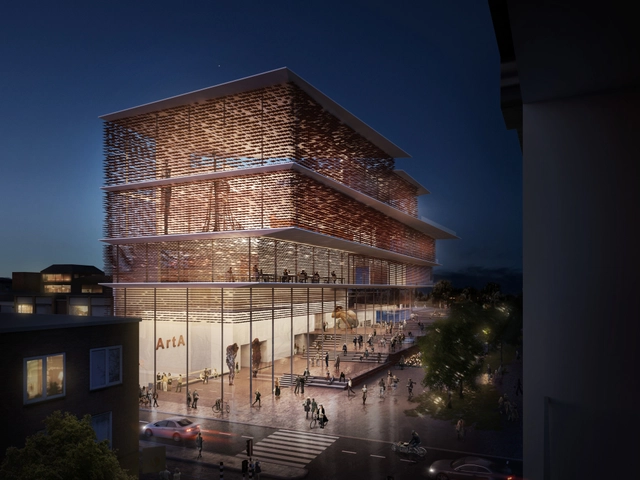
Kengo Kuma, one of four renowned architects competing to design the highly anticipated ArtA cultural center in Arnhem, has shared details about their shortlisted proposal. Enveloped in an “elegant filigree screen” of contextually prevalent red clay roof tiles, the “multileveled Arts Square” is designed to serve as “the living room of the city.” Its main programs, the Focus Film Theatre and Museum Arnhem, are united by a series of green terraces whose main purpose is to reconnect the inner city to its “unexploited resource,” the Rhine River.