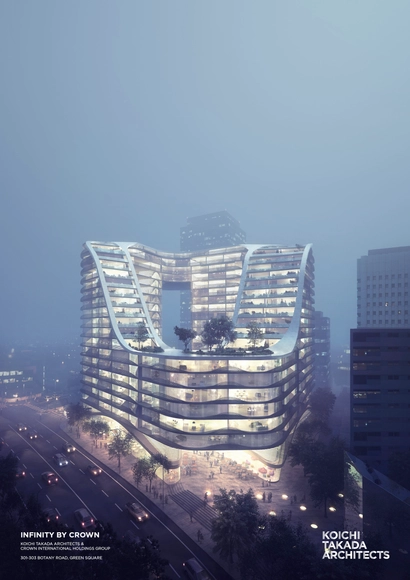
Koichi Takada Architects(KTA)has released details on Australia’s biggest urban renewal project: Green Square. Shaped by the pedestrian and traffic flows that surround the building, the mixed-use, multi-residential complex is expected to serve as the gateway of Sydney’s Green Square Town Centre by its completion in 2016.
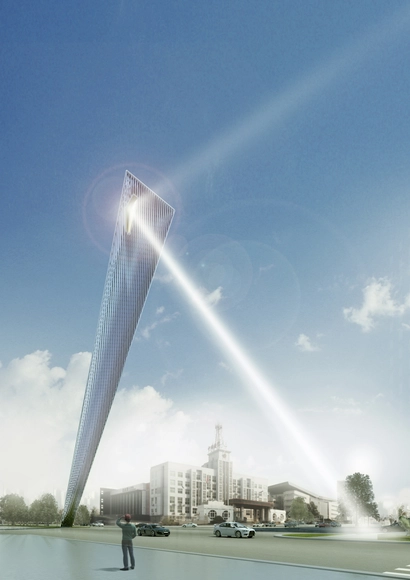
Spanish architect Rafael de La-Hoz has designed a mirrored, 60-meter monument to commemorate the 30 anniversary of the Tianjin Economic-Technological Development Area (TEDA). The design, titled “A Cut between heaven and earth”, was “driven by an effort to analyze the process of abstraction and reinterpretation of the site.”
“Instead of locating the object on the road junction,” described La-Hoz, “the new location enables a more balanced dialogue with the existing buildings. [...] The monument examines the essential link between sustainability and beauty and can be further visually interpreted using estimates of the fixation distance.”
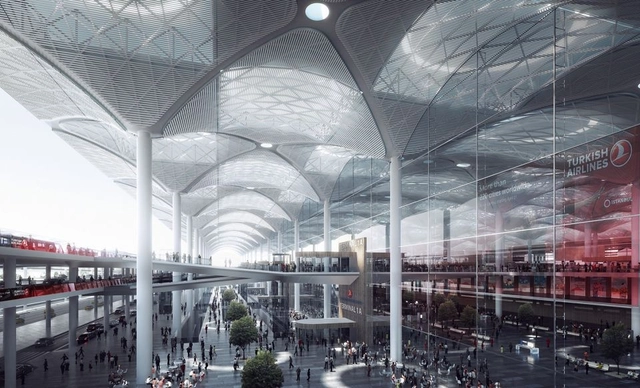
The first of the project’s four phases is slated for completion in 2018 and will serve 90 million passengers per year. Once all phases are complete, the airport’s capacity will expand to over 150 million annual passengers, making it the world’s largest airport terminal under a single roof.
“The Istanbul Grand Airport will be a modern, highly functional airport, with a unique sense of space,” described Nordic. “The airport is inspired by what makes Istanbul great: a large-scale, heaving metropolis with millennia of history, stunning architecture, both new and old, and a richness in color, patterns and quality of light.”
Videos
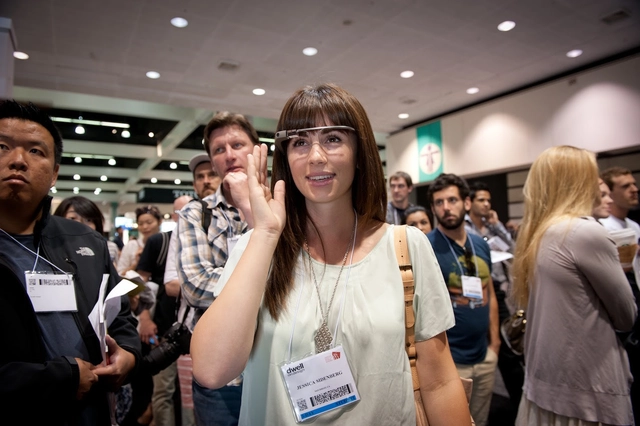
Google Glasses DOD LA. Image Courtesy of Dwell Media LLC - PST
Dwell on Design, an immersive 3-day design exhibition at the Los Angeles Convention Center from June 20-22, will feature over 400 exhibitors and 90 presentations on ‘new ideas for modern living.’
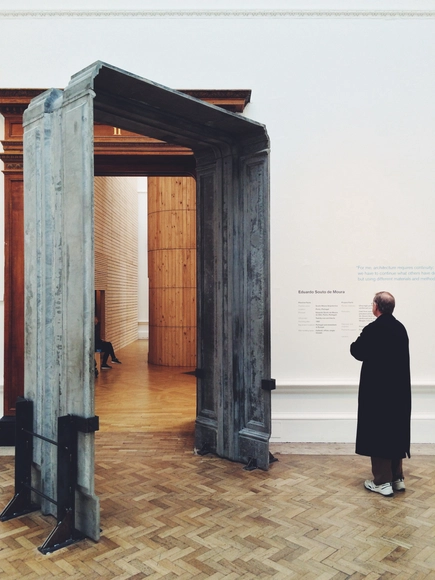
London'sRoyal Academy of Arts (RA) is selling off parts of their blockbuster architectural exhibition, Sensing Spaces. The Great Architecture Fair will see the seven practices behind the enormous installations select objects and materials from the exhibition to be repurposed as beautiful, unique items available to buy. In addition to these, the RA are offering members of the public the chance to experience the spaces out-of-hours "to give you your own exclusive moment in the exhibition."
Brooks + Scarpahas won a competition to design a new park-and-ride plaza for the future Angle Lake light rail station in Seattle. As part of the 1.6-mile South 200th Link Extension, which will connect Angle Lake to the airport and downtown area by 2016, the $30 million complex will provide the station’s anticipated 5,400 passengers with a pedestrianized plaza, drop-off and retail area, as well as a 1,050-stall parking garage and 35,000 square feet of reserved space for future transit-oriented development.
Grätzel façade. Image Courtesy of SwissTech Convention Center and Northern District
Richter Dahl Rocha & Associés' "ultramodern" SwissTech Convention Center opened its doors today. Housing a 3,000-seat modular amphitheater which can be converted from conference auditorium, to exhibition hall, to banquet room in only fifteen minutes, the convention center is the first large-scale convention hall to use EPFL's dye-sensitized solar cells (also known as Grätzel Cells).
This latest addition to the campus's northern quarter already contains a collection of commercial stores and over 500 housing units. Its construction puts the finishing touch too what has been described as a "living campus where students can now stay on campus both night and day."
The latest Future Trends Survey, published by the Royal Institute of British Architects (RIBA), indicates an "all-time high" for architects' workload with "confidence levels about future workloads continuing to rise." The February report shows +41 in the Future Trends Workload Index, up from +35 in January, with the highest balance figures coming from London (+54) and Scotland (+60). The optimistic report suggests that there "still appears to be significant spare capacity within the profession," noting that many practices actually under-employed in the last month.
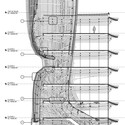
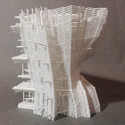
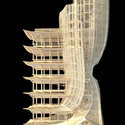
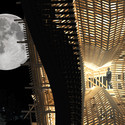
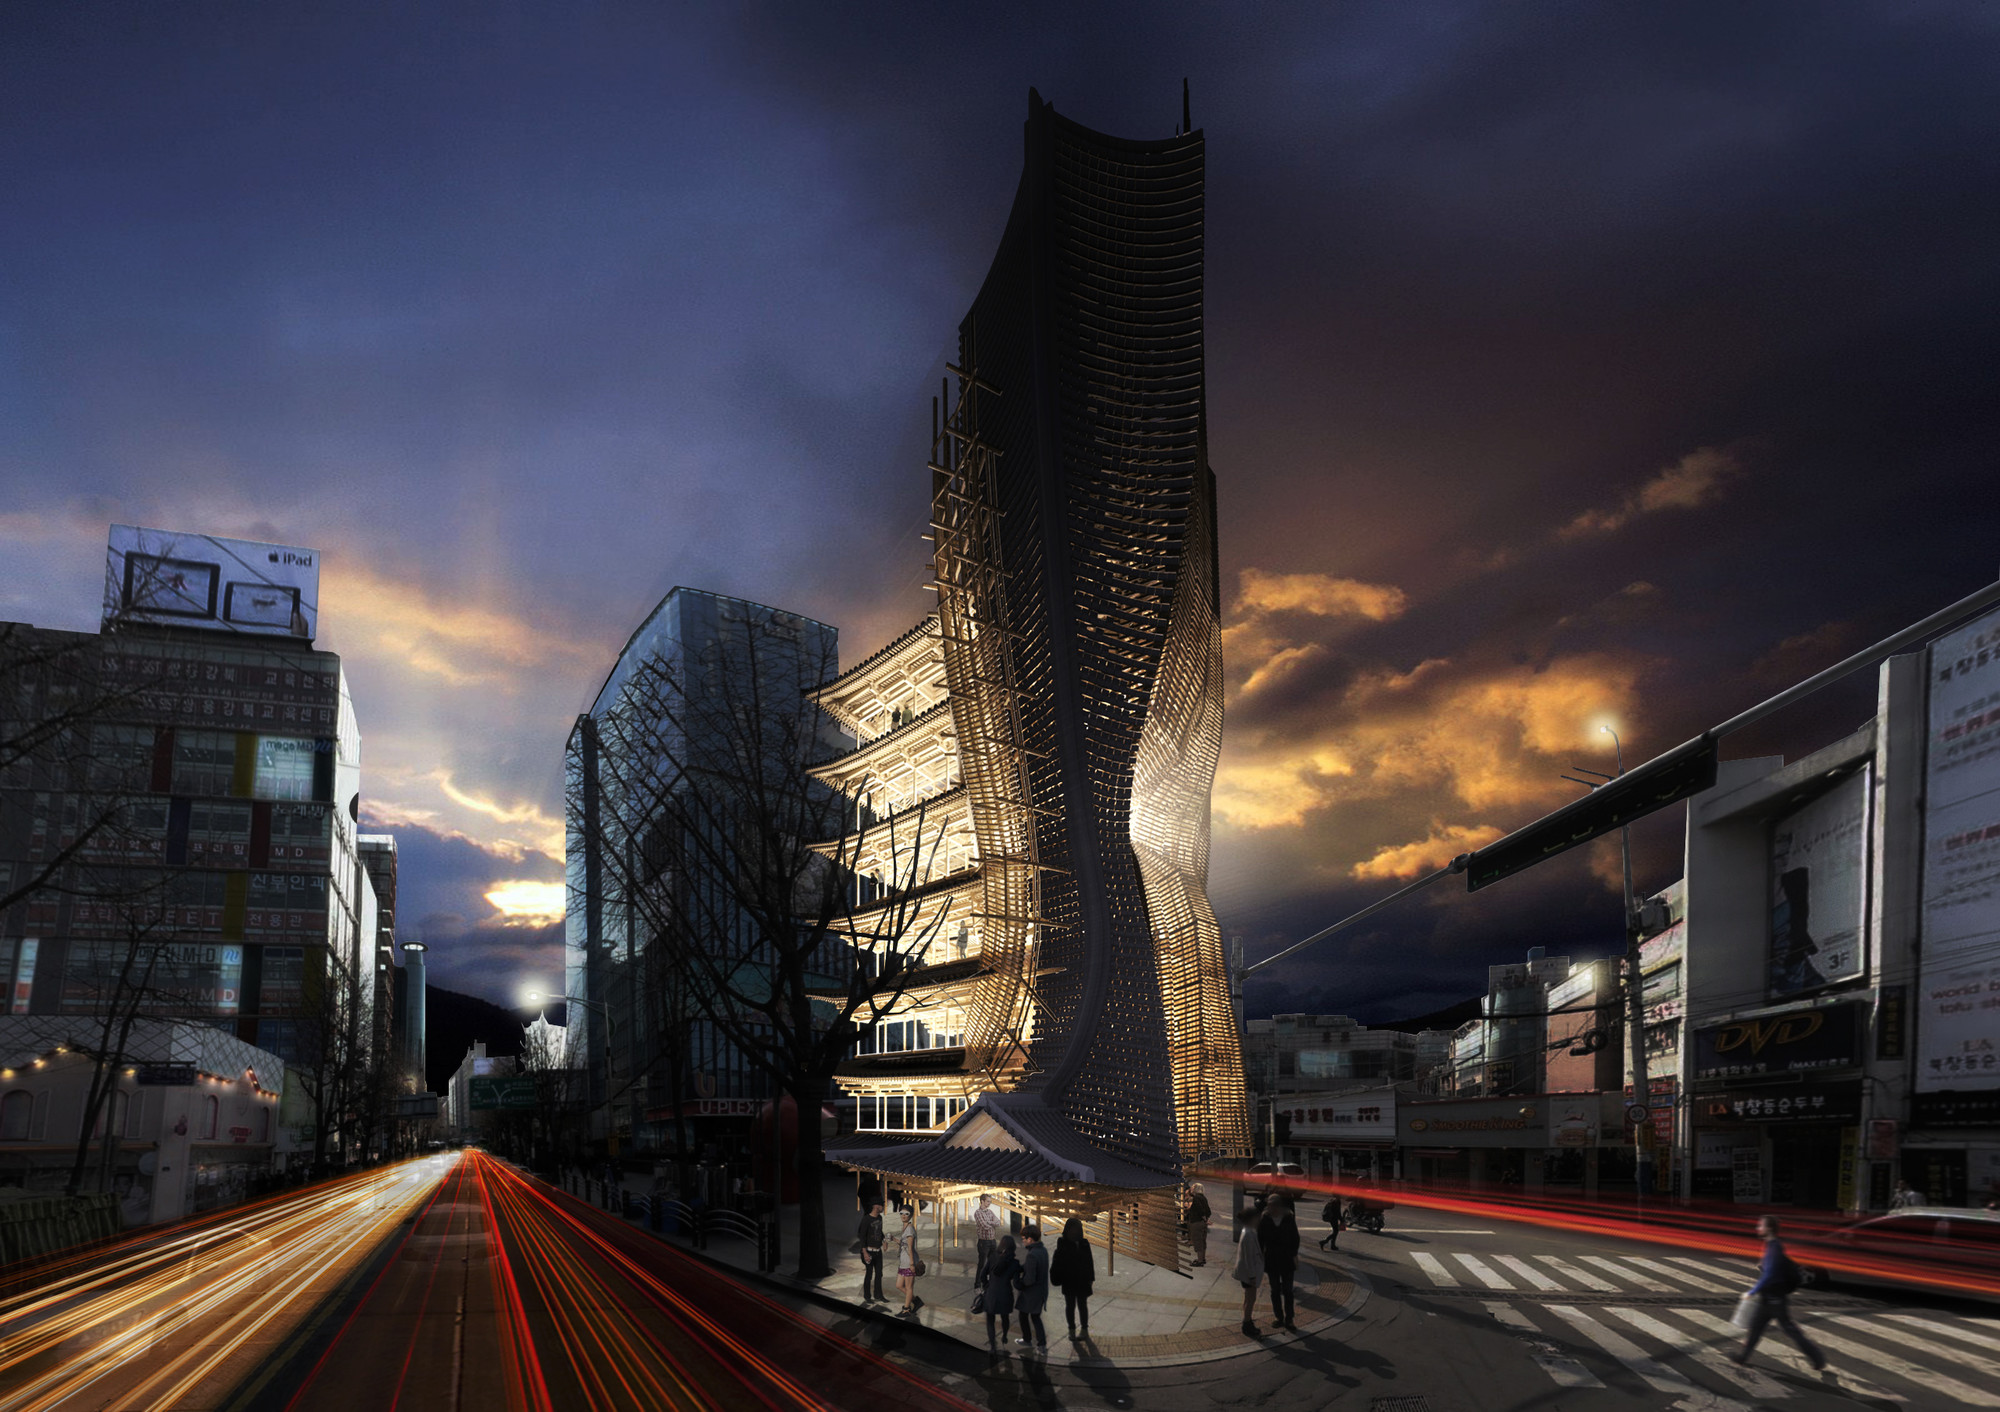
Vernacular Versatility, recently awarded first place in the 2014 eVolo Skyscraper Competition, seeks to adapt traditional Korean architecture into a contemporary mixed-use high-rise. The vernacular design of the Hanok, the "antonym of a western house" and epitome of the Korean style, has disappeared from every town. Extensive urban development in the 1970s led to a boom in modern apartment dwellings and, consequently, a loss of established Korean vernacular architecture. Yong Ju Lee's proposal aims to reimagine the Hanok in one of the country's busiest districts, drawing people's attention to and stimulating their interest in traditional architecture with the intention that "it will eventually be absorbed into people’s everyday lives"
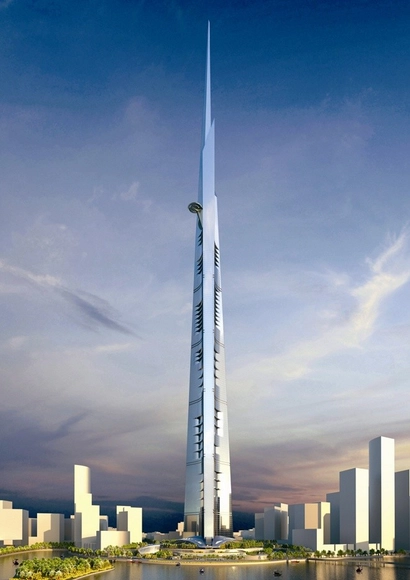
Work on Kingdom Tower is moving forward, as above-ground construction is slated to begin April 27. Rising over 1000 meters (3,280 feet), the $1.2 billion skyscraper is expected to be the world’s tallest, surpassing the 828 meter tall Burj Khalifa upon completion in 2017.
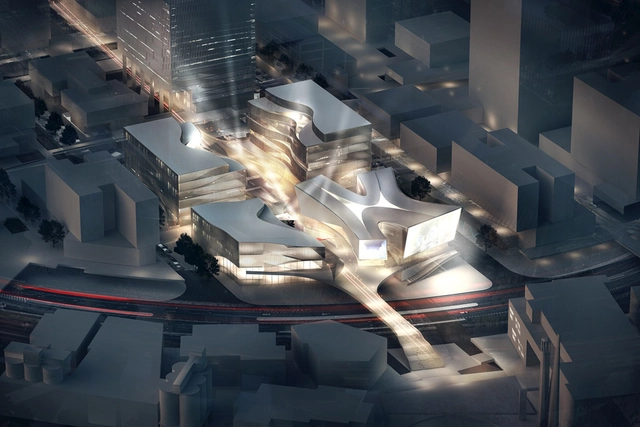
Danish practice 3XN Architectswill begin construction this year on an IMAX theater, retail and creative office complex for the massive DreamCenter entertainment district on Shanghai’s West Bund. Stressing the importance of the “red carpet” experience, 3XN will incorporate a “Shanghai version of the Spanish steps” which will be used for film premieres, festivals and other cultural events.
The winning entry of the Northern Shore Lake Zwenkau competition, which challenged select firms to introduce "holiday villages" and recreational activities to a small lake twenty minutes outside of Leipzig, Germany, was proposed by Labor4plus. Dubbed "Yearning Spaces," the proposal envisions a Western harbor village that concentrates recreational activity along the northern coast of Lake Zenkau and connects to eastwardly located "hermit huts" via hiking trails paralleling the shore.
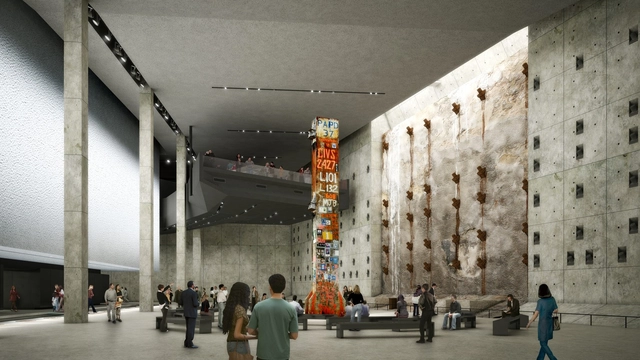
With completion in sight (May 2014), Davis Brody Bondhas released detailed information on the design of the subterranean 9/11 Memorial Museum in Manhattan. Located beneath the sculptural voids that form the 9/11 Memorial, the new museum has transformed a fixed set of geometric constraints into an emotional journey that gently descends visitors 70 feet below the ground level to the original foundations of the World Trade Center towers.
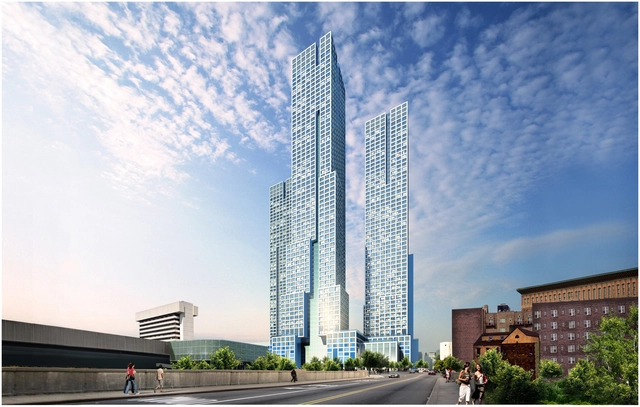
Jersey City’s Journal Square will soon reach new heights, as Hollwich Kushner (HWKN) and Handel Architectshave broken ground on what will be the tallest building in New Jersey: Journal Squared. The transit-oriented urban renewal project will be completed in three phases; the first, which will add 540 residential units to the area, is planned for completion in mid-2016. Once the 2.3 million square foot project is complete, three metal panel clad towers will dominated the skyline, ultimately totaling in 1,840 units and reaching up to 70 stories.
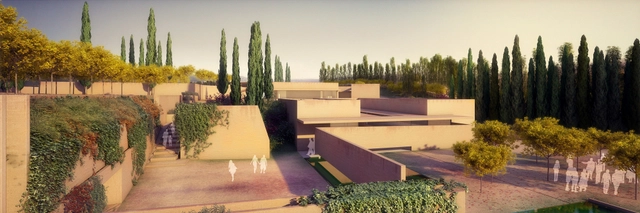
Commissioned after winning an international competition in 2010, Portuguese architect Álvaro Siza Vieraand Granada-based Juan Domingo Santos have unveiled designs for a new entrance and visitors center at the Alhambra World Heritage site. A result of “superimposing a regular geometry over a territory of topography,” the new gate rearranges visitor access into the more than 1000-year-old monument through a series of enclosed, shaded courtyards and open, sunlit terraces.
Following to his experience at the Alhambra in 2009, Siza journaled about his envision for the new gate, stating: “…from bright sun to shadows, from warmth to coolness, from wide to intimate focus, I like to dream about my project before I set it down in any detail.”
Danish architectsElkiær + Ebbeskov (E+E) andLeth & Gori have won an invited competition to design a large multifunctional sports building in Langvang, Denmark. Competing against teams led by Dorte Mandrup Arkitekter, CEBRA, COBE and Kontur, their winning proposal features a combined sports hall and community centre consisting of a series of multifunctional arenas for activities and events. The scheme also includes a masterplan of the surrounding area centeredaround sports and recreation.
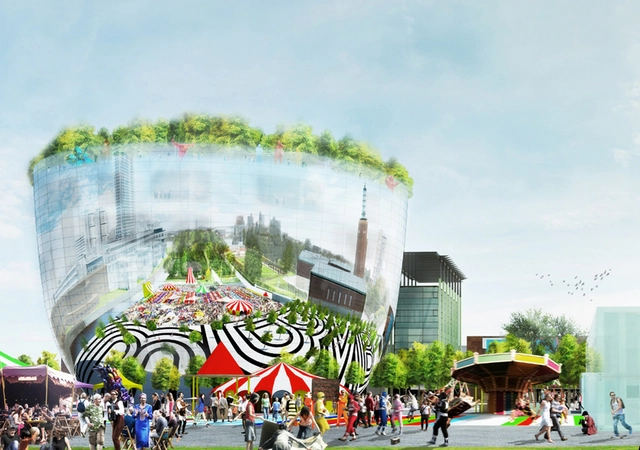
The City of Rotterdam has unveiled MVRDV’s competition winning design for a new public art depot in Rotterdam’s Museumpark. Clad in a highly reflective glass, the cylindrical BREEAM Excellent-planned “Collection Building” will store the “precious art collection of Rotterdam” as well as offer commercial interior storage for private collectors. It is designed to expose the inter workings of a museum, winding visitors up a public route, past storage rooms and restoration workshops, to a rooftop exhibition space, sculpture garden and restaurant.