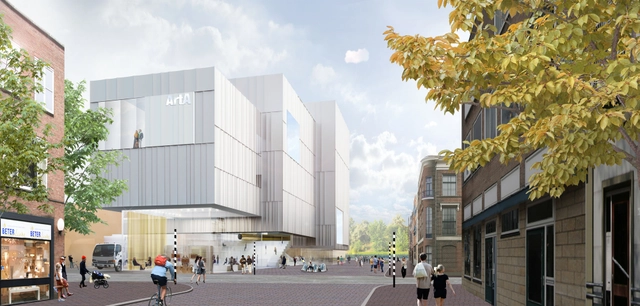
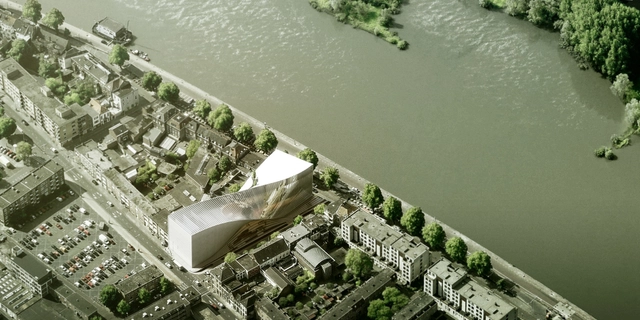
New York-based SO-IL, together with Architectuurstudio HH (AHH) and ABT, has unveiled details of their shortlisted design for Arnhem’s highly-anticipated ArtA cultural center. One of four shortlisted proposals, SO-IL’s “energy-neutral” building aims to serve as a transformative link that connects the inner city to the Rhine River. “Generous and flexible programmatic volumes,” which were shaped by the surrounding context, are designed “support the production and experience of culture, as well as create a place for reflection and wonder – a transportive experience.”
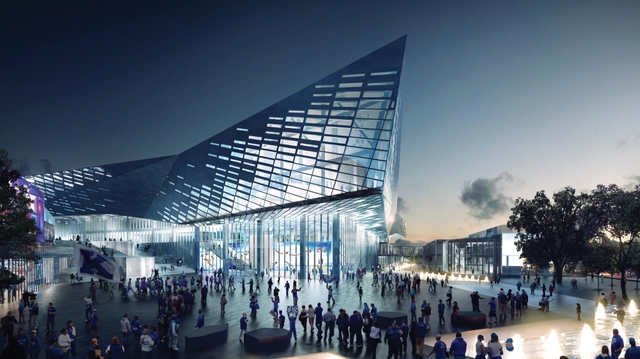
Entrance Facade (night). Image Courtesy of Latitude Studio
Latitude Studio, based in Barcelona and Beijing, have unveiled designs for a showroom exhibition centre in China's capital city. Integral to the design is how visitors circulate and interact with the spaces centred around the "future shopping mall". Including an auditorium, model spaces and views onto an area which is expected to see enormous retail development, the building's central atrium and "thematic sightseeing walk" offer a unique journey for the visitor.
As we announced yesterday, four impressive teams have unveiled their shortlisted proposals to design a new house for an existing art museum and film theater on a waterfront site in Arnhem. Competing to design the “ArtA” cultural center includes BIG, who teamed up with Amsterdam-based Allard Architecture to propose a scheme that would merge the two facilities by constructing “a simple building volume of two poles: The Film Theater facing the city and the Art Museum facing the river.”
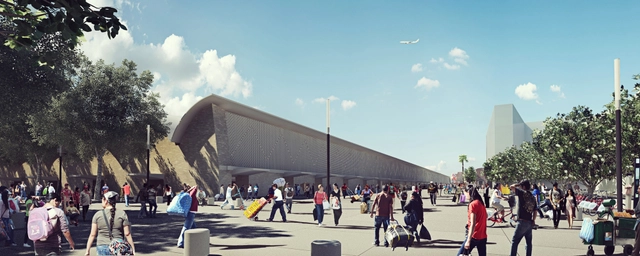
Plaza. Image Courtesy of José Muñoz Villers Arquitectos + lab07
A design team led by Carlos Marín and José Muñoz-Villers has claimed first prize in Mexico City’s "La Merced" competition for their masterplan proposal to re-conceive the popular marketplace, Plaza Central La Merced. The team’s design, which beat out about 100 other entries, proposed the realization of a new public square to centralize pedestrian activity and to anchor strategies for urban revitalization, such as the reclamation of local heritage sites, the careful manipulation of natural elements, and the installation of urban furniture as a means for placemaking.
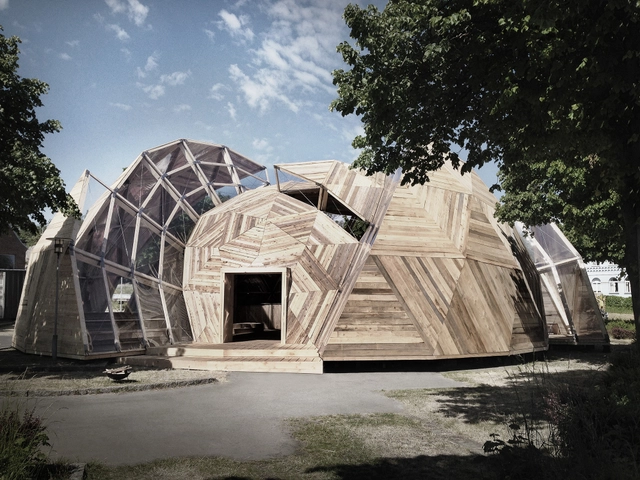
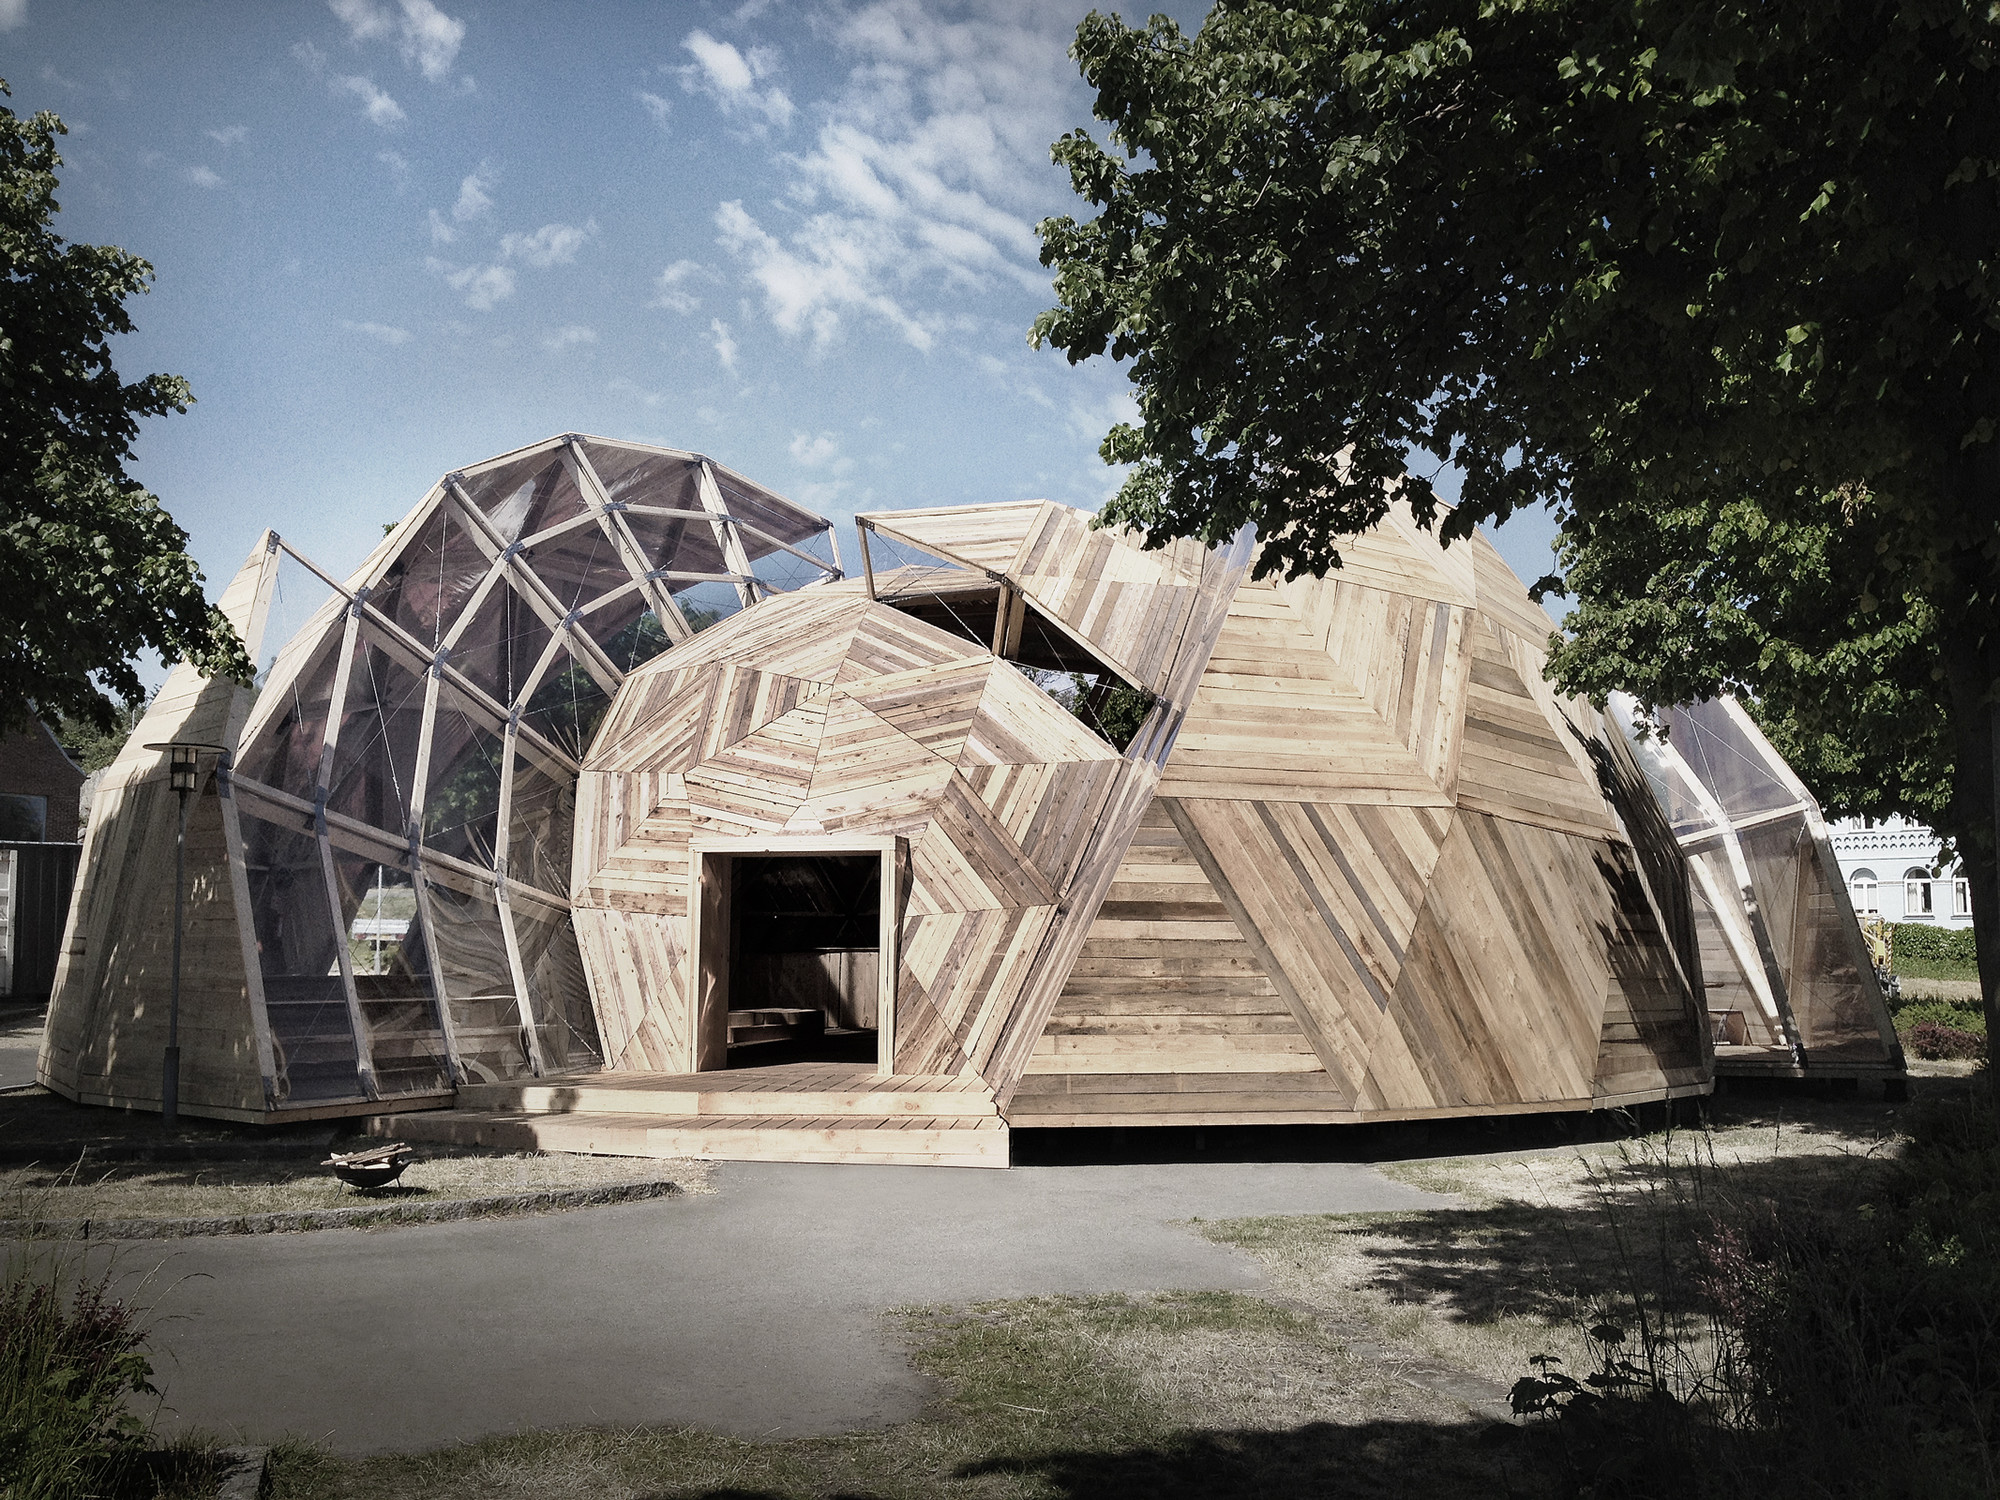
In order to generate a debate on the future of housing, Danish designersTejlgaard & Jepsenare in the process of permanently reconstructing the People's Meeting Dome as a gift from BL (Denmark's Public Housing) and Lokale & Anlægsfonden to the Island of Bornholm and the city of Allinge. Having previously been erected twice as a temporary event space, this final incarnation of the dome will be inaugurated at the next Folkemøde (an annual gathering of Danish politicians), with the intention of becoming a community and event centre for the city.
NBBJ, together with EOP Architects, has unveiled a massive renovation plan for Lexington’s famous collegiate basketball arena, Rupp Arena. An attempt to upgrade the 38-year-old arena’s facilities and strengthen its connection to the surrounding urban realm, the 23,500-seat stadium will be separated from the adjoining convention center, which is also undergoing renovation, while its enclosed facade is re-clad in glass and site sculpts a vibrant new public square within the heart of the city.
3rd Prize ($1000): Make It! Grow It! / Song Deng and René Biberstein of Toronto, Canada
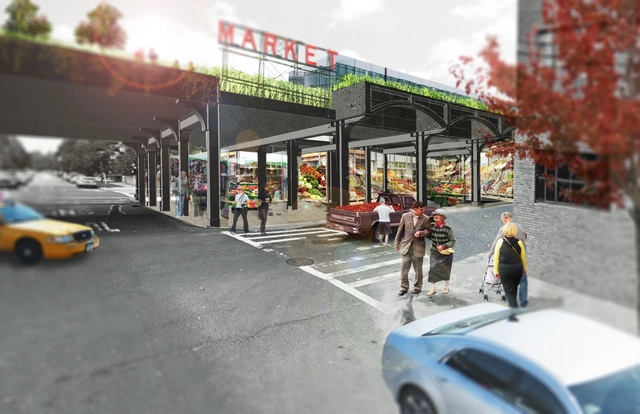
The Emerging New York Architects (ENYA) committee of the AIA New York Chapter has announced the winners of its 2014 biennial design ideas competition, QueensWay Connection: Elevating the Public Realm. In an effort to imagine the ways in which The Trust for Public Land and Friends of the Queensway could transform an abandoned railway in Central Queens into a vibrant urban greenway, entrants were challenged to design a vertical gateway for the elevated viaduct portion of a 3.5 mile stretch along the rail.
Of the 120 submitted proposals from 28 countries, the jury selected the following winners to represent the diverse array of ideas generated:
Long Island’s downtowns have more than 4,000 acres of surface area dedicated to parking lots. That’s roughly 6.5 square miles of prime real estate, a phenomenon quite common in most American cities. When necessary, these lots are often exchanged for a standard “set of concrete shelves” that share little to no connection with their surroundings. This leads to the question, why must parking garages be so monofunctional and, well, ugly?
To help solve this nationwide issue, the Long Island Index challenged four leading architectural firms to envision a more innovative way to free up surface lot space in four Long Island communities.
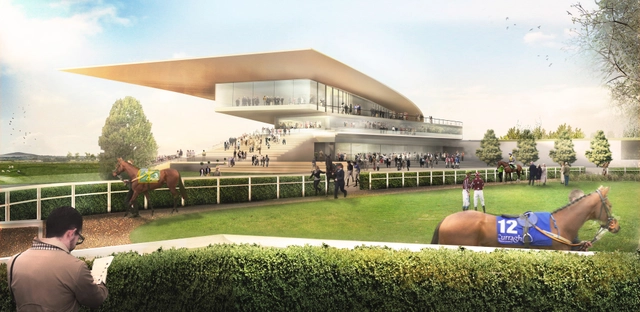
The Irish Turf Club has selected Grimshaw, alongside collaborators Newenham Mulligan & Associates (NMA), amongst 100 other leading practices to envision a concept design for the modernization of Ireland’s most prestigious thoroughbred race course.
Embedded within County Kildare’s open plains, the historic Curragh Racecourse is need of a masterplan that preserves the site, upgrades facilities and respects the surrounding landscape. Grimshaw’s winning proposal promises to satisfy these requests, in addition to constructing a new grandstand that retains the “intimate and distinctive character” of the existing grounds.
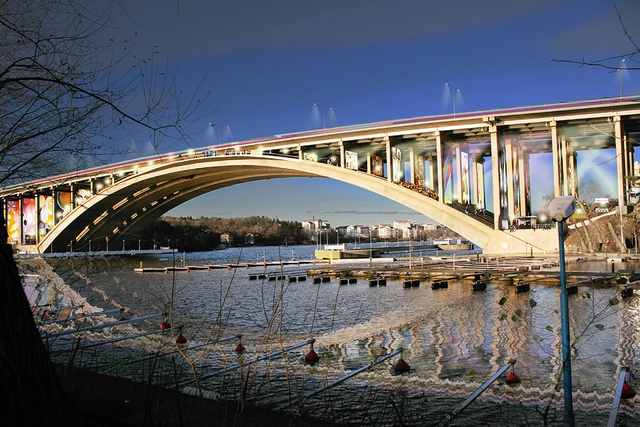
With minimal intervention, Swedish architecture firm visiondivisionclaims that the underused structure beneath Stockholm’s Tranebergsbron bridge could be transformed into a pedestrian walkway and informal cinema. If built, this proposal would not only remove pedestrians from the dismal walking space provided alongside the bridge’s bustling car lanes, but it would also dramatically shorten the walking distance between the city island of Kungsholmen and western suburb of Bromma.
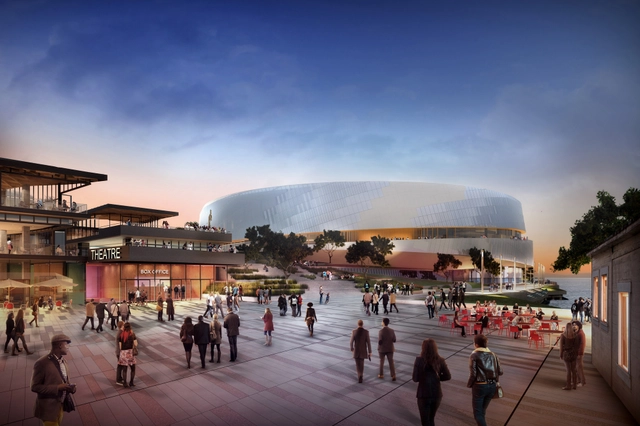
Version 3.0: Arrival onto Pier; Rendering by steelblue. Image Courtesy of Snøhetta
Snøhettahas released an updated, more "slimmed-down" version of the Golden State Warriors’ Stadium, which is scheduled to debut on a preeminent San Francisco waterfront site for the 2017-18 NBA basketball season. Located on Piers 30-32, just walking distance from the downtown Financial District and easily accessed by a variety of public transportation, the revised design has shaved off over 30,000 square feet of the venue's total square footage and increased public open space to nearly 8 acres, 60 percent of the 13 acre site.
Milroy Perera Associates, in collaboration with Mäga Engineering, has unveiled plans for the world's tallest residential vertical garden in Rajagiriya, Sri Lanka. The Clearpoint tower will house 164 apartments spread across 46 floors within 10 kkilometers from the centre of Columbo. Overlooking the tributaries of the Diyawanna Lake in Kotte, planted viewing terraces will encircle the entire structure fed by "inbuilt self-sustaining watering systems."
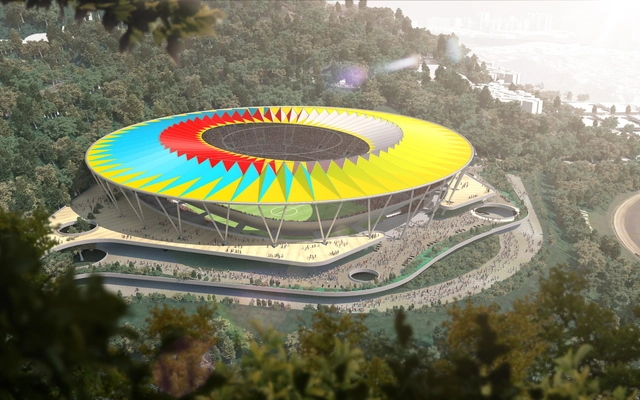
Following our recent news that confirmed Rogers Stirk Harbour + Partners (RSHP) will oversee the design and construction of two new stadiums within Caracas' Hugo Chavez Park, details have emerged regarding the Estadio Nacional de Fútbol de Venezuela. Designed by RSHP, in collaboration with Arup and Schlaich Bergermann und Partners, the project will be the practice’s first ever football stadium.
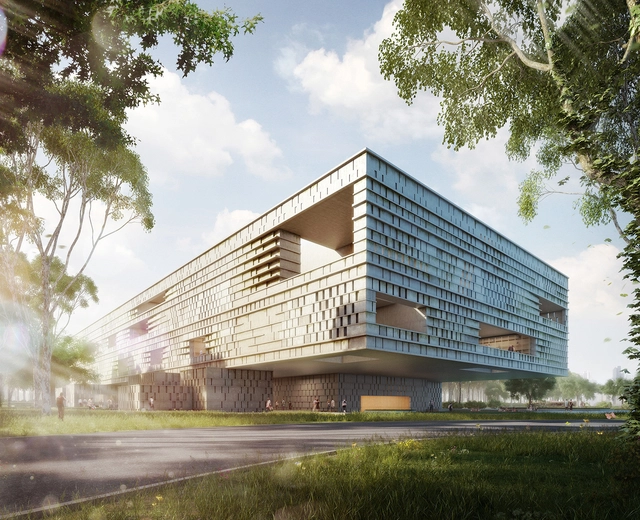
City Approach. Image Courtesy of Harry Gugger Studio and over,under
Basel-based Harry Gugger Studio and Boston’s over,under have collaborated to design the Museo Maya de América, Central America’s largest museum of Maya artifacts and culture. Planned for a prominent site at the Northern edge of L’Aurora Park in Guatemala City, the $60 million project will be the “capstone” to a “cultural nexus”, which will eventually include the Children’s Museum and the Museum of Contemporary Art within the city's largest recreational open space.
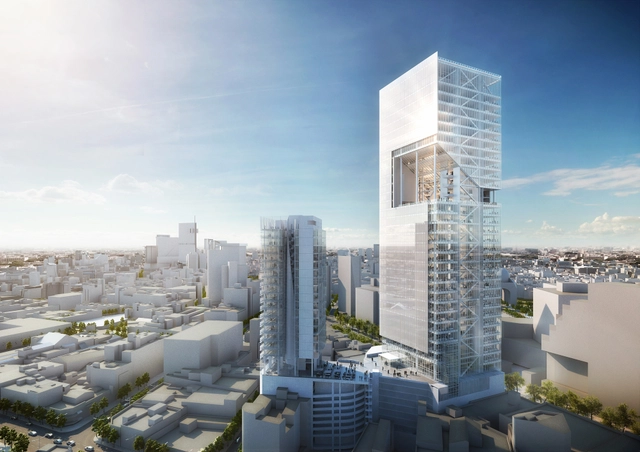
Reforma Towers. Image Courtesy of Richard Meier & Partners
Richard Meier & Partners has unveiled the “Reforma Towers,” a 40-story, mixed use development planned for Mexico City’s historic Paseo de la Reforma. Comprised of two high-rise towers, clad in Meier’s signature white concrete, the new development will bring high end office, hotel, and retail space, as well as restaurants and a fitness center to the city’s distinguished Boulevard upon completion in 2015.
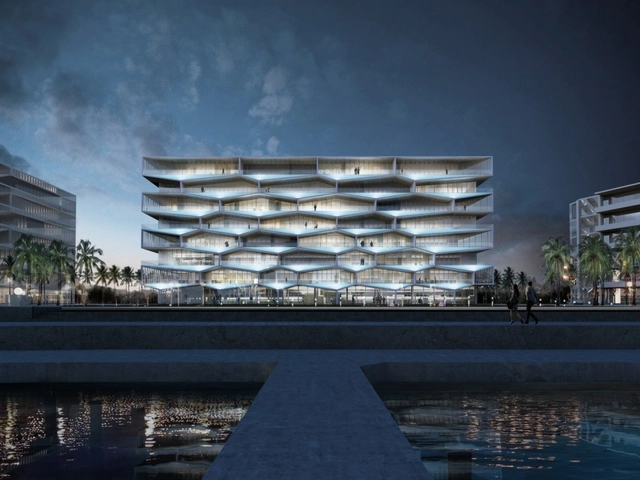
BIG has released plans, alongside collaborators HKS and Michael Diggiss Architects, of a luxury, mid-rise condominium at the Albany Bahamas resort. Located on the south coast of New Providence Island, “The Honeycomb” will offer 34, 3,000 to 8,000 square foot apartments, each complete with a private outdoor pool and summer kitchen integrated into the structure’s hexagonal-shaped facade.
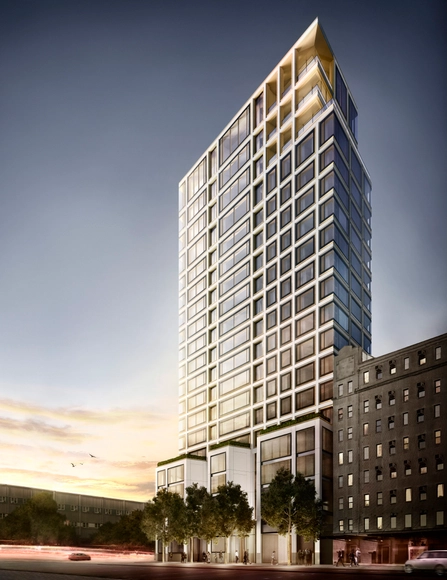
Foster + Partners has released new images of their revised, 19-story luxury condominium tower planned for West Chelsea in New York. Named after its address, 551 West 21st Street, the cast-concrete and glass structure plans to open its 44 residences, and three penthouses, to occupancy in the Fall of 2015.
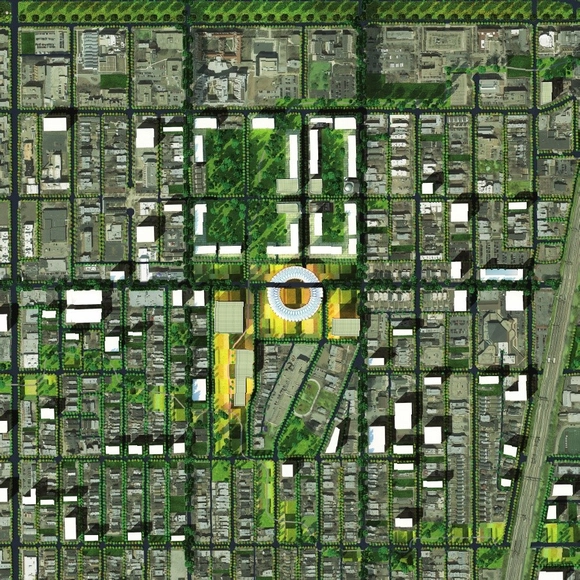
Plan View Depicting Future Library Bridging 63rd Street. Image Courtesy of Michael Sorkin Studio
Bidding for the future home of Barack Obama's Presidential Library is underway with three locations claiming the chief executive as their own. Obama's birthplace, Hawaii, has mounted a campaign in pursuit of their native son, followed by New York City's Columbia University, where he received his bachelor's degree in political science. Architect and urbanist Michael Sorkin believes it is the Windy City, however, his adopted hometown, that will ultimately win the presidential library bid.
https://www.archdaily.com/469003/michael-sorkin-sites-future-obama-presidential-library-in-chicago-s-south-sideJose Luis Gabriel Cruz