1. ArchDaily
  2. Architecture News

Architecture News: The Latest Architecture and News

Oak Ridge National Laboratory Develops 3D Printing Process at the Mircoscale

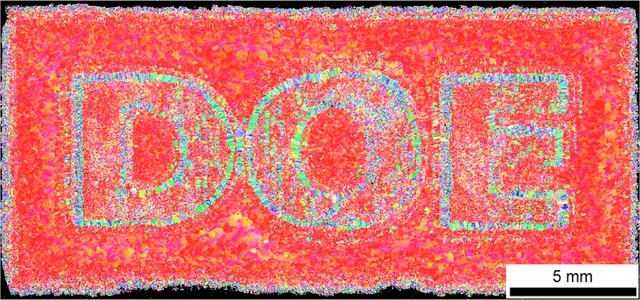
3D printing technology continues to advance, developing new applications which are particularly promising for the world of architecture. Now, researchers at the Department of Energy’s Oak Ridge National Laboratory (ORNL) have demonstrated a new manufacturing process that can create 3D printed metal components with an unprecedented degree of precision. For architecture, this could mean greater control over the customization of the smallest components in buildings, as well as more carefully engineered properties of the larger ones.

The new technique involves an additive process in which successive layers of material are laid down with computer control and fused to create an object of almost any shape. As technology has progressed, printers have been able to progressively increase their resolution, enabling the creation of smaller parts with smoother surfaces. ORNL has developed a process that precisely manages the solidification of metal parts in each layer on a microscopic scale. This enables them to better control local material properties, which can have a profound impact on the strength, weight, and function of 3D printed metal components.

Read on to learn more about how this manufacturing process could shape the future of 3D printing.

Oak Ridge National Laboratory Develops 3D Printing Process at the Mircoscale  - Image 1 of 4

CTBUH Names One Central Park “Best Tall Building Worldwide” for 2014

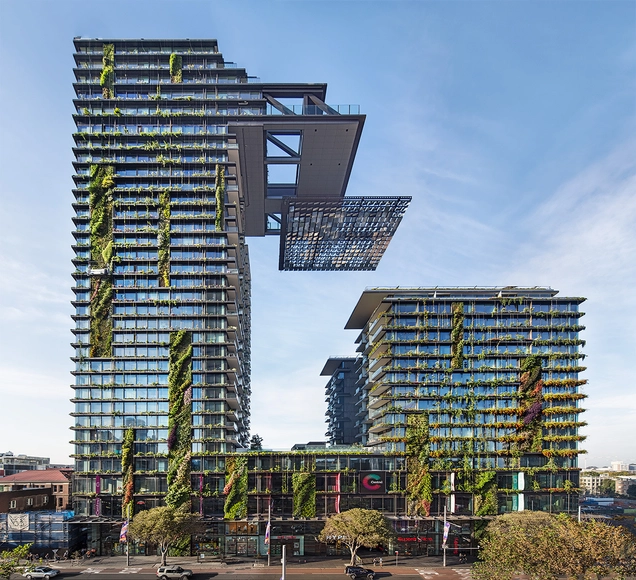
This year’s title of “Best Tall Building Worldwide” has been awarded to One Central Park, in Sydney, Australia. The award, presented by the Council on Tall Buildings and Urban Habitat (CTBUH), was chosen after a year long selection process across 88 entries in four regions. Senior representatives of each of these four winners presented at the CTBUH Awards Symposium on November 6th at the Illinois Institute of Technology, Chicago, and the winner was announced at the Awards Dinner following the Symposium. Read on after the break to learn more about the winning building.

CTBUH Names One Central Park “Best Tall Building Worldwide” for 2014 - Featured ImageCTBUH Names One Central Park “Best Tall Building Worldwide” for 2014 - Image 1 of 4CTBUH Names One Central Park “Best Tall Building Worldwide” for 2014 - Image 2 of 4CTBUH Names One Central Park “Best Tall Building Worldwide” for 2014 - Image 3 of 4CTBUH Names One Central Park “Best Tall Building Worldwide” for 2014 - More Images+ 14

Two Universities Win NCARB Award for Merging Practice and Education

The National Council of Architectural Registration Boards (NCARB) has awarded Parsons The New School for Design and Clemson University the 2014 NCARB Award to aid the development of innovative programs that merge practice and education.

"The award honors innovative ways for weaving practice and academy together to address real-world architecture challenges," says NCARB CEO Michael J. Armstrong. "The winning proposals for 2014 explore new paradigms of practice and move students from the theoretical to applied practices working with licensed practitioners."

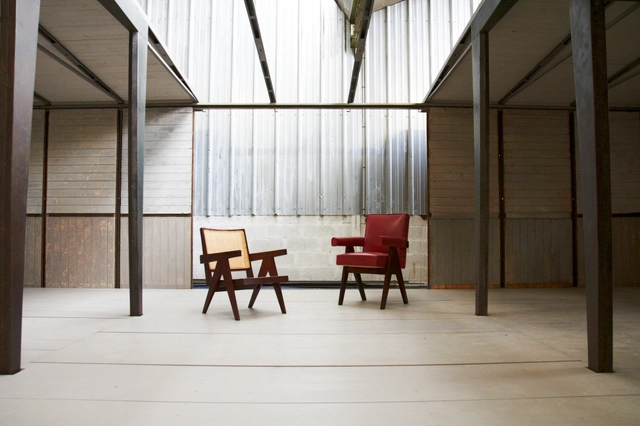
Jean Prouvé’s Demountable House to be Exhibited at Design Shanghai 2015

Marking the second edition of Design Shanghai, this year’s exhibition will take place March 2015 and will include over 300 exhibitors across three halls; Contemporary Design, Classic Design, and Collectible Design. Featured among the confirmed installations is Jean Prouvé’s Demountable House, a rare early example of prefabricated housing.

French architect Jean Prouvé is regarded as one of the twentieth century’s most influential designers, and is known for combining bold elegance with economy of means in a socially conscious manner. He is also recognized for his manufacturing firm, Les Ateliers Jean Prouvé, where he designed and produced lightweight metal furniture in collaboration with some of the most well known designers of the time. One such designer was Pierre Jeanneret, a Swiss architect and furniture designer who often worked with his more famous cousin, Le Corbusier.

Read on after the break to learn more about this year’s featured exhibition.

Vincent Callebaut Designs Sustainable Mixed-Use Complex for Cairo

French firm Vincent Callebaut Architectures (VCA) has unveiled a new multi-use complex for Nasr City in Cairo. Designed to obtain LEED Gold Plus standing, the building features a solar roof, green terraces, sky villas, and a vertical system of gardens and solar heating tubes. Composed of 1000 apartment units, the Gate Residence is also designed to include a health club and spa, fitness center, business center, restaurants and cafe, retail, and medical center.

Vincent Callebaut Designs Sustainable Mixed-Use Complex for Cairo - Mixed Use Architecture, FacadeVincent Callebaut Designs Sustainable Mixed-Use Complex for Cairo - Mixed Use Architecture, Facade, CityscapeVincent Callebaut Designs Sustainable Mixed-Use Complex for Cairo - Mixed Use Architecture, Garden, FacadeVincent Callebaut Designs Sustainable Mixed-Use Complex for Cairo - Mixed Use Architecture, Facade, CityscapeVincent Callebaut Designs Sustainable Mixed-Use Complex for Cairo - More Images+ 33

Tengbom Prepares to Break Ground on New Trail Center in Kungälv

Tengbom is preparing to break ground on their competition-winning proposal “Kotten” (The Pinecone) in the Fontin area of Kungälv municipality. Following the destruction of the old trail centre in a fire in 2013, Kungälv municipality arranged an architectural competition for a new, modern trail centre in the Fontin area.

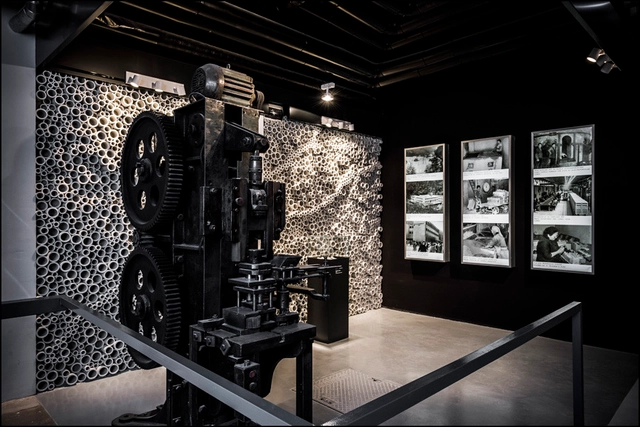
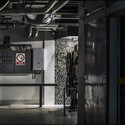
RIBA ARHITEKTI Creates Ceramic Mosaic for ETI Showroom

Winner of a 2014 National Design Award for Best Interior of the Year, this showroom design by RIBA ARHITEKTI (Janja Brodar and Goran Rupnik), transforms an otherwise drab factory corridor into a surprisingly engaging space through the innovative re-use of materials. Tasked with converting part of an unused hallway into a showroom, the client’s expectations were initially quite modest and called for re-painting and designing presentation posters. However, while inspecting the production units in the factory, the architects began to imagine using the freely available materials in the building to create a more engaging visual narrative about the company itself.

RIBA ARHITEKTI Creates Ceramic Mosaic for ETI Showroom  - Image 1 of 4RIBA ARHITEKTI Creates Ceramic Mosaic for ETI Showroom  - Image 2 of 4RIBA ARHITEKTI Creates Ceramic Mosaic for ETI Showroom  - Image 3 of 4RIBA ARHITEKTI Creates Ceramic Mosaic for ETI Showroom  - Image 4 of 4RIBA ARHITEKTI Creates Ceramic Mosaic for ETI Showroom  - More Images+ 3

Deutsche Post Towers Wins CTBUH 10 Year Award

Deutsche Post Towers in Bonn Germany has received the 10 Year Award from the Council on Tall Buildings and Urban Habitat (CTBUH). Completed in 2002 and designed by Murphy/Jahn, Post Tower was a leader in introducing high performance design elements to create a more efficient and pleasant office environment, and has now been recognized by this unique award which rewards proven value and performance in a tall building over a period of 10 years since its completion, and offers a valuable look at the life of buildings long after the initial designs are realized. Read on after the break to learn more about the winning building.

Bogle Architects Win “Architectural Project of the Year” for Laser Research Campus

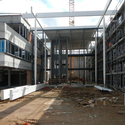
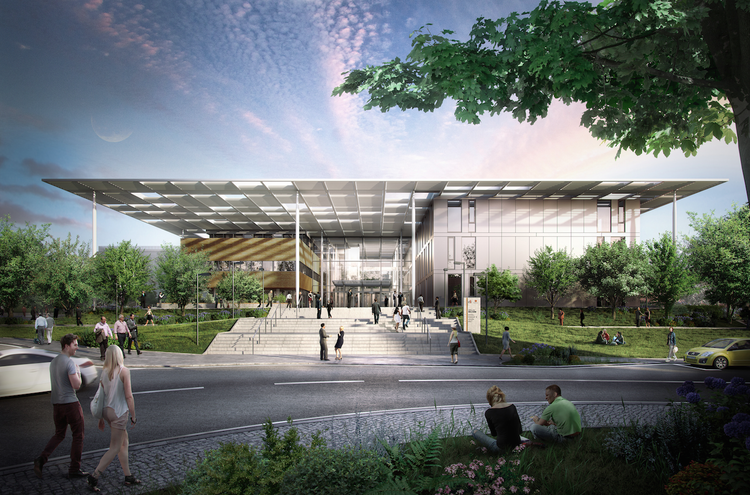
Bogle Architects has won the 2014 Czech Architect Week "Architectural Project of the Year” award for their ELI (Extreme Light Infrastructure) Beamlines project in Prague, Czech Republic. The campus, designed as four separate structures connected within a landscaped setting, will be the first laser research and technology facility to involve scientists from the global research community for high-powered laser experimentation.

Bogle Architects Win “Architectural Project of the Year” for Laser Research Campus - Research CenterBogle Architects Win “Architectural Project of the Year” for Laser Research Campus - Research CenterBogle Architects Win “Architectural Project of the Year” for Laser Research Campus - Research CenterBogle Architects Win “Architectural Project of the Year” for Laser Research Campus - Research CenterBogle Architects Win “Architectural Project of the Year” for Laser Research Campus - More Images+ 4

Sheppard Robson Designs Rooftop Pavilion for Aldwych House

The Westminster City Council has granted planning permission to Sheppard Robson for a “dramatic” rooftop extension to London’s Aldwych House. The £15m project - situated within the Westminster Conservation Area - will add 8,500 square feet of high-quality office and reception space by installing a series of geometrical-folded forms on top of the landmark Midtown office building.

Beloit College Power Plant / Studio Gang

Wisconsin’s Beloit College has commissioned Studio Gang Architects to reimagine a decommissioned coal-burning power plant as a “lively” student recreation and meeting center. As it currently stands, the “Powerhouse” is a barrier between the College campus and the Rock River. Upon completion in 2018, Studio Gang hopes the structure’s revitalization will reconnect the campus with the waterfront, further catalyzing the redevelopment of Beloit’s riverfront.

More about the "Powerhouse," after the break.

Subscriber Access

Video: Bjarke Ingels on the Power of Architecture

This past month at WIRED by Design, Bjarke Ingels gave a rundown of his most ambitious projects, highlighting one underlining theme: BIG’s mission to “create social infrastructure for resilient cities.” From their Manhattan “BIG U” storm proofing plan, recently awarded $400 million in federal funds, to their “ski slope” waste-to-energy plant currently underway in Copenhagen, the Danish practice is undoubtedly fulfilling their mission in a BIG and infectious way.

Subscriber Access

ULI Releases New Report on the Infrastructural Challenges of Rising Sea Levels

ULI Releases New Report on the Infrastructural Challenges of Rising Sea Levels - Featured Image
Innovation District Harborwalk . Image Courtesy of ULI Boston

The Urban Implications of Living With Water, a recent report by the Urban Land Institute (ULI) Boston, opens with the clear assertion: "We are beginning to feel the effects of climate change." The result of a conversation amongst over seventy experts from the fields of architecture, engineering, public policy, real estate and more, the report covers the proposed integrated solutions for a future of living in a city that proactively meets the challenges accompanying rising water levels.

"We accept that the seas are rising, the weather is changing, and our communities are at risk; and we recognize that no solution can be all-encompassing. It is our hope that this report will spark conversation, shift our understanding of what is possible, and aid us in reframing challenges into opportunities as we move toward this new era of development."

Become part of the discussion and read more about the collective ideas, after the break.

Emerging Voices: Estudio Macías Peredo

Estudio Macías Peredo is led by Salvador Macías Corona and Magui Peredo Arenas and is based in Guadalajara, Mexico. In their lecture as one of the winners of the Architectural League’s annual Emerging Voices awards, Corona and Arenas reveal the ways in which the local conditions and building traditions of their country have become creative drivers for their contemporary practice of architecture. They have a shared interest in primitive buildings, seeking to incorporate some of the inherent abstract qualities of primitive structures in ways that address contemporary issues.

Grimshaw and Gruen's LA Union Station Masterplan Gains Approval from Planning Board

Grimshaw and Gruen's LA Union Station Masterplan Gains Approval from Planning Board - Featured Image
Open Space View in Forecourt. Image © Grimshaw / Gruen Associates, Courtesy of the Los Angeles County Metropolitan Transportation Authority (Metro)

Update: The Los Angeles County Metropolitan Transportation Authority Board of Directors has approved approved the proposed masterplan by Grimshaw and Gruen; the scheme will now go ahead, subject to the availability of funding. The below article is from 22 September 2014.

The New York office of Grimshaw and LA based Gruen Associates were officially awarded the Los Angeles Union Station master plan in July of 2012 after six initial proposals for the project. Now the Metro Board has begun to finalize plans and move towards implementation, with their Planning Committee scheduled to discuss the proposals in early November. Read on to learn more about how the plan has developed over the past two years and the next steps towards its implementation.

Grimshaw and Gruen's LA Union Station Masterplan Gains Approval from Planning Board - Image 1 of 4Grimshaw and Gruen's LA Union Station Masterplan Gains Approval from Planning Board - Image 2 of 4Grimshaw and Gruen's LA Union Station Masterplan Gains Approval from Planning Board - Image 3 of 4Grimshaw and Gruen's LA Union Station Masterplan Gains Approval from Planning Board - Featured ImageGrimshaw and Gruen's LA Union Station Masterplan Gains Approval from Planning Board - More Images+ 4

Subscriber Access

Iconic Architects Photoshopped "Giving the Finger" in Support of Frank Gehry

Iconic Architects Photoshopped "Giving the Finger" in Support of Frank Gehry - Image 5 of 4
Ludwig Mies van der Rohe. Image Courtesy of Supporting Frank Owen Gehry

Last week, Frank Gehry made headlines when he responded to a reporter asking about his “showy architecture” with the finger and a proclamation that 98% of today’s architecture is “pure shit.” Unsurprisingly, this got the architecture world storming. Responses ranged from “oh the irony” to “absolutely refreshing” (join the conversation here). Perhaps most notably, one tumblr has responded in support of the Pritzker Prize-winning architect with images of architecture’s biggest icons giving the finger and Supporting Frank Owen Gehry.

Charles and Ray Eames, Frank Lloyd Wright, Le Corbusier and Oscar Niemeyer are some of the few who have “shown” their support. See our favorites, after the break.

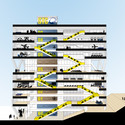
In Progress: Stadskantoor / OMA

In Progress: Stadskantoor / OMA - Office Buildings, Facade, CityscapeIn Progress: Stadskantoor / OMA - Office Buildings, Facade, CityscapeIn Progress: Stadskantoor / OMA - Office Buildings, Facade, CityscapeIn Progress: Stadskantoor / OMA - Office Buildings, Facade, CityscapeIn Progress: Stadskantoor / OMA - More Images+ 25

  • Architects

  • Location

    Meent 119, 3011 JH Rotterdam, The Netherlands
  • Partners In Charge

    Rem Koolhaas, Reinier de Graaf
  • Associate

    Alex de Jong
  • Project Team

    Philippe Braun, Clarisa Garcia Fresco, Maaike Hawinkels, Andrew Linn, Takeshi Murakuni, Peter Rieff, Tom Tang, Sakine Dicle Uzanyayla, Mark Veldman
  • Interior Team

    Saskia Simon, Andrea Giannotti, Ross O'Connell, Mafalda Rangel, Lucia Zamponi, Grisha Zotov
  • Area

    43370.0 sqm
  • Project Year

    2015
  • Photographs

    Ossip van Duivenbode, Courtesy of OMA
  • Location

    Meent 119, 3011 JH Rotterdam, The Netherlands
  • Project Year

    2015
  • Photographs

    Ossip van Duivenbode, Courtesy of OMA
  • Area

    43370.0 m2

Higher Education in Rotterdam / JHK Architecten + Broekbakema

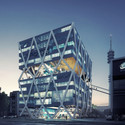
JHK Architecten and Broekbakema have shared with us their competition entry for a higher education school in the field of transport for Rotterdam. The building, envisioned as part of Rotterdam’s transport and logistics district, was inspired by the “distinctive sturdy structures of the port.”

Higher Education in Rotterdam / JHK Architecten + Broekbakema - Higher Education, FacadeHigher Education in Rotterdam / JHK Architecten + Broekbakema - Higher Education, FacadeHigher Education in Rotterdam / JHK Architecten + Broekbakema - Higher Education, FacadeHigher Education in Rotterdam / JHK Architecten + Broekbakema - Higher Education, Beam, FacadeHigher Education in Rotterdam / JHK Architecten + Broekbakema - More Images+ 3