The Victoria and Albert Museum has unveiled its latest installation: the Elytra Filament Pavilion, a project displaying the culmination of four years of research on the integration of architecture, engineering, and biomimicry principles, in an exploration of how biological fiber systems can be transferred to architecture.
The 200-square-meter structure is inspired by lightweight construction principles found in nature, namely "the fibrous structures of the forewing shells of flying beetles known as elytra," states a press release.
The Pavilion of Turkey at the 2016 Venice Biennale will feature an exhibition titled Darzanà: Two Arsenals, One Vessel, which links the cultural heritage between the language and architecture of dockyards in Istanbul and Venice. Curated by a team of Turkish architects, the display will present “a last vessel," that has been built using waste materials found at the Haliç dockyards in Istanbul, and transported to the Biennale.
Construction workers are one of the most critical yet underrepresented groups of people in the architecture industry. Often times, the safety of labor conditions are pushed aside in favor of budget constraints and strict deadlines. The Fair Building, an exhibition hosted by the Polish Pavilion at the 2016 Venice Biennale, will address these issues and ask: “why don’t buildings come with ‘fair trade’ marks?”
Responding to the theme of “Reporting from the Front”, the curatorial team, Martyna Janicka, Dominika Janicka, and Michal Gdak, based their pavilion design around the idea that “construction sites represent the frontline in architecture.”
Anna Puigjaner has been selected from nearly 200 applications as the winner of the Harvard University Graduate School of Design 2016 Wheelwright Prize. The $100,000 travel grant was awarded for her proposal, Kitchenless City: Architectural Systems for Social Welfare, for which she will study “exemplars of collective housing in Russia, Brazil, Sweden, China, Korea, and India, which reflect a variety of approaches to organizing and distributing domestic spaces.” Puigjaner notes that this typology is "deeply understood as a tool for social transformations," and through her investigation, she hopes to apply new thinking to the housing dilemmas of today. The prize will fund her travel and research over the next two years.
Selfie Automaton, an exhibition for the Romanian Pavilion at the 2016 Venice Architecture Biennale, utilizes an automated puppet show to raise the question: “can we—architects—mock ourselves? Can we imagine a less idyllic selfie?”
The exhibit contains seven “mechanical automata” with forty-six built in characters assembled in decided locations for the show. Unlike typical puppets, these wooden marionettes have been removed from their strings, which typically give them the "freedom of movement," and are nailed to various mechanisms that only allow for one repetitive gesture.
The Greek Pavilion at the 2016 Venice Biennale will be hosting an exhibition titled #ThisIsACo-op, which underscores the role of collaboration in architecture. Through a series of displayed research and discussions, the exhibition aims to understand how architects may need to unite on different “fronts” of world crises, including the refugee crisis, the housing crisis, and the crisis of the architectural profession, among others.
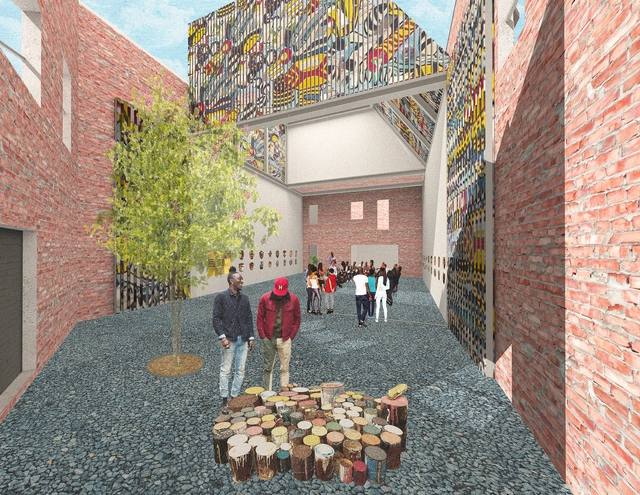
Lorcan O’Herlihy Architects (LOHA) has unveiled its plans for the renovation and master plan of the MBAD African Bead Museum, an arts and cultural complex in Detroit centered around African art.
Located on a major boulevard in a series of townhouses, the Museum is currently in a state of disrepair with the roof on its corner building having collapsed. This main corner building, although heavily damaged, still features wall murals by artist Olayami Dabls, and thus needs to be preserved.
The Republic of Seychelles will make their debut at the upcoming Venice Biennale with an exhibition titled Between Two Waters, Searching for Expression in the Seychelles. Curated by Andrés F. Ramírez, and featuring the work of local firm ADD.locus, the exhibition faces the Grand Canal and “transports visitors to the 115-island archipelago—the least populated nation in Africa,” exploring the identity of this nation while also investigating the architecture of every day life in the paradise islands.
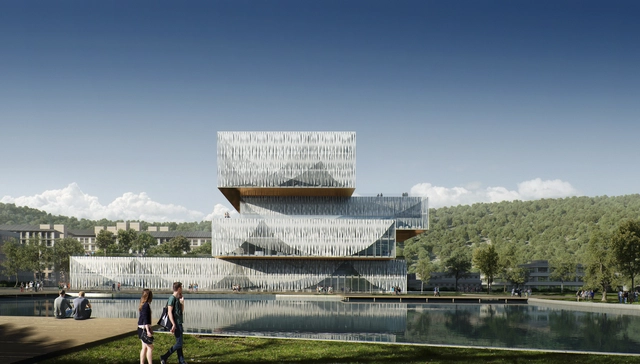
Schmidt Hammer Lassen Architects has been awarded first prize in the competition to design the Student Center and Library for the Wenzhou-Kean University in Wenzhou, China. Set on 500 acres of land in a rural mountainous region, the 25,000 square meter project will provide learning and living space for 8,500 students.
Wenzhou-Kean University is cooperatively run by Wenzhou University, in China, and Kean University, in New Jersey, USA, and aims to merge Chinese and American teaching methodologies. Thus, the new Student Center and Library is focused on embracing diversity, interaction, and the sharing of knowledge.
Courtesy of Niall McLaughlin and Yeoryia Manolopoulou
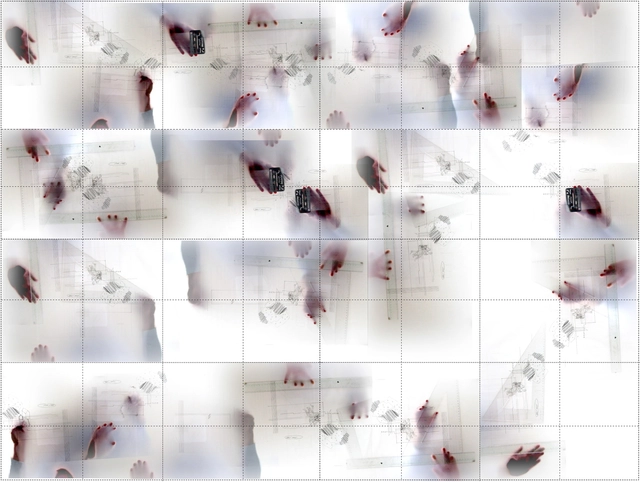
Losing Myself, a collaborative exhibition by Níall McLaughlin and Yeoryia Manolopoulou, will be presented at the Ireland Pavilion at the 2016 Venice Architecture Biennale. Focusing on Alzheimer's Disease, the exhibition highlights the process of “designing and revisiting buildings for people who have dementia.” The exhibit contains two main components: a website that arranges a series of drawings, stories, and research on dementia; and an installation in the pavilion, which contains drawings that explore a building designed for people with dementia.
The Burj Kahlifa has been the world’s tallest building since 2009, and last year the Dubai-based supertall broke another record by implementing the world's largest LED-illuminated facade. Building on these accomplishments, Minus5 Architects in collaboration with Studio Mr. White, has proposed using LED technology to create scale silhouettes of architectural monuments from around the world on the facade, including the Empire State Building, Beijing's CCTV Tower, London's Shard, Toronto's CN Tower, Taipei 101, the Petronas Towers, and others.
Design firm WXY architecture + urban design has released plans for a reconnection of nearly 50 acres of public space between downtown Brooklyn and the Brooklyn Bridge in New York. Called The Brooklyn Strand, the project seeks to create a more appealing and accessible waterfront, while transforming the quality of public space in the area.
Aedas has unveiled their design for the new Tebrau Waterfront Residences, located in Johor Bahru, Malaysia. The new two million square-meter waterfront community will combine villas and high-rise residential towers with a variety of commercial programs and a hotel.
Courtesy of the National School of Architecture of Versailles (ENSA-V)
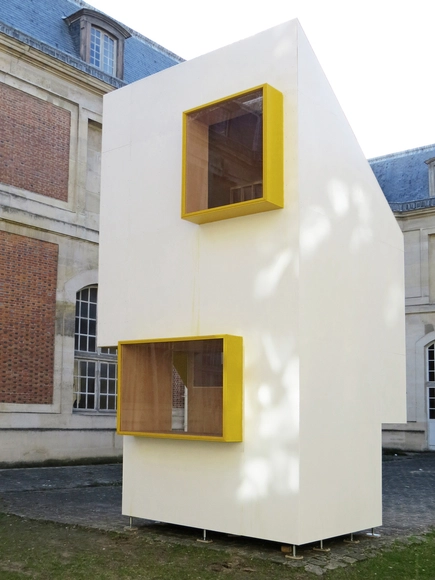
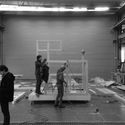
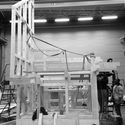
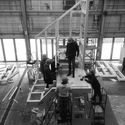
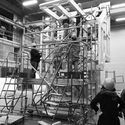
A group of 20 students from the National School of Architecture of Versailles (ENSA-V), along with chief of project Frank Rambert, have designed and built a small-scale building based on the theme of “The Minimum Habitat.”
Over a period of four months, students created individual projects meant to display, in a minimum number of square meters, the space that a person needs to live. A jury then selected one project to be built. This project covers a total of 12 square meters, with a five square meter footprint.
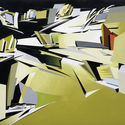
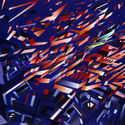
In celebration of the four decade career of the late Zaha Hadid, Fondazione Berengo will host an exhibition of her paintings, drawings, and models at the 16th century Palazzo Franchetti in Venice, coinciding with the 2016 Venice Biennale. The exhibition will display the full range of Hadid's design work from built projects, to those under construction, and others ultimately never realized. Some of the early, unrealized work that will be represented includes Malevich’s Tektonic, a bridge concept for the Thames River, which Hadid developed while she was still a student at the Architectural Association School in London (1976-77), as well Peak Club, Hong Kong (1982-83), Hafenstrasse, Hamburg (1989), Grand Buildings, Trafalgar Square, London (1985), the Victoria City master-plan for Berlin (1988), and the Cardiff Bay Opera House (1994-95).
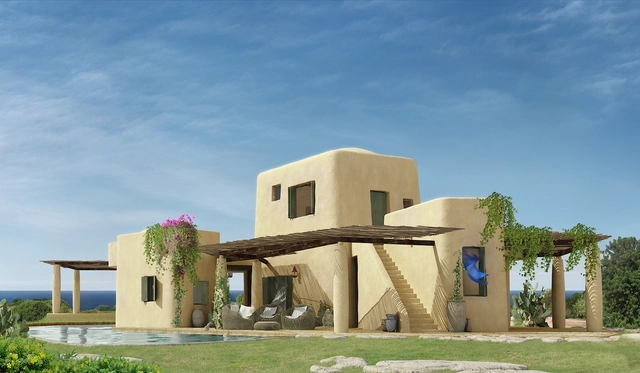
Massimiliano and Doriana Fuksas have designed luxury villas for a 300-acre resort community at Is Molas Golf Resort in Sardinia, Italy. Envisioned as “inhabited sculptures,” the design includes four different prototypes of “eco-friendly, open-concept, and uniquely-designed villas” spread throughout the site of an 18-hole golf course designed by former professional golfer, Gary Player.
The Global Arts Affairs Foundation (GAA), in collaboration with PLANE—SITE, is releasing a series of video interviews with architects to be shown as part of the TIME SPACE EXISTENCE Exhibition at the 2016 Venice Architecture Biennale. At the start of Denise Scott Brown's interview, the architect declares,"I've fought to make buildings useful and beautiful, and in that order." In her segment, Scott Brown elaborates on the need for architects to consult multiple precedents to be most effective, the view that photography has become a sub-discipline of architecture, and her position as a role model for young female architects. For her complete perspective, watch Scott Brown's interview, and read on for a complete list of the other interviewees.
_NAARO.jpg?1463781566&format=webp&width=640&height=580)










.jpg?1463150672 "The Peak, Hong Kong. Image © Zaha Hadid Architects")