1. ArchDaily
  2. 3D Modelling

3D Modelling: The Latest Architecture and News

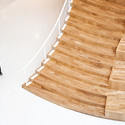
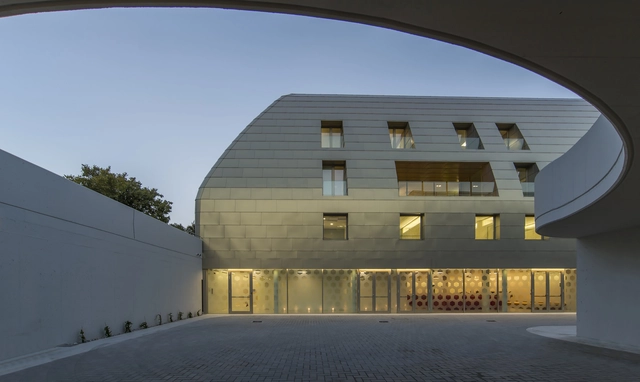
Bank of Pisa and Fornacette New HQ / Massimo Mariani

Bank of Pisa and Fornacette New HQ / Massimo Mariani - Bank, Deck, Facade, Stairs, Handrail, Chair, BenchBank of Pisa and Fornacette New HQ / Massimo Mariani - Bank, Facade, HandrailBank of Pisa and Fornacette New HQ / Massimo Mariani - Bank, FacadeBank of Pisa and Fornacette New HQ / Massimo Mariani - Bank, Door, TableBank of Pisa and Fornacette New HQ / Massimo Mariani - More Images+ 24

Fornacette, Italy

AD Classics: Viipuri Library / Alvar Aalto

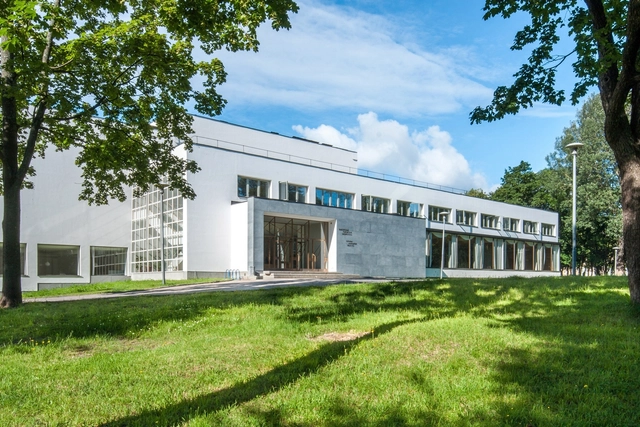
Despite being one of the seminal works of modern Scandinavian architecture, Alvar Aalto’s Viipuri Library languished in relative obscurity for three-quarters of a century until its media breakthrough in late 2014. Its receipt of the World Monuments Fund/Knoll Modernism Prize for a recent renovation was covered by news outlets around the world, bringing the 1935 building previously unseen levels of attention and scrutiny.

This renaissance is nothing less than extraordinary. Abandoned for over a decade and allowed to fall into complete disrepair, the building was once so forgotten that many believed it had actually been demolished. [1] For decades, architects studied Aalto’s project only in drawings and prewar black-and-white photographs, not knowing whether the original was still standing, and if it was, how it was being used. Its transformation from modern icon to deserted relic to architectural classic is a tale of political intrigue, warfare, and the perseverance of a dedicated few who saved the building from ruin.

AD Classics: Viipuri Library / Alvar Aalto - Interior Photography, Library, Facade, HandrailAD Classics: Viipuri Library / Alvar Aalto - Exterior Photography, Library, FacadeAD Classics: Viipuri Library / Alvar Aalto - Exterior Photography, Library, FacadeAD Classics: Viipuri Library / Alvar Aalto - Exterior Photography, Library, Facade, DoorAD Classics: Viipuri Library / Alvar Aalto - More Images+ 39

Bahrain Pavilion – Milan Expo 2015 / Studio Anne Holtrop

Bahrain Pavilion – Milan Expo 2015 / Studio Anne Holtrop - Pavilion, Facade, ChairBahrain Pavilion – Milan Expo 2015 / Studio Anne Holtrop - Pavilion, Stairs, Facade, HandrailBahrain Pavilion – Milan Expo 2015 / Studio Anne Holtrop - Pavilion, Facade, Chair, TableBahrain Pavilion – Milan Expo 2015 / Studio Anne Holtrop - Pavilion, Facade, Handrail, BalconyBahrain Pavilion – Milan Expo 2015 / Studio Anne Holtrop - More Images+ 11

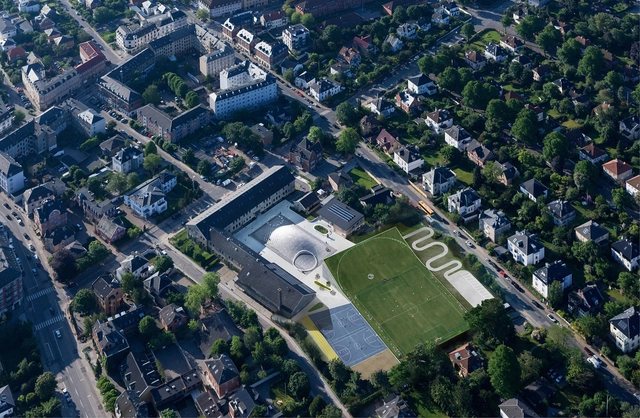
Sports & Arts Expansion at Gammel Hellerup Gymnasium / BIG

Sports & Arts Expansion at Gammel Hellerup Gymnasium / BIG - Higher Education, Facade, Table, ChairSports & Arts Expansion at Gammel Hellerup Gymnasium / BIG - Higher Education, Garden, Fence, HandrailSports & Arts Expansion at Gammel Hellerup Gymnasium / BIG - Higher Education, FacadeSports & Arts Expansion at Gammel Hellerup Gymnasium / BIG - Higher Education, Arch, FacadeSports & Arts Expansion at Gammel Hellerup Gymnasium / BIG - More Images+ 25

  • Area Area of this architecture project Area:  2500
  • Year Completion year of this architecture project Year:  2014

Silverlight / Adjaye Associates

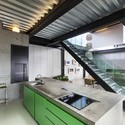
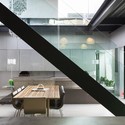
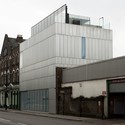
Silverlight / Adjaye Associates - Houses, Kitchen, Beam, Table, Chair, CountertopSilverlight / Adjaye Associates - Houses, Kitchen, Beam, Facade, Door, Handrail, Countertop, Sink, ChairSilverlight / Adjaye Associates - Houses, Facade, Stairs, Handrail, Table, ChairSilverlight / Adjaye Associates - Houses, FacadeSilverlight / Adjaye Associates - More Images+ 37

Russia Pavilion – Milan Expo 2015 / SPEECH

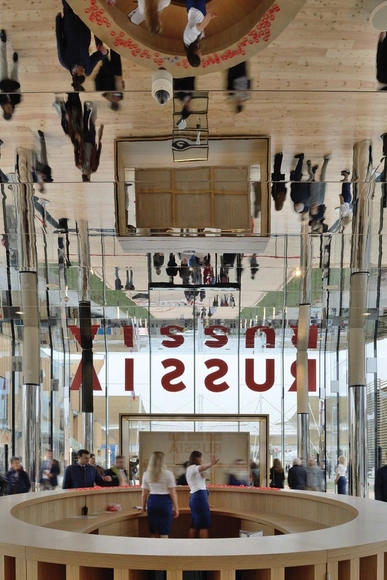
Russia Pavilion – Milan Expo 2015 / SPEECH - Pavilion, FacadeRussia Pavilion – Milan Expo 2015 / SPEECH - Pavilion, Facade, LightingRussia Pavilion – Milan Expo 2015 / SPEECH - Pavilion, ChairRussia Pavilion – Milan Expo 2015 / SPEECH - Pavilion, FacadeRussia Pavilion – Milan Expo 2015 / SPEECH - More Images+ 13
Milano, Italy
  • Architects: SPEECH
  • Area Area of this architecture project Area:  3260
  • Year Completion year of this architecture project Year:  2015
  • Professionals: Simpateka RUS

Three Trees House / DADA & Partners

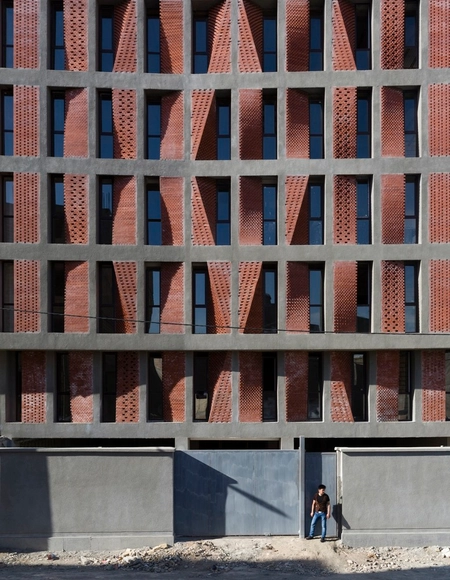
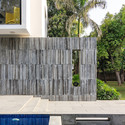
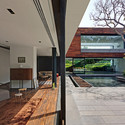
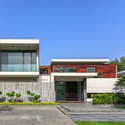
Three Trees House / DADA & Partners - Houses, Garden, Fence, FacadeThree Trees House / DADA & Partners - Houses, Facade, Stairs, HandrailThree Trees House / DADA & Partners - Houses, Facade, Door, Beam, Handrail, ChairThree Trees House / DADA & Partners - Houses, Facade, DoorThree Trees House / DADA & Partners - More Images+ 19

New Delhi, India

Community Green Station / ArchSD

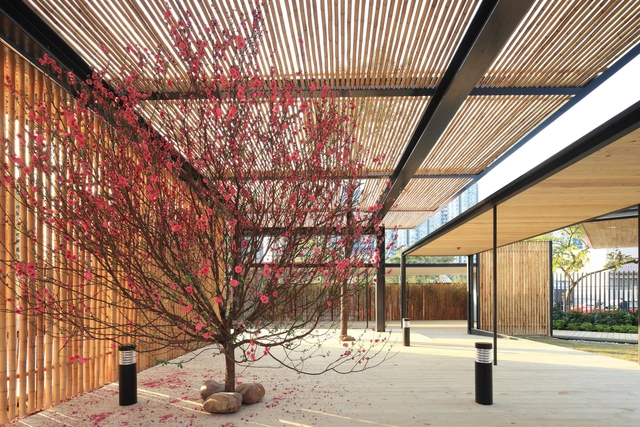
Community Green Station / ArchSD - Other StructuresCommunity Green Station / ArchSD - Other StructuresCommunity Green Station / ArchSD - Other StructuresCommunity Green Station / ArchSD - Other StructuresCommunity Green Station / ArchSD - More Images+ 18

  • Architects: ArchSD
  • Area Area of this architecture project Area:  780
  • Year Completion year of this architecture project Year:  2014

Zaha Hadid Unveils Community-Oriented Housing Project In Monterrey

Zaha Hadid Architects have unveiled their first project in Mexico, a residential development in Monterrey. The country's third-largest city, Monterrey is a rapidly growing and increasingly important manufacturing and technology center. The project, named "Esfera City Center," is located to the southeast of Monterrey in the Huajuco Canyon, where it will provide crucial homes in a rapidly expanding part of the city.

Consisting of 981 units from single-person lofts to four-bedroom apartments totaling 137,000 square meters, the design rejects the original brief from the client which called for 12 residential towers, instead opting for a series of long, low-rise blocks which surround a public park, bringing a community focus to the design.

More images and information about the Esfera City Center project after the break.

Zaha Hadid Unveils Community-Oriented Housing Project In Monterrey - Housing, Facade, CityscapeZaha Hadid Unveils Community-Oriented Housing Project In Monterrey - Housing, Garden, FacadeZaha Hadid Unveils Community-Oriented Housing Project In Monterrey - Housing, CityscapeZaha Hadid Unveils Community-Oriented Housing Project In Monterrey - Housing, Facade, CityscapeZaha Hadid Unveils Community-Oriented Housing Project In Monterrey - More Images+ 4

Italy Pavilion – Milan Expo 2015 / Nemesi

Italy Pavilion – Milan Expo 2015 / Nemesi - Exhibition CenterItaly Pavilion – Milan Expo 2015 / Nemesi - Exhibition CenterItaly Pavilion – Milan Expo 2015 / Nemesi - Exhibition CenterItaly Pavilion – Milan Expo 2015 / Nemesi - Exhibition CenterItaly Pavilion – Milan Expo 2015 / Nemesi - More Images+ 15

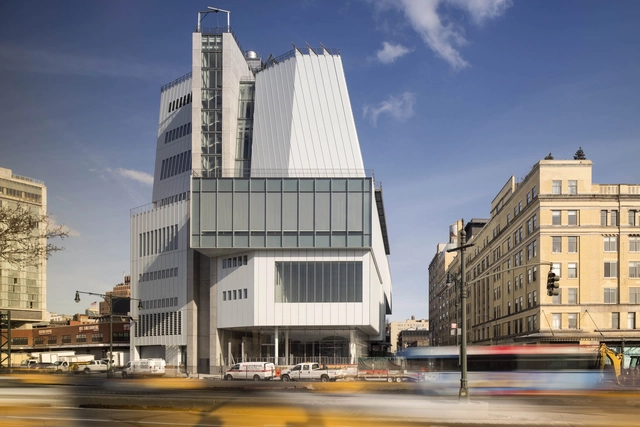
The Whitney Museum of American Art at Gansevoort / Renzo Piano Building Workshop + Cooper Robertson

The Whitney Museum of American Art at Gansevoort / Renzo Piano Building Workshop  + Cooper Robertson - Exterior Photography, Museum, Facade, StairsThe Whitney Museum of American Art at Gansevoort / Renzo Piano Building Workshop  + Cooper Robertson - Exterior Photography, Museum, Facade, HandrailThe Whitney Museum of American Art at Gansevoort / Renzo Piano Building Workshop  + Cooper Robertson - MuseumThe Whitney Museum of American Art at Gansevoort / Renzo Piano Building Workshop  + Cooper Robertson - Exterior Photography, Museum, FacadeThe Whitney Museum of American Art at Gansevoort / Renzo Piano Building Workshop  + Cooper Robertson - More Images+ 31

Extrude / studio_GAON

Extrude / studio_GAON - Coffee Shop, Facade, HandrailExtrude / studio_GAON - Coffee Shop, Stairs, HandrailExtrude / studio_GAON - Coffee Shop, FacadeExtrude / studio_GAON - Coffee ShopExtrude / studio_GAON - More Images+ 23
  • Architects: studio_GAON
  • Area Area of this architecture project Area:  70
  • Professionals: Starsis

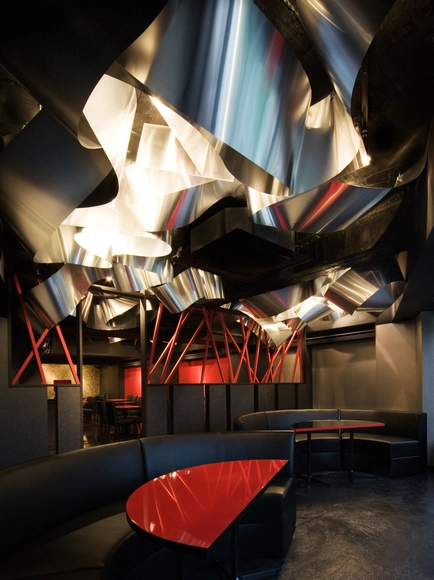
Light Cave / Moriyuki Ochiai Architects

Light Cave / Moriyuki Ochiai Architects - Bar, BeamLight Cave / Moriyuki Ochiai Architects - Bar, BeamLight Cave / Moriyuki Ochiai Architects - Bar, BeamLight Cave / Moriyuki Ochiai Architects - Bar, ChairLight Cave / Moriyuki Ochiai Architects - More Images+ 5

Slovenia Pavilion – Milan Expo 2015 / SoNo Arhitekti

Slovenia Pavilion – Milan Expo 2015 / SoNo Arhitekti - Pavilion, FacadeSlovenia Pavilion – Milan Expo 2015 / SoNo Arhitekti - Pavilion, Facade, LightingSlovenia Pavilion – Milan Expo 2015 / SoNo Arhitekti - Pavilion, FacadeSlovenia Pavilion – Milan Expo 2015 / SoNo Arhitekti - Pavilion, FacadeSlovenia Pavilion – Milan Expo 2015 / SoNo Arhitekti - More Images+ 17

  • Architects: SoNo Arhitekti
  • Area Area of this architecture project Area:  800
  • Year Completion year of this architecture project Year:  2015
  • Manufacturers Brands with products used in this architecture project
    Manufacturers:  Stora Enso
  • Professionals: Lumar IG, Biro ES, CBD

Water Museum / P-06 Atelier

Water Museum / P-06 Atelier - MuseumWater Museum / P-06 Atelier - MuseumWater Museum / P-06 Atelier - MuseumWater Museum / P-06 Atelier - MuseumWater Museum / P-06 Atelier - More Images+ 19

Lisbon, Portugal
  • Architects: P-06 Atelier
  • Area Area of this architecture project Area:  170
  • Year Completion year of this architecture project Year:  2014
  • Manufacturers Brands with products used in this architecture project
    Manufacturers:  Exporlux

Impact Hub Belgrade / URED architecture studio

Impact Hub Belgrade  / URED architecture studio - Offices InteriorsImpact Hub Belgrade  / URED architecture studio - Offices InteriorsImpact Hub Belgrade  / URED architecture studio - Offices InteriorsImpact Hub Belgrade  / URED architecture studio - Offices InteriorsImpact Hub Belgrade  / URED architecture studio - More Images+ 23

Library, Game Library & Municipality Administration in Spiez / bauzeit architekten

Library, Game Library & Municipality Administration in Spiez / bauzeit architekten - LibraryLibrary, Game Library & Municipality Administration in Spiez / bauzeit architekten - Interior Photography, Library, FacadeLibrary, Game Library & Municipality Administration in Spiez / bauzeit architekten - LibraryLibrary, Game Library & Municipality Administration in Spiez / bauzeit architekten - LibraryLibrary, Game Library & Municipality Administration in Spiez / bauzeit architekten - More Images+ 20

  • Area Area of this architecture project Area:  2003
  • Year Completion year of this architecture project Year:  2014
  • Manufacturers Brands with products used in this architecture project
    Manufacturers:  TULUX

Orona Ideo / Barrutieta + Goikoetxea + delaFuente + Perez

Orona Ideo / Barrutieta + Goikoetxea + delaFuente + Perez - Exterior Photography, Offices, FacadeOrona Ideo / Barrutieta + Goikoetxea + delaFuente + Perez - OfficesOrona Ideo / Barrutieta + Goikoetxea + delaFuente + Perez - OfficesOrona Ideo / Barrutieta + Goikoetxea + delaFuente + Perez - OfficesOrona Ideo / Barrutieta + Goikoetxea + delaFuente + Perez - More Images+ 13

  • Area Area of this architecture project Area:  50000
  • Year Completion year of this architecture project Year:  2014
  • Manufacturers Brands with products used in this architecture project
    Manufacturers:  ASCENDER Seating, Terraconti