ArchDaily
Selected Projects
Selected Projects
September 16 | Sponsored Content
AI tools for architects - House Plan Generator This guide covers a workflow that moves from project parameters to generated floor plans, 3D perspective views, exterior design exploration, and site context visualization, using AI tools in place of preliminary CAD and rendering work.
https://www.archdaily.comhttps://www.archdaily.com/catalog/us/products/39065/how-to-develop-a-residential-design-concept-ideal-house
https://www.archdaily.com/1023550/art-deco-house-simon-jouin-architecte Hadir Al Koshta
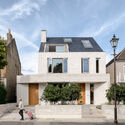
https://www.archdaily.com/1023615/kings-road-house-matthew-giles-architects Hadir Al Koshta
https://www.archdaily.com/1023555/kona-village-walker-warner Pilar Caballero
https://www.archdaily.com/1023588/andwander-ginza-six-store-jo-nagasaka-plus-schemata-architects Hana Abdel
https://www.archdaily.com/1023446/the-blue-insight-cave-space-3andwich-deisgn-he-wei-studio Pilar Caballero
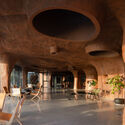
https://www.archdaily.com/1023518/amoeba-office-hiren-patel-architects Miwa Negoro
https://www.archdaily.com/1023528/house-in-sumida-roovice Miwa Negoro
https://www.archdaily.com/1023589/flow-house-out-and-about-architects Hana Abdel
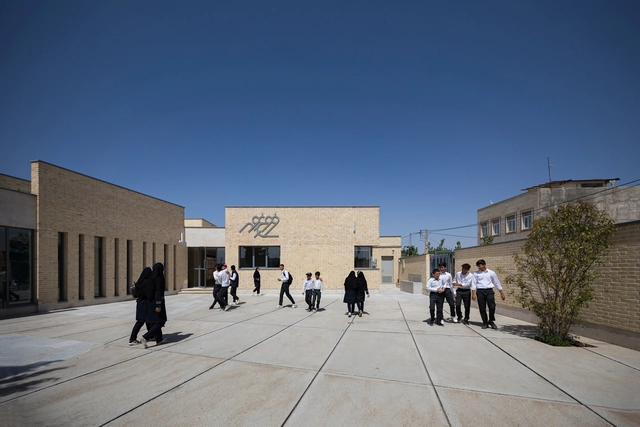
https://www.archdaily.com/1023517/frough-e-mehr-secondary-school-padiav-parth-architects Hana Abdel
https://www.archdaily.com/1023372/patio-iv-house-volume-architecture-lisbon-studio Andreas Luco
Courtesy of Carpus+Partner AG + 13
Area
Area of this architecture project
Area:
20509 m²
Year
Completion year of this architecture project
Year:
2023
Manufacturers
Brands with products used in this architecture project
Manufacturers: Rieder Group Sika Brichta , EWO , FSB - Franz Schneider Brakel GmbH , +9 Kone , Mosa , Mörz , Nüsing , Schüco , Strähle Raum-Systeme , Stöbich , Wesemann GmbH , Zumtobel -9
https://www.archdaily.com/1023481/hilti-innovation-center-carpus-plus-partner-ag Andreas Luco
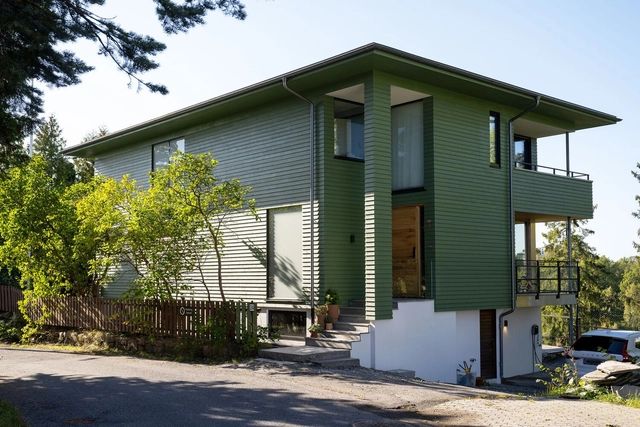
https://www.archdaily.com/1023533/the-green-house-morfeus-arkitekter Hadir Al Koshta
https://www.archdaily.com/1023590/bridge-house-klab-architecture Andreas Luco
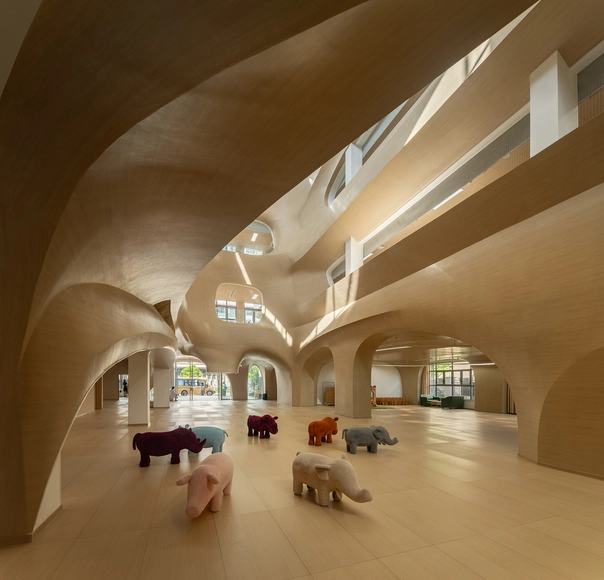
https://www.archdaily.com/1023534/grin-sunray-kindergarten-arcplus-ecadi-shanghai-xian-dai-architectural-decoration-and-landscape-design Valeria Silva
© Ian Ten Seldam Photography + 28
Area
Area of this architecture project
Area:
4950 m²
Year
Completion year of this architecture project
Year:
2021
Manufacturers
Brands with products used in this architecture project
Manufacturers: Armstrong , Dulux , Gerflor , Gunnersens , HY-TEC , +11 Lysaght , Melbourne Brick , Opal , Polytec , Rockcote , Shaw , StoneSet , Street and Garden Furniture , Urban Salvage Timber , Wattyl , Wortley -11
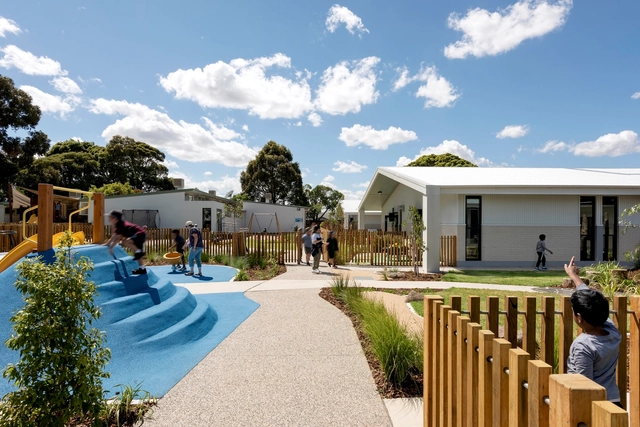
https://www.archdaily.com/1023354/niddrie-autistic-school-guymer-bailey-architects Valeria Silva
https://www.archdaily.com/1023467/green-view-residence-3-points-consultant Miwa Negoro
https://www.archdaily.com/1023462/full-house-warchitect Hana Abdel
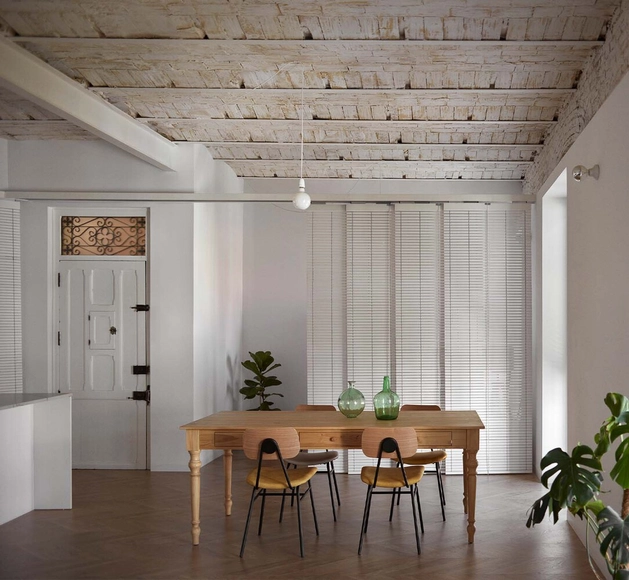
https://www.archdaily.com/1023493/apartment-in-russafa-quadrat-estudio Valeria Silva
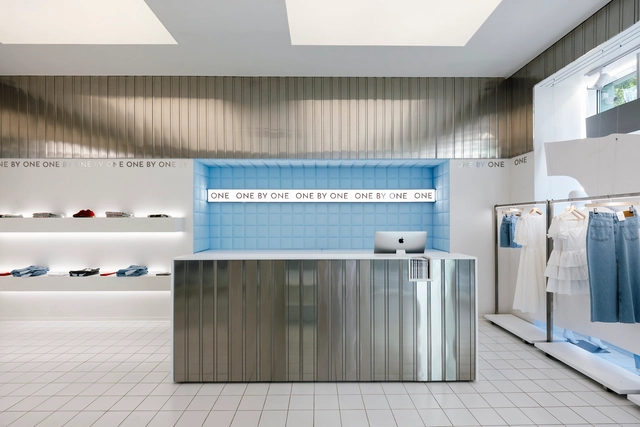
https://www.archdaily.com/1023604/one-by-one-flagship-showroom-between-the-walls Hadir Al Koshta
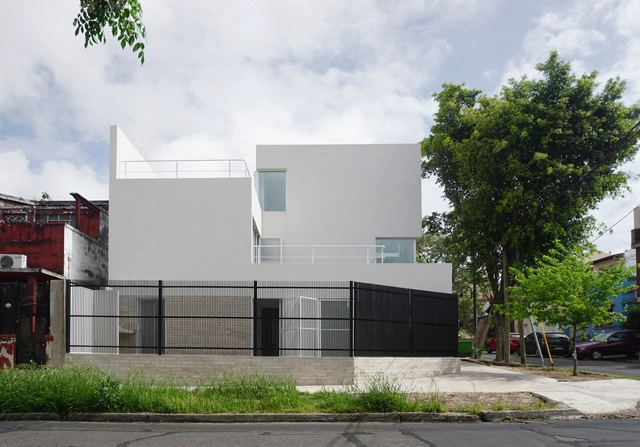
https://www.archdaily.com/1022512/two-houses-prisma-arquitectura Andreas Luco
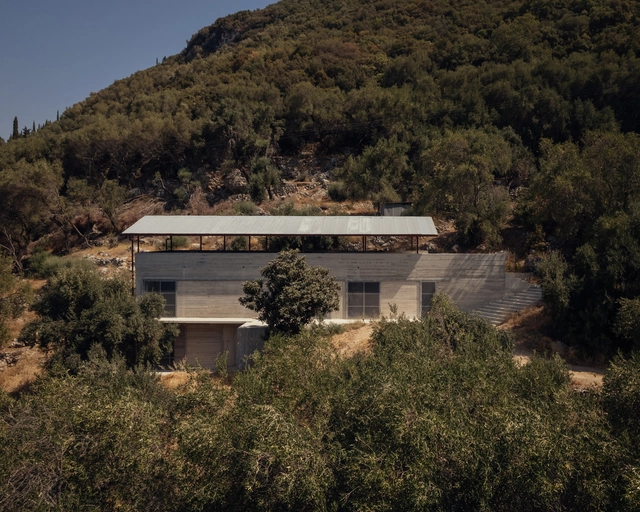
https://www.archdaily.com/1023586/house-in-a-olive-invisible-studio Andreas Luco
https://www.archdaily.com/1023461/the-recessed-residence-warchitect Hana Abdel
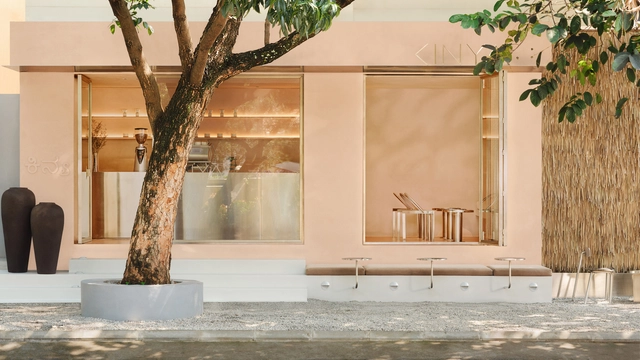
https://www.archdaily.com/1023331/kinya-coffee-shop-studio-bomb Hana Abdel
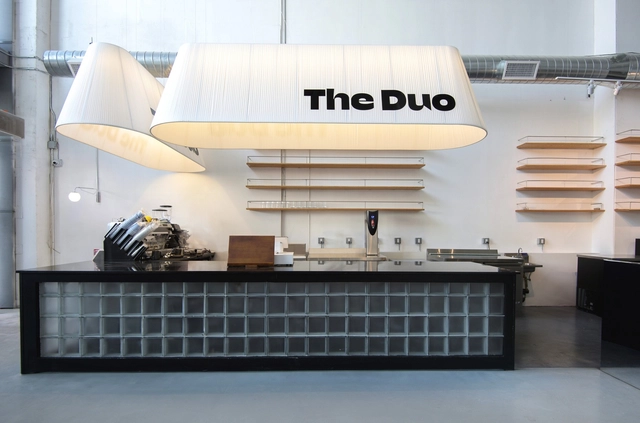
https://www.archdaily.com/1023468/the-duo-coffee-shop-and-bar-design-next-agency Pilar Caballero
Did you know? You'll now receive updates based on what you follow! Personalize your stream and start following your favorite authors, offices and users.