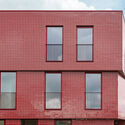
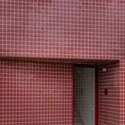
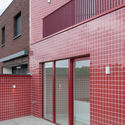
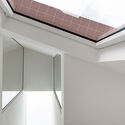
Save this picture!© Ypsilon Business Photography+ 19 Curated by Paula Pintos Share ShareFacebookTwitterMailPinterestWhatsappOrhttps://www.archdaily.com/1017600/the-garden-room-objekt-architecten Clipboard "COPY" CopyHouses•Aalst, Belgium Architects: Objekt Architecten Area Area of this architecture project Area: 220 m² Year Completion year of this architecture project Year: 2023 Photographs Photographs:Ypsilon Business Photography Manufacturers Brands with products used in this architecture project Manufacturers: Ceramica Vogue Lead Architects: Niels Van der Straeten, Dries Van Nieuwenborgh, Mahir Yavas Products translation missing: en-US.post.svg.material_description Category: HousesCity: AalstCountry: BelgiumDid you collaborate on this project?More SpecsLess Specs Save this picture!© Ypsilon Business PhotographySave this picture!© Ypsilon Business Photography