1. ArchDaily
  2. Selected Projects

Selected Projects

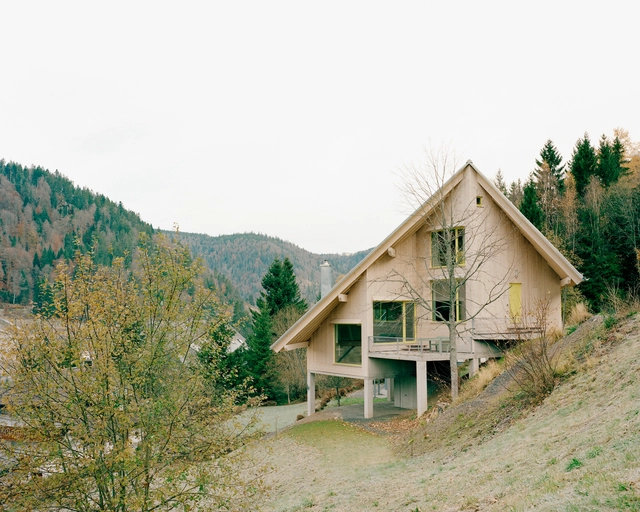
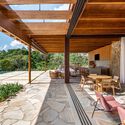
House on a Hill / Amunt

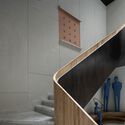
House on a Hill / Amunt - Exterior Photography, Houses, Facade, StairsHouse on a Hill / Amunt - Interior Photography, Houses, FacadeHouse on a Hill / Amunt - Interior Photography, Houses, Stairs, Facade, ChairHouse on a Hill / Amunt - Interior Photography, Houses, Stairs, FacadeHouse on a Hill / Amunt - More Images+ 13

•
Sankt Blasien, Germany

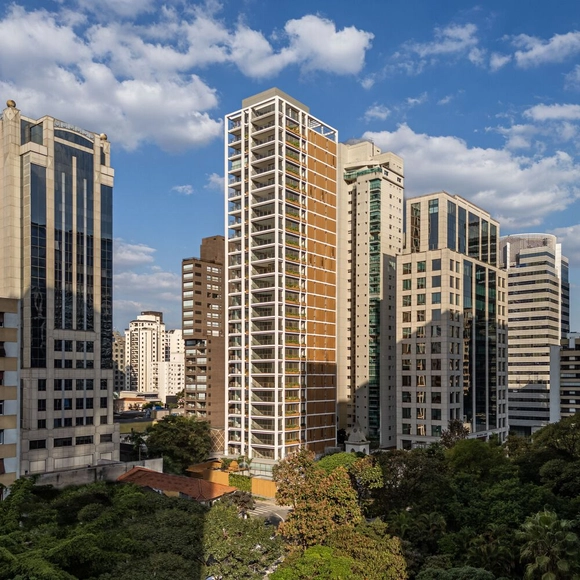
1125 Joaquim Building / Perkins&Will

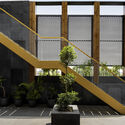
1125 Joaquim Building / Perkins&Will - Exterior Photography, Apartments, Facade1125 Joaquim Building / Perkins&Will - Interior Photography, Apartments, Table, Chair1125 Joaquim Building / Perkins&Will - Interior Photography, Apartments, Stairs, Facade1125 Joaquim Building / Perkins&Will - Apartments1125 Joaquim Building / Perkins&Will - More Images+ 39

•
São Paulo, Brazil
  • Architects: Perkins&Will
  • Area Area of this architecture project Area:  12000 m²
  • Year Completion year of this architecture project Year:  2024

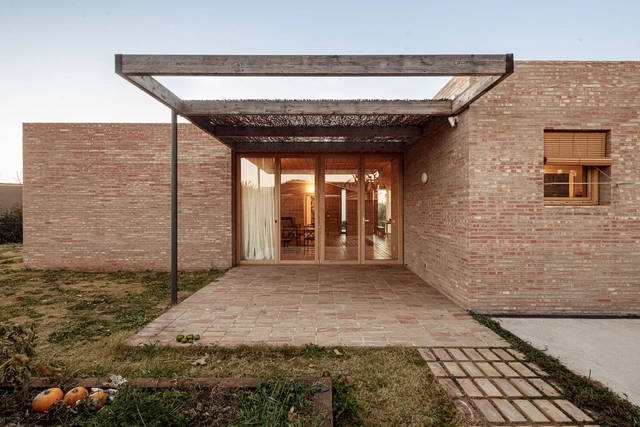
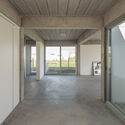
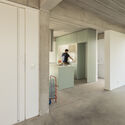
LA House / Alventosa Morell Arquitectes

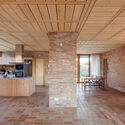
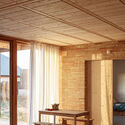
LA House / Alventosa Morell Arquitectes  - Exterior Photography, Houses, FacadeLA House / Alventosa Morell Arquitectes  - Interior Photography, Houses, Kitchen, Beam, Chair, TableLA House / Alventosa Morell Arquitectes  - Interior Photography, Houses, Beam, TableLA House / Alventosa Morell Arquitectes  - Interior Photography, Houses, Beam, ChairLA House / Alventosa Morell Arquitectes  - More Images+ 21

•
Llinars del Vallès, Spain

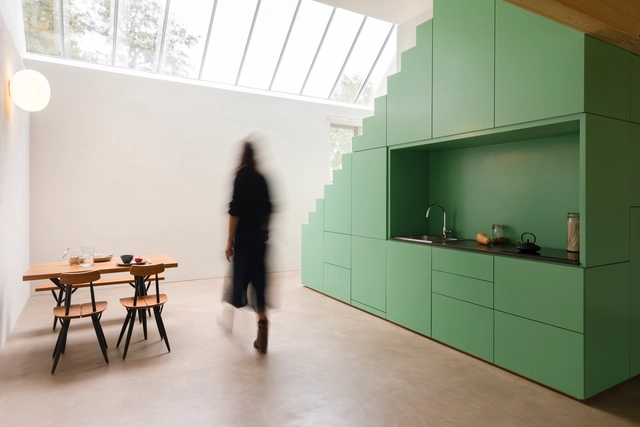
Guesthouse and National Monument / De Nieuwe Context

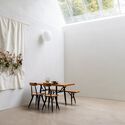
Guesthouse and National Monument  / De Nieuwe Context - House InteriorsGuesthouse and National Monument  / De Nieuwe Context - House InteriorsGuesthouse and National Monument  / De Nieuwe Context - House InteriorsGuesthouse and National Monument  / De Nieuwe Context - House InteriorsGuesthouse and National Monument  / De Nieuwe Context - More Images+ 14

  • Architects: De Nieuwe Context
  • Area Area of this architecture project Area:  362 m²
  • Year Completion year of this architecture project Year:  2022
  • Manufacturers Brands with products used in this architecture project
    Manufacturers:  Grohe, Claytec, FLOS, Gutex, Sikkens

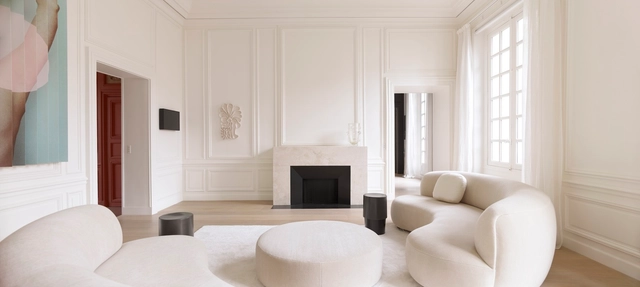
Paris Apartment / Wood Marsh

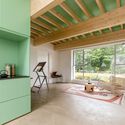
Paris Apartment / Wood Marsh - Apartment InteriorsParis Apartment / Wood Marsh - Interior Photography, Apartment Interiors, Kitchen, Table, ChairParis Apartment / Wood Marsh - Apartment InteriorsParis Apartment / Wood Marsh - Interior Photography, Apartment Interiors, Door, FacadeParis Apartment / Wood Marsh - More Images+ 15

  • Architects: Wood Marsh
  • Year Completion year of this architecture project Year:  2023

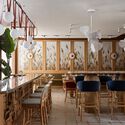
Broche Coffee Shop / NAAW

Broche Coffee Shop / NAAW - Exterior Photography, Renovation, Facade, DoorBroche Coffee Shop / NAAW - RenovationBroche Coffee Shop / NAAW - Interior Photography, Renovation, Kitchen, CountertopBroche Coffee Shop / NAAW - RenovationBroche Coffee Shop / NAAW - More Images+ 17

  • Architects: NAAW
  • Year Completion year of this architecture project Year:  2024
  • Manufacturers Brands with products used in this architecture project
    Manufacturers:  Grown Bio

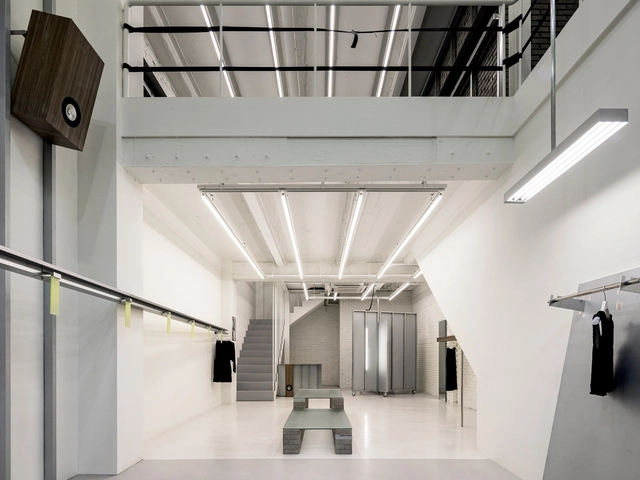
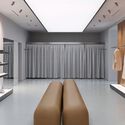
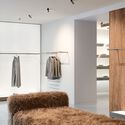
Namsan Wearhouse / unseenbird

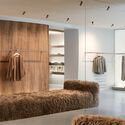
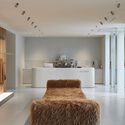
Namsan Wearhouse / unseenbird - Retail InteriorsNamsan Wearhouse / unseenbird - Retail InteriorsNamsan Wearhouse / unseenbird - Retail InteriorsNamsan Wearhouse / unseenbird - Retail InteriorsNamsan Wearhouse / unseenbird - More Images+ 18

  • Architects: unseenbird
  • Area Area of this architecture project Area:  62 m²
  • Year Completion year of this architecture project Year:  2024

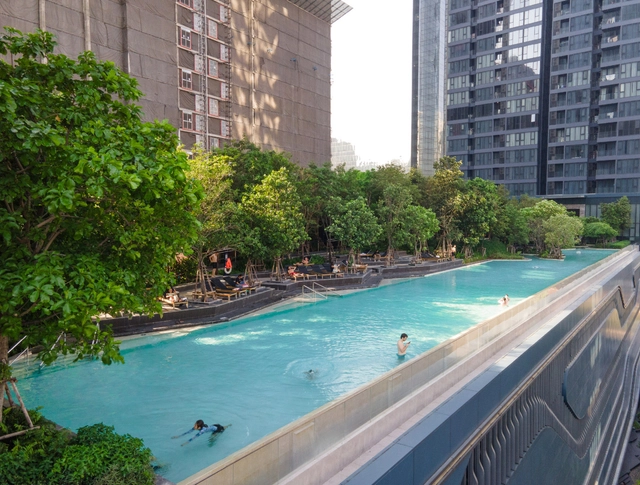
One9Five Garden / Shma Company Limited

One9Five Garden / Shma Company Limited - Sustainability & Green DesignOne9Five Garden / Shma Company Limited - Sustainability & Green DesignOne9Five Garden / Shma Company Limited - Sustainability & Green DesignOne9Five Garden / Shma Company Limited - Sustainability & Green DesignOne9Five Garden / Shma Company Limited - More Images+ 15

  • Landscape Architects: Shma Company Limited
  • Area Area of this architecture project Area:  18264 m²
  • Year Completion year of this architecture project Year:  2022

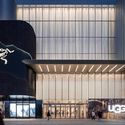
NOKE Shopping Mall / Behet Bondzio Lin Architekten

NOKE Shopping Mall / Behet Bondzio Lin Architekten - Retail NOKE Shopping Mall / Behet Bondzio Lin Architekten - Retail NOKE Shopping Mall / Behet Bondzio Lin Architekten - Retail NOKE Shopping Mall / Behet Bondzio Lin Architekten - Retail NOKE Shopping Mall / Behet Bondzio Lin Architekten - More Images+ 22

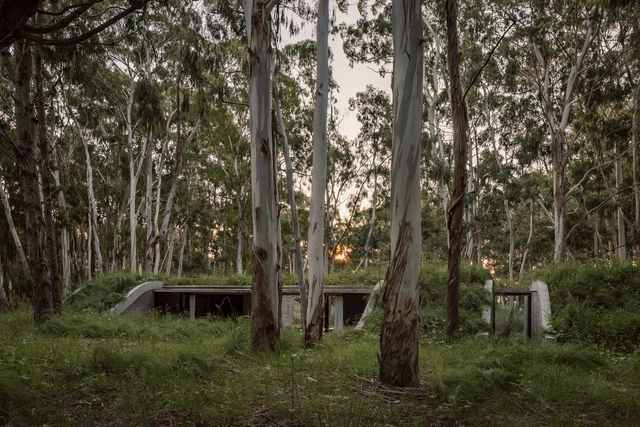
Forest House / Gonzalo Bardach arquitectura

Forest House / Gonzalo Bardach arquitectura - Sustainability & Green DesignForest House / Gonzalo Bardach arquitectura - Sustainability & Green DesignForest House / Gonzalo Bardach arquitectura - Interior Photography, Sustainability & Green Design, Door, Table, Lighting, ChairForest House / Gonzalo Bardach arquitectura - Sustainability & Green DesignForest House / Gonzalo Bardach arquitectura - More Images+ 27

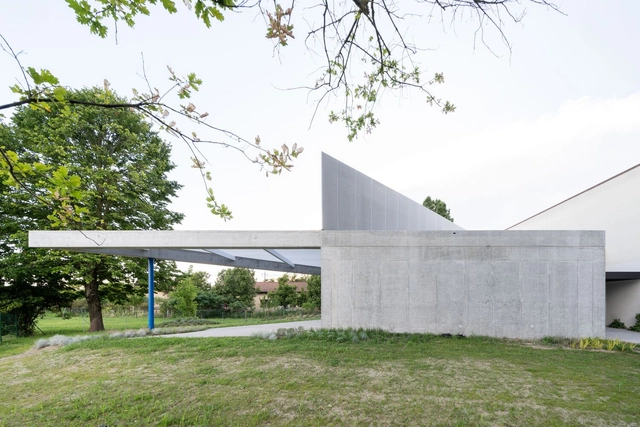
Triangular Pavilion / Enrico Dusi Studio

Triangular Pavilion / Enrico Dusi Studio - Exterior Photography, Public Architecture, FacadeTriangular Pavilion / Enrico Dusi Studio - Public ArchitectureTriangular Pavilion / Enrico Dusi Studio - Interior Photography, Public Architecture, FacadeTriangular Pavilion / Enrico Dusi Studio - Public ArchitectureTriangular Pavilion / Enrico Dusi Studio - More Images+ 17

•
Cavallino-Treporti, Italy
  • Architects: Enrico Dusi Studio
  • Area Area of this architecture project Area:  250 m²
  • Year Completion year of this architecture project Year:  2024

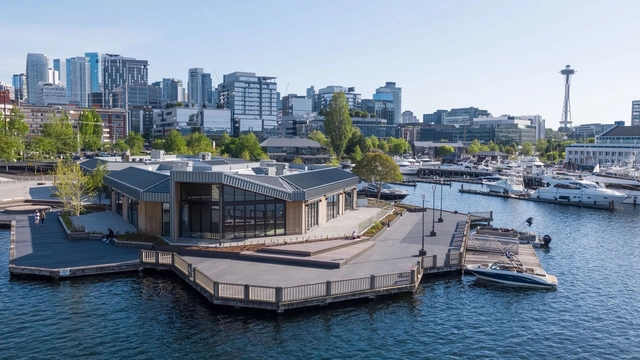
EMission Zero Hub / Miller Hull Partnership

EMission Zero Hub / Miller Hull Partnership - Exterior Photography, Sustainability & Green Design, CityscapeEMission Zero Hub / Miller Hull Partnership - Exterior Photography, Sustainability & Green Design, FacadeEMission Zero Hub / Miller Hull Partnership - Exterior Photography, Sustainability & Green Design, FacadeEMission Zero Hub / Miller Hull Partnership - Exterior Photography, Sustainability & Green Design, FacadeEMission Zero Hub / Miller Hull Partnership - More Images+ 20

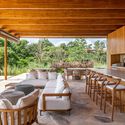
Vibe House / Sala 03 Arquitetura

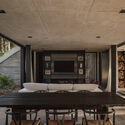
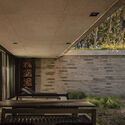
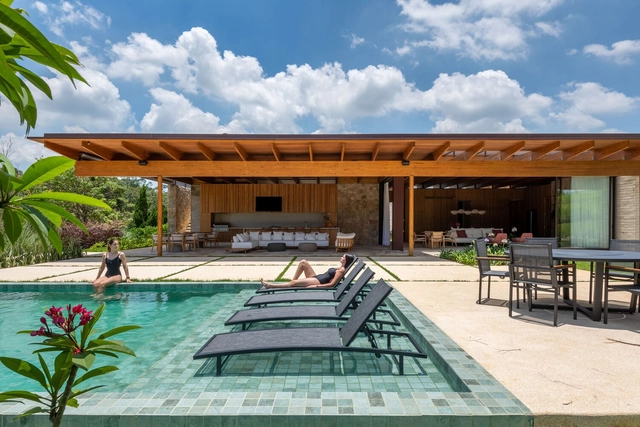
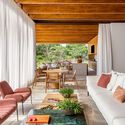
Vibe House / Sala 03 Arquitetura - Exterior Photography, Houses, FacadeVibe House / Sala 03 Arquitetura - Interior Photography, Houses, Table, ChairVibe House / Sala 03 Arquitetura - Interior Photography, Houses, Beam, Table, ChairVibe House / Sala 03 Arquitetura - Interior Photography, Houses, Beam, Table, ChairVibe House / Sala 03 Arquitetura - More Images+ 25

•
Itu, Brazil
  • Area Area of this architecture project Area:  633 m²
  • Year Completion year of this architecture project Year:  2023

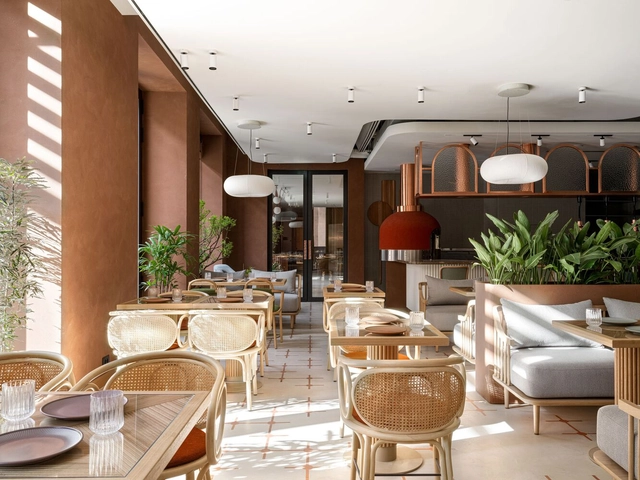
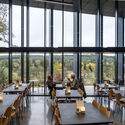
Courtyard by Marriott / STUDIO SHOO

Courtyard by Marriott / STUDIO SHOO - Interior Photography, Restaurant, Table, ChairCourtyard by Marriott / STUDIO SHOO - Interior Photography, Restaurant, Table, ChairCourtyard by Marriott / STUDIO SHOO - Interior Photography, Restaurant, Table, ChairCourtyard by Marriott / STUDIO SHOO - Interior Photography, Restaurant, Table, ChairCourtyard by Marriott / STUDIO SHOO - More Images+ 37

•
Yerevan, Armenia
  • Architects: STUDIO SHOO
  • Area Area of this architecture project Area:  395 m²
  • Year Completion year of this architecture project Year:  2024
  • Manufacturers Brands with products used in this architecture project
    Manufacturers:  Santa & Cole, Verywood

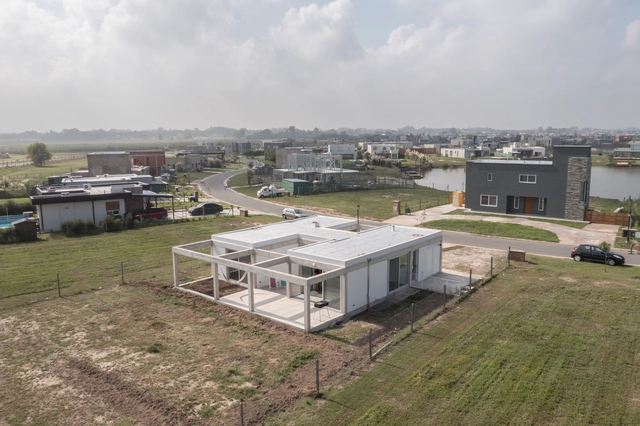
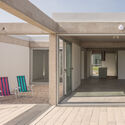
House of the Three Patios / soda + Mila Ramirez Estudio

House of the Three Patios / soda + Mila Ramirez Estudio - Exterior Photography, Houses, Door, FacadeHouse of the Three Patios / soda + Mila Ramirez Estudio - Interior Photography, Houses, Door, FacadeHouse of the Three Patios / soda + Mila Ramirez Estudio - HousesHouse of the Three Patios / soda + Mila Ramirez Estudio - Interior Photography, Houses, Beam, Facade, ChairHouse of the Three Patios / soda + Mila Ramirez Estudio - More Images+ 15

•
Buenos Aires, Argentina
  • Area Area of this architecture project Area:  120 m²
  • Year Completion year of this architecture project Year:  2023
  • Manufacturers Brands with products used in this architecture project
    Manufacturers:  Hormilosa

SM House / ta plan design

SM  House / ta plan design - Interior Photography, Extension, FacadeSM  House / ta plan design - Exterior Photography, Extension, Facade, DoorSM  House / ta plan design - Interior Photography, ExtensionSM  House / ta plan design - Exterior Photography, Extension, Facade, DoorSM  House / ta plan design - More Images+ 23

  • Architects: ta plan design
  • Area Area of this architecture project Area:  1000 m²
  • Year Completion year of this architecture project Year:  2023

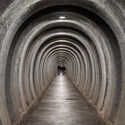
Regan Vest - Danish Cold War Museum / AART architects

Regan Vest - Danish Cold War Museum / AART architects - MuseumRegan Vest - Danish Cold War Museum / AART architects - MuseumRegan Vest - Danish Cold War Museum / AART architects - MuseumRegan Vest - Danish Cold War Museum / AART architects - MuseumRegan Vest - Danish Cold War Museum / AART architects - More Images+ 12

  • Architects: AART Architects
  • Area Area of this architecture project Area:  1200 m²
  • Year Completion year of this architecture project Year:  2023
  • Professionals: Niras, SLA

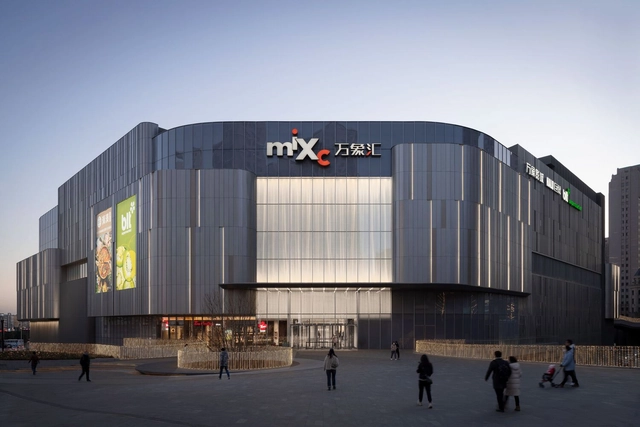
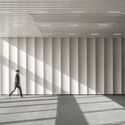
Dalian Huanan MixC One Mall / Ippolito Fleitz Group

Dalian Huanan MixC One Mall / Ippolito Fleitz Group - Retail Dalian Huanan MixC One Mall / Ippolito Fleitz Group - Interior Photography, Retail , LightingDalian Huanan MixC One Mall / Ippolito Fleitz Group - Retail Dalian Huanan MixC One Mall / Ippolito Fleitz Group - Interior Photography, Retail , Facade, ColumnDalian Huanan MixC One Mall / Ippolito Fleitz Group - More Images+ 28

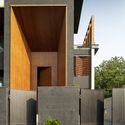
The House of Dancing Screens / Spaces Architects @ka

The House of Dancing Screens / Spaces Architects @ka - HousesThe House of Dancing Screens / Spaces Architects @ka - HousesThe House of Dancing Screens / Spaces Architects @ka - HousesThe House of Dancing Screens / Spaces Architects @ka - Interior Photography, Houses, FacadeThe House of Dancing Screens / Spaces Architects @ka - More Images+ 17

•
Ambala, India

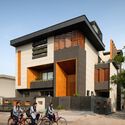
The House by the Farm / MODO Designs

The House by the Farm / MODO Designs - HousesThe House by the Farm / MODO Designs - HousesThe House by the Farm / MODO Designs - HousesThe House by the Farm / MODO Designs - HousesThe House by the Farm / MODO Designs - More Images+ 13

•
Gandhinagar, India
  • Architects: MODO Designs
  • Area Area of this architecture project Area:  595 m²
  • Year Completion year of this architecture project Year:  2024
  • Manufacturers Brands with products used in this architecture project
    Manufacturers:  Jaipur Rugs, Sarita Handa, Studioworks, Techtona Grandis
  • Professionals: Projects 3.14, Dragonfly Farms

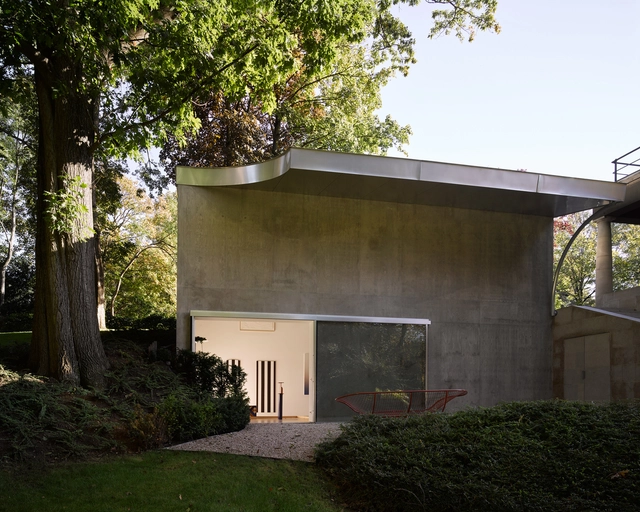
Art Room / OFFICE Kersten Geers David Van Severen

Art Room / OFFICE Kersten Geers David Van Severen - ExtensionArt Room / OFFICE Kersten Geers David Van Severen - ExtensionArt Room / OFFICE Kersten Geers David Van Severen - ExtensionArt Room / OFFICE Kersten Geers David Van Severen - ExtensionArt Room / OFFICE Kersten Geers David Van Severen - More Images+ 3

Deaconry Bethanien / E2A

Deaconry Bethanien  / E2A - Institutional Buildings
© Pablo Casals-Aguirre

Deaconry Bethanien  / E2A - Institutional BuildingsDeaconry Bethanien  / E2A - Institutional BuildingsDeaconry Bethanien  / E2A - Institutional BuildingsDeaconry Bethanien  / E2A - Institutional BuildingsDeaconry Bethanien  / E2A - More Images+ 58

COOSH Boutique Store / Sivak+Partners Studio

COOSH Boutique Store / Sivak+Partners Studio - Interior Photography, StoreCOOSH Boutique Store / Sivak+Partners Studio - Interior Photography, Store, LightingCOOSH Boutique Store / Sivak+Partners Studio - Interior Photography, Store, LightingCOOSH Boutique Store / Sivak+Partners Studio - Interior Photography, StoreCOOSH Boutique Store / Sivak+Partners Studio - More Images+ 15

•
Odesa, Ukraine
  • Area Area of this architecture project Area:  239 m²
  • Year Completion year of this architecture project Year:  2024

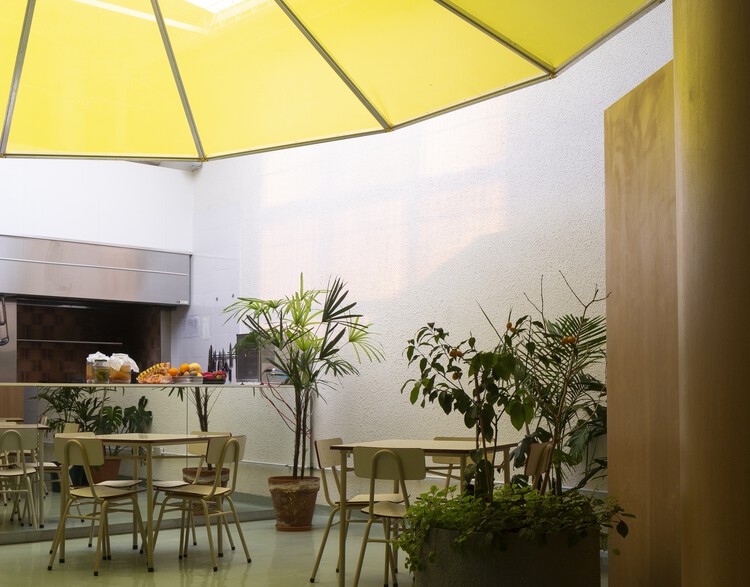
Anafe Restaurant / It Met studio + Juan Campanini - Josefina Sposito

Anafe Restaurant / It Met studio + Juan Campanini - Josefina Sposito - Interior Photography, Restaurant & Bar Interiors, Table, Chair
© Javier Agustín Rojas

Anafe Restaurant / It Met studio + Juan Campanini - Josefina Sposito - Interior Photography, Restaurant & Bar InteriorsAnafe Restaurant / It Met studio + Juan Campanini - Josefina Sposito - Interior Photography, Restaurant & Bar Interiors, BathroomAnafe Restaurant / It Met studio + Juan Campanini - Josefina Sposito - Restaurant & Bar InteriorsAnafe Restaurant / It Met studio + Juan Campanini - Josefina Sposito - Restaurant & Bar InteriorsAnafe Restaurant / It Met studio + Juan Campanini - Josefina Sposito - More Images+ 9

You've started following your first account!

Did you know?

You'll now receive updates based on what you follow! Personalize your stream and start following your favorite authors, offices and users.