1. ArchDaily
  2. Selected Projects

Selected Projects

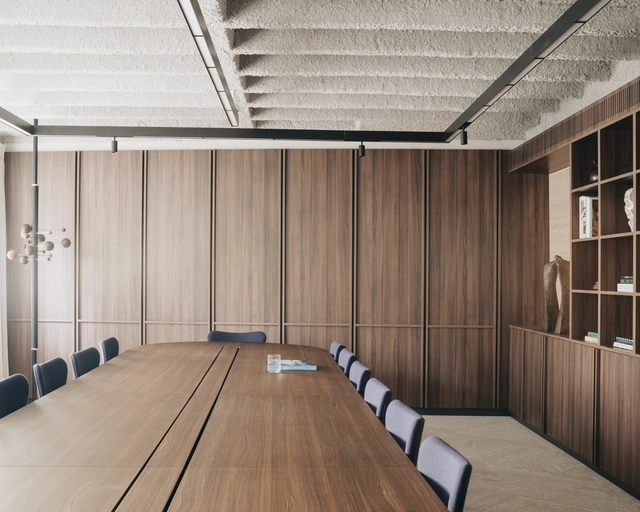
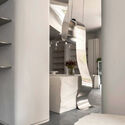
Berkeley Chess School / Rangr Studio

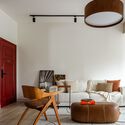
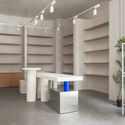
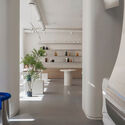
Berkeley Chess School  / Rangr Studio - Schools Berkeley Chess School  / Rangr Studio - Interior Photography, Schools , Door, Facade, ChairBerkeley Chess School  / Rangr Studio - Interior Photography, Schools , Table, Chair, LightingBerkeley Chess School  / Rangr Studio - Schools Berkeley Chess School  / Rangr Studio - More Images+ 14

  • Architects: Rangr Studio
  • Area Area of this architecture project Area:  1200 ft²
  • Year Completion year of this architecture project Year:  2024

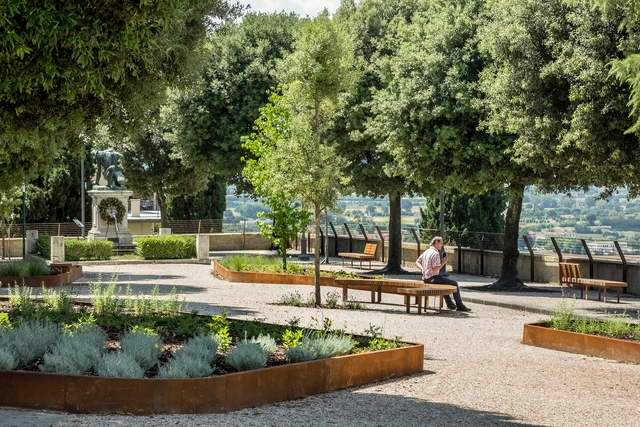
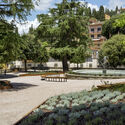
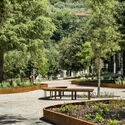
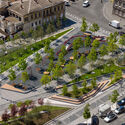
Piazza Matteotti Public Gardens / Pool landscape

Piazza Matteotti Public Gardens / Pool landscape - Drawings, ParkPiazza Matteotti Public Gardens / Pool landscape - ParkPiazza Matteotti Public Gardens / Pool landscape - ParkPiazza Matteotti Public Gardens / Pool landscape - ParkPiazza Matteotti Public Gardens / Pool landscape - More Images+ 23

•
Castiglion Fiorentino, Italy
  • Architects: Pool landscape
  • Area Area of this architecture project Area:  3200 m²
  • Year Completion year of this architecture project Year:  2024

Motion Equity Partners Headquarters / Studio Razavi Architecture

Motion Equity Partners Headquarters / Studio Razavi Architecture - Interior Photography, Office Buildings, Facade, DoorMotion Equity Partners Headquarters / Studio Razavi Architecture - Interior Photography, Office Buildings, Chair, TableMotion Equity Partners Headquarters / Studio Razavi Architecture - Interior Photography, Office Buildings, Facade, DoorMotion Equity Partners Headquarters / Studio Razavi Architecture - Interior Photography, Office Buildings, Door, FacadeMotion Equity Partners Headquarters / Studio Razavi Architecture - More Images+ 23

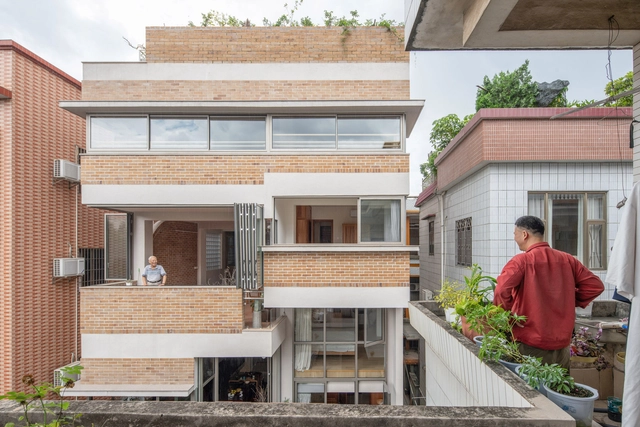
House in Shunde / Multi-Architecture

House in Shunde / Multi-Architecture - Exterior Photography, Houses, FacadeHouse in Shunde / Multi-Architecture - Interior Photography, HousesHouse in Shunde / Multi-Architecture - HousesHouse in Shunde / Multi-Architecture - Interior Photography, Houses, Door, TableHouse in Shunde / Multi-Architecture - More Images+ 24

•
Foshan, China
  • Architects: Multi-Architecture
  • Area Area of this architecture project Area:  82 m²
  • Year Completion year of this architecture project Year:  2023

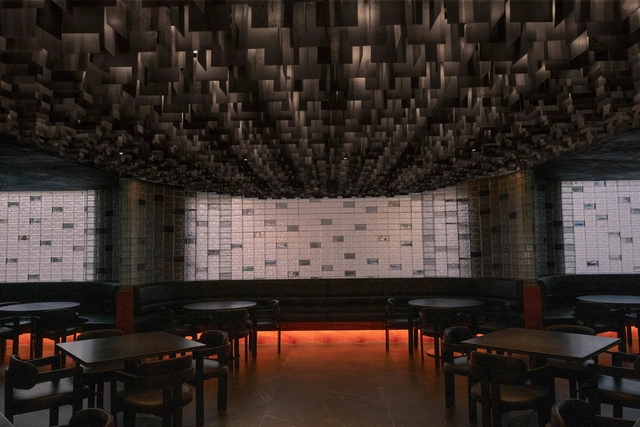
KIMYONA Restaurant / AZAZ Architects

KIMYONA Restaurant / AZAZ Architects - Restaurant & Bar InteriorsKIMYONA Restaurant / AZAZ Architects - Restaurant & Bar InteriorsKIMYONA Restaurant / AZAZ Architects - Interior Photography, Restaurant & Bar Interiors, ChairKIMYONA Restaurant / AZAZ Architects - Exterior Photography, Restaurant & Bar Interiors, TableKIMYONA Restaurant / AZAZ Architects - More Images+ 16

AKASAKA BOUNDS Apartment / Studio KOM

AKASAKA BOUNDS Apartment / Studio KOM - Interior Photography, Apartment Interiors, Kitchen, Lighting, TableAKASAKA BOUNDS Apartment / Studio KOM - Interior Photography, Apartment Interiors, Bedroom, Bed, TableAKASAKA BOUNDS Apartment / Studio KOM - Interior Photography, Apartment Interiors, Kitchen, ChairAKASAKA BOUNDS Apartment / Studio KOM - Interior Photography, Apartment Interiors, BedAKASAKA BOUNDS Apartment / Studio KOM - More Images+ 10

•
Minato City, Japan
  • Architects: Studio KOM
  • Area Area of this architecture project Area:  54 m²
  • Year Completion year of this architecture project Year:  2024
  • Manufacturers Brands with products used in this architecture project
    Manufacturers:  Cocentino, KSAG, Pacific Textile, Tajima, Timber Crew
  • Professionals: ROOVICE

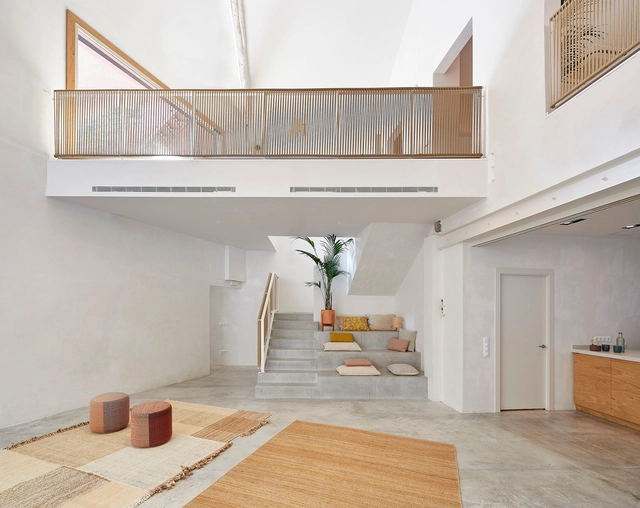
Xuan Lan Yoga Factory / Cosy Barcelona

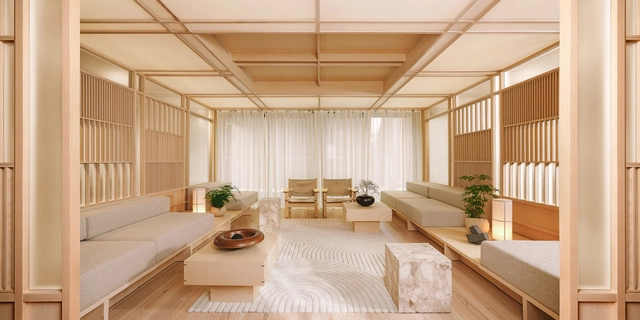
Xuan Lan Yoga Factory / Cosy Barcelona - Interior Photography, Wellness Interiors, LightingXuan Lan Yoga Factory / Cosy Barcelona - Interior Photography, Wellness Interiors, Beam, Table, Chair, LightingXuan Lan Yoga Factory / Cosy Barcelona - Interior Photography, Wellness Interiors, StairsXuan Lan Yoga Factory / Cosy Barcelona - Interior Photography, Wellness Interiors, Door, FacadeXuan Lan Yoga Factory / Cosy Barcelona - More Images+ 22

  • Architects: Cosy Barcelona
  • Area Area of this architecture project Area:  280 m²
  • Year Completion year of this architecture project Year:  2021
  • Manufacturers Brands with products used in this architecture project
    Manufacturers:  Vibia, Kave Home, nanimarquina, Hamimi design, Marset

Casa CNI / Fernandes Atem Arquitetos

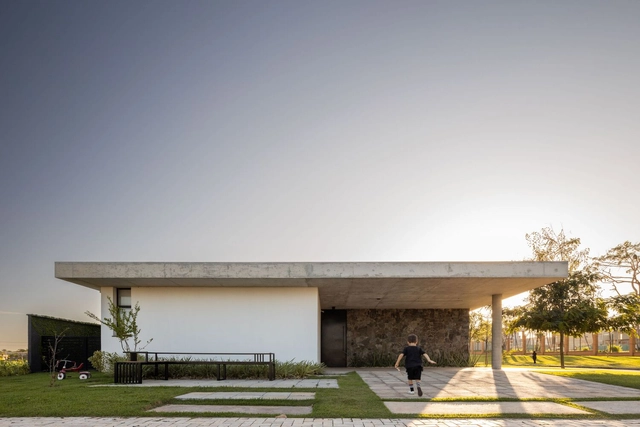
Casa CNI / Fernandes Atem Arquitetos - Interior Photography, Houses, Beam, Table, ChairCasa CNI / Fernandes Atem Arquitetos - Interior Photography, Houses, BedCasa CNI / Fernandes Atem Arquitetos - Interior Photography, Houses, TableCasa CNI / Fernandes Atem Arquitetos - Exterior Photography, Houses, FacadeCasa CNI / Fernandes Atem Arquitetos - More Images+ 23

•
Eusébio, Brazil
  • Area Area of this architecture project Area:  239 m²
  • Manufacturers Brands with products used in this architecture project
    Manufacturers:  Biancogres, Cerâmica Portinari, Deca, Fortstone Brazil, Mosaicos Colares, +1

MKR Store in Seville / Guillermo Vázquez Consuegra

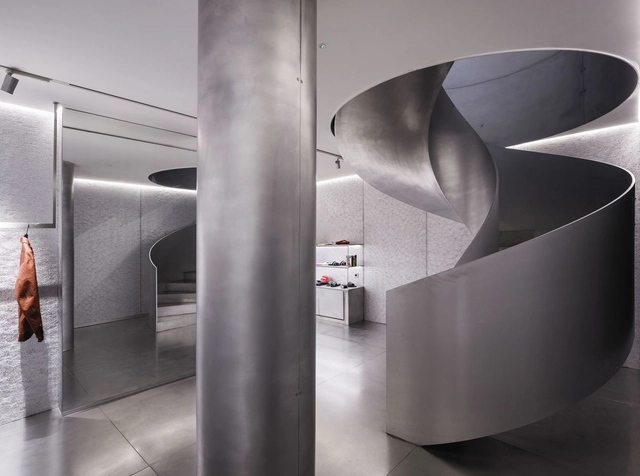

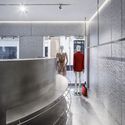
MKR Store in Seville / Guillermo Vázquez Consuegra - Interior Photography, Retail Interiors, StairsMKR Store in Seville / Guillermo Vázquez Consuegra - Interior Photography, Retail InteriorsMKR Store in Seville / Guillermo Vázquez Consuegra - Interior Photography, Retail Interiors, KitchenMKR Store in Seville / Guillermo Vázquez Consuegra - Interior Photography, Retail Interiors, KitchenMKR Store in Seville / Guillermo Vázquez Consuegra - More Images+ 14

Paper and Tea Office / Schwitzke Górski

Paper and Tea Office / Schwitzke Górski - Interior Photography, Interior Design, FacadePaper and Tea Office / Schwitzke Górski - Interior Photography, Interior Design, Table, ChairPaper and Tea Office / Schwitzke Górski - Interior Photography, Interior Design, FacadePaper and Tea Office / Schwitzke Górski - Interior Photography, Interior Design, LightingPaper and Tea Office / Schwitzke Górski - More Images+ 13

  • Architects: Schwitzke Górski
  • Area Area of this architecture project Area:  289 m²
  • Year Completion year of this architecture project Year:  2024
  • Manufacturers Brands with products used in this architecture project
    Manufacturers:  Norco, Persy Booths

Hermanos Petersen / OHIO Estudio

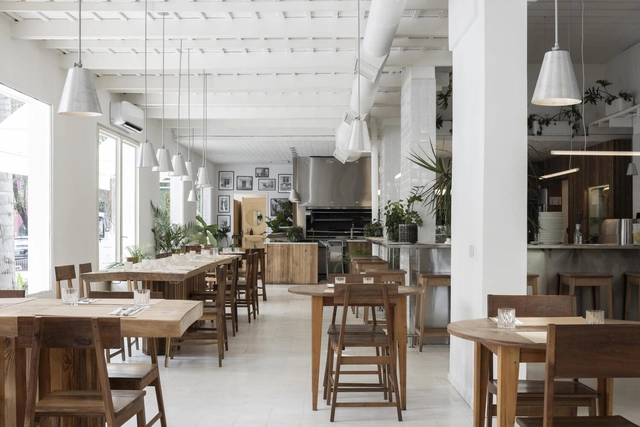
Hermanos Petersen / OHIO Estudio - Interior Photography, Restaurant, Beam, Table, ChairHermanos Petersen / OHIO Estudio - Interior Photography, Restaurant, Kitchen, Facade, Table, ChairHermanos Petersen / OHIO Estudio - RestaurantHermanos Petersen / OHIO Estudio - Interior Photography, Restaurant, Kitchen, CountertopHermanos Petersen / OHIO Estudio - More Images+ 30

•
Buenos Aires, Argentina
  • Architects: OHIO Estudio
  • Area Area of this architecture project Area:  400 m²
  • Year Completion year of this architecture project Year:  2024
  • Manufacturers Brands with products used in this architecture project
    Manufacturers:  La Base

Straußengasse 14 / feld72

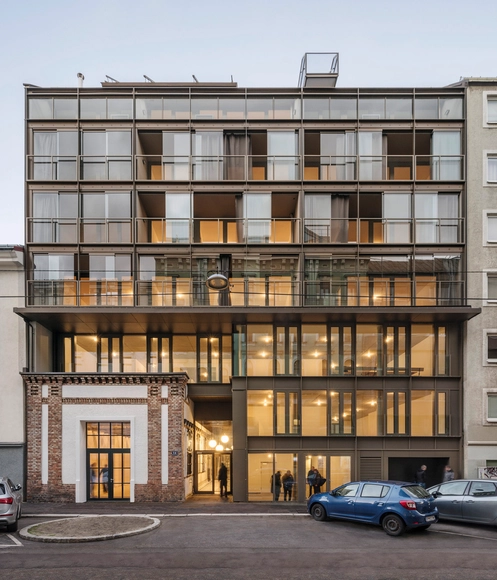
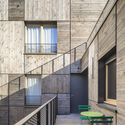
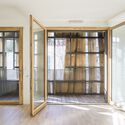
Straußengasse 14  / feld72 - Exterior Photography, Apartments, FacadeStraußengasse 14  / feld72 - Interior Photography, Apartments, Facade, DoorStraußengasse 14  / feld72 - Interior Photography, Apartments, Beam, FacadeStraußengasse 14  / feld72 - Interior Photography, Apartments, Door, FacadeStraußengasse 14  / feld72 - More Images+ 5

  • Architects: feld72
  • Area Area of this architecture project Area:  2349 m²
  • Year Completion year of this architecture project Year:  2022

PI Apartment / Studio MEMM

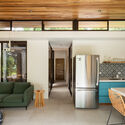
PI Apartment / Studio MEMM - Interior Photography, ApartmentsPI Apartment / Studio MEMM - Interior Photography, Apartments, Door, Table, LightingPI Apartment / Studio MEMM - Interior Photography, Apartments, DoorPI Apartment / Studio MEMM - Interior Photography, Apartments, Table, ChairPI Apartment / Studio MEMM - More Images+ 17

New High-Rise-Block Böblingen District Hospital / Baumschlager Eberle Architekten

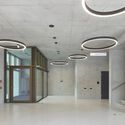
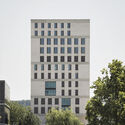
New High-Rise-Block Böblingen District Hospital / Baumschlager Eberle Architekten - Exterior Photography, Apartments, FacadeNew High-Rise-Block Böblingen District Hospital / Baumschlager Eberle Architekten - Exterior Photography, Apartments, FacadeNew High-Rise-Block Böblingen District Hospital / Baumschlager Eberle Architekten - Interior Photography, Apartments, Door, FacadeNew High-Rise-Block Böblingen District Hospital / Baumschlager Eberle Architekten - Exterior Photography, Apartments, FacadeNew High-Rise-Block Böblingen District Hospital / Baumschlager Eberle Architekten - More Images+ 21

Kanna Pavilion / Laure Friès Architecture

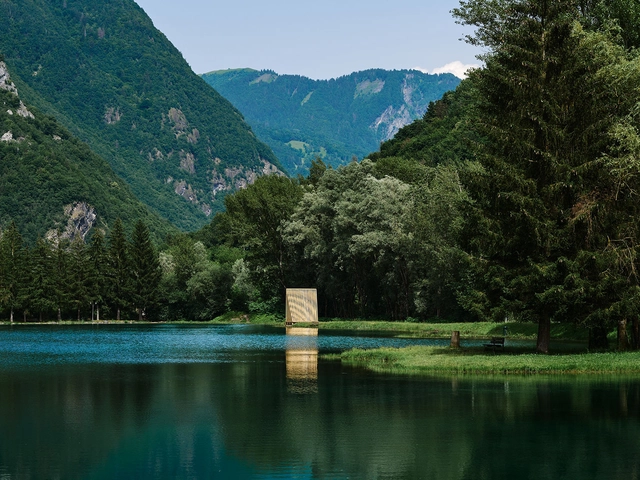
Kanna Pavilion / Laure Friès Architecture - Exterior Photography, Pavilion, ForestKanna Pavilion / Laure Friès Architecture - PavilionKanna Pavilion / Laure Friès Architecture - PavilionKanna Pavilion / Laure Friès Architecture - Exterior Photography, PavilionKanna Pavilion / Laure Friès Architecture - More Images+ 16

Women’s Centre in Rufisque / Hollmén Reuter Sandman Architects

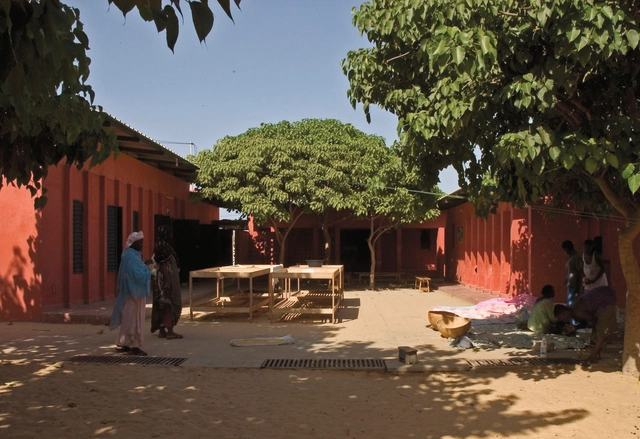
Women’s Centre in Rufisque / Hollmén Reuter Sandman Architects - Exterior Photography, Community CenterWomen’s Centre in Rufisque / Hollmén Reuter Sandman Architects - Exterior Photography, Community Center, Door, FacadeWomen’s Centre in Rufisque / Hollmén Reuter Sandman Architects - Exterior Photography, Community Center, Facade, Table, BenchWomen’s Centre in Rufisque / Hollmén Reuter Sandman Architects - Community CenterWomen’s Centre in Rufisque / Hollmén Reuter Sandman Architects - More Images+ 10

Danubio Budapest Building / T2.a Architects

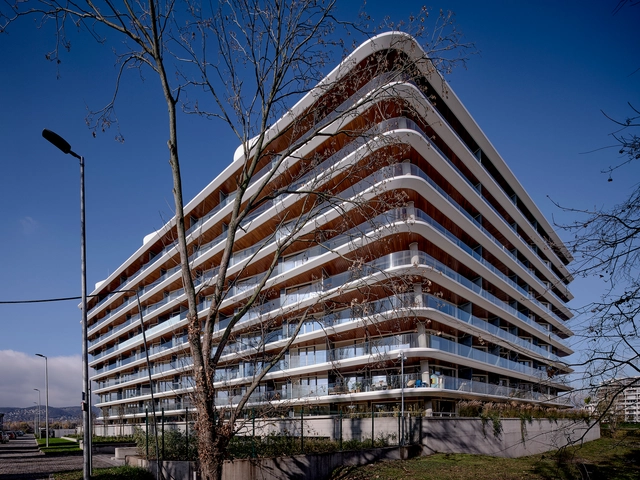
 Danubio Budapest Building / T2.a Architects - Exterior Photography, Residential, Facade Danubio Budapest Building / T2.a Architects - Interior Photography, Residential, Facade, Handrail Danubio Budapest Building / T2.a Architects - Exterior Photography, Residential, Cityscape Danubio Budapest Building / T2.a Architects - Interior Photography, Residential, Stairs, Handrail, Facade Danubio Budapest Building / T2.a Architects - More Images+ 27

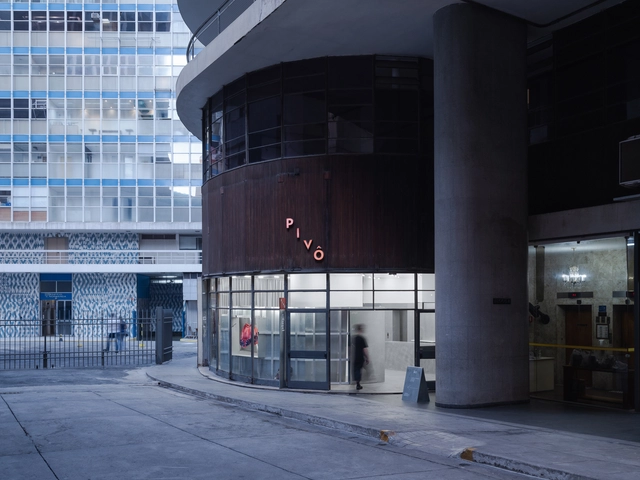
PINGA ÃO Store / Clube + Marc do Nascimento

PINGA ÃO Store / Clube + Marc do Nascimento - Interior Photography, Store, Door, Facade, Table, ChairPINGA ÃO Store / Clube + Marc do Nascimento - Interior Photography, Store, Bathroom, FacadePINGA ÃO Store / Clube + Marc do Nascimento - Interior Photography, Store, FacadePINGA ÃO Store / Clube + Marc do Nascimento - StorePINGA ÃO Store / Clube + Marc do Nascimento - More Images+ 23

•
Centro Histórico de São Paulo, Brazil
  • Architects: CLUBE, Marc do Nascimento
  • Area Area of this architecture project Area:  60 m²
  • Year Completion year of this architecture project Year:  2024

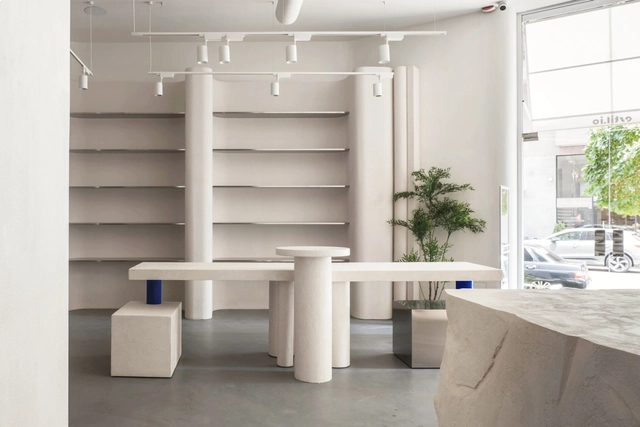
Estil.io Decor Flagship Store / STUDIO SHOO

Estil.io Decor Flagship Store / STUDIO SHOO - Interior Photography, Retail Interiors, TableEstil.io Decor Flagship Store / STUDIO SHOO - Interior Photography, Retail Interiors, TableEstil.io Decor Flagship Store / STUDIO SHOO - Interior Photography, Retail Interiors, TableEstil.io Decor Flagship Store / STUDIO SHOO - Retail InteriorsEstil.io Decor Flagship Store / STUDIO SHOO - More Images+ 17

  • Architects: STUDIO SHOO
  • Area Area of this architecture project Area:  144 m²
  • Year Completion year of this architecture project Year:  2024

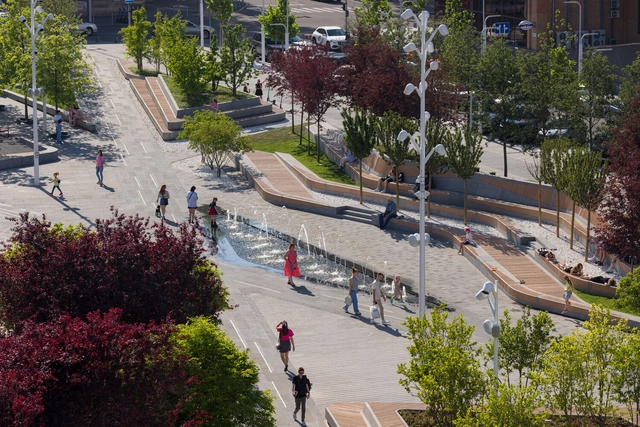
Reconstruction Uspenska Square in Dnipro / Architectural Team of Dmytro Volyk and Ksenia Donetska

Reconstruction Uspenska Square in Dnipro / Architectural Team of Dmytro Volyk and Ksenia Donetska - Exterior Photography, Square, CityscapeReconstruction Uspenska Square in Dnipro / Architectural Team of Dmytro Volyk and Ksenia Donetska - Exterior Photography, SquareReconstruction Uspenska Square in Dnipro / Architectural Team of Dmytro Volyk and Ksenia Donetska - Exterior Photography, SquareReconstruction Uspenska Square in Dnipro / Architectural Team of Dmytro Volyk and Ksenia Donetska - Exterior Photography, SquareReconstruction Uspenska Square in Dnipro / Architectural Team of Dmytro Volyk and Ksenia Donetska - More Images+ 34

•
Dnipro, Ukraine

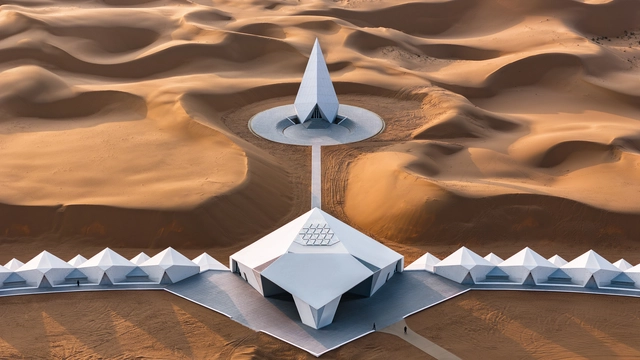
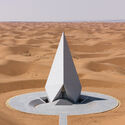
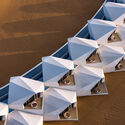
ZhongWei Desert Diamond Hotel / SHUISHI

ZhongWei Desert Diamond Hotel / SHUISHI - Landscape ArchitectureZhongWei Desert Diamond Hotel / SHUISHI - Landscape ArchitectureZhongWei Desert Diamond Hotel / SHUISHI - Landscape ArchitectureZhongWei Desert Diamond Hotel / SHUISHI - Landscape ArchitectureZhongWei Desert Diamond Hotel / SHUISHI - More Images+ 39

  • Architects: SHUISHI
  • Area Area of this architecture project Area:  6866 m²
  • Year Completion year of this architecture project Year:  2024

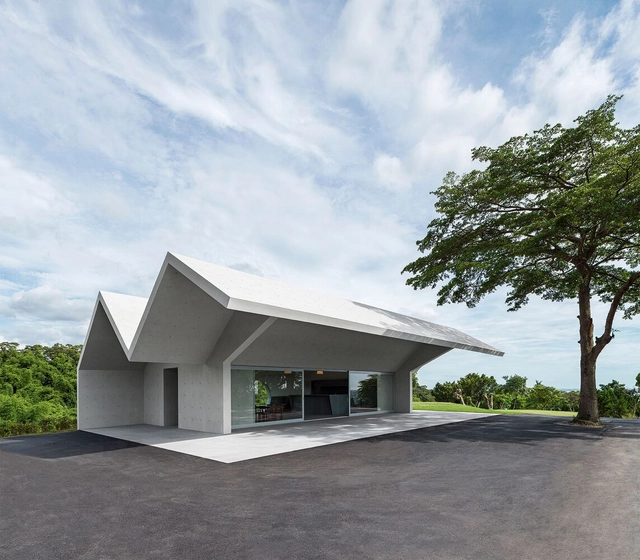
Teahouse at Taifong Golf Club / Álvaro Siza Vieira + Carlos Castanheira

Teahouse at Taifong Golf Club / Álvaro Siza Vieira + Carlos Castanheira - Restaurants & BarsTeahouse at Taifong Golf Club / Álvaro Siza Vieira + Carlos Castanheira - Restaurants & BarsTeahouse at Taifong Golf Club / Álvaro Siza Vieira + Carlos Castanheira - Restaurants & BarsTeahouse at Taifong Golf Club / Álvaro Siza Vieira + Carlos Castanheira - Exterior Photography, Restaurants & BarsTeahouse at Taifong Golf Club / Álvaro Siza Vieira + Carlos Castanheira - More Images+ 29

•
Changhua County, Taiwan

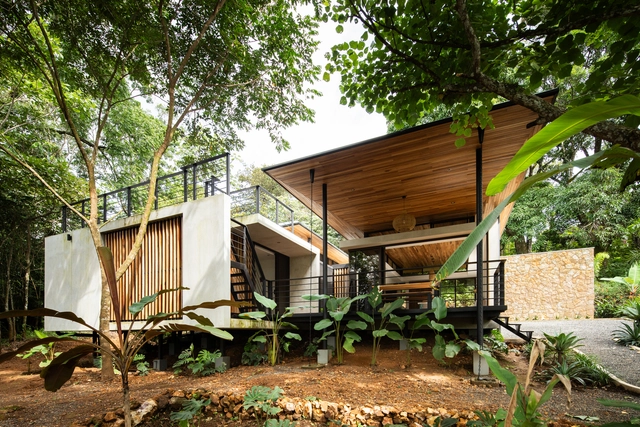
Floresta House / Vince Studio

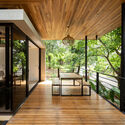
Floresta House / Vince Studio - Exterior Photography, Houses, FacadeFloresta House / Vince Studio - HousesFloresta House / Vince Studio - Interior Photography, Houses, Deck, Fence, BeamFloresta House / Vince Studio - HousesFloresta House / Vince Studio - More Images+ 28

•
San Mateo, Costa Rica
  • Architects: Vince Studio
  • Area Area of this architecture project Area:  175 m²
  • Year Completion year of this architecture project Year:  2024
  • Manufacturers Brands with products used in this architecture project
    Manufacturers:  Extralum, Hunter, METALCO, Piedras y Lajas, Porceramica, +1

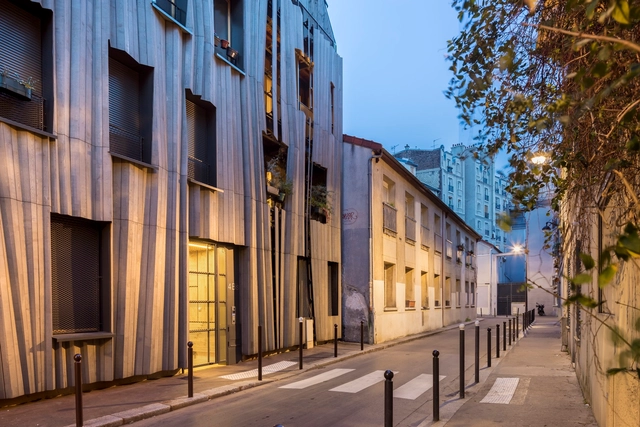
Yama-Tani Housing / Kengo Kuma & Associates

Yama-Tani Housing / Kengo Kuma & Associates - Exterior Photography, Housing, FacadeYama-Tani Housing / Kengo Kuma & Associates - Exterior Photography, Housing, FacadeYama-Tani Housing / Kengo Kuma & Associates - Interior Photography, Housing, DoorYama-Tani Housing / Kengo Kuma & Associates - Interior Photography, Housing, FacadeYama-Tani Housing / Kengo Kuma & Associates - More Images+ 14

•
Paris, France

You've started following your first account!

Did you know?

You'll now receive updates based on what you follow! Personalize your stream and start following your favorite authors, offices and users.