1. ArchDaily
  2. Selected Projects

Selected Projects

Saint Théoffrey School and Restaurant / STUDIO90

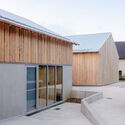
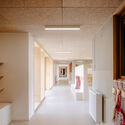

Saint Théoffrey School and Restaurant / STUDIO90 - Exterior Photography, Schools , FacadeSaint Théoffrey School and Restaurant / STUDIO90 - Schools Saint Théoffrey School and Restaurant / STUDIO90 - Interior Photography, Schools Saint Théoffrey School and Restaurant / STUDIO90 - Schools Saint Théoffrey School and Restaurant / STUDIO90 - More Images+ 38
•
Saint-Théoffrey, France

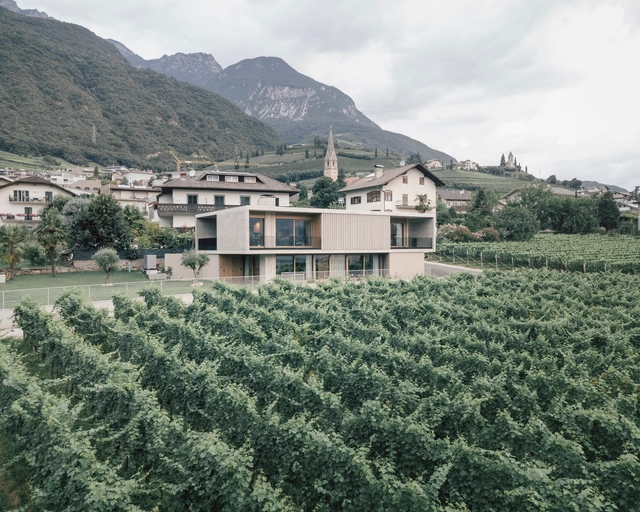
House Zöggeler / Stuflesser Moroder

House Zöggeler / Stuflesser Moroder - Exterior Photography, HousesHouse Zöggeler / Stuflesser Moroder - HousesHouse Zöggeler / Stuflesser Moroder - HousesHouse Zöggeler / Stuflesser Moroder - Exterior Photography, Houses, FacadeHouse Zöggeler / Stuflesser Moroder - More Images+ 6

House in the Trees / Ayako Arquitetura

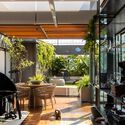
House in the Trees / Ayako Arquitetura - HousesHouse in the Trees / Ayako Arquitetura - Interior Photography, Houses, Deck, TableHouse in the Trees / Ayako Arquitetura - Interior Photography, Houses, Beam, TableHouse in the Trees / Ayako Arquitetura - HousesHouse in the Trees / Ayako Arquitetura - More Images+ 34

•
Teresópolis, Brazil
  • Architects: Ayako Arquitetura
  • Area Area of this architecture project Area:  116 m²
  • Year Completion year of this architecture project Year:  2022

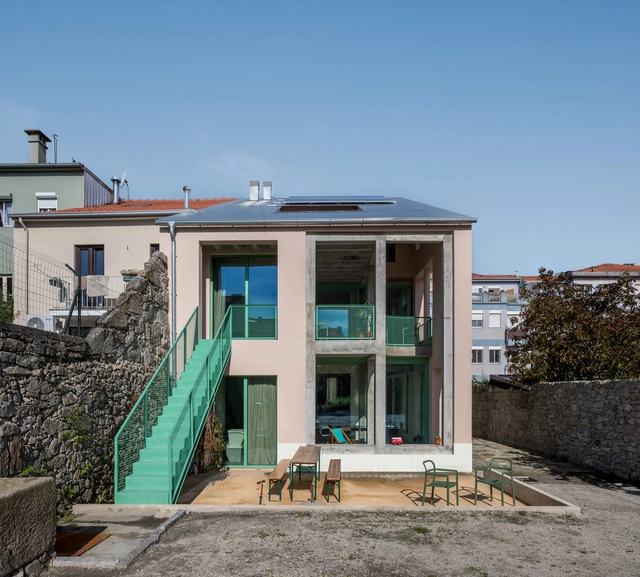
House / Atelier / oitoo

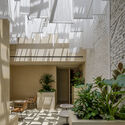
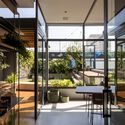
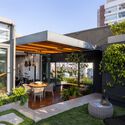
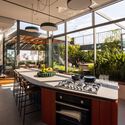
 House / Atelier / oitoo - Interior Photography, Sustainability, Facade, Chair House / Atelier / oitoo - Interior Photography, Sustainability, Table, Chair House / Atelier / oitoo - Interior Photography, Sustainability, Kitchen, Door, Table House / Atelier / oitoo - Interior Photography, Sustainability, Facade House / Atelier / oitoo - More Images+ 39

  • Architects: oitoo
  • Area Area of this architecture project Area:  3336 ft²
  • Year Completion year of this architecture project Year:  2024

Hannam 381 Mixed-Use / YKH Associates

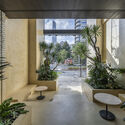
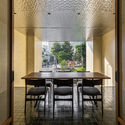
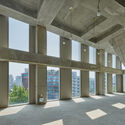
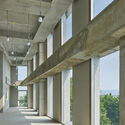
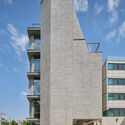
Hannam 381 Mixed-Use / YKH Associates - BuildingsHannam 381 Mixed-Use / YKH Associates - Interior Photography, Buildings, Facade, Beam, ColumnHannam 381 Mixed-Use / YKH Associates - BuildingsHannam 381 Mixed-Use / YKH Associates - Exterior Photography, Buildings, FacadeHannam 381 Mixed-Use / YKH Associates - More Images+ 26
Rebirth Materials House / Housescape Design Lab
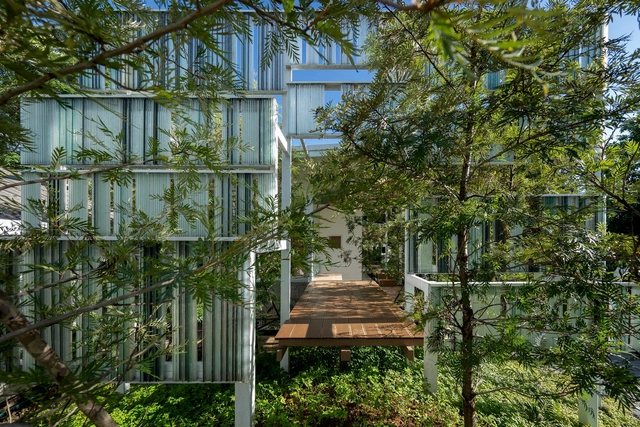
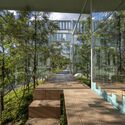
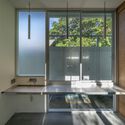
Rebirth Materials House / Housescape Design Lab - Exterior Photography, Sustainability, ForestRebirth Materials House / Housescape Design Lab - SustainabilityRebirth Materials House / Housescape Design Lab - SustainabilityRebirth Materials House / Housescape Design Lab - Interior Photography, Sustainability, Countertop, SinkRebirth Materials House / Housescape Design Lab - More Images+ 40
prompt Café / SAISA STUDIO

prompt Café / SAISA STUDIO - Interior Photography, Coffee Shop Interiors, Beam, Table, Chairprompt Café / SAISA STUDIO - Interior Photography, Coffee Shop Interiors, Kitchenprompt Café / SAISA STUDIO - Interior Photography, Coffee Shop Interiors, Table, Chairprompt Café / SAISA STUDIO - Exterior Photography, Coffee Shop Interiors, Facade, Doorprompt Café / SAISA STUDIO - More Images+ 14

  • Architects: SAISA STUDIO
  • Area Area of this architecture project Area:  100 m²
  • Year Completion year of this architecture project Year:  2024

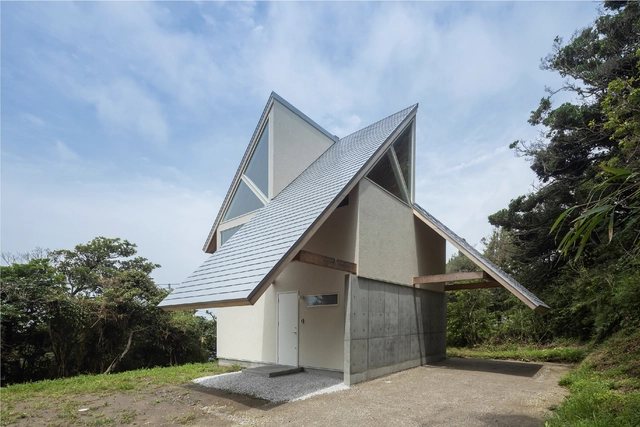
Futtsu Weekend House / Atelier MEME

Futtsu Weekend House / Atelier MEME - Interior Photography, Houses, Beam, Table, ChairFuttsu Weekend House / Atelier MEME - Interior Photography, Houses, FacadeFuttsu Weekend House / Atelier MEME - Interior Photography, Houses, Facade, BeamFuttsu Weekend House / Atelier MEME - Exterior Photography, HousesFuttsu Weekend House / Atelier MEME - More Images+ 9

•
Futtsu, Japan
  • Architects: Atelier MEME
  • Area Area of this architecture project Area:  95 m²
  • Year Completion year of this architecture project Year:  2020

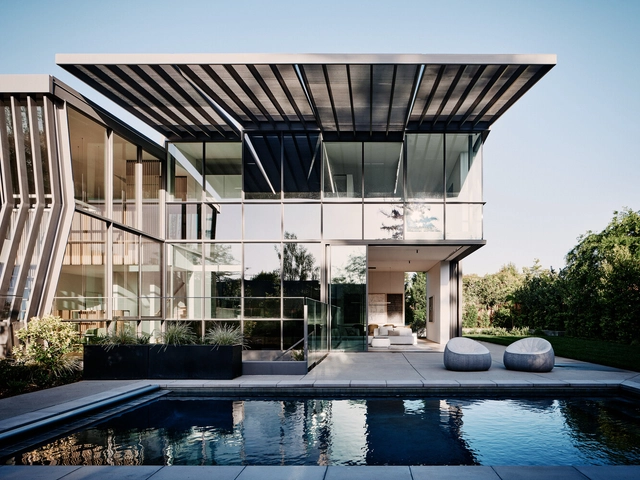
Wavelet House / Fougeron Architecture

Wavelet House / Fougeron Architecture - Exterior Photography, Houses, Garden, FacadeWavelet House / Fougeron Architecture - HousesWavelet House / Fougeron Architecture - HousesWavelet House / Fougeron Architecture - Interior Photography, Houses, Table, Chair, LightingWavelet House / Fougeron Architecture - More Images+ 21

  • Area Area of this architecture project Area:  3665 ft²
  • Year Completion year of this architecture project Year:  2024
  • Manufacturers Brands with products used in this architecture project
    Manufacturers:  Blonberg

Sitges House / Roman Izquierdo Bouldstridge
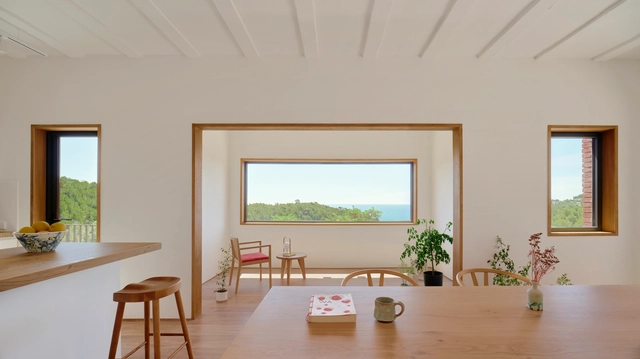
Sitges House / Roman Izquierdo Bouldstridge - Interior Photography, Houses, Beam, TableSitges House / Roman Izquierdo Bouldstridge - Interior Photography, Houses, Table, ChairSitges House / Roman Izquierdo Bouldstridge - Interior Photography, Houses, FacadeSitges House / Roman Izquierdo Bouldstridge - HousesSitges House / Roman Izquierdo Bouldstridge - More Images+ 21

•
Sitges, Spain
  • Area Area of this architecture project Area:  296 m²
  • Year Completion year of this architecture project Year:  2024
  • Manufacturers Brands with products used in this architecture project
    Manufacturers:  JUNG, Neolith, Klein, Finsa, Hangrohe, +7

Terna Headquarters Renovation / IT'S + eFM

Terna Headquarters Renovation / IT'S + eFM - Interior Photography, Office Buildings, ChairTerna Headquarters Renovation / IT'S + eFM - Office BuildingsTerna Headquarters Renovation / IT'S + eFM - Interior Photography, Office Buildings, Chair, LightingTerna Headquarters Renovation / IT'S + eFM - Office BuildingsTerna Headquarters Renovation / IT'S + eFM - More Images+ 22
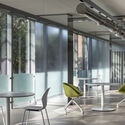
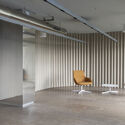
  • Architects: IT'S Studio, eFM
  • Area Area of this architecture project Area:  1100 m²
  • Year Completion year of this architecture project Year:  2024

Mid Terrace Dream House / Collective Works
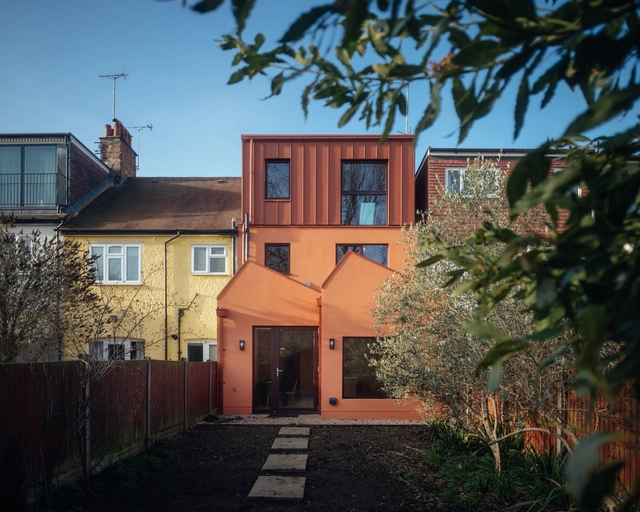
Mid Terrace Dream House / Collective Works - ExtensionMid Terrace Dream House / Collective Works - Interior Photography, Extension, Kitchen, Countertop, TableMid Terrace Dream House / Collective Works - ExtensionMid Terrace Dream House / Collective Works - Exterior Photography, ExtensionMid Terrace Dream House / Collective Works - More Images+ 14

Sousa Lima Gallery / Felipe SS Rodrigues

Sousa Lima Gallery / Felipe SS Rodrigues - Exterior Photography, Gallery, Facade
© João Paulo Prado

Sousa Lima Gallery / Felipe SS Rodrigues - GallerySousa Lima Gallery / Felipe SS Rodrigues - GallerySousa Lima Gallery / Felipe SS Rodrigues - GallerySousa Lima Gallery / Felipe SS Rodrigues - Exterior Photography, Gallery, FacadeSousa Lima Gallery / Felipe SS Rodrigues - More Images+ 29

  • Area Area of this architecture project Area:  49 m²
  • Year Completion year of this architecture project Year:  2024

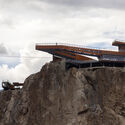
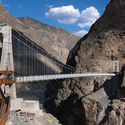
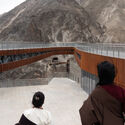
Nujiang River 72 Canyon Scenic Area / Archermit
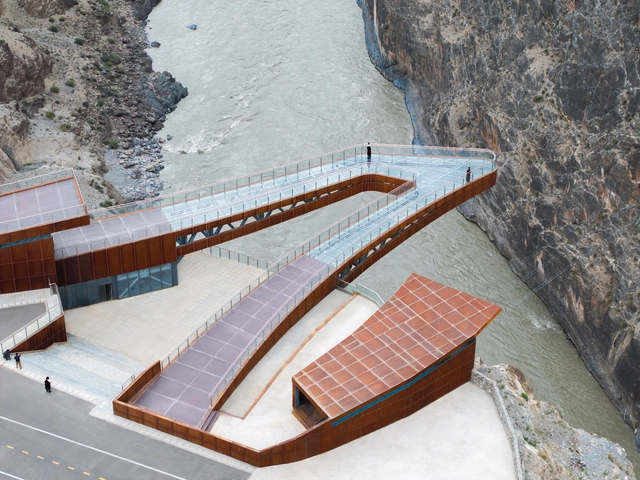
Nujiang River 72 Canyon Scenic Area / Archermit - Pedestrian BridgeNujiang River 72 Canyon Scenic Area / Archermit - Pedestrian BridgeNujiang River 72 Canyon Scenic Area / Archermit - Pedestrian BridgeNujiang River 72 Canyon Scenic Area / Archermit - Interior Photography, Pedestrian Bridge, Fence, HandrailNujiang River 72 Canyon Scenic Area / Archermit - More Images+ 37
  • Architects: Archermit
  • Area Area of this architecture project Area:  800 m²
  • Year Completion year of this architecture project Year:  2024

Séraphin of Urtsadzor Shelter / BUREAU (Daniel Zamarbide, Carine Pimenta, Galliane Zamarbide) + NPATAK
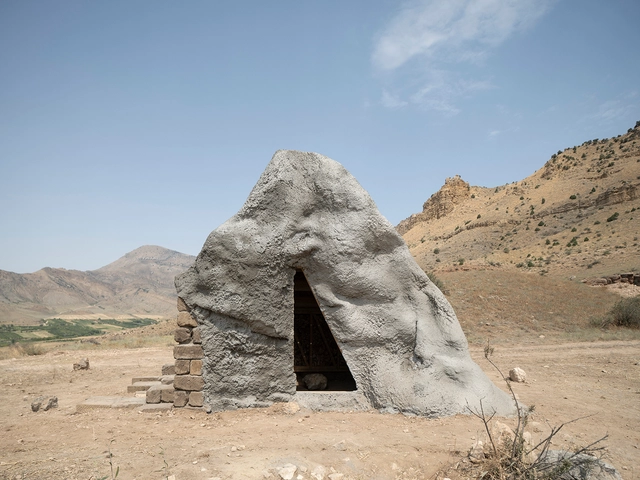
Séraphin of Urtsadzor Shelter / BUREAU (Daniel Zamarbide, Carine Pimenta, Galliane Zamarbide) + NPATAK - Installations & StructuresSéraphin of Urtsadzor Shelter / BUREAU (Daniel Zamarbide, Carine Pimenta, Galliane Zamarbide) + NPATAK - Installations & StructuresSéraphin of Urtsadzor Shelter / BUREAU (Daniel Zamarbide, Carine Pimenta, Galliane Zamarbide) + NPATAK - Installations & StructuresSéraphin of Urtsadzor Shelter / BUREAU (Daniel Zamarbide, Carine Pimenta, Galliane Zamarbide) + NPATAK - Installations & StructuresSéraphin of Urtsadzor Shelter / BUREAU (Daniel Zamarbide, Carine Pimenta, Galliane Zamarbide) + NPATAK - More Images+ 32
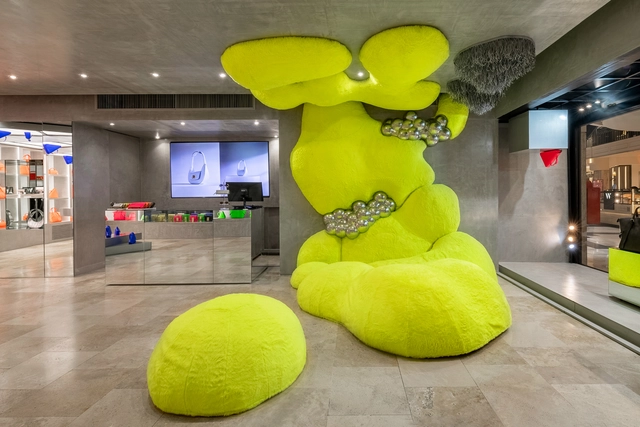
Sentéz / Vang Studios

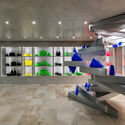
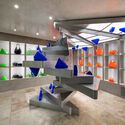
Sentéz / Vang Studios - StoreSentéz / Vang Studios - StoreSentéz / Vang Studios - StoreSentéz / Vang Studios - Interior Photography, Store, FacadeSentéz / Vang Studios - More Images+ 19

•
Buenos Aires, Argentina
  • Architects: Vang Studios
  • Area Area of this architecture project Area:  65 m²
  • Year Completion year of this architecture project Year:  2024

JAX-MOC Offices / BRICKLAB + studiolibani
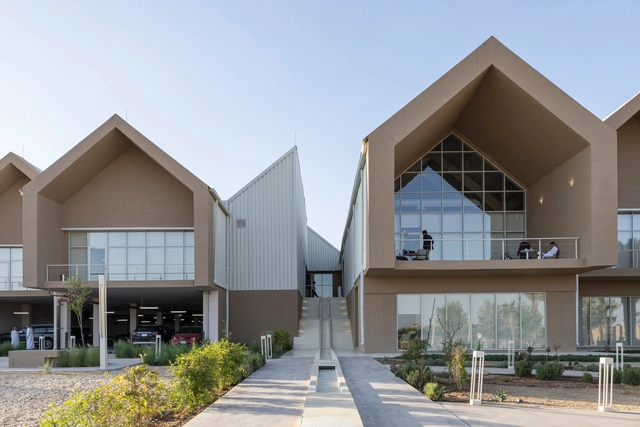
JAX-MOC Offices / BRICKLAB + studiolibani - Adaptive ReuseJAX-MOC Offices / BRICKLAB + studiolibani - Adaptive ReuseJAX-MOC Offices / BRICKLAB + studiolibani - Adaptive ReuseJAX-MOC Offices / BRICKLAB + studiolibani - Exterior Photography, Adaptive Reuse, FacadeJAX-MOC Offices / BRICKLAB + studiolibani - More Images+ 16
MORICO Café / Inrestudio

MORICO Café / Inrestudio - Exterior Photography, Coffee Shop, FacadeMORICO Café / Inrestudio - Interior Photography, Coffee Shop, Garden, FacadeMORICO Café / Inrestudio - Interior Photography, Coffee Shop, Kitchen, Table, ChairMORICO Café / Inrestudio - Interior Photography, Coffee Shop, Facade, ChairMORICO Café / Inrestudio - More Images+ 22

  • Architects: Inrestudio
  • Area Area of this architecture project Area:  305 m²
  • Year Completion year of this architecture project Year:  2024
  • Professionals: Orilighting

Forest of Joy House / Hiren Patel Architects
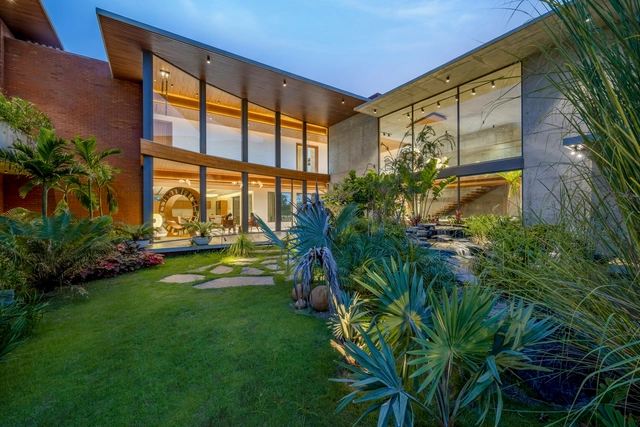
Forest of Joy House / Hiren Patel Architects - HousesForest of Joy House / Hiren Patel Architects - Interior Photography, Houses, Beam, LightingForest of Joy House / Hiren Patel Architects - Interior Photography, Houses, FacadeForest of Joy House / Hiren Patel Architects - Exterior Photography, Houses, FacadeForest of Joy House / Hiren Patel Architects - More Images+ 34
•
Ahmedabad, India

Taiyo Service Apartments / Ho Khue Architects
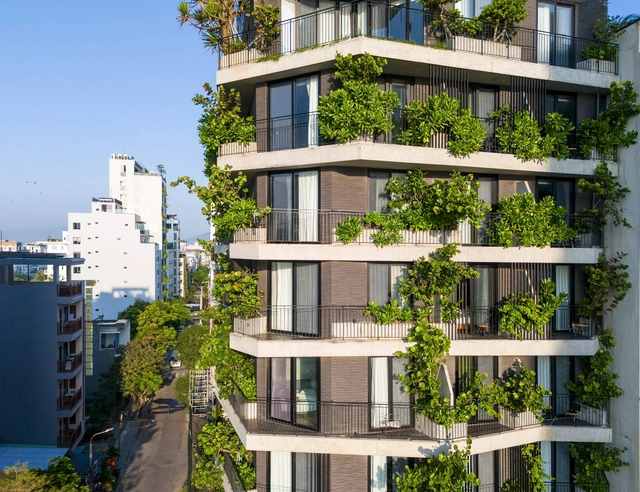
Taiyo Service Apartments / Ho Khue Architects - Exterior Photography, Apartments, FacadeTaiyo Service Apartments / Ho Khue Architects - Interior Photography, Apartments, Door, Table, BathtubTaiyo Service Apartments / Ho Khue Architects - ApartmentsTaiyo Service Apartments / Ho Khue Architects - Exterior Photography, Apartments, FacadeTaiyo Service Apartments / Ho Khue Architects - More Images+ 23

  • Architects: Ho Khue Architects
  • Area Area of this architecture project Area:  2340 m²
  • Year Completion year of this architecture project Year:  2023
  • Manufacturers Brands with products used in this architecture project
    Manufacturers:  Daikin, Jotun, LIXIL 

Westbrook Residence / Alterstudio Architecture
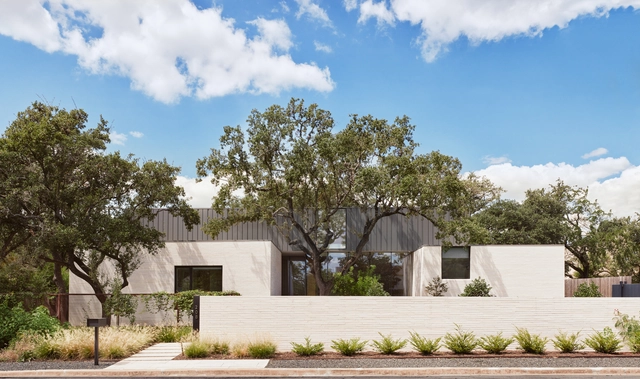
Westbrook Residence / Alterstudio Architecture - Exterior Photography, Houses, FacadeWestbrook Residence / Alterstudio Architecture - Interior Photography, Houses, Table, ChairWestbrook Residence / Alterstudio Architecture - Interior Photography, Houses, TableWestbrook Residence / Alterstudio Architecture - Exterior Photography, Houses, FacadeWestbrook Residence / Alterstudio Architecture - More Images+ 13

FM Apartment / Zanatta Figueiredo

FM Apartment / Zanatta Figueiredo - Interior Photography, Renovation, Facade, Table, ChairFM Apartment / Zanatta Figueiredo - RenovationFM Apartment / Zanatta Figueiredo - Interior Photography, Renovation, Kitchen, Countertop, TableFM Apartment / Zanatta Figueiredo - Interior Photography, Renovation, Table, ChairFM Apartment / Zanatta Figueiredo - More Images+ 30

  • Architects: Zanatta Figueiredo
  • Area Area of this architecture project Area:  245 m²
  • Year Completion year of this architecture project Year:  2023
  • Manufacturers Brands with products used in this architecture project
    Manufacturers:  Empire Marcenaria, Esquadrimax Esquadrias de Alumínio, Gesso Fátima, O Marmorista

Cucha Cucha House / Nadia Donato + Juan Pablo Callegari
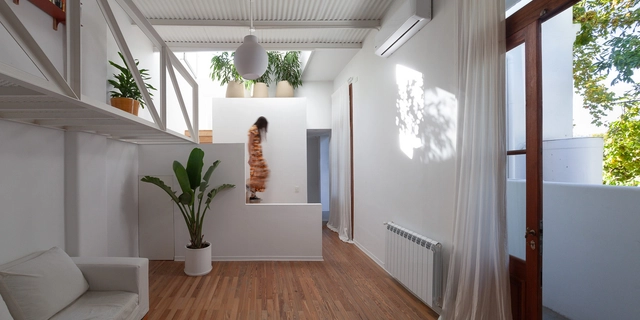
Cucha Cucha House / Nadia Donato + Juan Pablo Callegari - Exterior Photography, Houses, FacadeCucha Cucha House / Nadia Donato + Juan Pablo Callegari - Exterior Photography, Houses, Facade, Door, Chair, TableCucha Cucha House / Nadia Donato + Juan Pablo Callegari - Interior Photography, Houses, TableCucha Cucha House / Nadia Donato + Juan Pablo Callegari - HousesCucha Cucha House / Nadia Donato + Juan Pablo Callegari - More Images+ 15
•
Buenos Aires, Argentina

A Lodge in the Pigüe / Mestizo Estudio Arquitectura
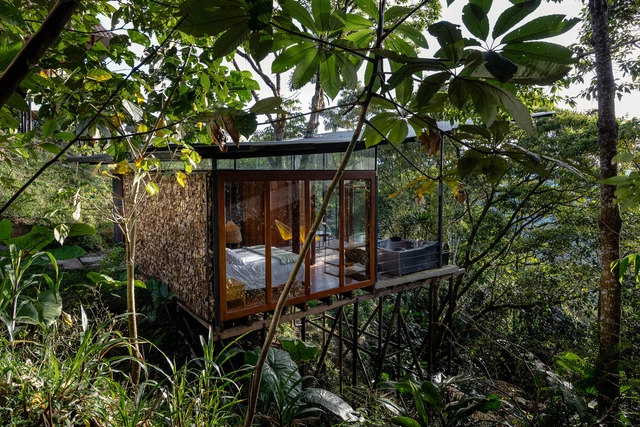
A Lodge in the Pigüe / Mestizo Estudio Arquitectura - HousesA Lodge in the Pigüe / Mestizo Estudio Arquitectura - Interior Photography, Houses, Bedroom, BedA Lodge in the Pigüe / Mestizo Estudio Arquitectura - Interior Photography, Houses, Door, BeamA Lodge in the Pigüe / Mestizo Estudio Arquitectura - Exterior Photography, Houses, ForestA Lodge in the Pigüe / Mestizo Estudio Arquitectura - More Images+ 24

  • Area Area of this architecture project Area:  484 ft²
  • Year Completion year of this architecture project Year:  2024
  • Manufacturers Brands with products used in this architecture project
    Manufacturers:  AutoDesk, Adobe Systems Incorporated, Dipac

You've started following your first account!

Did you know?

You'll now receive updates based on what you follow! Personalize your stream and start following your favorite authors, offices and users.