1. ArchDaily
  2. Selected Projects

Selected Projects

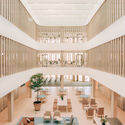
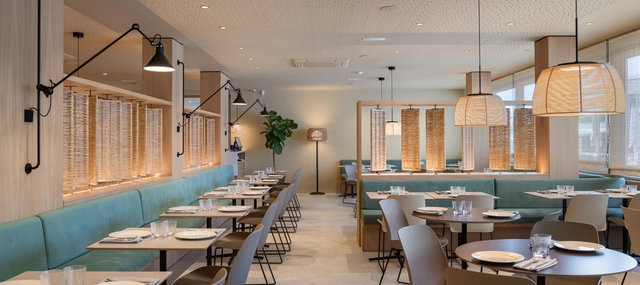
Katajanokan Laituri Wood Office and Hotel Building / Anttinen Oiva Architects

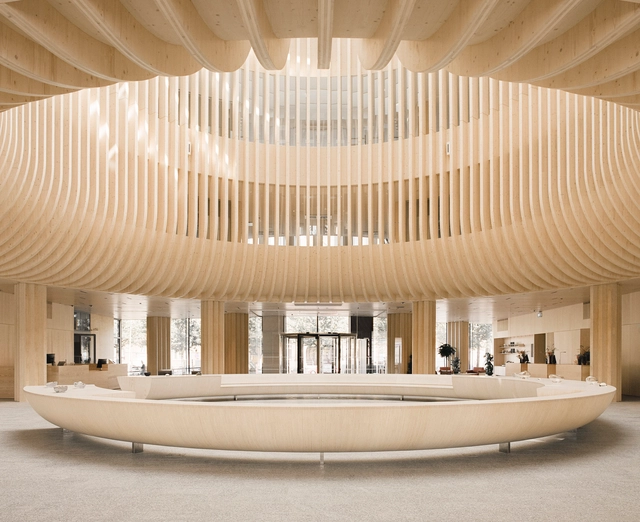
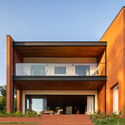
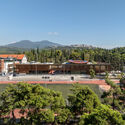
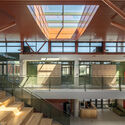
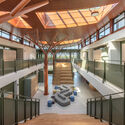
Katajanokan Laituri  Wood Office and Hotel Building / Anttinen Oiva Architects - Commercial ArchitectureKatajanokan Laituri  Wood Office and Hotel Building / Anttinen Oiva Architects - Commercial ArchitectureKatajanokan Laituri  Wood Office and Hotel Building / Anttinen Oiva Architects - Interior Photography, Commercial ArchitectureKatajanokan Laituri  Wood Office and Hotel Building / Anttinen Oiva Architects - Commercial ArchitectureKatajanokan Laituri  Wood Office and Hotel Building / Anttinen Oiva Architects - More Images+ 22

  • Area Area of this architecture project Area:  23000 m²
  • Year Completion year of this architecture project Year:  2024
  • Manufacturers Brands with products used in this architecture project
    Manufacturers:  Stora Enso

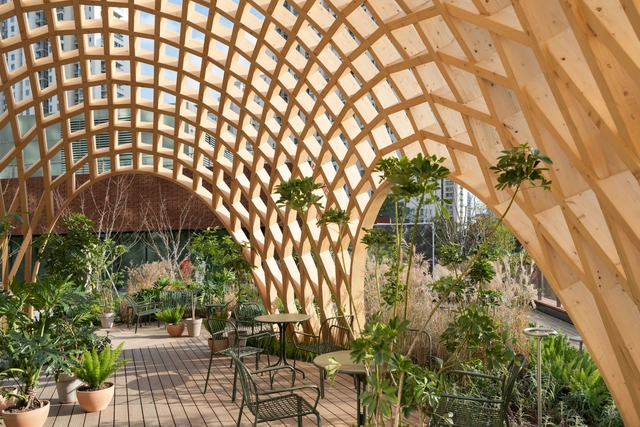
Beijing Xitan Hotel Landscape Design / Nikken Sekkei

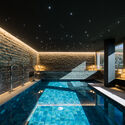
Beijing Xitan Hotel Landscape Design / Nikken Sekkei - Interior Photography, HotelsBeijing Xitan Hotel Landscape Design / Nikken Sekkei - HotelsBeijing Xitan Hotel Landscape Design / Nikken Sekkei - Exterior Photography, Hotels, Garden, StairsBeijing Xitan Hotel Landscape Design / Nikken Sekkei - HotelsBeijing Xitan Hotel Landscape Design / Nikken Sekkei - More Images+ 33

•
Men Tou Gou Qu, China

Jianshe Avenue Pedestrian Bridge / Atelier cnS

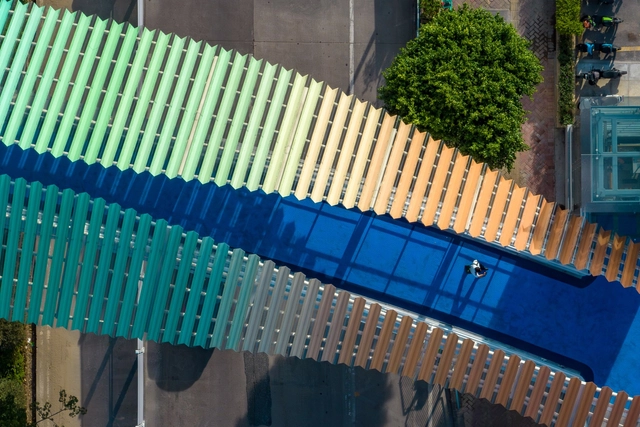
Jianshe Avenue Pedestrian Bridge / Atelier cnS - Pedestrian BridgeJianshe Avenue Pedestrian Bridge / Atelier cnS - Pedestrian BridgeJianshe Avenue Pedestrian Bridge / Atelier cnS - Interior Photography, Pedestrian BridgeJianshe Avenue Pedestrian Bridge / Atelier cnS - Pedestrian BridgeJianshe Avenue Pedestrian Bridge / Atelier cnS - More Images+ 11

  • Architects: Atelier cnS
  • Area Area of this architecture project Area:  400 m²
  • Year Completion year of this architecture project Year:  2024

Among Hair Salon / Orosy studio

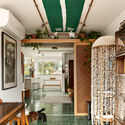
Among Hair Salon / Orosy studio - Interior Photography, Wellness Interiors, BeamAmong Hair Salon / Orosy studio - Interior Photography, Wellness Interiors, Kitchen, Lighting, ChairAmong Hair Salon / Orosy studio - Interior Photography, Wellness Interiors, Lighting, ChairAmong Hair Salon / Orosy studio - Interior Photography, Wellness InteriorsAmong Hair Salon / Orosy studio - More Images+ 26

  • Architects: orosy studio
  • Area Area of this architecture project Area:  198 m²
  • Year Completion year of this architecture project Year:  2025

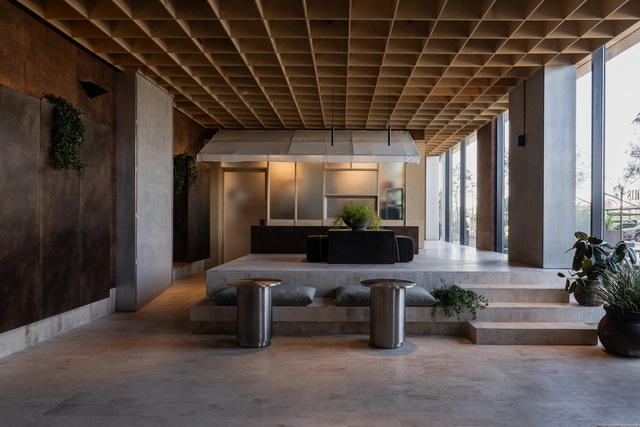
LUME HAUS / STUDIO PRAKRUTHI

LUME HAUS / STUDIO PRAKRUTHI - Interior Photography, Offices InteriorsLUME HAUS / STUDIO PRAKRUTHI - Offices InteriorsLUME HAUS / STUDIO PRAKRUTHI - Interior Photography, Offices InteriorsLUME HAUS / STUDIO PRAKRUTHI - Interior Photography, Offices InteriorsLUME HAUS / STUDIO PRAKRUTHI - More Images+ 16

  • Architects: STUDIO PRAKRUTHI
  • Area Area of this architecture project Area:  4500 ft²
  • Year Completion year of this architecture project Year:  2025

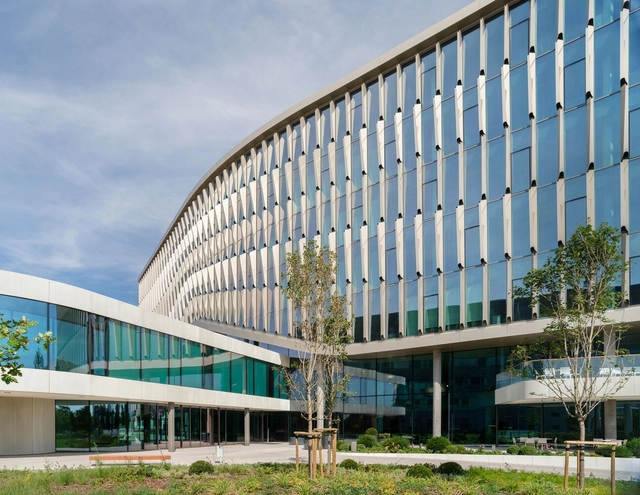
Richter Center / ZDA - Zoboki Design and Architecture

Richter Center / ZDA - Zoboki Design and Architecture - Exterior Photography, Office BuildingsRichter Center / ZDA - Zoboki Design and Architecture - Office BuildingsRichter Center / ZDA - Zoboki Design and Architecture - Interior Photography, Office BuildingsRichter Center / ZDA - Zoboki Design and Architecture - Exterior Photography, Office BuildingsRichter Center / ZDA - Zoboki Design and Architecture - More Images+ 29

  • Area Area of this architecture project Area:  17000 m²
  • Year Completion year of this architecture project Year:  2024
  • Manufacturers Brands with products used in this architecture project
    Manufacturers:  Acromat, Argomex, Kemabo Kft, Lighting Embassy, Office Art & Design, +7

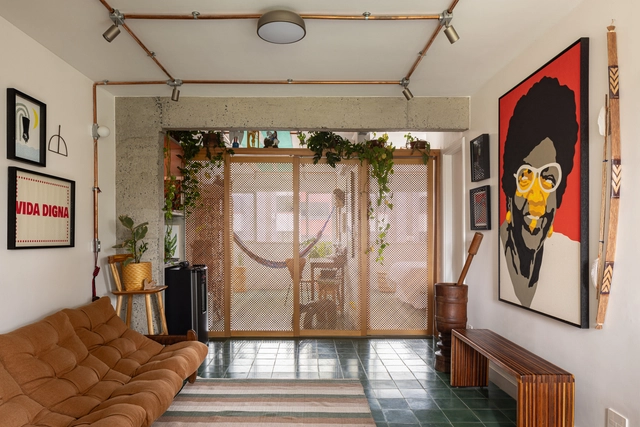
Buriti Apartment / ponto.d


Buriti Apartment / ponto.d - Interior Photography, Apartment Interiors, Table, Lighting, ChairBuriti Apartment / ponto.d - Apartment InteriorsBuriti Apartment / ponto.d - Interior Photography, Apartment Interiors, Lighting, Table, ChairBuriti Apartment / ponto.d - Interior Photography, Apartment Interiors, Kitchen, Countertop, LightingBuriti Apartment / ponto.d - More Images+ 21

  • Architects: ponto.d
  • Area Area of this architecture project Area:  65 m²
  • Year Completion year of this architecture project Year:  2024
  • Manufacturers Brands with products used in this architecture project
    Manufacturers:  Electrolux, Cimentare, Ladrilharia BSB, Leandro Móveis , Portobello Shop

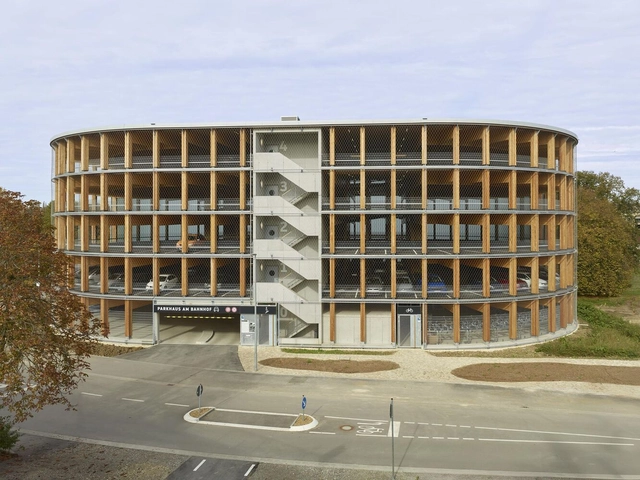
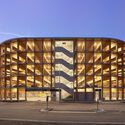
Wooden Parking Garage Wendlingen / herrmann+bosch architekten

Wooden Parking Garage Wendlingen / herrmann+bosch architekten - Exterior Photography,           ParkingWooden Parking Garage Wendlingen / herrmann+bosch architekten -           ParkingWooden Parking Garage Wendlingen / herrmann+bosch architekten - Interior Photography,           Parking, BeamWooden Parking Garage Wendlingen / herrmann+bosch architekten - Exterior Photography,           ParkingWooden Parking Garage Wendlingen / herrmann+bosch architekten - More Images+ 17

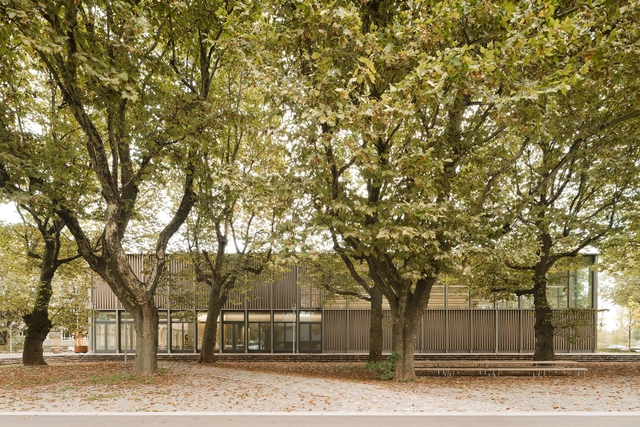
Sports Hall Wangen / Steimle Architekten

Sports Hall Wangen / Steimle Architekten - Exterior Photography, Recreation & TrainingSports Hall Wangen / Steimle Architekten - Interior Photography, Recreation & TrainingSports Hall Wangen / Steimle Architekten - Recreation & TrainingSports Hall Wangen / Steimle Architekten - Recreation & TrainingSports Hall Wangen / Steimle Architekten - More Images+ 14

Apartamento General Jardim / Bruno Manso

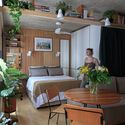
Apartamento General Jardim / Bruno Manso - Interior Photography, Apartments, Lighting, Table, ChairApartamento General Jardim / Bruno Manso - Interior Photography, Apartments, Bedroom, Lighting, ChairApartamento General Jardim / Bruno Manso - Interior Photography, Apartments, Kitchen, CountertopApartamento General Jardim / Bruno Manso - Interior Photography, Apartments, Table, Lighting, ChairApartamento General Jardim / Bruno Manso - More Images+ 14

  • Architects: Bruno Manso
  • Area Area of this architecture project Area:  23 m²
  • Year Completion year of this architecture project Year:  2024
  • Manufacturers Brands with products used in this architecture project
    Manufacturers:  Electrolux, Cardal, Deca, Fernando Jaeger PL, Marcenaria Baraúna, +10

Graça Funicular / Atelier Bugio

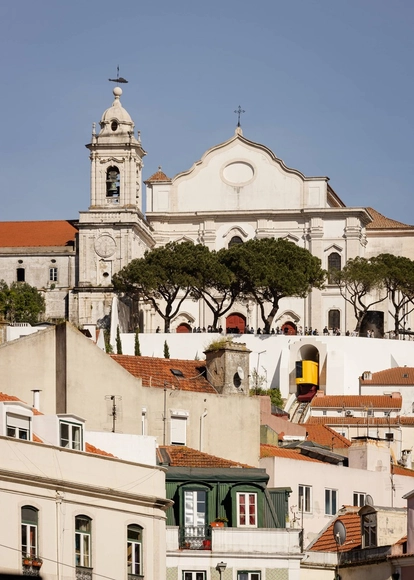
Graça Funicular / Atelier Bugio - Interior Photography, Transportation , DoorGraça Funicular / Atelier Bugio - Interior Photography, Transportation Graça Funicular / Atelier Bugio - Transportation Graça Funicular / Atelier Bugio - Interior Photography, Transportation , StairsGraça Funicular / Atelier Bugio - More Images+ 23

  • Architects: Atelier Bugio
  • Area Area of this architecture project Area:  163 m²
  • Year Completion year of this architecture project Year:  2024

PAC Place-making / Nota Architects

PAC Place-making  / Nota Architects - Small ScalePAC Place-making  / Nota Architects - Exterior Photography, Small Scale, GardenPAC Place-making  / Nota Architects - Interior Photography, Small ScalePAC Place-making  / Nota Architects - Interior Photography, Small Scale, StairsPAC Place-making  / Nota Architects - More Images+ 43

  • Architects: Nota Architects
  • Area Area of this architecture project Area:  19000 m²
  • Year Completion year of this architecture project Year:  2024
  • Manufacturers Brands with products used in this architecture project
    Manufacturers:  Lunawood, &Tradition, Toli

ETHR Clubhaus Cafe Bakery / shell+core

ETHR Clubhaus Cafe Bakery / shell+core - Interior Photography, Coffee Shop Interiors, Courtyard, ColumnETHR Clubhaus Cafe Bakery / shell+core - Interior Photography, Coffee Shop Interiors, ChairETHR Clubhaus Cafe Bakery / shell+core - Interior Photography, Coffee Shop Interiors, Table, ChairETHR Clubhaus Cafe Bakery / shell+core - Coffee Shop InteriorsETHR Clubhaus Cafe Bakery / shell+core - More Images+ 15

  • Architects: shell+core
  • Area Area of this architecture project Area:  250 m²
  • Year Completion year of this architecture project Year:  2024

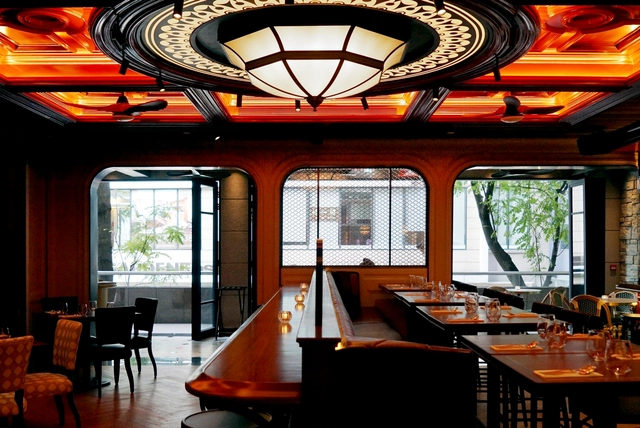
Landau's Restaurant / Zanghellini & Holt Associates

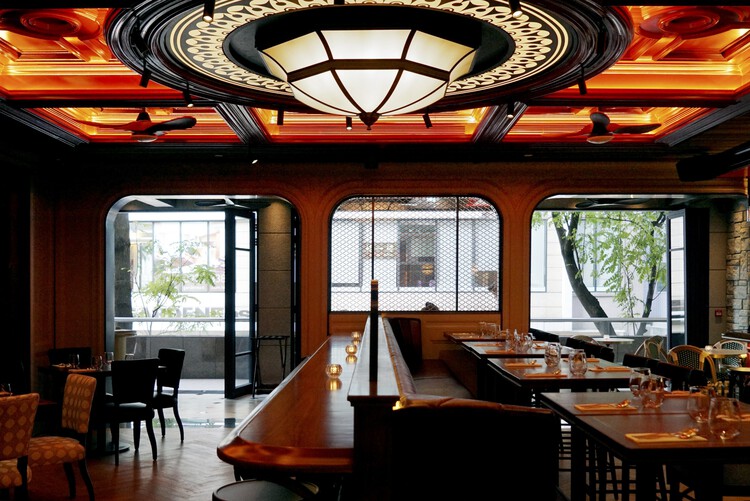
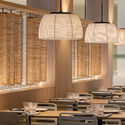
Landau's Restaurant / Zanghellini & Holt Associates - Exterior Photography, Restaurants & BarsLandau's Restaurant / Zanghellini & Holt Associates - Interior Photography, Restaurants & Bars, CountertopLandau's Restaurant / Zanghellini & Holt Associates - Interior Photography, Restaurants & Bars, ChairLandau's Restaurant / Zanghellini & Holt Associates - Interior Photography, Restaurants & Bars, Beam, ChairLandau's Restaurant / Zanghellini & Holt Associates - More Images+ 12

qiyu Hair Salon / FATHOM

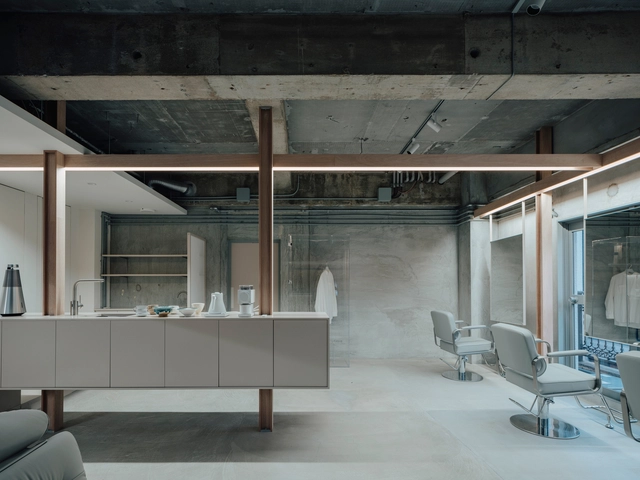
qiyu Hair Salon / FATHOM - Interior Photography, Wellness Interiors, Chairqiyu Hair Salon / FATHOM - Interior Photography, Wellness Interiors, Kitchen, Beamqiyu Hair Salon / FATHOM - Wellness Interiorsqiyu Hair Salon / FATHOM - Wellness Interiorsqiyu Hair Salon / FATHOM - More Images+ 10

  • Architects: FATHOM
  • Area Area of this architecture project Area:  45 m²
  • Year Completion year of this architecture project Year:  2024

Vila do Chapéu Square / Henry Teixeira Arquitetura e Urbanismo

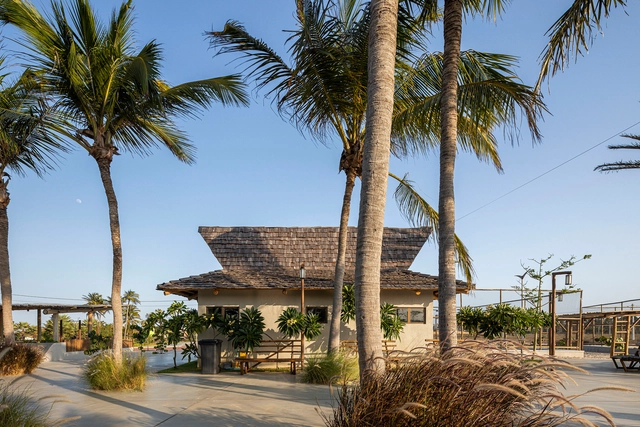
Vila do Chapéu Square / Henry Teixeira Arquitetura e Urbanismo - Public SpaceVila do Chapéu Square / Henry Teixeira Arquitetura e Urbanismo - Public SpaceVila do Chapéu Square / Henry Teixeira Arquitetura e Urbanismo - Public SpaceVila do Chapéu Square / Henry Teixeira Arquitetura e Urbanismo - Public SpaceVila do Chapéu Square / Henry Teixeira Arquitetura e Urbanismo - More Images+ 16

•
São Gonçalo do Amarante, Brazil

Los Raulies House / Estudio Diagonal

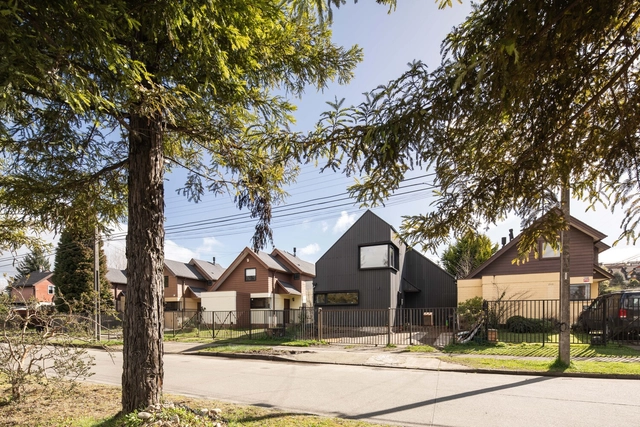
Los Raulies House / Estudio Diagonal - Exterior Photography, HousesLos Raulies House / Estudio Diagonal - Exterior Photography, HousesLos Raulies House / Estudio Diagonal - Interior Photography, Houses, StairsLos Raulies House / Estudio Diagonal - Interior Photography, Houses, Stairs, HandrailLos Raulies House / Estudio Diagonal - More Images+ 18

•
Valdivia, Chile
  • Architects: Estudio Diagonal
  • Area Area of this architecture project Area:  160 m²
  • Year Completion year of this architecture project Year:  2023

Forest House / Sertão Arquitetos

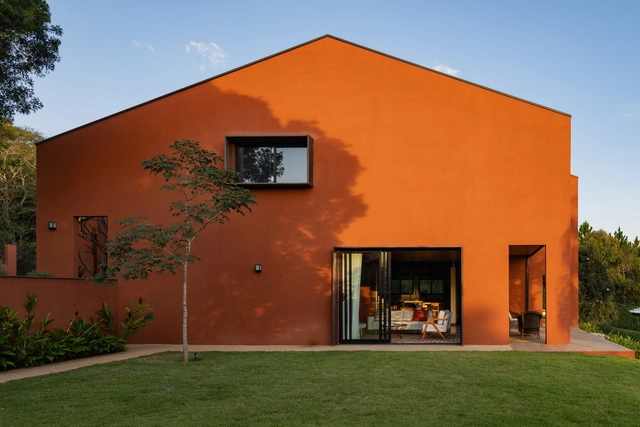
Forest House / Sertão Arquitetos - Exterior Photography, Houses, GardenForest House / Sertão Arquitetos - Interior Photography, Houses, Table, ChairForest House / Sertão Arquitetos - Interior Photography, Houses, Table, Chair, LightingForest House / Sertão Arquitetos - Exterior Photography, Houses, Courtyard, BalconyForest House / Sertão Arquitetos - More Images+ 35

  • Architects: Sertao Arquitetos
  • Area Area of this architecture project Area:  4876 ft²
  • Year Completion year of this architecture project Year:  2023
  • Manufacturers Brands with products used in this architecture project
    Manufacturers:  Caminetto, Ladrilar, Lumax Movelaria, NS Brazil, Resin Stone, +1

15 Hudson Yards Building / Diller Scofidio + Renfro

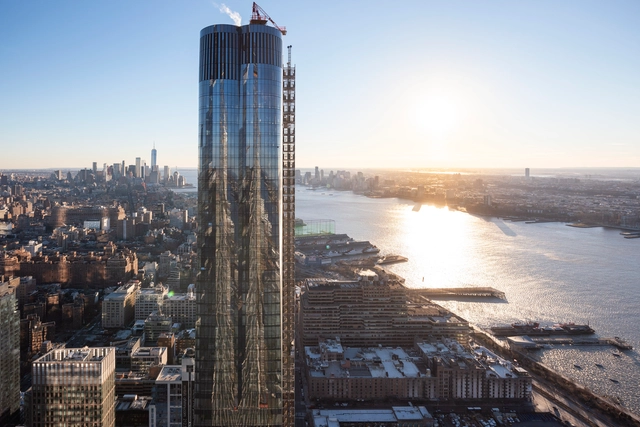
15 Hudson Yards Building / Diller Scofidio + Renfro - Exterior Photography, Skyscrapers, Facade, Cityscape15 Hudson Yards Building / Diller Scofidio + Renfro - Skyscrapers15 Hudson Yards Building / Diller Scofidio + Renfro - Exterior Photography, Skyscrapers, Facade, Cityscape15 Hudson Yards Building / Diller Scofidio + Renfro - Exterior Photography, Skyscrapers, Cityscape15 Hudson Yards Building / Diller Scofidio + Renfro - More Images+ 1

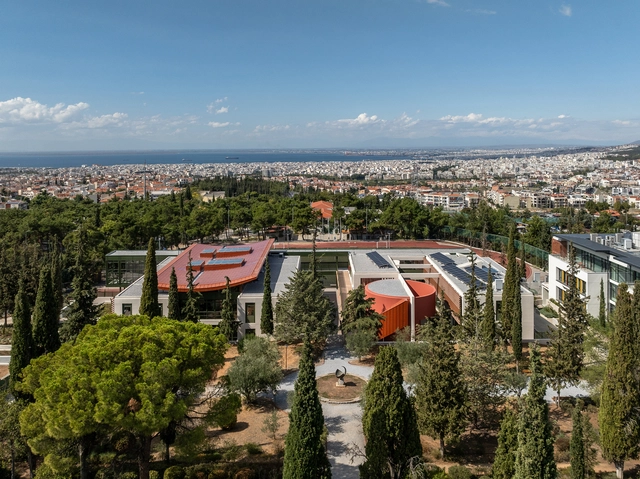
Pinewood International School-Anatolia College / A.N. Tombazis & Associates Architects + Micromega Architecture & Strategies

Pinewood International School-Anatolia College / A.N. Tombazis & Associates Architects + Micromega Architecture & Strategies - Schools Pinewood International School-Anatolia College / A.N. Tombazis & Associates Architects + Micromega Architecture & Strategies - Interior Photography, Schools , StairsPinewood International School-Anatolia College / A.N. Tombazis & Associates Architects + Micromega Architecture & Strategies - Schools Pinewood International School-Anatolia College / A.N. Tombazis & Associates Architects + Micromega Architecture & Strategies - Exterior Photography, Schools , GardenPinewood International School-Anatolia College / A.N. Tombazis & Associates Architects + Micromega Architecture & Strategies - More Images+ 20

•
Pylaia Thessaloniki, Greece

Post Office House / Cidade Branco Arquitectos

Post Office House / Cidade Branco Arquitectos - Interior Photography, Houses, Lighting, ChairPost Office House / Cidade Branco Arquitectos - Interior Photography, Houses, Kitchen, Countertop, ChairPost Office House / Cidade Branco Arquitectos - Interior Photography, Houses, Kitchen, Countertop, Lighting, ChairPost Office House / Cidade Branco Arquitectos - Interior Photography, Houses, Lighting, Table, ChairPost Office House / Cidade Branco Arquitectos - More Images+ 35

  • Area Area of this architecture project Area:  240 m²
  • Year Completion year of this architecture project Year:  2024
  • Manufacturers Brands with products used in this architecture project
    Manufacturers:  Viúva Lamego

Shanxia Cultural Station / MUFU Architectural Performance Studio

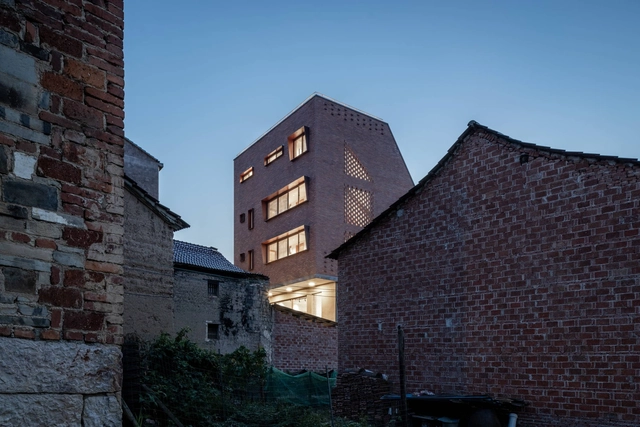
Shanxia Cultural Station / MUFU Architectural Performance Studio - Exterior Photography, Cultural CenterShanxia Cultural Station / MUFU Architectural Performance Studio - Interior Photography, Cultural Center, StairsShanxia Cultural Station / MUFU Architectural Performance Studio - Interior Photography, Cultural Center, BeamShanxia Cultural Station / MUFU Architectural Performance Studio - Cultural CenterShanxia Cultural Station / MUFU Architectural Performance Studio - More Images+ 28

Maritim Hotel / Dom Arquitectura

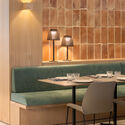
Maritim Hotel / Dom Arquitectura  - Interior Photography, Hotels, Table, ChairMaritim Hotel / Dom Arquitectura  - Interior Photography, Hotels, TableMaritim Hotel / Dom Arquitectura  - Interior Photography, Hotels, Kitchen, FacadeMaritim Hotel / Dom Arquitectura  - Interior Photography, Hotels, ChairMaritim Hotel / Dom Arquitectura  - More Images+ 15

•
Roses , Spain
  • Architects: Dom Arquitectura
  • Area Area of this architecture project Area:  390 m²
  • Year Completion year of this architecture project Year:  2024
  • Manufacturers Brands with products used in this architecture project
    Manufacturers:  EGOSOFAS, Toscot, Welltech 94

Amore - Omor Residence / Shatotto

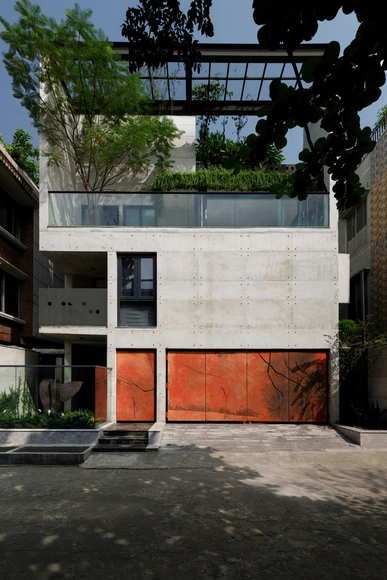
Amore - Omor Residence / Shatotto - HousesAmore - Omor Residence / Shatotto - HousesAmore - Omor Residence / Shatotto - HousesAmore - Omor Residence / Shatotto - HousesAmore - Omor Residence / Shatotto - More Images+ 29

•
Nikunjo, Bangladesh
  • Architects: Shatotto
  • Area Area of this architecture project Area:  145 m²
  • Year Completion year of this architecture project Year:  2024

You've started following your first account!

Did you know?

You'll now receive updates based on what you follow! Personalize your stream and start following your favorite authors, offices and users.