1. ArchDaily
  2. Selected Projects

Selected Projects

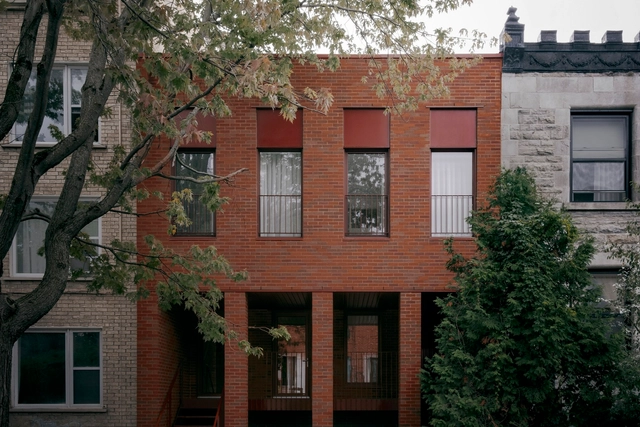
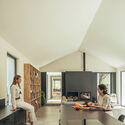
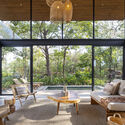
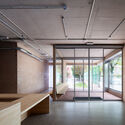
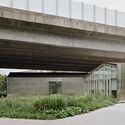
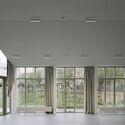
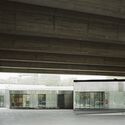
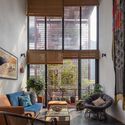
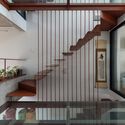
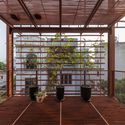
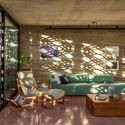
BINÔME Multi-residence / APPAREIL architecture

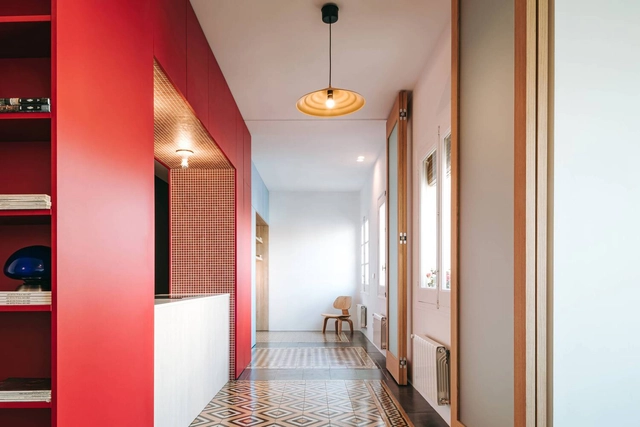
BINÔME Multi-residence / APPAREIL architecture  - Interior Photography, Apartments, BalconyBINÔME Multi-residence / APPAREIL architecture  - Interior Photography, Apartments, Lighting, ChairBINÔME Multi-residence / APPAREIL architecture  - Interior Photography, ApartmentsBINÔME Multi-residence / APPAREIL architecture  - ApartmentsBINÔME Multi-residence / APPAREIL architecture  - More Images+ 27

  • Year Completion year of this architecture project Year:  2025
  • Manufacturers Brands with products used in this architecture project
    Manufacturers:  APPAREIL Atelier, Found, Kastella, Luminaire Authentik, Mark Krebs, +2
  • Professionals: Geniex, Modulor, Atomic Soudure

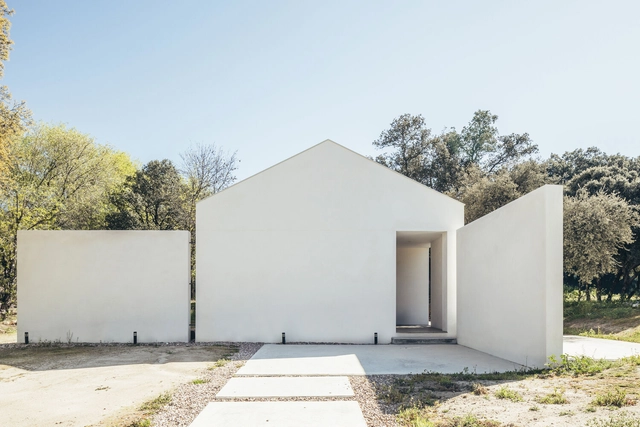
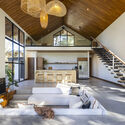
House among Oaks / More&Co

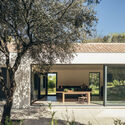

House among Oaks / More&Co - Exterior Photography, SustainabilityHouse among Oaks / More&Co - SustainabilityHouse among Oaks / More&Co - Interior Photography, Sustainability, Kitchen, Table, Countertop, ChairHouse among Oaks / More&Co - Exterior Photography, Sustainability, DoorHouse among Oaks / More&Co - More Images+ 21

•
Sierra Norte, Spain
  • Architects: More&Co
  • Area Area of this architecture project Area:  2583 ft²
  • Year Completion year of this architecture project Year:  2023
  • Manufacturers Brands with products used in this architecture project
    Manufacturers:  Ytong

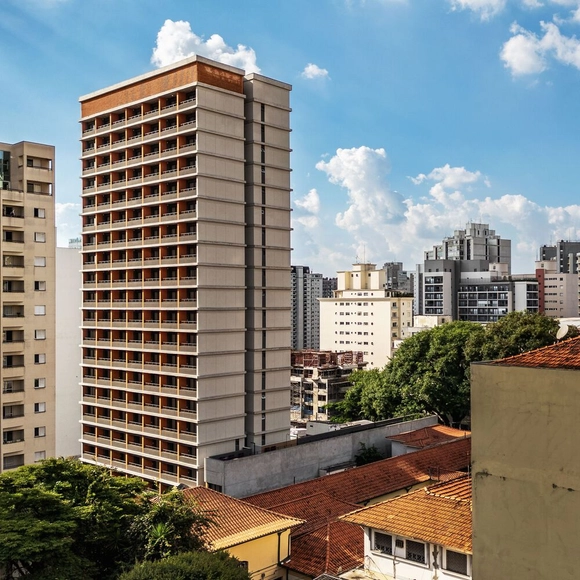
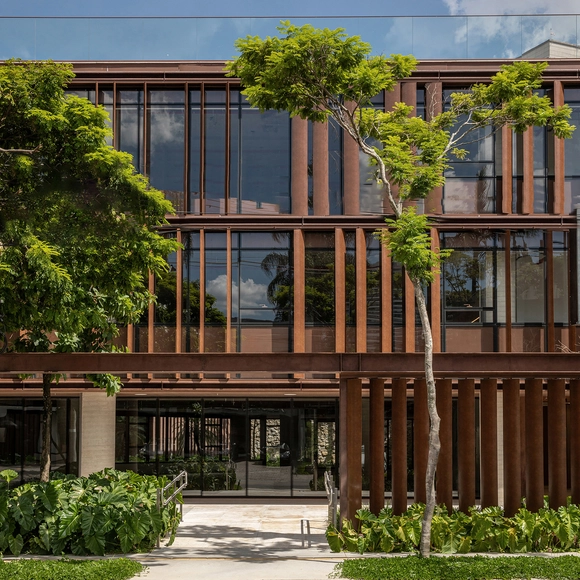
PUQ Perdizes Building / UNA MUNIZVIEGAS

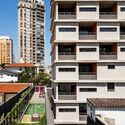
PUQ Perdizes Building / UNA MUNIZVIEGAS - Exterior Photography, ResidentialPUQ Perdizes Building / UNA MUNIZVIEGAS - Interior Photography, ResidentialPUQ Perdizes Building / UNA MUNIZVIEGAS - Exterior Photography, Residential, BalconyPUQ Perdizes Building / UNA MUNIZVIEGAS - ResidentialPUQ Perdizes Building / UNA MUNIZVIEGAS - More Images+ 18

  • Architects: UNA MUNIZVIEGAS
  • Area Area of this architecture project Area:  8622 m²
  • Year Completion year of this architecture project Year:  2024

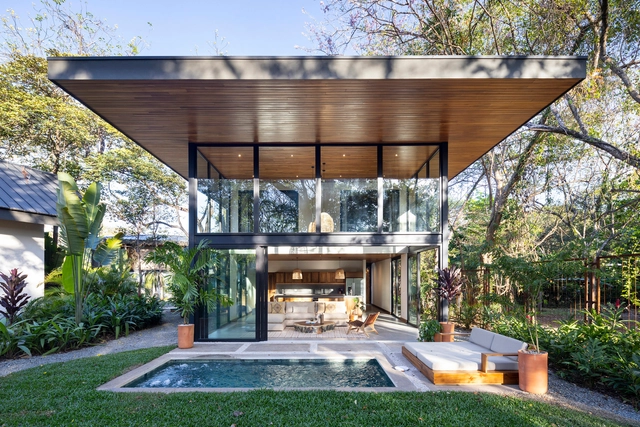
Indo Avellanas House / Garton Group Architecture

Indo Avellanas House / Garton Group Architecture  - HousesIndo Avellanas House / Garton Group Architecture  - Interior Photography, Houses, Chair, TableIndo Avellanas House / Garton Group Architecture  - Interior Photography, Houses, Door, Beam, ChairIndo Avellanas House / Garton Group Architecture  - Interior Photography, Houses, Bathroom, Sink, CountertopIndo Avellanas House / Garton Group Architecture  - More Images+ 29

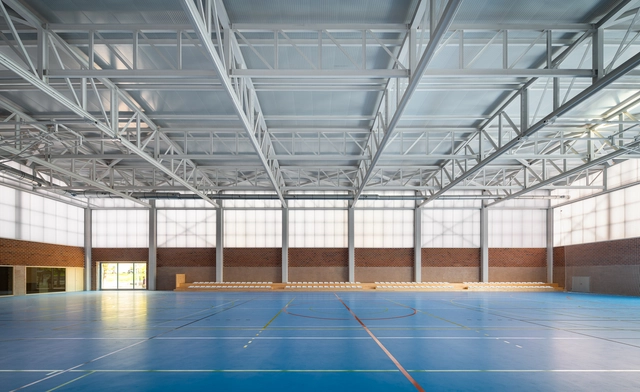
"Carlos Soria" Sports Pavilion / ABLM arquitectos

"Carlos Soria" Sports Pavilion / ABLM arquitectos - Exterior Photography, Sports Field"Carlos Soria" Sports Pavilion / ABLM arquitectos - Exterior Photography, Sports Field"Carlos Soria" Sports Pavilion / ABLM arquitectos - Sports Field"Carlos Soria" Sports Pavilion / ABLM arquitectos - Sports FieldCarlos Soria Sports Pavilion / ABLM arquitectos - More Images+ 30

  • Architects: ABLM arquitectos
  • Area Area of this architecture project Area:  1914 m²
  • Year Completion year of this architecture project Year:  2025

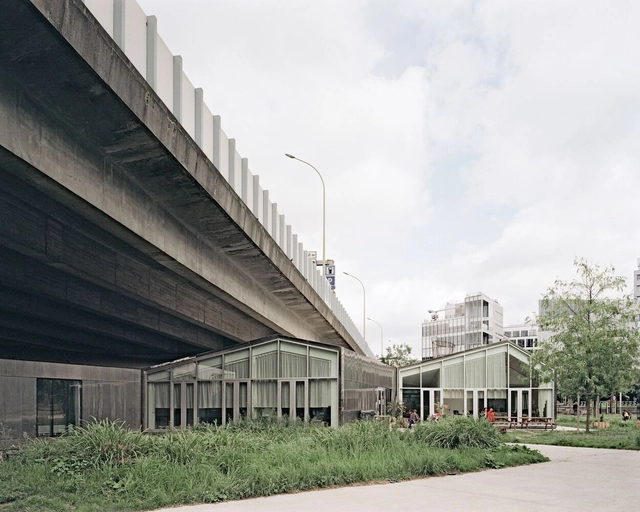
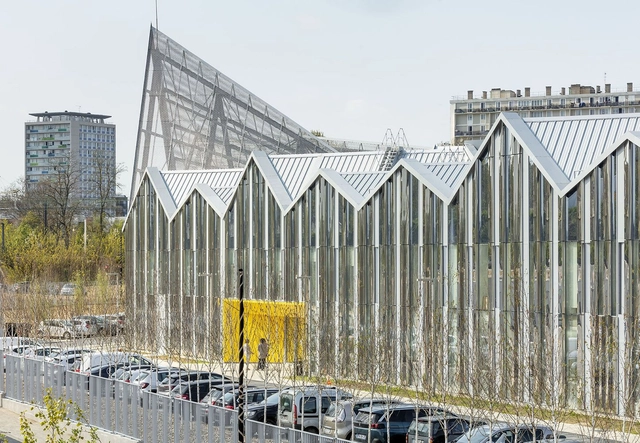
Place Pouchet Social and Cultural Center / MCBAD architecture & urban design

Place Pouchet Social and Cultural Center / MCBAD architecture & urban design - Exterior Photography, Cultural Center, CityscapePlace Pouchet Social and Cultural Center / MCBAD architecture & urban design - Cultural CenterPlace Pouchet Social and Cultural Center / MCBAD architecture & urban design - Interior Photography, Cultural CenterPlace Pouchet Social and Cultural Center / MCBAD architecture & urban design - Cultural CenterPlace Pouchet Social and Cultural Center / MCBAD architecture & urban design - More Images+ 11

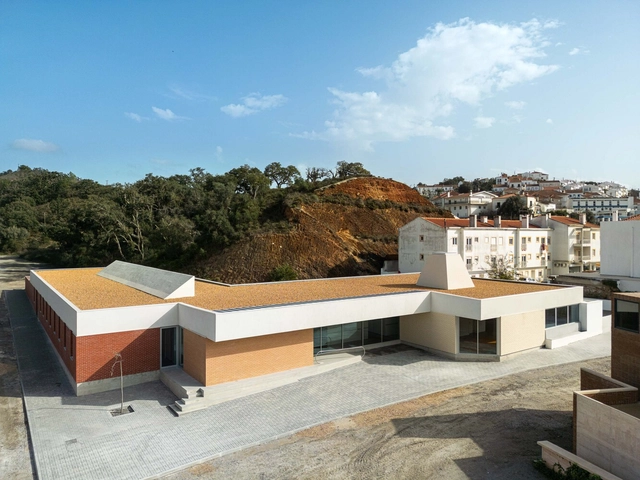
Odemira Cerebral Palsy Association / Filipe Xavier Oliveira


Odemira Cerebral Palsy Association  / Filipe Xavier Oliveira - Community CenterOdemira Cerebral Palsy Association  / Filipe Xavier Oliveira - Community CenterOdemira Cerebral Palsy Association  / Filipe Xavier Oliveira - Exterior Photography, Community CenterOdemira Cerebral Palsy Association  / Filipe Xavier Oliveira - Community CenterOdemira Cerebral Palsy Association  / Filipe Xavier Oliveira - More Images+ 29

  • Area Area of this architecture project Area:  994 m²
  • Year Completion year of this architecture project Year:  2024
  • Manufacturers Brands with products used in this architecture project
    Manufacturers:  Cinca, Sapa Building System Portugal, Tarkett, Vale da Gandara, Verdasca

Zulaikha Laurence Tree Change House / Studio ZAWA

Zulaikha Laurence Tree Change House / Studio ZAWA - Interior Photography, Sustainability, BeamZulaikha Laurence Tree Change House / Studio ZAWA - Interior Photography, Sustainability, Beam, ChairZulaikha Laurence Tree Change House / Studio ZAWA - Interior Photography, Sustainability, Kitchen, Countertop, ChairZulaikha Laurence Tree Change House / Studio ZAWA - Interior Photography, Sustainability, BeamZulaikha Laurence Tree Change House / Studio ZAWA - More Images+ 12

  • Architects: Studio ZAWA
  • Area Area of this architecture project Area:  315 m²
  • Year Completion year of this architecture project Year:  2024

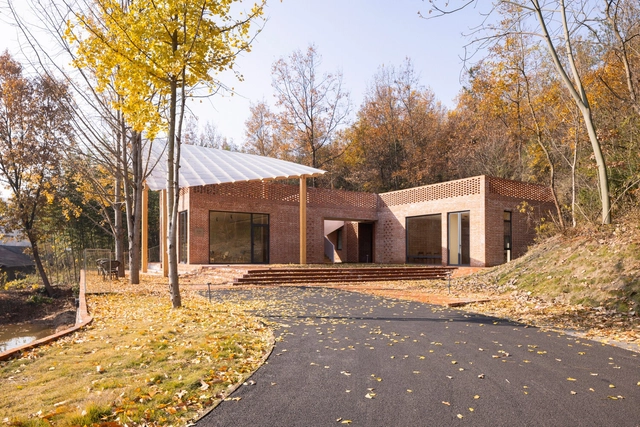
Sui County Hemei Center / UP Architecture

Sui County Hemei Center / UP Architecture - Hospitality ArchitectureSui County Hemei Center / UP Architecture - Hospitality ArchitectureSui County Hemei Center / UP Architecture - Hospitality ArchitectureSui County Hemei Center / UP Architecture - Hospitality ArchitectureSui County Hemei Center / UP Architecture - More Images+ 41

  • Architects: UP Architecture
  • Area Area of this architecture project Area:  338 m²
  • Year Completion year of this architecture project Year:  2024

May Day Cafe / SPACE DOT

May Day Cafe / SPACE DOT - Interior Photography, Coffee ShopMay Day Cafe / SPACE DOT - Interior Photography, Coffee Shop, Kitchen, BeamMay Day Cafe / SPACE DOT - Exterior Photography, Coffee ShopMay Day Cafe / SPACE DOT - Exterior Photography, Coffee ShopMay Day Cafe / SPACE DOT - More Images+ 26

  • Architects: SPACE DOT
  • Area Area of this architecture project Area:  330 m²
  • Year Completion year of this architecture project Year:  2022

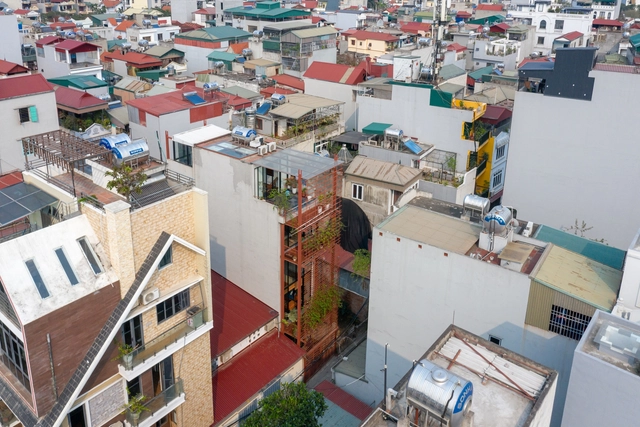
MK House / Atelier 12

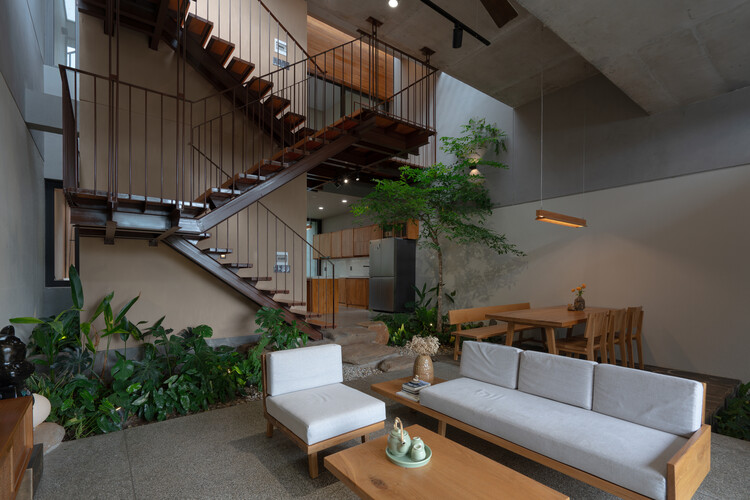
MK House / Atelier 12 - HousesMK House / Atelier 12 - Interior Photography, Houses, Lighting, Chair, TableMK House / Atelier 12 - HousesMK House / Atelier 12 - Interior Photography, Houses, Deck, Balcony, HandrailMK House / Atelier 12 - More Images+ 28

•
Hanoi, Vietnam
  • Architects: Atelier 12
  • Area Area of this architecture project Area:  215 m²
  • Year Completion year of this architecture project Year:  2022
  • Manufacturers Brands with products used in this architecture project
    Manufacturers:  Jotun, An Cuong

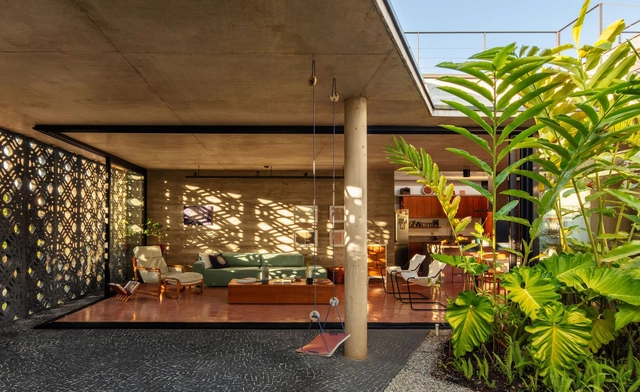
House Renda / Fernanda Neiva + Fernanda Palmieri + Paula Zasnicoff

House Renda / Fernanda Neiva + Fernanda Palmieri + Paula Zasnicoff - Exterior Photography, Houses, CourtyardHouse Renda / Fernanda Neiva + Fernanda Palmieri + Paula Zasnicoff - Interior Photography, Houses, Kitchen, Countertop, Table, ChairHouse Renda / Fernanda Neiva + Fernanda Palmieri + Paula Zasnicoff - Interior Photography, Houses, ChairHouse Renda / Fernanda Neiva + Fernanda Palmieri + Paula Zasnicoff - Interior Photography, Houses, ChairHouse Renda / Fernanda Neiva + Fernanda Palmieri + Paula Zasnicoff - More Images+ 21

  • Area Area of this architecture project Area:  273 m²
  • Year Completion year of this architecture project Year:  2021
  • Manufacturers Brands with products used in this architecture project
    Manufacturers:  Alonso Mármores, GFB Marcenaria, Ladrilho Saltense, Metal Art, REKA, +2

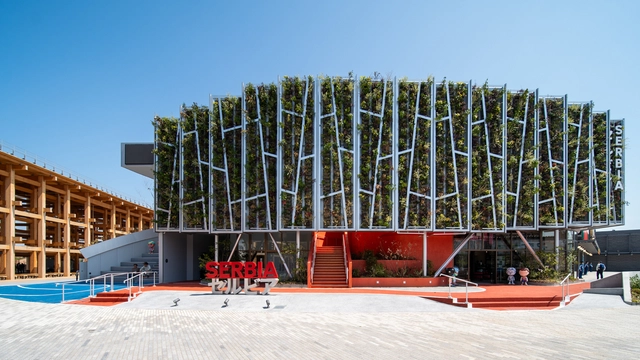
Serbia Pavilion Expo 2025 Osaka / Aleatek Studio

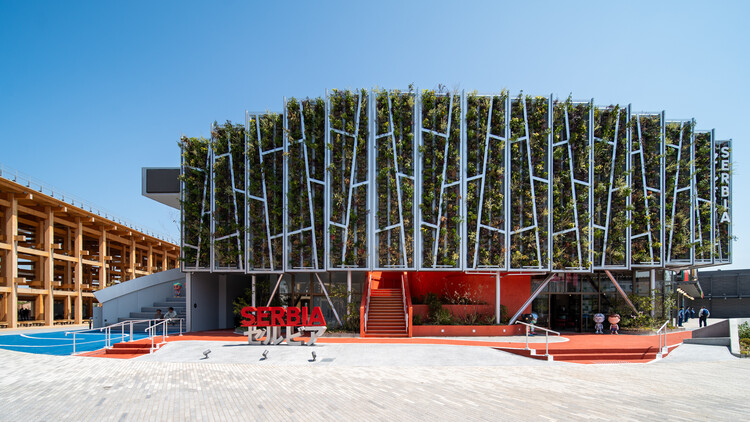
Serbia Pavilion Expo 2025 Osaka / Aleatek Studio - PavilionSerbia Pavilion Expo 2025 Osaka / Aleatek Studio - Exterior Photography, Pavilion, BalconySerbia Pavilion Expo 2025 Osaka / Aleatek Studio - PavilionSerbia Pavilion Expo 2025 Osaka / Aleatek Studio - Interior Photography, Pavilion, Lighting, ChairSerbia Pavilion Expo 2025 Osaka / Aleatek Studio - More Images+ 21

•
Osaka, Japan

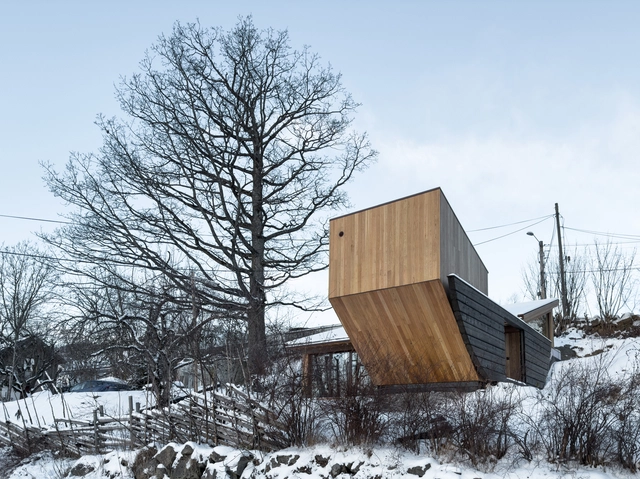
Folly at Fair Hill / Rever & Drage Architects

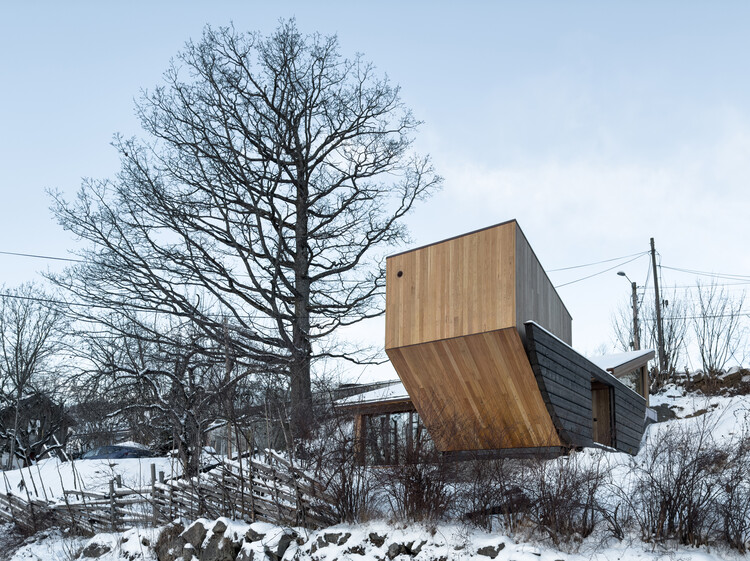
Folly at Fair Hill / Rever & Drage Architects - HousesFolly at Fair Hill / Rever & Drage Architects - Exterior Photography, Houses, StairsFolly at Fair Hill / Rever & Drage Architects - Interior Photography, Houses, Kitchen, CountertopFolly at Fair Hill / Rever & Drage Architects - HousesFolly at Fair Hill / Rever & Drage Architects - More Images+ 32

•
Asker, Norway
  • Area Area of this architecture project Area:  30 m²
  • Year Completion year of this architecture project Year:  2025
  • Manufacturers Brands with products used in this architecture project
    Manufacturers:  Schüco, nordvestvinduet

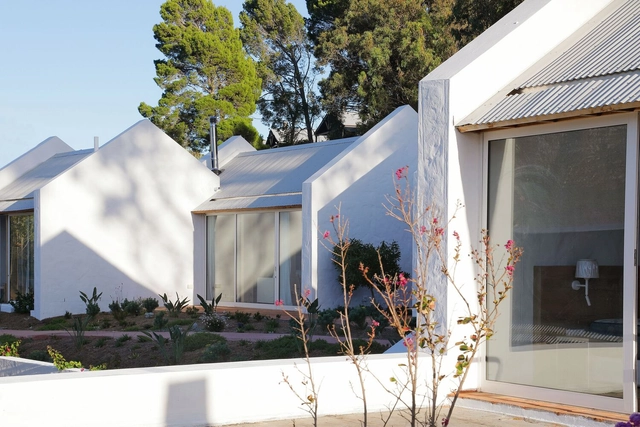
Umoya Boutique Hotel / SkreinStudios

Umoya Boutique Hotel / SkreinStudios - Exterior Photography, Hotels, Garden, StairsUmoya Boutique Hotel / SkreinStudios - Interior Photography, Hotels, Kitchen, CountertopUmoya Boutique Hotel / SkreinStudios - HotelsUmoya Boutique Hotel / SkreinStudios - Exterior Photography, HotelsUmoya Boutique Hotel / SkreinStudios - More Images+ 20

•
Cape Town, South Africa

Chromatic House / JJ + estudio

Chromatic House / JJ + estudio - Interior Photography, HousesChromatic House / JJ + estudio - Drawings, HousesChromatic House / JJ + estudio - Interior Photography, HousesChromatic House / JJ + estudio - Interior Photography, HousesChromatic House / JJ + estudio - More Images+ 27

  • Architects: JJ + estudio
  • Area Area of this architecture project Area:  62 m²
  • Year Completion year of this architecture project Year:  2025

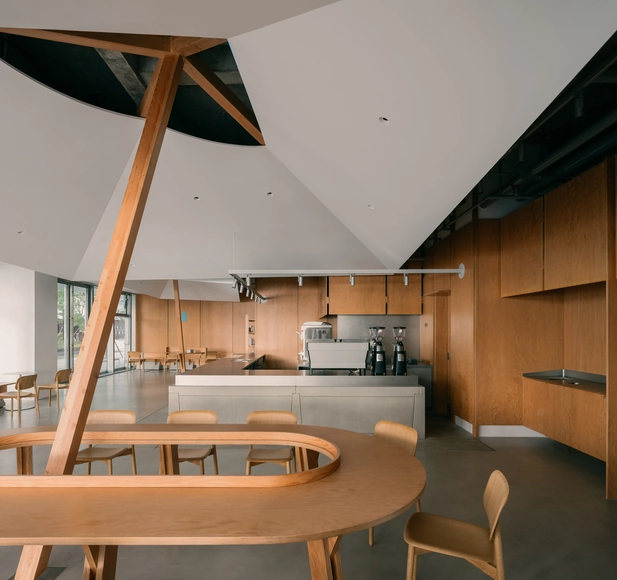
Blue Bottle Coffee at West Bund / atelier tao+c

Blue Bottle Coffee at West Bund / atelier tao+c - Interior Photography, Coffee Shop Interiors, ChairBlue Bottle Coffee at West Bund / atelier tao+c - Interior Photography, Coffee Shop Interiors, ChairBlue Bottle Coffee at West Bund / atelier tao+c - Interior Photography, Coffee Shop Interiors, BeamBlue Bottle Coffee at West Bund / atelier tao+c - Coffee Shop InteriorsBlue Bottle Coffee at West Bund / atelier tao+c - More Images+ 14

  • Architects: atelier tao+c
  • Area Area of this architecture project Area:  180 m²
  • Year Completion year of this architecture project Year:  2024

Margo Apartment / DualSpace Studio

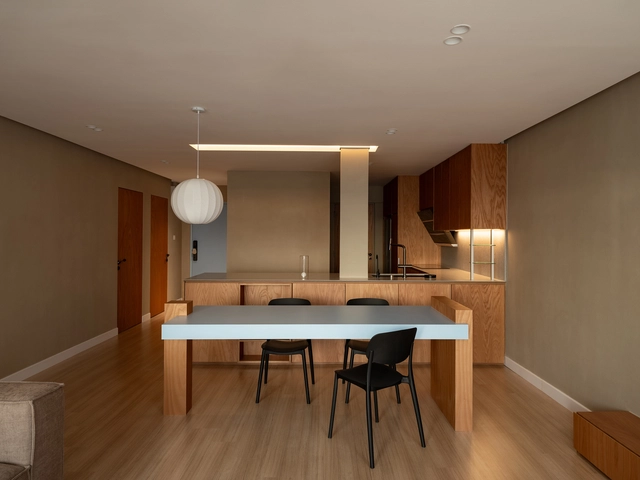
Margo Apartment / DualSpace Studio - Interior Photography, Apartment Interiors, Table, Lighting, ChairMargo Apartment / DualSpace Studio - Interior Photography, Apartment Interiors, Kitchen, CountertopMargo Apartment / DualSpace Studio - Interior Photography, Apartment InteriorsMargo Apartment / DualSpace Studio - Interior Photography, Apartment InteriorsMargo Apartment / DualSpace Studio - More Images+ 8

  • Architects: DualSpace Studio
  • Area Area of this architecture project Area:  900 ft²
  • Year Completion year of this architecture project Year:  2024

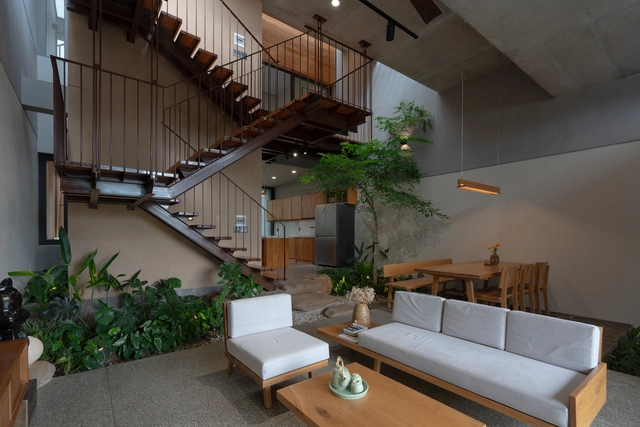
Jinjee House / Tad.atelier

Jinjee House / Tad.atelier - HousesJinjee House / Tad.atelier - Interior Photography, Houses, Stairs, HandrailJinjee House / Tad.atelier - Interior Photography, Houses, Stairs, BalconyJinjee House / Tad.atelier - Exterior Photography, Houses, Garden, BalconyJinjee House / Tad.atelier - More Images+ 25

•
Ho Chi Minh City, Vietnam
  • Architects: Tad.atelier
  • Area Area of this architecture project Area:  160 m²
  • Year Completion year of this architecture project Year:  2024

Gary Sushi Restaurant / Studio Cruzark

Gary Sushi Restaurant / Studio Cruzark - Restaurant
© Simon Bosch

Gary Sushi Restaurant / Studio Cruzark - Interior Photography, RestaurantGary Sushi Restaurant / Studio Cruzark - Interior Photography, Restaurant, ChairGary Sushi Restaurant / Studio Cruzark - Interior Photography, Restaurant, ChairGary Sushi Restaurant / Studio Cruzark - Interior Photography, Restaurant, Table, ChairGary Sushi Restaurant / Studio Cruzark - More Images+ 17

  • Architects: Studio Cruzark
  • Area Area of this architecture project Area:  305 m²
  • Year Completion year of this architecture project Year:  2025

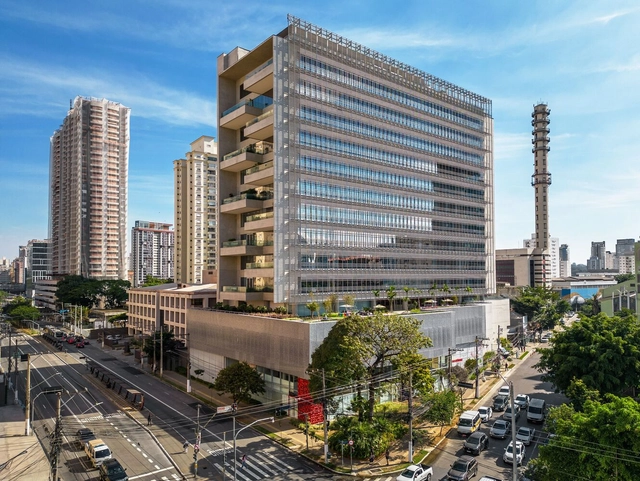
Gabriel Faria Lima Corporate / Perkins&Will

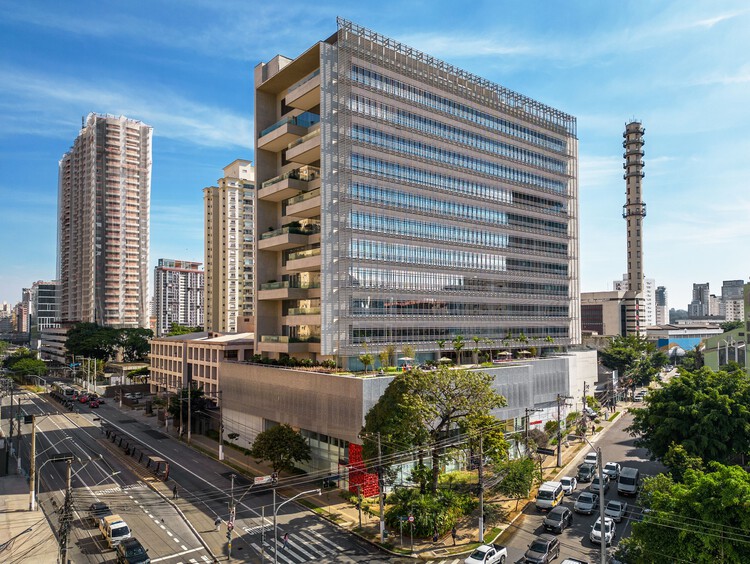
Gabriel Faria Lima Corporate / Perkins&Will - Office BuildingsGabriel Faria Lima Corporate / Perkins&Will - Office BuildingsGabriel Faria Lima Corporate / Perkins&Will - Office BuildingsGabriel Faria Lima Corporate / Perkins&Will - Exterior Photography, Office Buildings, BalconyGabriel Faria Lima Corporate / Perkins&Will - More Images+ 35

•
São Paulo, Brazil
  • Architects: Perkins&Will
  • Area Area of this architecture project Area:  2900 m²
  • Year Completion year of this architecture project Year:  2025
  • Manufacturers Brands with products used in this architecture project
    Manufacturers:  Stone, Protecnica, Sulmetais

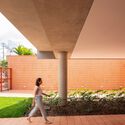
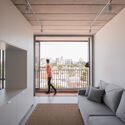
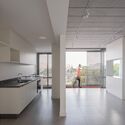
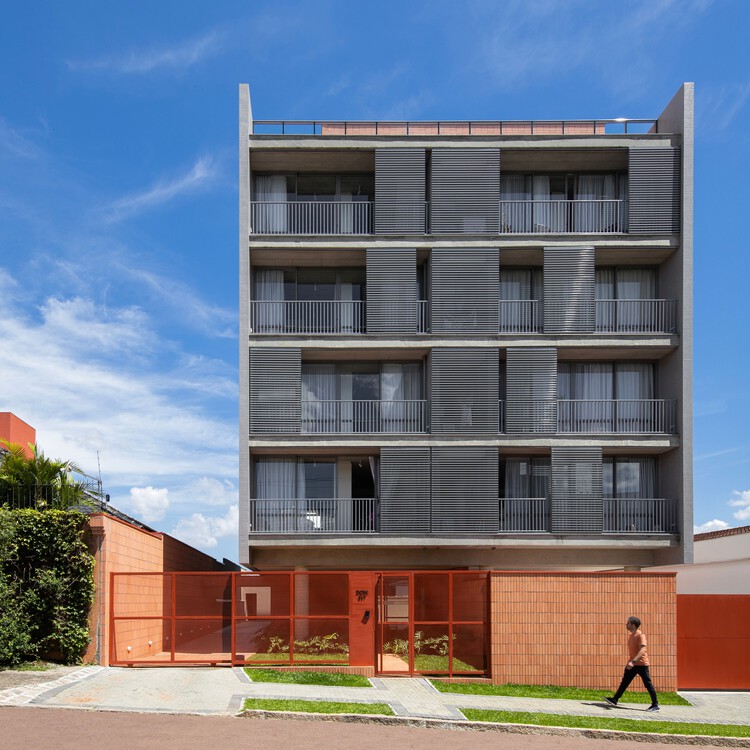
DOM 317 Building / Arquea Arquitetos

DOM 317 Building / Arquea Arquitetos - Exterior Photography, ApartmentsDOM 317 Building / Arquea Arquitetos - Interior Photography, ApartmentsDOM 317 Building / Arquea Arquitetos - Interior Photography, Apartments, ChairDOM 317 Building / Arquea Arquitetos - Interior Photography, Apartments, Kitchen, Countertop, ChairDOM 317 Building / Arquea Arquitetos - More Images+ 29

•
Curitiba, Brazil
  • Architects: Arquea Arquitetos
  • Area Area of this architecture project Area:  1538 m²
  • Year Completion year of this architecture project Year:  2024

Maintenance and Storage Center T9 Tramway / Ferrier Marchetti Studio

Maintenance and Storage Center T9 Tramway / Ferrier Marchetti Studio - Tram StationMaintenance and Storage Center T9 Tramway / Ferrier Marchetti Studio - Tram StationMaintenance and Storage Center T9 Tramway / Ferrier Marchetti Studio - Tram StationMaintenance and Storage Center T9 Tramway / Ferrier Marchetti Studio - Exterior Photography, Tram StationMaintenance and Storage Center T9 Tramway / Ferrier Marchetti Studio - More Images+ 22

New Administrative Headquarters and Central Laboratories for Grupo Fleury / Dal Pian Arquitetos

New Administrative Headquarters and Central Laboratories for Grupo Fleury / Dal Pian Arquitetos - Exterior Photography, Office Buildings, CityscapeNew Administrative Headquarters and Central Laboratories for Grupo Fleury / Dal Pian Arquitetos - Office BuildingsNew Administrative Headquarters and Central Laboratories for Grupo Fleury / Dal Pian Arquitetos - Office BuildingsNew Administrative Headquarters and Central Laboratories for Grupo Fleury / Dal Pian Arquitetos - Exterior Photography, Office Buildings, BalconyNew Administrative Headquarters and Central Laboratories for Grupo Fleury / Dal Pian Arquitetos - More Images+ 32

  • Area Area of this architecture project Area:  37000 m²
  • Year Completion year of this architecture project Year:  2023

You've started following your first account!

Did you know?

You'll now receive updates based on what you follow! Personalize your stream and start following your favorite authors, offices and users.