1. ArchDaily
  2. Projects

Projects

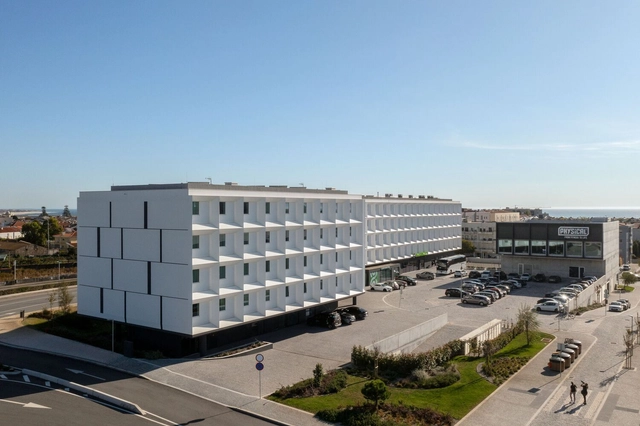
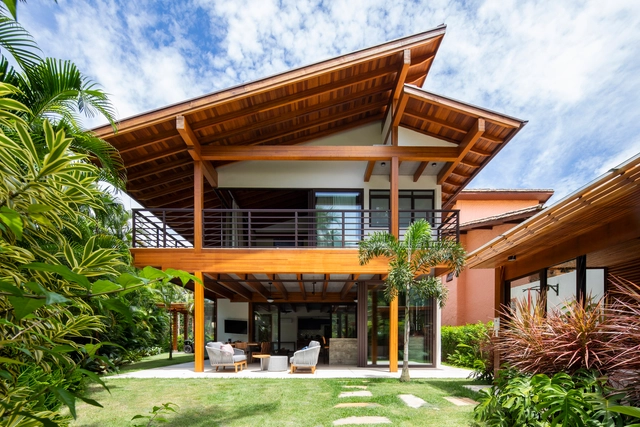
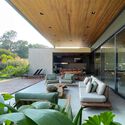
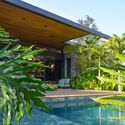
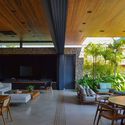
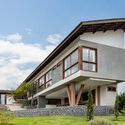
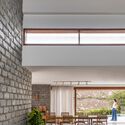
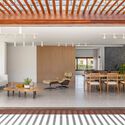
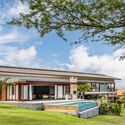
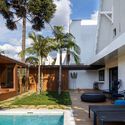
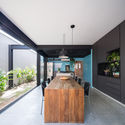
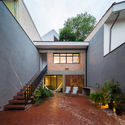
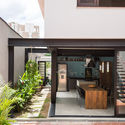
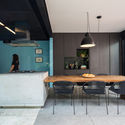
Jatobá Residential Building / A+P Arquitetos Associados

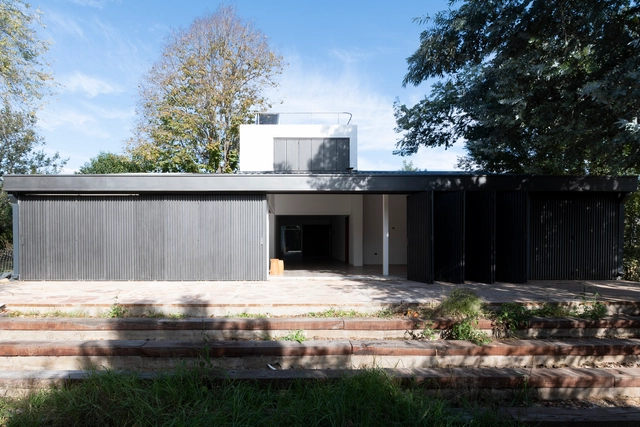
Jatobá Residential Building / A+P Arquitetos Associados - Exterior Photography, ResidentialJatobá Residential Building / A+P Arquitetos Associados - Exterior Photography, Residential, FacadeJatobá Residential Building / A+P Arquitetos Associados - Exterior Photography, ResidentialJatobá Residential Building / A+P Arquitetos Associados - Exterior Photography, ResidentialJatobá Residential Building / A+P Arquitetos Associados - More Images+ 25

Lauro de Freitas, Brazil
  • Area Area of this architecture project Area:  340
  • Year Completion year of this architecture project Year:  2011
  • Manufacturers Brands with products used in this architecture project
    Manufacturers:  REFRAN, U PERFIL

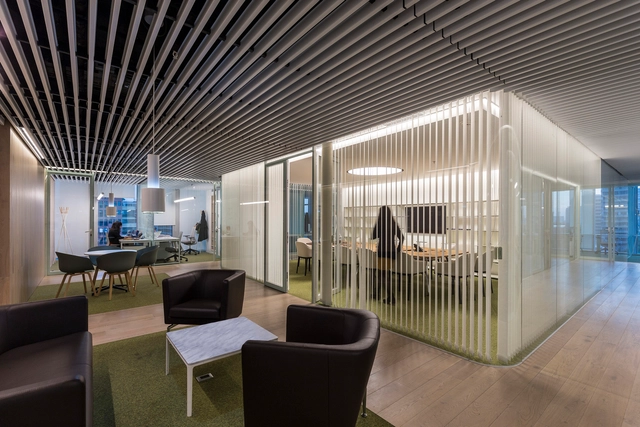
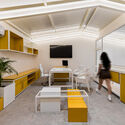
Montalbán y Rodríguez Headquarters and Exhibition Space / MCEA | Arquitectura

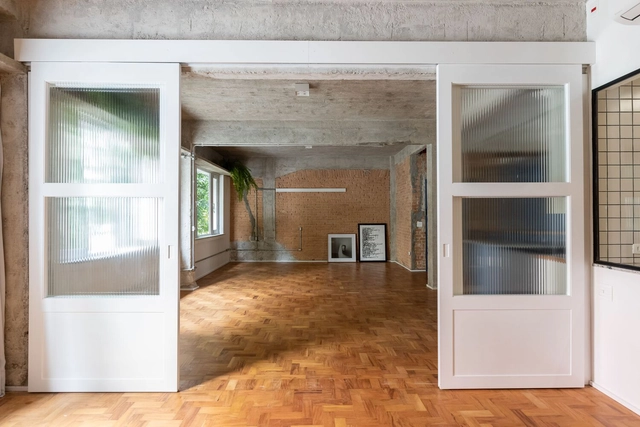
Montalbán y Rodríguez Headquarters and Exhibition Space / MCEA | Arquitectura - Exterior Photography, Office Buildings, DoorMontalbán y Rodríguez Headquarters and Exhibition Space / MCEA | Arquitectura - Interior Photography, Office BuildingsMontalbán y Rodríguez Headquarters and Exhibition Space / MCEA | Arquitectura - Interior Photography, Office BuildingsMontalbán y Rodríguez Headquarters and Exhibition Space / MCEA | Arquitectura - Exterior Photography, Office Buildings, Door, FacadeMontalbán y Rodríguez Headquarters and Exhibition Space / MCEA | Arquitectura - More Images+ 23

Las Torres de Cotillas, Spain
  • Area Area of this architecture project Area:  518
  • Year Completion year of this architecture project Year:  2021
  • Manufacturers Brands with products used in this architecture project
    Manufacturers:  Stabilit, Cortizo

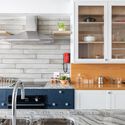
Aleixo Garcia Apartment / Antonio Armando de Araújo - Arquitetura e Design

Aleixo Garcia Apartment / Antonio Armando de Araújo - Arquitetura e Design - Interior Photography, Apartment Interiors, DoorAleixo Garcia Apartment / Antonio Armando de Araújo - Arquitetura e Design - Interior Photography, Apartment Interiors, ChairAleixo Garcia Apartment / Antonio Armando de Araújo - Arquitetura e Design - Interior Photography, Apartment InteriorsAleixo Garcia Apartment / Antonio Armando de Araújo - Arquitetura e Design - Interior Photography, Apartment Interiors, KitchenAleixo Garcia Apartment / Antonio Armando de Araújo - Arquitetura e Design - More Images+ 20

FR Apartment / Filipe Doria Arquitetura + Criscia Sacardo

FR Apartment / Filipe Doria Arquitetura + Criscia Sacardo - Interior Photography, Apartments, KitchenFR Apartment / Filipe Doria Arquitetura + Criscia Sacardo - Interior Photography, ApartmentsFR Apartment / Filipe Doria Arquitetura + Criscia Sacardo - Interior Photography, ApartmentsFR Apartment / Filipe Doria Arquitetura + Criscia Sacardo - Interior Photography, ApartmentsFR Apartment / Filipe Doria Arquitetura + Criscia Sacardo - More Images+ 15

Bela Vista, Brazil

Teacher Housing in the Peasant Community of Llullucha / AMAO Estudio

Teacher Housing in the Peasant Community of Llullucha / AMAO Estudio - Exterior Photography, Social Housing
© María Montenegro

Teacher Housing in the Peasant Community of Llullucha / AMAO Estudio - Exterior Photography, Social HousingTeacher Housing in the Peasant Community of Llullucha / AMAO Estudio - Interior Photography, Social HousingTeacher Housing in the Peasant Community of Llullucha / AMAO Estudio - Interior Photography, Social Housing, KitchenTeacher Housing in the Peasant Community of Llullucha / AMAO Estudio - Interior Photography, Social Housing, BeamTeacher Housing in the Peasant Community of Llullucha / AMAO Estudio - More Images+ 16

  • Architects: AMAO Estudio
  • Area Area of this architecture project Area:  90
  • Year Completion year of this architecture project Year:  2019
  • Manufacturers Brands with products used in this architecture project
    Manufacturers:  Sika, Sodimac

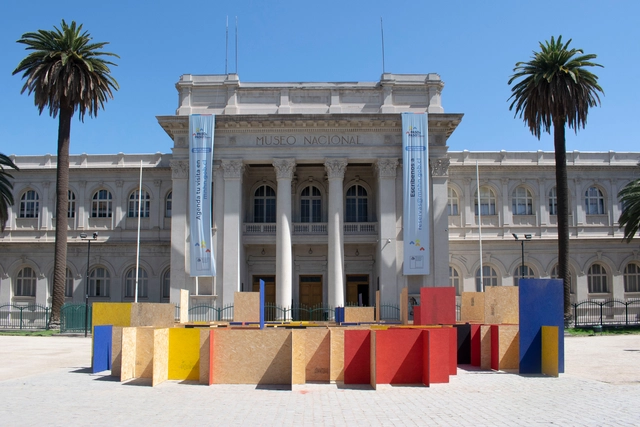
Past-Presents Installation for an Affective Context / Conjuntos Empáticos

Past-Presents Installation for an Affective Context / Conjuntos Empáticos - Exterior Photography, Temporary InstallationsPast-Presents Installation for an Affective Context / Conjuntos Empáticos - Exterior Photography, Temporary InstallationsPast-Presents Installation for an Affective Context / Conjuntos Empáticos - Exterior Photography, Temporary InstallationsPast-Presents Installation for an Affective Context / Conjuntos Empáticos - Exterior Photography, Temporary InstallationsPast-Presents Installation for an Affective Context / Conjuntos Empáticos - More Images+ 10

  • Area Area of this architecture project Area:  133
  • Year Completion year of this architecture project Year:  2021
  • Manufacturers Brands with products used in this architecture project
    Manufacturers:  AutoDesk

L&M House / Uffizi Arquitetura

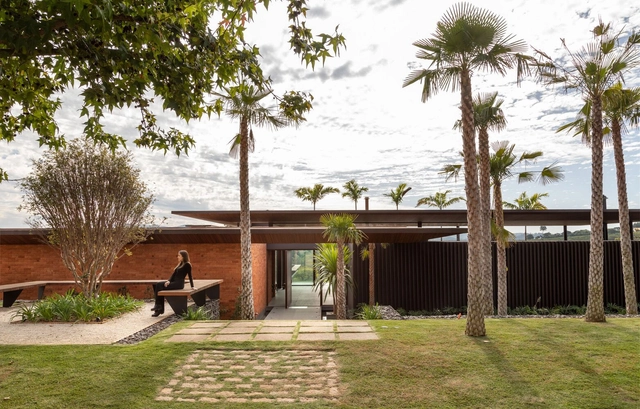
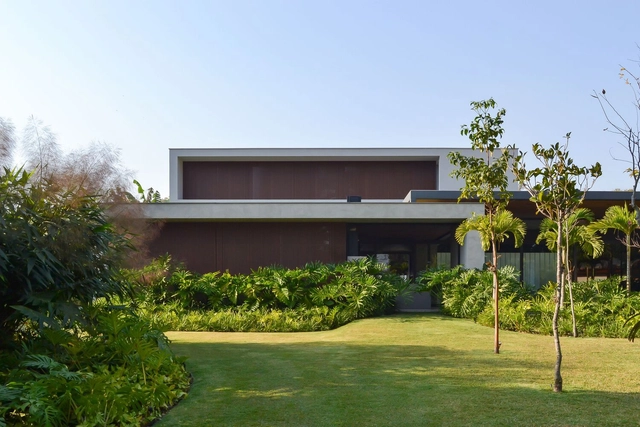
L&M House / Uffizi Arquitetura - Exterior Photography, Houses, FacadeL&M House / Uffizi Arquitetura - Interior Photography, HousesL&M House / Uffizi Arquitetura - Exterior Photography, Houses, FacadeL&M House / Uffizi Arquitetura - Exterior Photography, HousesL&M House / Uffizi Arquitetura - More Images+ 21

Jaguariúna, Brazil
  • Architects: Uffizi Arquitetura
  • Area Area of this architecture project Area:  298
  • Year Completion year of this architecture project Year:  2020
  • Manufacturers Brands with products used in this architecture project
    Manufacturers:  Lumion, AutoDesk, Portobello, Trimble

Building on the Escadinhas / Aurora Arquitectos

Building on the Escadinhas / Aurora Arquitectos - Interior Photography, RenovationBuilding on the Escadinhas / Aurora Arquitectos - Interior Photography, RenovationBuilding on the Escadinhas / Aurora Arquitectos - Interior Photography, RenovationBuilding on the Escadinhas / Aurora Arquitectos - Interior Photography, RenovationBuilding on the Escadinhas / Aurora Arquitectos - More Images+ 31

  • Architects: Aurora Arquitectos
  • Area Area of this architecture project Area:  286
  • Year Completion year of this architecture project Year:  2021
  • Manufacturers Brands with products used in this architecture project
    Manufacturers:  A Linha da Vizinha, CARPINTARIA MATEUS, Mármores Pardal, Traço de Luz

House and Studio / ARDE Arquitetura + Design

House and Studio / ARDE Arquitetura + Design - Exterior Photography, Houses, Facade
© JCS

House and Studio / ARDE Arquitetura + Design - Interior Photography, HousesHouse and Studio / ARDE Arquitetura + Design - Interior Photography, HousesHouse and Studio / ARDE Arquitetura + Design - Interior Photography, HousesHouse and Studio / ARDE Arquitetura + Design - Interior Photography, HousesHouse and Studio / ARDE Arquitetura + Design - More Images+ 20

Odemira, Portugal
  • Area Area of this architecture project Area:  210
  • Year Completion year of this architecture project Year:  2020
  • Manufacturers Brands with products used in this architecture project
    Manufacturers:  GRAPHISOFT, Sanindusa, Velux, Weber

ACA Group Offices / ARRILLAGA PAROLA Architects

ACA Group Offices / ARRILLAGA PAROLA Architects - Interior Photography, Institutional Buildings, FacadeACA Group Offices / ARRILLAGA PAROLA Architects - Interior Photography, Institutional BuildingsACA Group Offices / ARRILLAGA PAROLA Architects - Exterior Photography, Institutional Buildings, FacadeACA Group Offices / ARRILLAGA PAROLA Architects - Exterior Photography, Institutional Buildings, FacadeACA Group Offices / ARRILLAGA PAROLA Architects - More Images+ 13

  • Area Area of this architecture project Area:  783
  • Year Completion year of this architecture project Year:  2020
  • Manufacturers Brands with products used in this architecture project
    Manufacturers:  JOHNSON ACERO

Cosmopolitan Loft / Mariana Pesca Arquitetura

Cosmopolitan Loft / Mariana Pesca Arquitetura - Interior Photography, Apartment Interiors, Kitchen, ChairCosmopolitan Loft / Mariana Pesca Arquitetura - Interior Photography, Apartment Interiors, ChairCosmopolitan Loft / Mariana Pesca Arquitetura - Interior Photography, Apartment InteriorsCosmopolitan Loft / Mariana Pesca Arquitetura - Interior Photography, Apartment Interiors, CountertopCosmopolitan Loft / Mariana Pesca Arquitetura - More Images+ 12

Florianópolis, Brazil
  • Area Area of this architecture project Area:  78
  • Year Completion year of this architecture project Year:  2021
  • Manufacturers Brands with products used in this architecture project
    Manufacturers:  NATUZZI, Portobello

GN House / Miguel Pinto Guimarães Arquitetos Associados

GN House / Miguel Pinto Guimarães Arquitetos Associados - Exterior Photography, House InteriorsGN House / Miguel Pinto Guimarães Arquitetos Associados - Interior Photography, House InteriorsGN House / Miguel Pinto Guimarães Arquitetos Associados - Exterior Photography, House Interiors, GardenGN House / Miguel Pinto Guimarães Arquitetos Associados - Exterior Photography, House InteriorsGN House / Miguel Pinto Guimarães Arquitetos Associados - More Images+ 17

  • Area Area of this architecture project Area:  570
  • Year Completion year of this architecture project Year:  2013
  • Manufacturers Brands with products used in this architecture project
    Manufacturers:  Bisazza, Mekal

Idália Store / Vivian Coser Arquitetos Associados

Idália Store / Vivian Coser Arquitetos Associados - Exterior Photography, StoreIdália Store / Vivian Coser Arquitetos Associados - Interior Photography, StoreIdália Store / Vivian Coser Arquitetos Associados - Exterior Photography, StoreIdália Store / Vivian Coser Arquitetos Associados - Exterior Photography, StoreIdália Store / Vivian Coser Arquitetos Associados - More Images+ 9

São Paulo, Brazil

Suna Bedroom / OSA Osvaldo Segundo Arquitetos

Suna Bedroom / OSA Osvaldo Segundo Arquitetos - Interior Photography, Interior Design, Kitchen, ChairSuna Bedroom / OSA Osvaldo Segundo Arquitetos - Interior Photography, Interior DesignSuna Bedroom / OSA Osvaldo Segundo Arquitetos - Interior Photography, Interior DesignSuna Bedroom / OSA Osvaldo Segundo Arquitetos - Interior Photography, Interior DesignSuna Bedroom / OSA Osvaldo Segundo Arquitetos - More Images+ 17

Florianópolis, Brazil
  • Area Area of this architecture project Area:  60
  • Year Completion year of this architecture project Year:  2021
  • Manufacturers Brands with products used in this architecture project
    Manufacturers:  Deca, Guilherme Wentz, Reveev Colchões, Sérgio Rodrigues, Waldir Junior

Copan Apartment / André Scarpa + Rosário Pinho

Copan Apartment / André Scarpa + Rosário Pinho - Interior Photography, Apartment InteriorsCopan Apartment / André Scarpa + Rosário Pinho - Interior Photography, Apartment Interiors, ChairCopan Apartment / André Scarpa + Rosário Pinho - Interior Photography, Apartment InteriorsCopan Apartment / André Scarpa + Rosário Pinho - Interior Photography, Apartment Interiors, KitchenCopan Apartment / André Scarpa + Rosário Pinho - More Images+ 16

  • Area Area of this architecture project Area:  170
  • Year Completion year of this architecture project Year:  2020
  • Manufacturers Brands with products used in this architecture project
    Manufacturers:  Arnô Leonhardt - Leonhardt Móveis e Decorações, Astélio da Silva Branco, Fabrinox, Mabrotec, Margem Blocos de Vidro, +4

Smart Work Space / Piacesi Arquitetos Associados

Smart Work Space / Piacesi Arquitetos Associados - Interior Photography, Cowork InteriorsSmart Work Space / Piacesi Arquitetos Associados - Interior Photography, Cowork InteriorsSmart Work Space / Piacesi Arquitetos Associados - Interior Photography, Cowork InteriorsSmart Work Space / Piacesi Arquitetos Associados - Interior Photography, Cowork InteriorsSmart Work Space / Piacesi Arquitetos Associados - More Images

  • Area Area of this architecture project Area:  70
  • Year Completion year of this architecture project Year:  2018
  • Manufacturers Brands with products used in this architecture project
    Manufacturers:  Del Rei Pedras, ME Mármores, Sumisura, Suvinil, São Romão, +2

MJanson Orthodontics Clinic / Caracho Arquitetos

MJanson Orthodontics Clinic / Caracho Arquitetos - Interior Photography, Dental ClinicMJanson Orthodontics Clinic / Caracho Arquitetos - Interior Photography, Dental Clinic, StairsMJanson Orthodontics Clinic / Caracho Arquitetos - Exterior Photography, Dental ClinicMJanson Orthodontics Clinic / Caracho Arquitetos - Interior Photography, Dental Clinic, Kitchen, FacadeMJanson Orthodontics Clinic / Caracho Arquitetos - More Images+ 24

  • Architects: Caracho Arquitetos
  • Area Area of this architecture project Area:  705
  • Year Completion year of this architecture project Year:  2020
  • Manufacturers Brands with products used in this architecture project
    Manufacturers:  Tarkett, Atlas Schindler, AutoDesk

Ossamu House / Sidonio Porto Arquitetos Associados

Ossamu House / Sidonio Porto Arquitetos Associados - Exterior Photography, Houses, ChairOssamu House / Sidonio Porto Arquitetos Associados - Interior Photography, HousesOssamu House / Sidonio Porto Arquitetos Associados - Interior Photography, HousesOssamu House / Sidonio Porto Arquitetos Associados - Exterior Photography, Houses, FacadeOssamu House / Sidonio Porto Arquitetos Associados - More Images+ 15

Itupeva, Brazil

Bem Viver General Jardim Common Areas and Landscaping / Felipe SS Rodrigues

Bem Viver General Jardim Common Areas and Landscaping / Felipe SS Rodrigues - Exterior Photography, Landscape ArchitectureBem Viver General Jardim Common Areas and Landscaping / Felipe SS Rodrigues - Drawings, Landscape Architecture, ChairBem Viver General Jardim Common Areas and Landscaping / Felipe SS Rodrigues - Exterior Photography, Landscape Architecture, ChairBem Viver General Jardim Common Areas and Landscaping / Felipe SS Rodrigues - Exterior Photography, Landscape Architecture, FacadeBem Viver General Jardim Common Areas and Landscaping / Felipe SS Rodrigues - More Images+ 29

  • Year Completion year of this architecture project Year:  2021
  • Manufacturers Brands with products used in this architecture project
    Manufacturers:  AL Marcenaria, Aluv Móveis Externos, Arqlinea Móveis, JRL Marmoraria, Morada da Floresta, +2

1001N Creative Center / Taller ACÁ + Little Coins

1001N Creative Center / Taller ACÁ + Little Coins - Interior Photography, Cultural Architecture1001N Creative Center / Taller ACÁ + Little Coins - Exterior Photography, Cultural Architecture, Chair1001N Creative Center / Taller ACÁ + Little Coins - Interior Photography, Cultural Architecture, Chair1001N Creative Center / Taller ACÁ + Little Coins - Exterior Photography, Cultural Architecture, Facade1001N Creative Center / Taller ACÁ + Little Coins - More Images+ 17

Ciudad de Guatemala, Guatemala

El Molinete Archaeological Park Exit Pavilion / Amann Canovas Maruri

El Molinete Archaeological Park Exit Pavilion / Amann Canovas Maruri - Interior Photography, Other Structures
© Luis Asín

El Molinete Archaeological Park Exit Pavilion / Amann Canovas Maruri - Exterior Photography, Other Structures, Facade, ArchEl Molinete Archaeological Park Exit Pavilion / Amann Canovas Maruri - Interior Photography, Other Structures, Bedroom, FacadeEl Molinete Archaeological Park Exit Pavilion / Amann Canovas Maruri - Interior Photography, Other Structures, Door, FacadeEl Molinete Archaeological Park Exit Pavilion / Amann Canovas Maruri - Interior Photography, Other StructuresEl Molinete Archaeological Park Exit Pavilion / Amann Canovas Maruri - More Images+ 14

  • Area Area of this architecture project Area:  96
  • Year Completion year of this architecture project Year:  2020

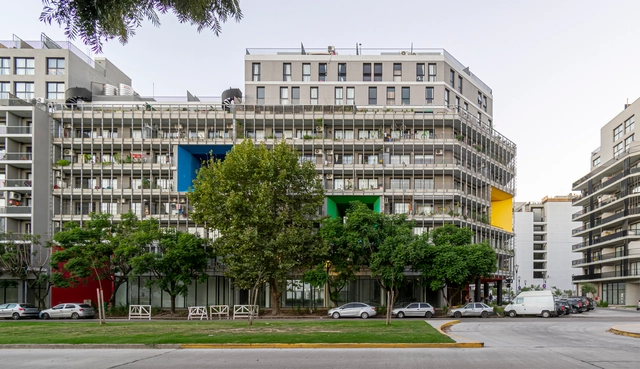
Ciudad Building / del Puerto Sardin Arquitectos + Arquitectonika

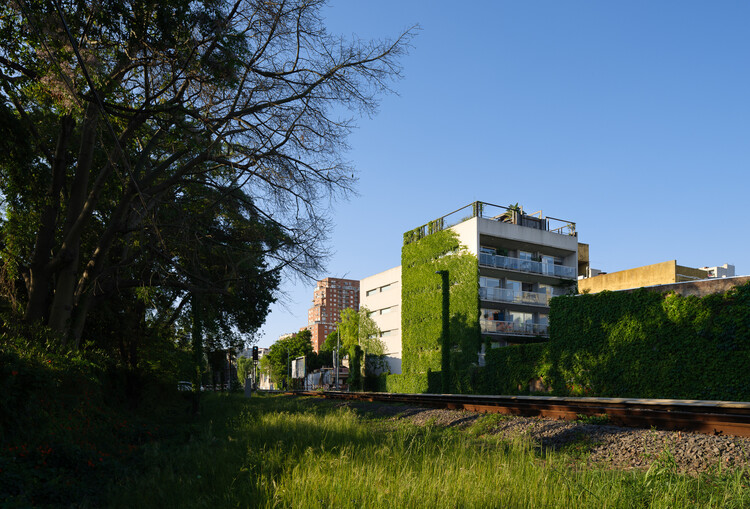
Ciudad Building / del Puerto Sardin Arquitectos + Arquitectonika - Exterior Photography, Residential
© Albano García
  • Area Area of this architecture project Area:  1800
  • Year Completion year of this architecture project Year:  2020
  • Manufacturers Brands with products used in this architecture project
    Manufacturers:  JOHNSON ACERO

Dome Apartment / AR Arquitetos + PINDORAMA INC.

Dome Apartment / AR Arquitetos + PINDORAMA INC. - Interior Photography, Apartment Interiors, ChairDome Apartment / AR Arquitetos + PINDORAMA INC. - Interior Photography, Apartment InteriorsDome Apartment / AR Arquitetos + PINDORAMA INC. - Interior Photography, Apartment InteriorsDome Apartment / AR Arquitetos + PINDORAMA INC. - Interior Photography, Apartment InteriorsDome Apartment / AR Arquitetos + PINDORAMA INC. - More Images+ 12

A Zapateira House / Encaixe Arquitectura

A Zapateira House / Encaixe Arquitectura - Exterior Photography, HousesA Zapateira House / Encaixe Arquitectura - Interior Photography, HousesA Zapateira House / Encaixe Arquitectura - Interior Photography, HousesA Zapateira House / Encaixe Arquitectura - Interior Photography, HousesA Zapateira House / Encaixe Arquitectura - More Images+ 12

  • Area Area of this architecture project Area:  265
  • Year Completion year of this architecture project Year:  2021
  • Manufacturers Brands with products used in this architecture project
    Manufacturers:  MARAZZI, Simon, AutoDesk

You've started following your first account!

Did you know?

You'll now receive updates based on what you follow! Personalize your stream and start following your favorite authors, offices and users.