1. ArchDaily
  2. Projects

Projects

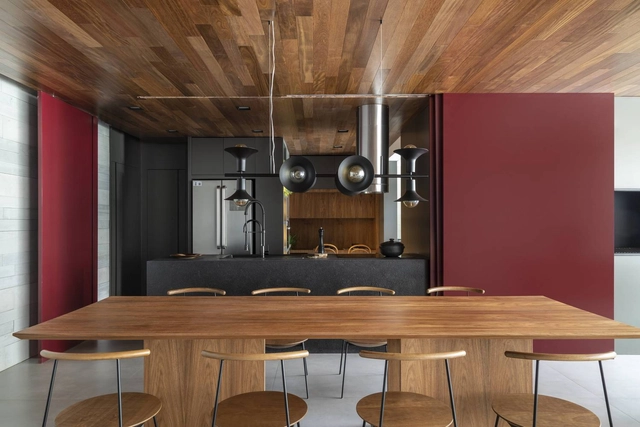
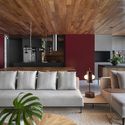
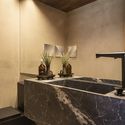
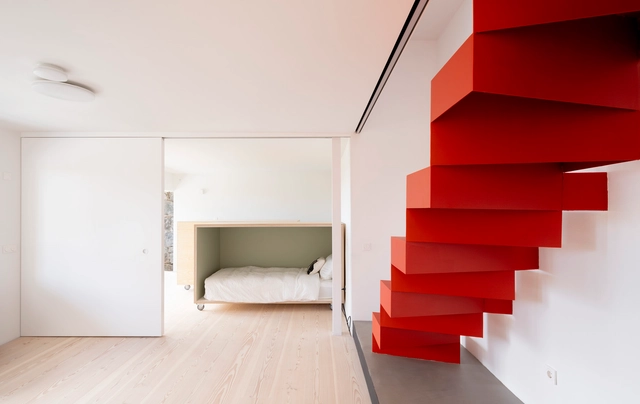
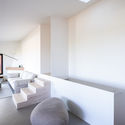
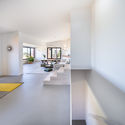
Platô II Apartment / Sala2 Arquitetura

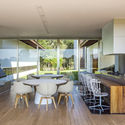
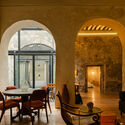
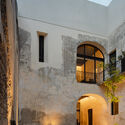
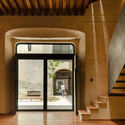
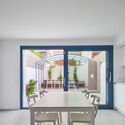
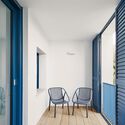
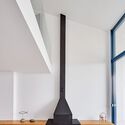
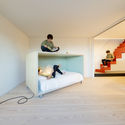
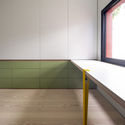
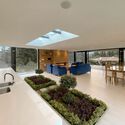
Platô II Apartment / Sala2 Arquitetura - Interior Photography, Apartment InteriorsPlatô II Apartment / Sala2 Arquitetura - Interior Photography, Apartment InteriorsPlatô II Apartment / Sala2 Arquitetura - Interior Photography, Apartment InteriorsPlatô II Apartment / Sala2 Arquitetura - Interior Photography, Apartment InteriorsPlatô II Apartment / Sala2 Arquitetura - More Images+ 13

  • Architects: Sala2 Arquitetura
  • Area Area of this architecture project Area:  190
  • Year Completion year of this architecture project Year:  2020
  • Manufacturers Brands with products used in this architecture project
    Manufacturers:  Aeroplan Marcenaria, Alvaro estofados, Trevine

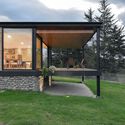
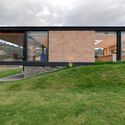
Andaluz House / Jayme Bernardo Arquitetura

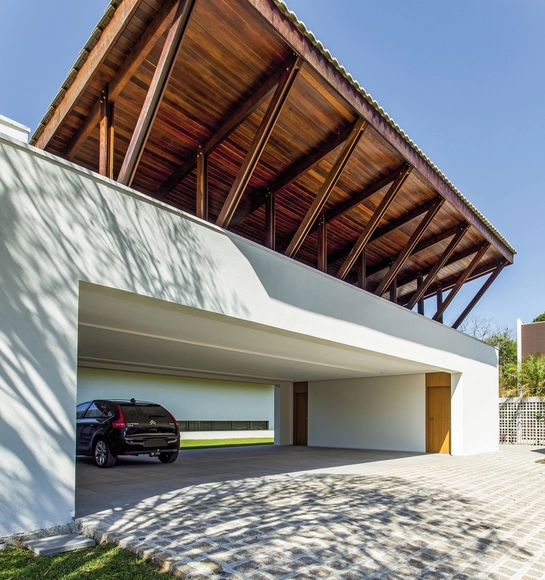
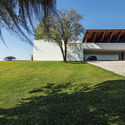
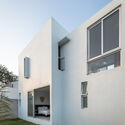
Andaluz House / Jayme Bernardo Arquitetura - Exterior Photography, Houses, FacadeAndaluz House / Jayme Bernardo Arquitetura - Interior Photography, HousesAndaluz House / Jayme Bernardo Arquitetura - Interior Photography, HousesAndaluz House / Jayme Bernardo Arquitetura - Exterior Photography, HousesAndaluz House / Jayme Bernardo Arquitetura - More Images+ 12

Piraquara, Brazil
  • Area Area of this architecture project Area:  560
  • Year Completion year of this architecture project Year:  2013
  • Manufacturers Brands with products used in this architecture project
    Manufacturers:  Indusparquet

Arévalo Extension / Ana Smud + Daniel Zelcer

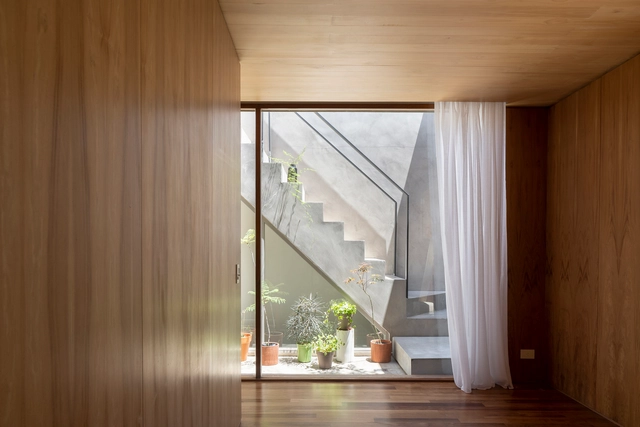
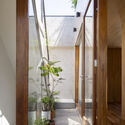
Arévalo Extension / Ana Smud + Daniel Zelcer - Interior Photography, Extension, DoorArévalo Extension / Ana Smud + Daniel Zelcer - Interior Photography, ExtensionArévalo Extension / Ana Smud + Daniel Zelcer - Interior Photography, Extension, BedroomArévalo Extension / Ana Smud + Daniel Zelcer - Interior Photography, Extension, DoorArévalo Extension / Ana Smud + Daniel Zelcer - More Images+ 28

Palermo, Argentina
  • Architects: Ana Smud, Daniel Zelcer
  • Year Completion year of this architecture project Year:  2020
  • Manufacturers Brands with products used in this architecture project
    Manufacturers:  Mazzei, Pimux

Single-Family House in Mouteiras / LIQE arquitectura

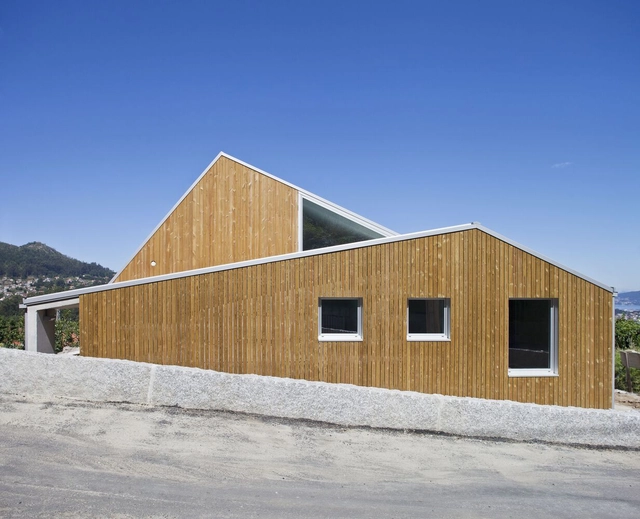
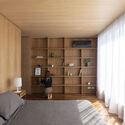
Single-Family House in Mouteiras / LIQE arquitectura - Exterior Photography, HousesSingle-Family House in Mouteiras / LIQE arquitectura - Interior Photography, Houses, StairsSingle-Family House in Mouteiras / LIQE arquitectura - Exterior Photography, Houses, FacadeSingle-Family House in Mouteiras / LIQE arquitectura - Interior Photography, HousesSingle-Family House in Mouteiras / LIQE arquitectura - More Images+ 22

Vigo, Spain
  • Architects: LIQE arquitectura
  • Area Area of this architecture project Area:  282
  • Year Completion year of this architecture project Year:  2020
  • Manufacturers Brands with products used in this architecture project
    Manufacturers:  JUNG, Cortizo

Hogares Soacha Kindergarten / David Delgado Arquitectos

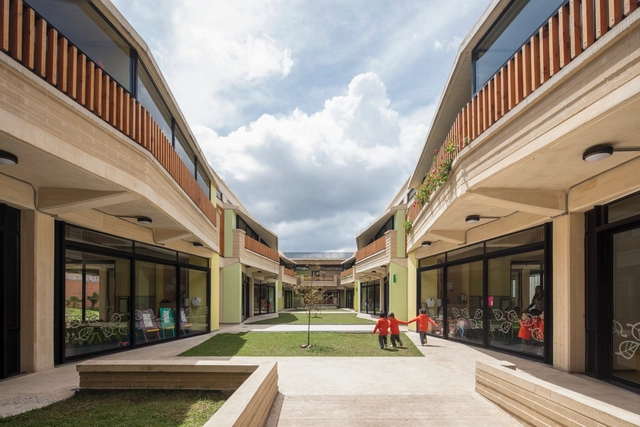
Hogares Soacha Kindergarten / David Delgado Arquitectos - Exterior Photography, KindergartenHogares Soacha Kindergarten / David Delgado Arquitectos - Interior Photography, Kindergarten, StairsHogares Soacha Kindergarten / David Delgado Arquitectos - Interior Photography, KindergartenHogares Soacha Kindergarten / David Delgado Arquitectos - Exterior Photography, Kindergarten, FacadeHogares Soacha Kindergarten / David Delgado Arquitectos - More Images+ 21

  • Area Area of this architecture project Area:  2671
  • Year Completion year of this architecture project Year:  2017
  • Manufacturers Brands with products used in this architecture project
    Manufacturers:  Sika, Hunter Douglas

Buréa Building / Lavalle + Peniche Arquitectos

Buréa Building / Lavalle + Peniche Arquitectos - Exterior Photography, ResidentialBuréa Building / Lavalle + Peniche Arquitectos - Interior Photography, ResidentialBuréa Building / Lavalle + Peniche Arquitectos - Interior Photography, Residential, StairsBuréa Building / Lavalle + Peniche Arquitectos - Interior Photography, Residential, Stairs, BeamBuréa Building / Lavalle + Peniche Arquitectos - More Images+ 24

Los Pacheco Apartments / Neorestauro Estudio + Metarquitectura

Los Pacheco Apartments / Neorestauro Estudio + Metarquitectura - Exterior Photography, Apartments
© Amy Bello

Los Pacheco Apartments / Neorestauro Estudio + Metarquitectura - Interior Photography, Apartments, StairsLos Pacheco Apartments / Neorestauro Estudio + Metarquitectura - Interior Photography, Apartments, ChairLos Pacheco Apartments / Neorestauro Estudio + Metarquitectura - Exterior Photography, Apartments, FacadeLos Pacheco Apartments / Neorestauro Estudio + Metarquitectura - Interior Photography, ApartmentsLos Pacheco Apartments / Neorestauro Estudio + Metarquitectura - More Images+ 20

Heroica Puebla de Zaragoza, Mexico
  • Area Area of this architecture project Area:  1375
  • Year Completion year of this architecture project Year:  2021
  • Manufacturers Brands with products used in this architecture project
    Manufacturers:  Comex, Helvex, Tecnolite

São Luiz Condominium Ground Floor Renovation / Perkins&Will

São Luiz Condominium Ground Floor Renovation / Perkins&Will - Interior Photography, ExtensionSão Luiz Condominium Ground Floor Renovation / Perkins&Will - Exterior Photography, ExtensionSão Luiz Condominium Ground Floor Renovation / Perkins&Will - Exterior Photography, ExtensionSão Luiz Condominium Ground Floor Renovation / Perkins&Will - Exterior Photography, ExtensionSão Luiz Condominium Ground Floor Renovation / Perkins&Will - More Images+ 13

  • Architects: Perkins&Will
  • Area Area of this architecture project Area:  16701
  • Year Completion year of this architecture project Year:  2021
  • Manufacturers Brands with products used in this architecture project
    Manufacturers:  AED Mármores, Light Design, Marcenaria Insight, Penha Vidros, Tensoflex

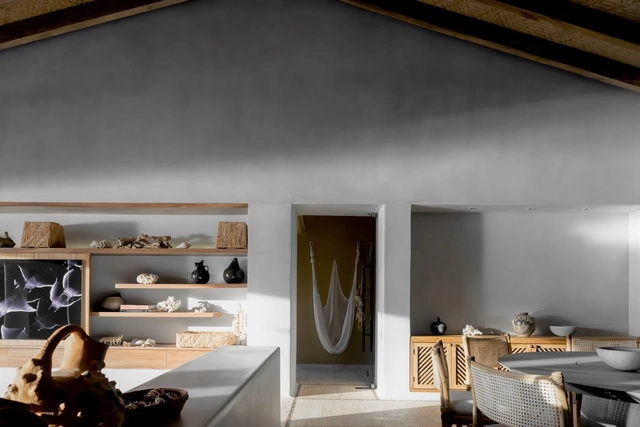
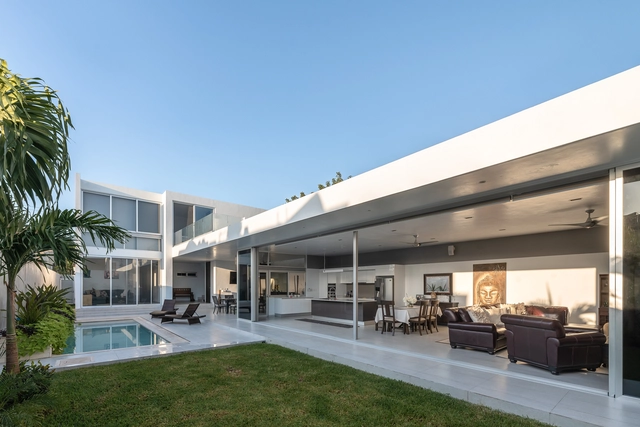
Punta Ixtapa House / Pseudónimo + Andrea Nova Interior Design

Ixtapa Zihuatanejo, Mexico

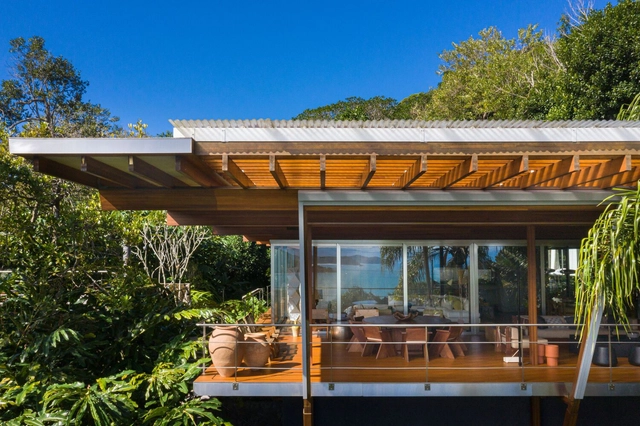
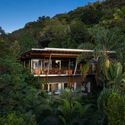
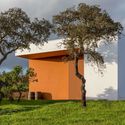
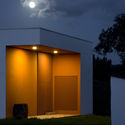
Shelter Under the Leaves / Paolo Sarra + Punto Arq.

Shelter Under the Leaves / Paolo Sarra + Punto Arq. - Interior Photography, Hotels, Facade, Door
© Fabián Martínez

Shelter Under the Leaves / Paolo Sarra + Punto Arq. - Interior Photography, HotelsShelter Under the Leaves / Paolo Sarra + Punto Arq. - Interior Photography, Hotels, FacadeShelter Under the Leaves / Paolo Sarra + Punto Arq. - Interior Photography, HotelsShelter Under the Leaves / Paolo Sarra + Punto Arq. - Interior Photography, HotelsShelter Under the Leaves / Paolo Sarra + Punto Arq. - More Images+ 28

Campeche, Mexico
  • Architects: Paolo Sarra, Punto Arq.
  • Area Area of this architecture project Area:  220
  • Year Completion year of this architecture project Year:  2021
  • Manufacturers Brands with products used in this architecture project
    Manufacturers:  Kimikolor, Mosaicos La Peninsular

Sahy House / Andrade Morettin Arquitetos Associados

Sahy House / Andrade Morettin Arquitetos Associados - Exterior Photography, SustainabilitySahy House / Andrade Morettin Arquitetos Associados - Interior Photography, Sustainability, KitchenSahy House / Andrade Morettin Arquitetos Associados - Interior Photography, SustainabilitySahy House / Andrade Morettin Arquitetos Associados - Exterior Photography, SustainabilitySahy House / Andrade Morettin Arquitetos Associados - More Images+ 18

São Sebastião, Brazil
  • Area Area of this architecture project Area:  459
  • Year Completion year of this architecture project Year:  2020
  • Manufacturers Brands with products used in this architecture project
    Manufacturers:  AutoDesk, Viroc

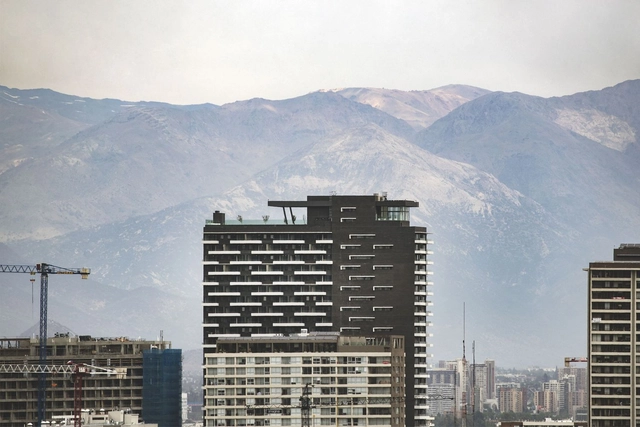
Urbano Ñuñoa Building / ASL Arquitectos

Urbano Ñuñoa Building / ASL Arquitectos - Exterior Photography, Mixed Use ArchitectureUrbano Ñuñoa Building / ASL Arquitectos - Exterior Photography, Mixed Use ArchitectureUrbano Ñuñoa Building / ASL Arquitectos - Exterior Photography, Mixed Use ArchitectureUrbano Ñuñoa Building / ASL Arquitectos - Exterior Photography, Mixed Use ArchitectureUrbano Ñuñoa Building / ASL Arquitectos - More Images+ 16

  • Architects: ASL Arquitectos
  • Area Area of this architecture project Area:  33745
  • Year Completion year of this architecture project Year:  2019

Neurosensory Hotel Room / Piacesi Arquitetos Associados

Neurosensory Hotel Room / Piacesi Arquitetos Associados - Interior Photography, Hotels Interiors, BedNeurosensory Hotel Room / Piacesi Arquitetos Associados - Interior Photography, Hotels Interiors, BedNeurosensory Hotel Room / Piacesi Arquitetos Associados - Interior Photography, Hotels InteriorsNeurosensory Hotel Room / Piacesi Arquitetos Associados - Interior Photography, Hotels Interiors, BathroomNeurosensory Hotel Room / Piacesi Arquitetos Associados - More Images+ 3

Belo Horizonte, Brazil
  • Area Area of this architecture project Area:  70
  • Year Completion year of this architecture project Year:  2016
  • Manufacturers Brands with products used in this architecture project
    Manufacturers:  Abatjour de Arte, Deca, Donatelli, ME Mármores e Granitos, Papilo Tapetes, +2

BTE 05 Building / Bustamante Arq

BTE 05 Building / Bustamante Arq - Exterior Photography, Apartments
© Federico Kulekdjian

BTE 05 Building / Bustamante Arq - Interior Photography, ApartmentsBTE 05 Building / Bustamante Arq - Exterior Photography, Apartments, Beam, FacadeBTE 05 Building / Bustamante Arq - Interior Photography, ApartmentsBTE 05 Building / Bustamante Arq - Exterior Photography, Apartments, ChairBTE 05 Building / Bustamante Arq - More Images+ 18

Castelar, Argentina
  • Architects: Bustamante Arq
  • Area Area of this architecture project Area:  2865
  • Year Completion year of this architecture project Year:  2020
  • Manufacturers Brands with products used in this architecture project
    Manufacturers:  GRAPHISOFT

Oceanfront House / Llamazares Pomés Arquitectura

Oceanfront House / Llamazares Pomés Arquitectura - Interior Photography, Decoration & Ornament
© José Hevia

Oceanfront House / Llamazares Pomés Arquitectura - Exterior Photography, Decoration & OrnamentOceanfront House / Llamazares Pomés Arquitectura - Interior Photography, Decoration & Ornament, Chair, CountertopOceanfront House / Llamazares Pomés Arquitectura - Interior Photography, Decoration & Ornament, ChairOceanfront House / Llamazares Pomés Arquitectura - Interior Photography, Decoration & Ornament, BathroomOceanfront House / Llamazares Pomés Arquitectura - More Images+ 18

CDI Casas del Mar / Taller Síntesis

CDI Casas del Mar / Taller Síntesis - Interior Photography, Day Care, Beam, Facade
© Mauricio Carvajal, Anderson Serna, and Isaac Ramírez

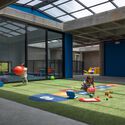
CDI Casas del Mar / Taller Síntesis - Interior Photography, Day CareCDI Casas del Mar / Taller Síntesis - Interior Photography, Day CareCDI Casas del Mar / Taller Síntesis - Interior Photography, Day CareCDI Casas del Mar / Taller Síntesis - Day Care, FacadeCDI Casas del Mar / Taller Síntesis - More Images+ 23

  • Architects: Taller Síntesis
  • Area Area of this architecture project Area:  2350
  • Year Completion year of this architecture project Year:  2017
  • Manufacturers Brands with products used in this architecture project
    Manufacturers:  Chaos Group, Adobe Systems Incorporated, Trimble

Johan Cruyff Stadium / Batlleiroig

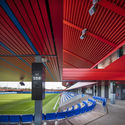
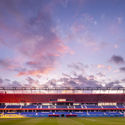
Johan Cruyff Stadium / Batlleiroig - Drawings, Football StadiumJohan Cruyff Stadium / Batlleiroig - Exterior Photography, Football Stadium, FacadeJohan Cruyff Stadium / Batlleiroig - Interior Photography, Football StadiumJohan Cruyff Stadium / Batlleiroig - Exterior Photography, Football StadiumJohan Cruyff Stadium / Batlleiroig - More Images+ 11

Sant Joan Despí, Spain
  • Architects: Batlleiroig
  • Area Area of this architecture project Area:  7382
  • Year Completion year of this architecture project Year:  2019

House Renovation in Bandama / Alonso + Sosa Architects

House Renovation in Bandama / Alonso + Sosa Architects - Interior Photography, Decoration & Ornament, BedroomHouse Renovation in Bandama / Alonso + Sosa Architects - Interior Photography, Decoration & Ornament, KitchenHouse Renovation in Bandama / Alonso + Sosa Architects - Interior Photography, Decoration & OrnamentHouse Renovation in Bandama / Alonso + Sosa Architects - Interior Photography, Decoration & OrnamentHouse Renovation in Bandama / Alonso + Sosa Architects - More Images+ 11

  • Area Area of this architecture project Area:  240
  • Year Completion year of this architecture project Year:  2019
  • Manufacturers Brands with products used in this architecture project
    Manufacturers:  AutoDesk

Infinite House / Juan Carrión & Arquitectos

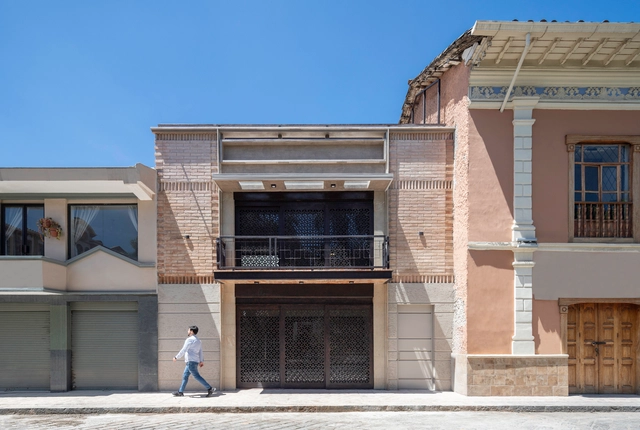
Infinite House / Juan Carrión & Arquitectos - Exterior Photography, Houses
© Juan Carrión

Infinite House / Juan Carrión & Arquitectos - Exterior Photography, HousesInfinite House / Juan Carrión & Arquitectos - Exterior Photography, HousesInfinite House / Juan Carrión & Arquitectos - Exterior Photography, HousesInfinite House / Juan Carrión & Arquitectos - Interior Photography, Houses, ChairInfinite House / Juan Carrión & Arquitectos - More Images+ 7

Jadan, Ecuador

D&N House / Garrido Lizarraga Arquitectos

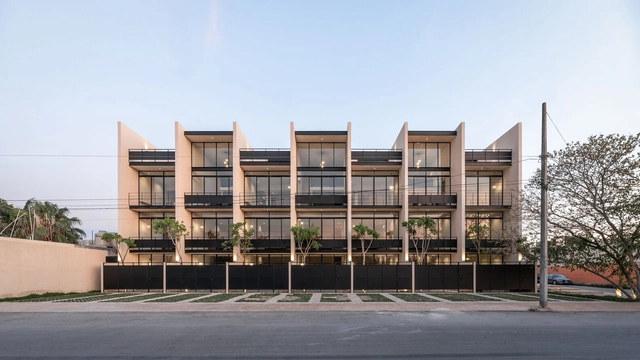
D&N House / Garrido Lizarraga Arquitectos - Exterior Photography, HousesD&N House / Garrido Lizarraga Arquitectos - Exterior Photography, HousesD&N House / Garrido Lizarraga Arquitectos - Interior Photography, Houses, Kitchen, ChairD&N House / Garrido Lizarraga Arquitectos - Exterior Photography, HousesD&N House / Garrido Lizarraga Arquitectos - More Images+ 21

Mérida, Mexico

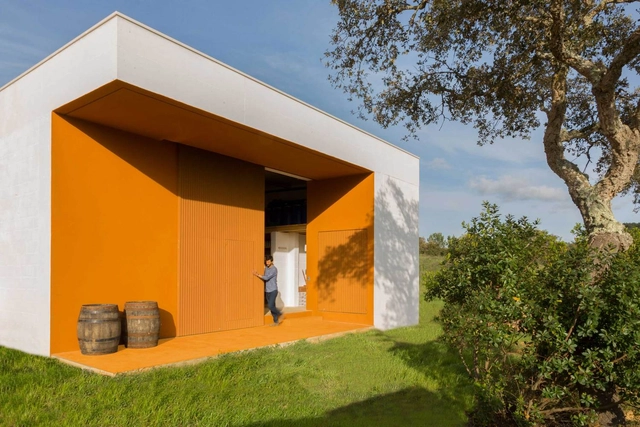
Medronho Distillery / ARDE Arquitetura + Design

Medronho Distillery / ARDE Arquitetura + Design - Interior Photography, Industrial Architecture, FacadeMedronho Distillery / ARDE Arquitetura + Design - Exterior Photography, Industrial ArchitectureMedronho Distillery / ARDE Arquitetura + Design - Exterior Photography, Industrial ArchitectureMedronho Distillery / ARDE Arquitetura + Design - Interior Photography, Industrial ArchitectureMedronho Distillery / ARDE Arquitetura + Design - More Images+ 8

  • Area Area of this architecture project Area:  100
  • Year Completion year of this architecture project Year:  2017
  • Manufacturers Brands with products used in this architecture project
    Manufacturers:  GRAPHISOFT, ARTEBEL, CIN

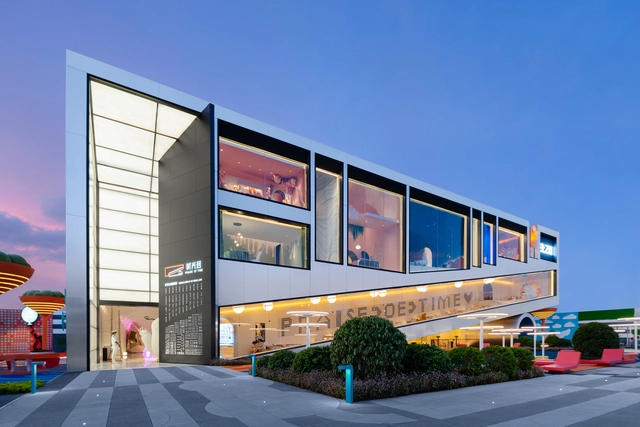
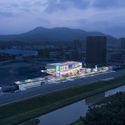
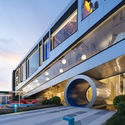
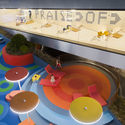
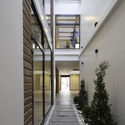
Zhujiang Hongyang Youth Dream Life Pavilion / Capol

Zhujiang Hongyang Youth Dream Life Pavilion / Capol - Exterior Photography, ShowroomZhujiang Hongyang Youth Dream Life Pavilion / Capol - Exterior Photography, Showroom, FacadeZhujiang Hongyang Youth Dream Life Pavilion / Capol - Exterior Photography, ShowroomZhujiang Hongyang Youth Dream Life Pavilion / Capol - Interior Photography, ShowroomZhujiang Hongyang Youth Dream Life Pavilion / Capol - More Images+ 25

广州市, China

House of the Porticos / Adrián Avilés Arquitectos

House of the Porticos / Adrián Avilés Arquitectos - Exterior Photography, RenovationHouse of the Porticos / Adrián Avilés Arquitectos - Interior Photography, Renovation, FacadeHouse of the Porticos / Adrián Avilés Arquitectos - Interior Photography, RenovationHouse of the Porticos / Adrián Avilés Arquitectos - Exterior Photography, Renovation, FacadeHouse of the Porticos / Adrián Avilés Arquitectos - More Images+ 21

  • Area Area of this architecture project Area:  450
  • Year Completion year of this architecture project Year:  2020
  • Manufacturers Brands with products used in this architecture project
    Manufacturers:  Lumion, Adobe Systems Incorporated, Graiman

Gisela Store / Ciszak Dalmas + Matteo Ferrari

Gisela Store / Ciszak Dalmas + Matteo Ferrari - Interior Photography, Interior DesignGisela Store / Ciszak Dalmas + Matteo Ferrari - Interior Photography, Interior Design, ChairGisela Store / Ciszak Dalmas + Matteo Ferrari - Interior Photography, Interior DesignGisela Store / Ciszak Dalmas + Matteo Ferrari - Interior Photography, Interior DesignGisela Store / Ciszak Dalmas + Matteo Ferrari - More Images+ 32

You've started following your first account!

Did you know?

You'll now receive updates based on what you follow! Personalize your stream and start following your favorite authors, offices and users.