


-
Architects: ASL Arquitectos
- Area: 33745 m²
- Year: 2019
-
Photographs:Pablo Casals Aguirre, Victor Arnault

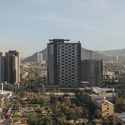
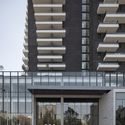
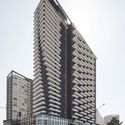
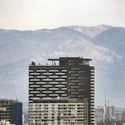
Text description provided by the architects. The Urbano Ñuñoa building is a mixed-use development located at the southern tip of Bustamante Park. It features 35 stories, a triple-height commercial base, and five underground parking levels. Its strategic location and the imposing height permitted by local zoning regulations meant the building was destined to become an architectural landmark along the Irarrázaval axis.



.jpg?1614945798 "Urbano Ñuñoa Building / ASL Arquitectos")
.jpg?1614945808 "Urbano Ñuñoa Building / ASL Arquitectos")
.jpg?1614945700 "Urbano Ñuñoa Building / ASL Arquitectos")
.jpg?1614945711 "Urbano Ñuñoa Building / ASL Arquitectos")

.jpg?1614945783 "Urbano Ñuñoa Building / ASL Arquitectos")