-
Architects: Bustamante Arq
- Area: 2865 m²
- Year: 2020
-
Photographs:Federico Kulekdjian
-
Manufacturers: GRAPHISOFT, Ariel Fernandez, Brimax, Casa de Electricidad, Corralón Franco, Metropolitan, OPAVI, SNEUBER SANITARIOS, del Haras Paisajismo

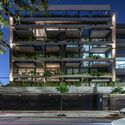
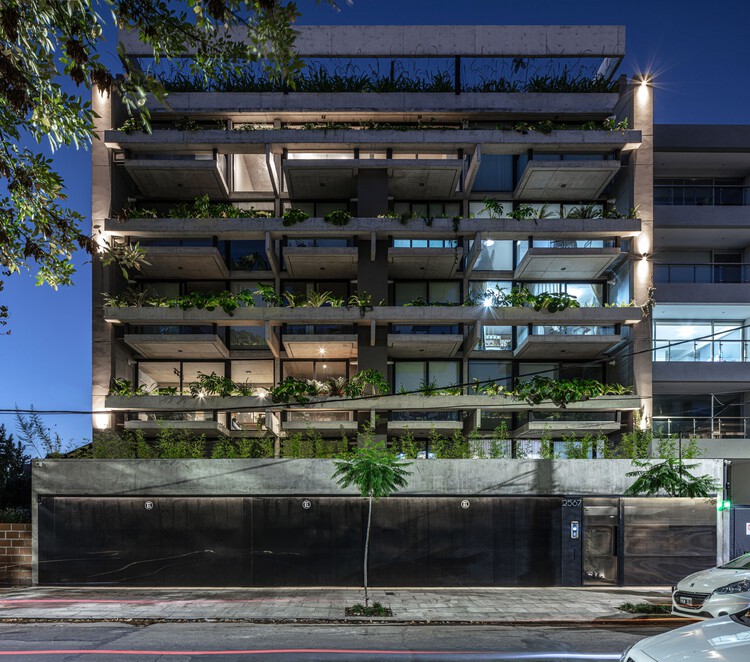
Text description provided by the architects. The building is located in a residential area near the commercial center of Castelar, in the western province of Buenos Aires. It is a tree-lined, medium-scale block with a maximum construction height of 15 meters, where newly constructed buildings maintain a 5-meter setback from the property line, helping to create an area with open views. The project is situated on a parcel formed by the unification of two lots, each with a frontage of 8.66 meters, resulting in a total frontage of 17.32 meters, with a depth of 33.10 meters on one side and 41.85 meters on the other. This configuration yields a 648-square-meter footprint, of which 388 square meters could be built under the allowable footprint.