D&N House / Garrido Lizarraga Arquitectos

D&N House / Garrido Lizarraga Arquitectos - Exterior PhotographyD&N House / Garrido Lizarraga Arquitectos - Exterior PhotographyD&N House / Garrido Lizarraga Arquitectos - Interior Photography, Kitchen, ChairD&N House / Garrido Lizarraga Arquitectos - Exterior PhotographyD&N House / Garrido Lizarraga Arquitectos - More Images+ 21

•
Mérida, Mexico
More SpecsLess Specs
D&N House / Garrido Lizarraga Arquitectos - Exterior Photography
© Manolo R Solís

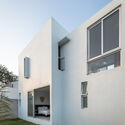
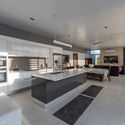
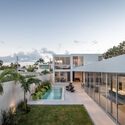
Text description provided by the architects. The D&N House is a very special project, as it was designed for old friends who lived abroad and returned for their retirement. The family practice yoga and follow several philosophical currents, so the goal was to ensure the house shared some fundamental aspects of their beliefs while also supporting their extracurricular activities, such as group cooking, practicing outdoor yoga, and constantly hosting guests.

Content Loader

Project gallery

See allShow less
About this office
Cite: "D&N House / Garrido Lizarraga Arquitectos" [Casa D&N / Garrido Lizarraga Arquitectos] 19 Jun 2021. ArchDaily. Accessed . <https://www.archdaily.com/1178603/d-and-n-house-garrido-lizarraga-arquitectos> ISSN 0719-8884
© Manolo R Solís

D&N 住宅 / Garrido Lizarraga 建筑事务所

是否

You've started following your first account!

Did you know?

You'll now receive updates based on what you follow! Personalize your stream and start following your favorite authors, offices and users.