1. ArchDaily
  2. Projects

Projects

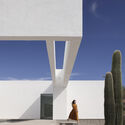

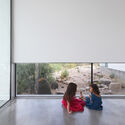
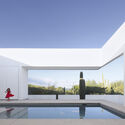

Apartment A / heros

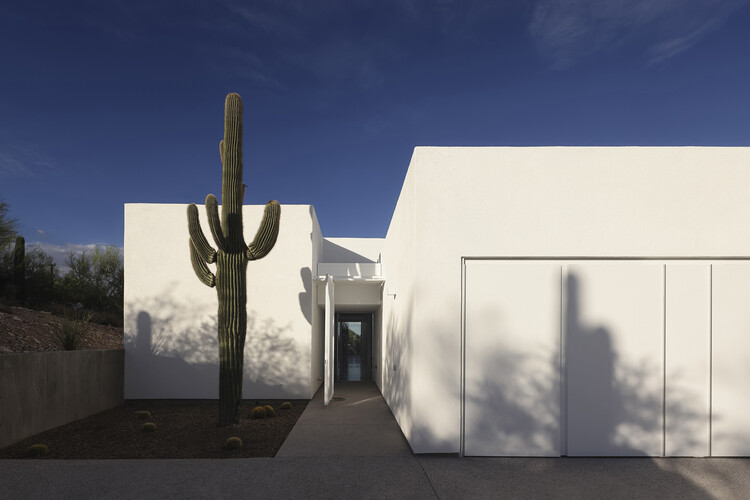
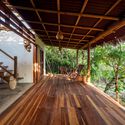
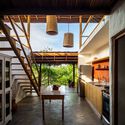

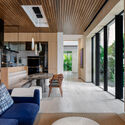
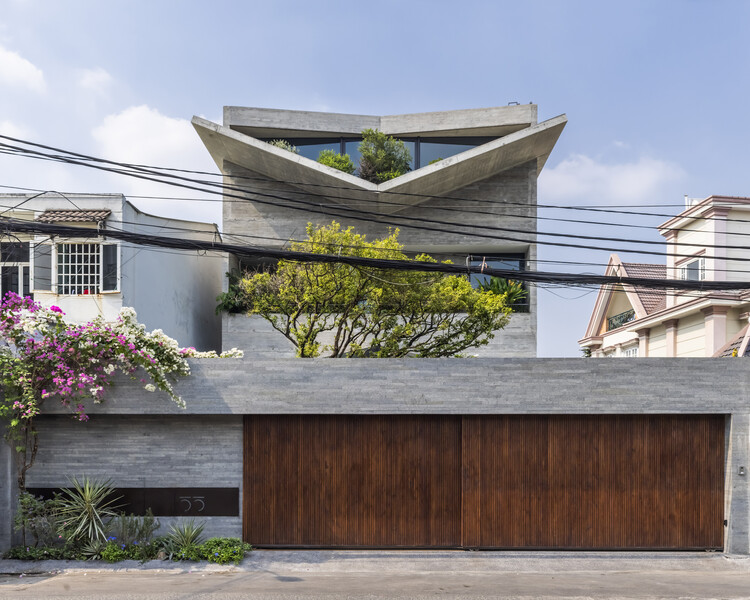
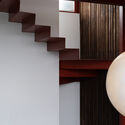
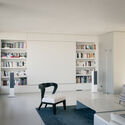
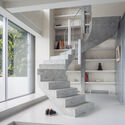
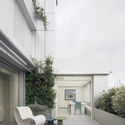
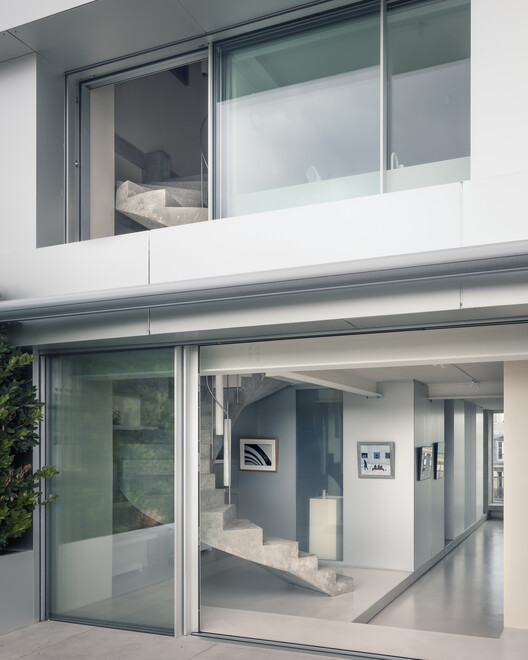
Apartment A / heros - Exterior Photography, Apartment Interiors, Facade, BalconyApartment A / heros - Interior Photography, Apartment Interiors, ChairApartment A / heros - Apartment InteriorsApartment A / heros - Interior Photography, Apartment Interiors, Courtyard, BalconyApartment A / heros - More Images+ 20

  • Architects: heros
  • Area Area of this architecture project Area:  160 m²
  • Year Completion year of this architecture project Year:  2023
  • Manufacturers Brands with products used in this architecture project
    Manufacturers:  Sky-Frame

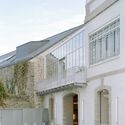
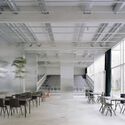
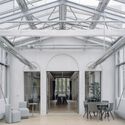
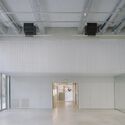
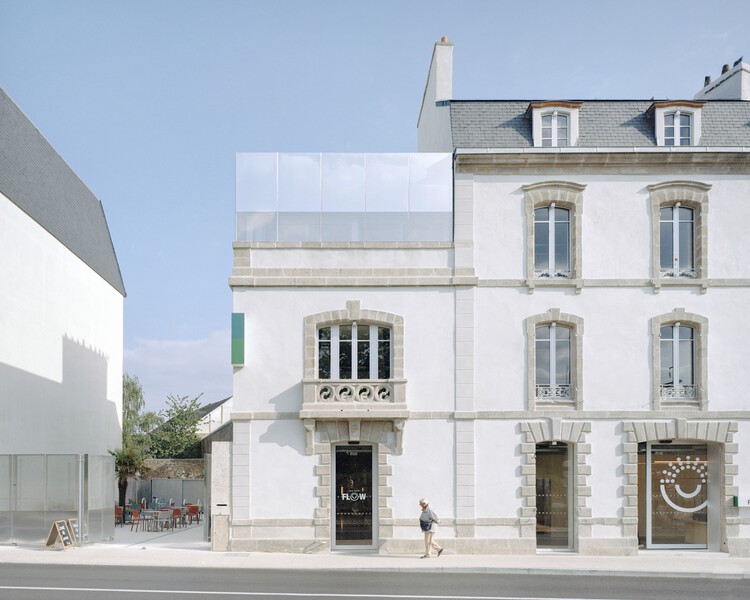
Flow Third Place / Office Zola architectes

Flow Third Place / Office Zola architectes - Exterior Photography, Sustainability, BalconyFlow Third Place / Office Zola architectes - Interior Photography, Sustainability, Lighting, ChairFlow Third Place / Office Zola architectes - Interior Photography, Sustainability, Beam, Lighting, ChairFlow Third Place / Office Zola architectes - SustainabilityFlow Third Place / Office Zola architectes - More Images+ 33
Real House / HK Associates Inc

Real House / HK Associates Inc - Exterior Photography, HousesReal House / HK Associates Inc - Interior Photography, Houses, ChairReal House / HK Associates Inc - HousesReal House / HK Associates Inc - HousesReal House / HK Associates Inc - More Images+ 31

  • Architects: HK Associates Inc
  • Area Area of this architecture project Area:  3223 ft²
  • Year Completion year of this architecture project Year:  2023
  • Manufacturers Brands with products used in this architecture project
    Manufacturers:  Cosentino, Mosa, Toto, Wolf, Bosch

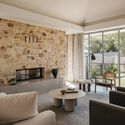
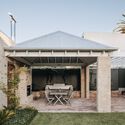
House in the City / James Allen Architect

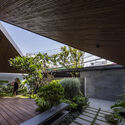
House in the City / James Allen Architect - Interior Photography, Renovation, ChairHouse in the City / James Allen Architect - Interior Photography, Renovation, ChairHouse in the City / James Allen Architect - Exterior Photography, RenovationHouse in the City / James Allen Architect - Exterior Photography, Renovation, Courtyard, BeamHouse in the City / James Allen Architect - More Images+ 23

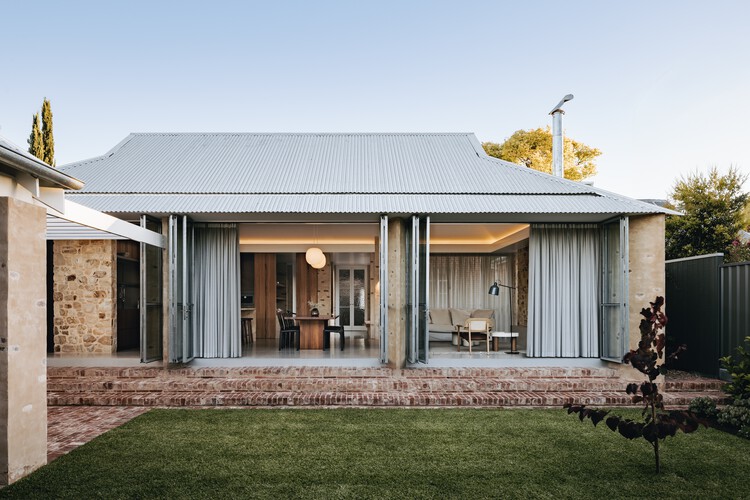
  • Area Area of this architecture project Area:  225 m²
  • Year Completion year of this architecture project Year:  2023

A Local Renewal of Fushan Coffee / MINOR lab

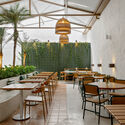
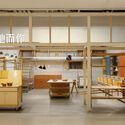
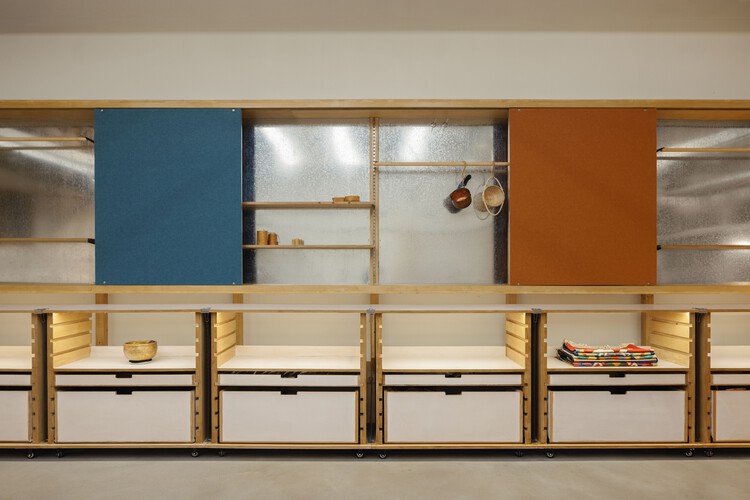
A Local Renewal of Fushan Coffee / MINOR lab - Exterior Photography, Retail InteriorsA Local Renewal of Fushan Coffee / MINOR lab - Interior Photography, Retail Interiors, Kitchen, ChairA Local Renewal of Fushan Coffee / MINOR lab - Retail InteriorsA Local Renewal of Fushan Coffee / MINOR lab - Retail InteriorsA Local Renewal of Fushan Coffee / MINOR lab - More Images+ 21
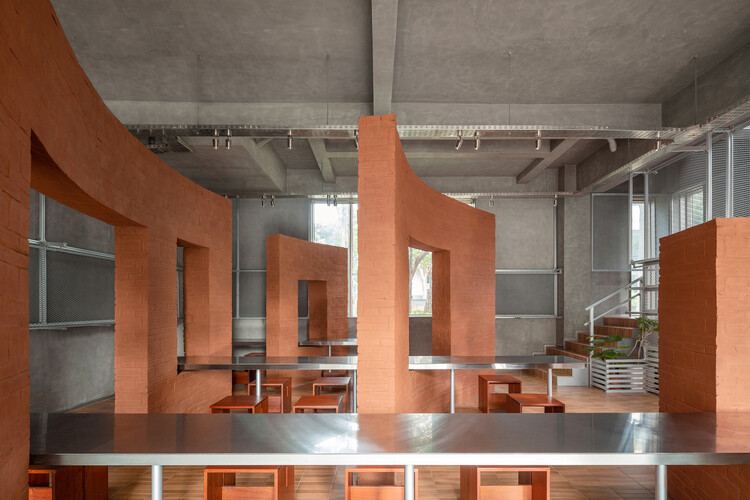
  • Architects: MINOR lab
  • Area Area of this architecture project Area:  211 m²
  • Year Completion year of this architecture project Year:  2025

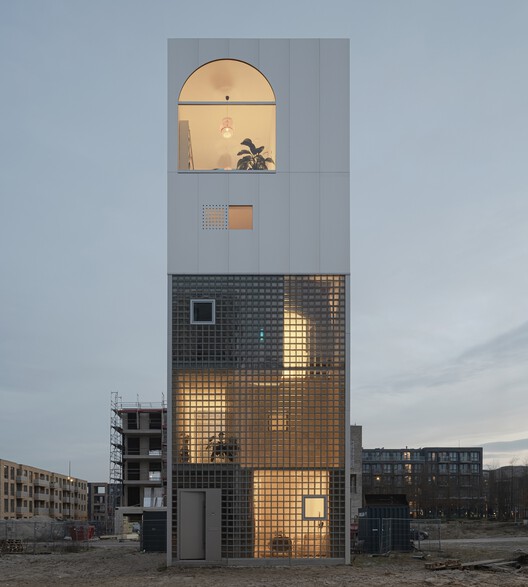
Light House / Studioninedots

Light House / Studioninedots - Interior Photography, Sustainability, Kitchen, ChairLight House / Studioninedots - Interior Photography, Sustainability, ChairLight House / Studioninedots - Interior Photography, Sustainability, Stairs, HandrailLight House / Studioninedots - SustainabilityLight House / Studioninedots - More Images+ 29

  • Architects: Studioninedots
  • Area Area of this architecture project Area:  257 m²
  • Year Completion year of this architecture project Year:  2025
  • Manufacturers Brands with products used in this architecture project
    Manufacturers:  Seves Glassblock
  • Professionals: De Ingenieursgroep BV

H168 House / Only Human

H168 House / Only Human - Interior Photography, Houses, Lighting, ChairH168 House / Only Human - Interior Photography, HousesH168 House / Only Human - HousesH168 House / Only Human - HousesH168 House / Only Human - More Images+ 20

•
Bangkok, Thailand
  • Architects: Only Human
  • Area Area of this architecture project Area:  870 m²
  • Year Completion year of this architecture project Year:  2026
  • Manufacturers Brands with products used in this architecture project
    Manufacturers:  Louis Poulsen, Herman Miller, HAY

Perobinha House / PORO Arquitetura
Perobinha House / PORO Arquitetura - Exterior Photography, HousesPerobinha House / PORO Arquitetura - HousesPerobinha House / PORO Arquitetura - Interior Photography, Houses, Kitchen, Beam, ChairPerobinha House / PORO Arquitetura - Interior Photography, Houses, Deck, Balcony, Handrail, FencePerobinha House / PORO Arquitetura - More Images+ 23
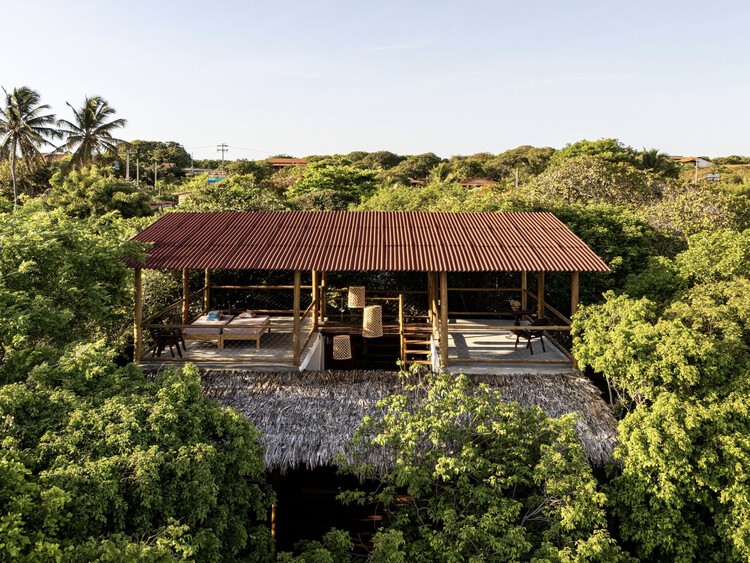
  • Architects: PORO Arquitetura
  • Area Area of this architecture project Area:  120 m²
  • Year Completion year of this architecture project Year:  2024

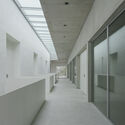
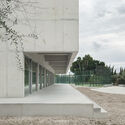
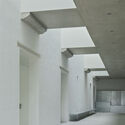
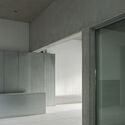
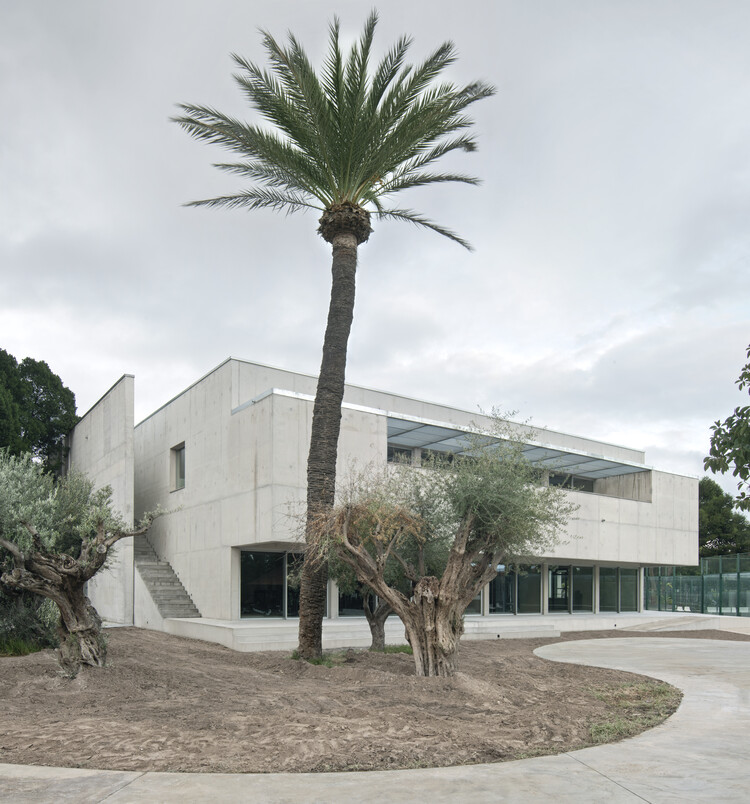
Sport Facilities inside a Squash Court / Estudio Úbeda Valero + Roque Carlos Valero

Sport Facilities inside a Squash Court / Estudio Úbeda Valero + Roque Carlos Valero - Recreation & TrainingSport Facilities inside a Squash Court / Estudio Úbeda Valero + Roque Carlos Valero - Recreation & TrainingSport Facilities inside a Squash Court / Estudio Úbeda Valero + Roque Carlos Valero - Recreation & TrainingSport Facilities inside a Squash Court / Estudio Úbeda Valero + Roque Carlos Valero - Recreation & TrainingSport Facilities inside a Squash Court / Estudio Úbeda Valero + Roque Carlos Valero - More Images+ 24
Villa Lyla / SAOTA

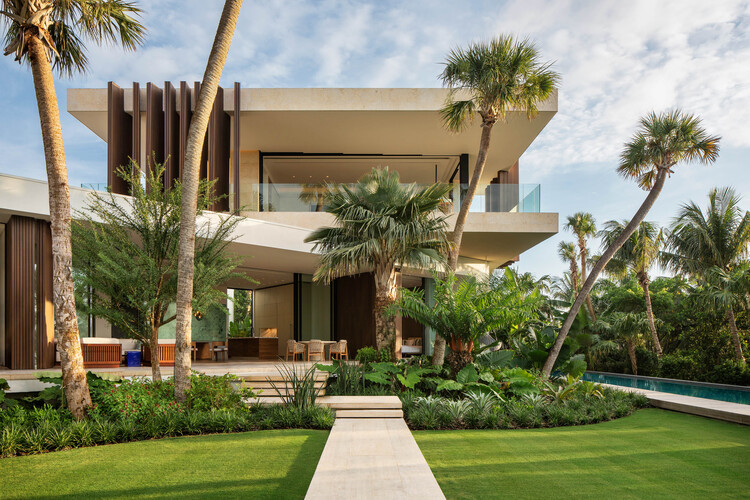
Villa Lyla / SAOTA - HousesVilla Lyla / SAOTA - HousesVilla Lyla / SAOTA - Interior Photography, Houses, Table, Chair, LightingVilla Lyla / SAOTA - Exterior Photography, Houses, GardenVilla Lyla / SAOTA - More Images+ 16

•
Nassau, Bahamas
  • Architects: SAOTA
  • Area Area of this architecture project Area:  1203 m²
  • Year Completion year of this architecture project Year:  2025
  • Manufacturers Brands with products used in this architecture project
    Manufacturers:  AXOR, Dornbracht, Flexform, Gervasoni, Vibia, +13

Capuchinas House / LABarq

Capuchinas House / LABarq - Interior Photography, Houses, Table, ChairCapuchinas House / LABarq - HousesCapuchinas House / LABarq - Interior Photography, Houses, Kitchen, CountertopCapuchinas House / LABarq - HousesCapuchinas House / LABarq - More Images+ 22

•
Santiago de Querétaro, Mexico
  • Architects: LABarq
  • Area Area of this architecture project Area:  477 m²
  • Year Completion year of this architecture project Year:  2026
  • Manufacturers Brands with products used in this architecture project
    Manufacturers:  ANKUI, DFC, Procesos en Mármoles Querétaro

Casa PS / WINTERI Arquitectura

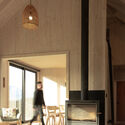
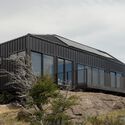
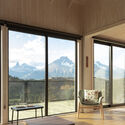
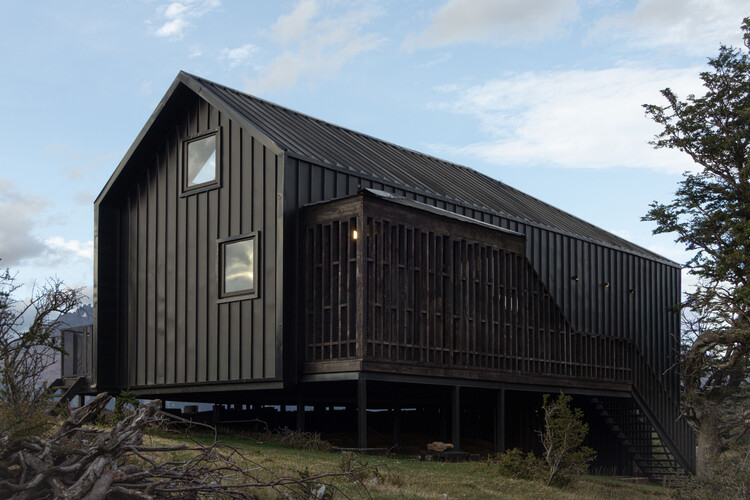
Casa PS / WINTERI Arquitectura - Exterior Photography, HousesCasa PS / WINTERI Arquitectura - Interior Photography, HousesCasa PS / WINTERI Arquitectura - Exterior Photography, HousesCasa PS / WINTERI Arquitectura - Interior Photography, Houses, Balcony, BeamCasa PS / WINTERI Arquitectura - More Images+ 12

•
Río Ibáñez, Chile
  • Area Area of this architecture project Area:  140 m²
  • Year Completion year of this architecture project Year:  2022

Intercommunal Daycare Center / Paul Le Quernec


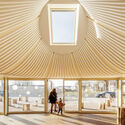
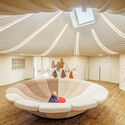
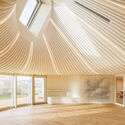
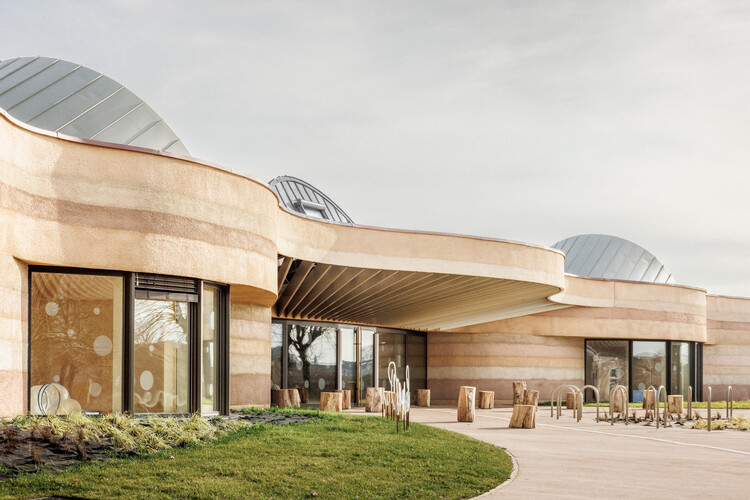
Intercommunal Daycare Center / Paul Le Quernec - Day CareIntercommunal Daycare Center / Paul Le Quernec - Interior Photography, Day Care, BeamIntercommunal Daycare Center / Paul Le Quernec - Interior Photography, Day CareIntercommunal Daycare Center / Paul Le Quernec - Day CareIntercommunal Daycare Center / Paul Le Quernec - More Images+ 8
•
Verdun, France
  • Architects: Paul Le Quernec
  • Area Area of this architecture project Area:  1750 m²
  • Year Completion year of this architecture project Year:  2025
  • Manufacturers Brands with products used in this architecture project
    Manufacturers:  JUNG, Tarkett, Bega, 3A Composites, PRB

Salvi Café & Kitchen / Felipe Coimbra

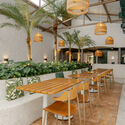
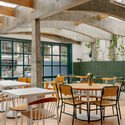
Salvi Café & Kitchen / Felipe Coimbra - Interior Photography, Commercial Architecture, ChairSalvi Café & Kitchen / Felipe Coimbra - Interior Photography, Commercial Architecture, ChairSalvi Café & Kitchen / Felipe Coimbra - Interior Photography, Commercial Architecture, Table, ChairSalvi Café & Kitchen / Felipe Coimbra - Interior Photography, Commercial Architecture, ChairSalvi Café & Kitchen / Felipe Coimbra - More Images+ 25
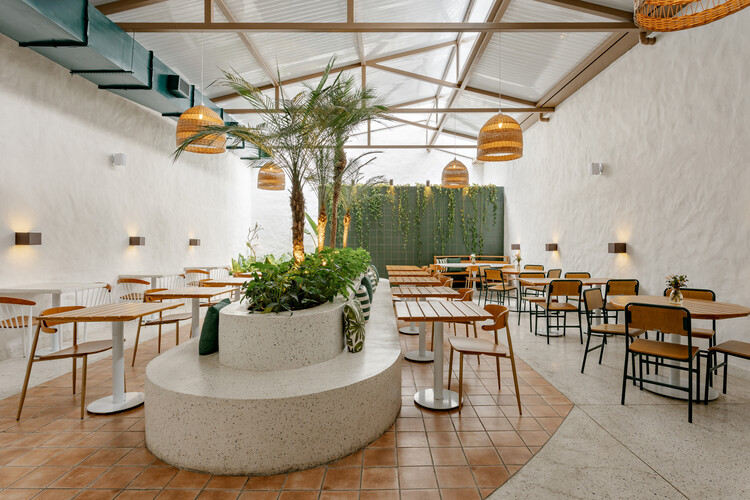
  • Architects: Felipe Coimbra
  • Area Area of this architecture project Area:  370 m²
  • Year Completion year of this architecture project Year:  2025
  • Manufacturers Brands with products used in this architecture project
    Manufacturers:  CoisasDcasa, Lepri, REKA

Willowdale Sports Precinct / Sam Crawford Architects

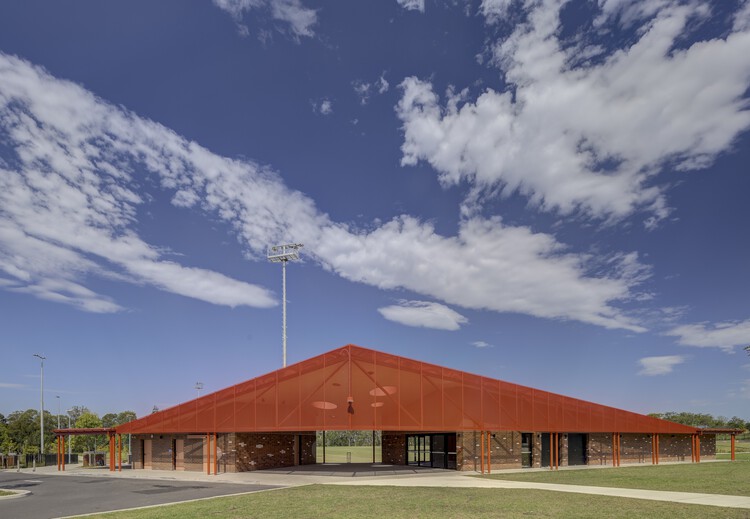
Willowdale Sports Precinct / Sam Crawford Architects - Public ArchitectureWillowdale Sports Precinct / Sam Crawford Architects - Interior Photography, Public ArchitectureWillowdale Sports Precinct / Sam Crawford Architects - Public ArchitectureWillowdale Sports Precinct / Sam Crawford Architects - Public ArchitectureWillowdale Sports Precinct / Sam Crawford Architects - More Images+ 24
V House / 23o5Studio


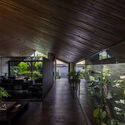
V House  / 23o5Studio - Interior Photography, Houses, BeamV House  / 23o5Studio - Exterior Photography, HousesV House  / 23o5Studio - Interior Photography, Houses, BeamV House  / 23o5Studio - Exterior Photography, Houses, BalconyV House  / 23o5Studio - More Images+ 29

•
Ho Chi Minh City, Vietnam
  • Architects: 23o5Studio
  • Area Area of this architecture project Area:  400 m²
  • Year Completion year of this architecture project Year:  2023
  • Manufacturers Brands with products used in this architecture project
    Manufacturers:  Bosch

Scarlet Pavilion / DUHA Architects
Scarlet Pavilion  / DUHA Architects - Interior Photography, Houses, StairsScarlet Pavilion  / DUHA Architects - Exterior Photography, Houses, BalconyScarlet Pavilion  / DUHA Architects - HousesScarlet Pavilion  / DUHA Architects - Exterior Photography, HousesScarlet Pavilion  / DUHA Architects - More Images+ 36
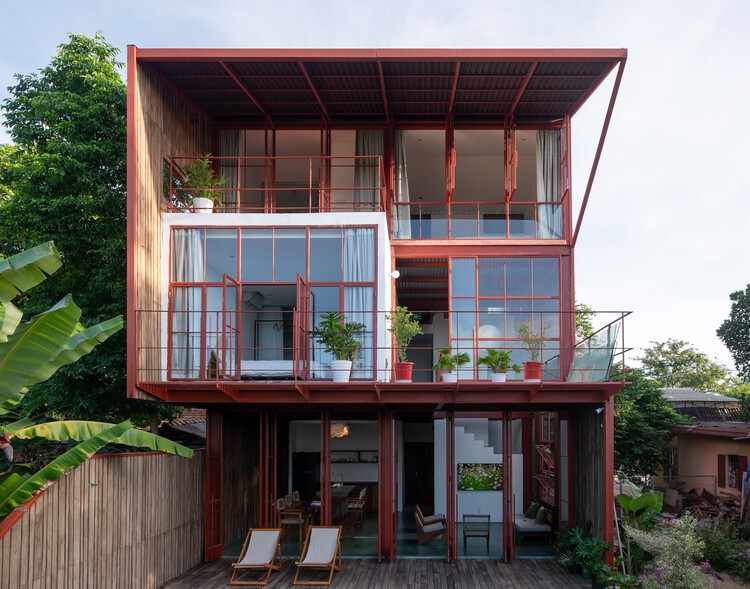
  • Architects: DUHA Architects
  • Area Area of this architecture project Area:  245 m²
  • Year Completion year of this architecture project Year:  2025

OnLand / amass

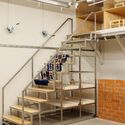
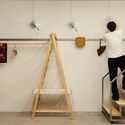
OnLand / amass - Interior Photography, Retail Interiors, Lighting, ChairOnLand / amass - Retail InteriorsOnLand / amass - Interior Photography, Retail Interiors, StairsOnLand / amass - Interior Photography, Retail Interiors, LightingOnLand / amass - More Images+ 24

  • Architects: amass
  • Area Area of this architecture project Area:  67 m²
  • Year Completion year of this architecture project Year:  2025

Hopetoun House / FGR Architects
Hopetoun  House / FGR Architects - Exterior Photography, Houses, FacadeHopetoun  House / FGR Architects - Interior Photography, HousesHopetoun  House / FGR Architects - Interior Photography, Houses, StairsHopetoun  House / FGR Architects - Exterior Photography, HousesHopetoun  House / FGR Architects - More Images+ 30
•
Toorak, Australia

Pamba Bike Shelter / URLO Studio

Pamba Bike Shelter / URLO Studio - Interior Photography, Sports ArchitecturePamba Bike Shelter / URLO Studio - Exterior Photography, Sports ArchitecturePamba Bike Shelter / URLO Studio - Sports ArchitecturePamba Bike Shelter / URLO Studio - Interior Photography, Sports Architecture, BeamPamba Bike Shelter / URLO Studio - More Images+ 15
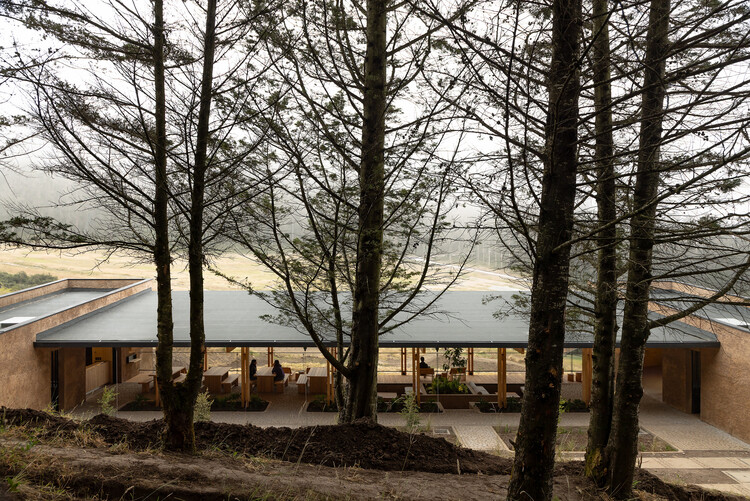
  • Architects: URLO Studio
  • Area Area of this architecture project Area:  899 m²
  • Year Completion year of this architecture project Year:  2025
  • Manufacturers Brands with products used in this architecture project
    Manufacturers:  Hormipisos

Ložionica Center for Creative Industries and Innovations and the House of e-Government / AKVS architecture


Ložionica Center for Creative Industries and Innovations and the House of e-Government / AKVS architecture - Exterior Photography, Mixed Use ArchitectureLožionica Center for Creative Industries and Innovations and the House of e-Government / AKVS architecture - Drawings, Mixed Use ArchitectureLožionica Center for Creative Industries and Innovations and the House of e-Government / AKVS architecture - Interior Photography, Mixed Use ArchitectureLožionica Center for Creative Industries and Innovations and the House of e-Government / AKVS architecture - Exterior Photography, Mixed Use Architecture, ColumnLožionica Center for Creative Industries and Innovations and the House of e-Government / AKVS architecture - More Images+ 39


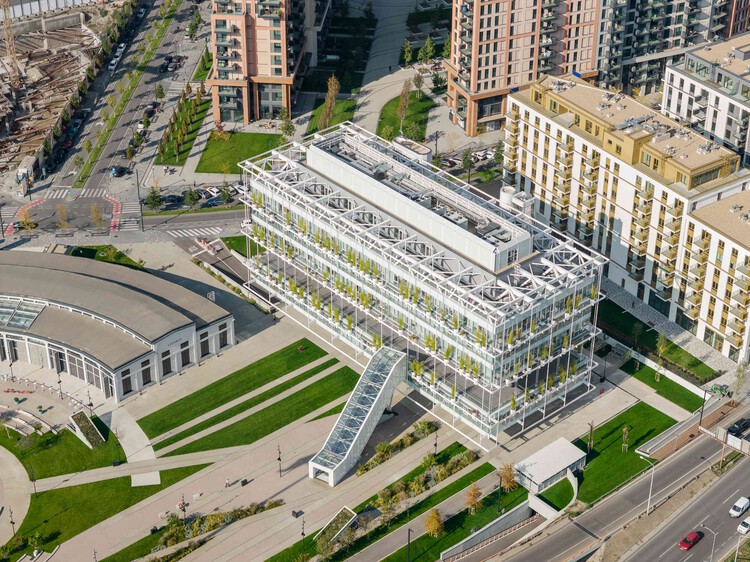
  • Architects: AKVS architecture
  • Area Area of this architecture project Area:  23200 m²
  • Year Completion year of this architecture project Year:  2025
  • Manufacturers Brands with products used in this architecture project
    Manufacturers:  Alumil

Casa GA / Archiplanstudio

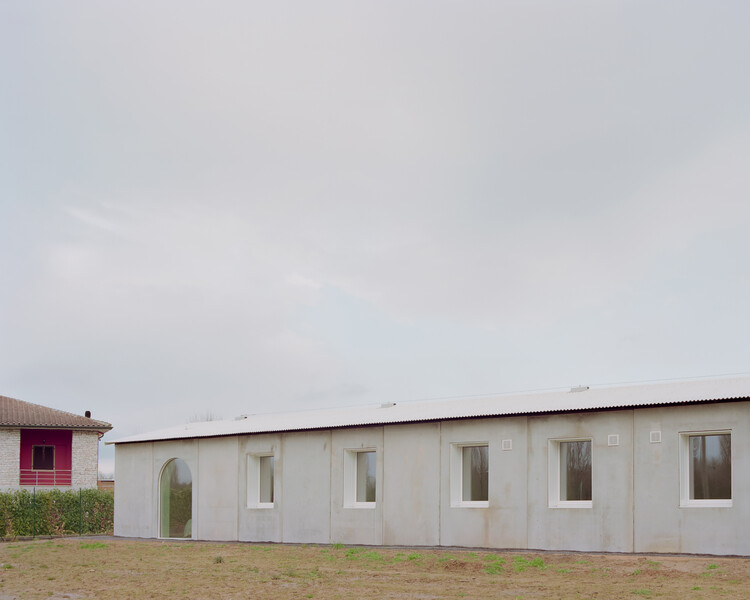
Casa GA / Archiplanstudio - Exterior Photography, HousesCasa GA / Archiplanstudio - Interior Photography, Houses, Arch, ChairCasa GA / Archiplanstudio - Interior Photography, Houses, Arch, ChairCasa GA / Archiplanstudio - HousesCasa GA / Archiplanstudio - More Images+ 23

•
Gazzo, Italy
  • Architects: Archiplanstudio
  • Area Area of this architecture project Area:  160 m²
  • Year Completion year of this architecture project Year:  2026

Historical Oberamteistraße Museum / wulf architekten

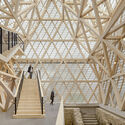
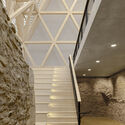
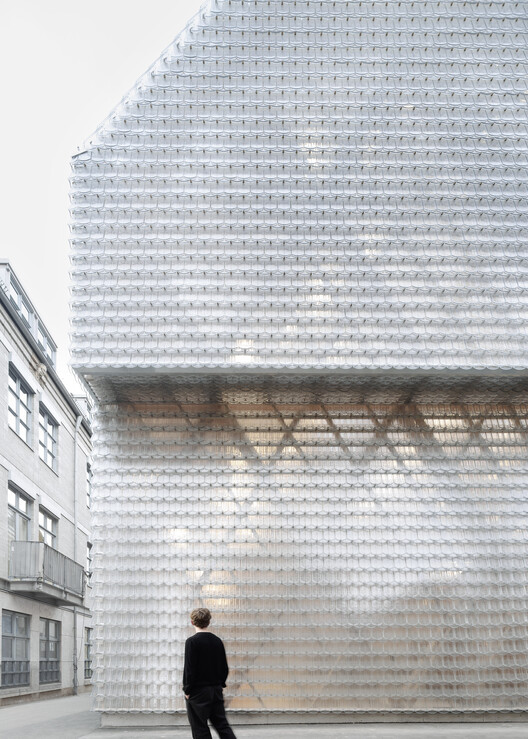
Historical Oberamteistraße Museum / wulf architekten - Interior Photography, MuseumHistorical Oberamteistraße Museum / wulf architekten - Exterior Photography, MuseumHistorical Oberamteistraße Museum / wulf architekten - Interior Photography, Museum, Stairs, BeamHistorical Oberamteistraße Museum / wulf architekten - MuseumHistorical Oberamteistraße Museum / wulf architekten - More Images+ 16
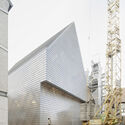
  • Architects: wulf architekten
  • Area Area of this architecture project Area:  338 m²
  • Year Completion year of this architecture project Year:  2025
  • Manufacturers Brands with products used in this architecture project
    Manufacturers:  Sto, Tormax, Viabizzuno

Casa Xoltic / AMASA Estudio

Casa Xoltic / AMASA Estudio - RenovationCasa Xoltic / AMASA Estudio - Interior Photography, RenovationCasa Xoltic / AMASA Estudio - Exterior Photography, Renovation, Courtyard, ChairCasa Xoltic / AMASA Estudio - Interior Photography, Renovation, Patio, Beam, ChairCasa Xoltic / AMASA Estudio - More Images+ 16

•
Mexico City, Mexico
  • Area Area of this architecture project Area:  337 m²
  • Year Completion year of this architecture project Year:  2025

You've started following your first account!

Did you know?

You'll now receive updates based on what you follow! Personalize your stream and start following your favorite authors, offices and users.