1. ArchDaily
  2. Projects

Projects

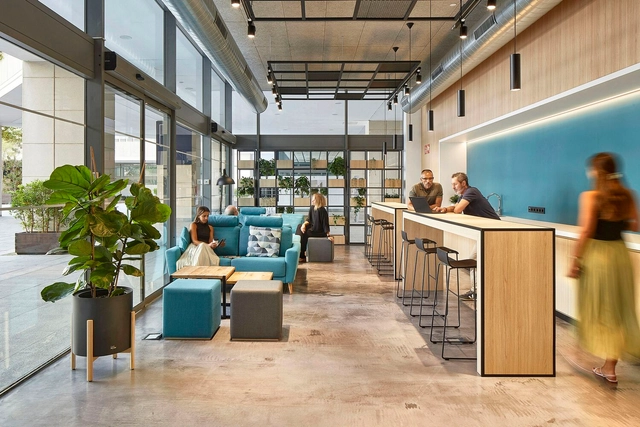
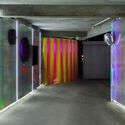

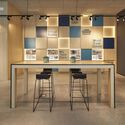
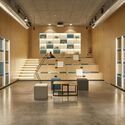
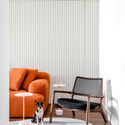
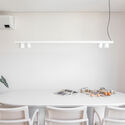
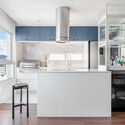
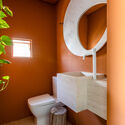
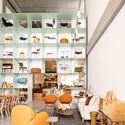
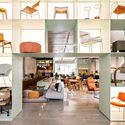
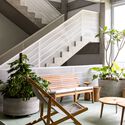
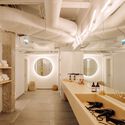
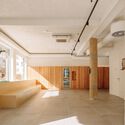
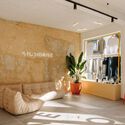
tini HQ / delavegacanolasso

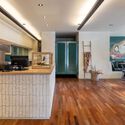
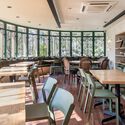
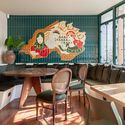
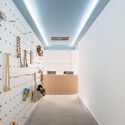
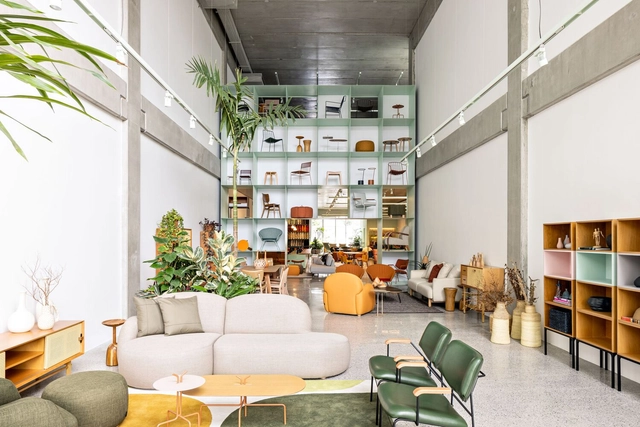
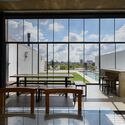
tini HQ / delavegacanolasso - Interior Photography, Offices Interiors, Lightingtini HQ / delavegacanolasso - Interior Photography, Offices Interiors, Table, Lighting, Chairtini HQ / delavegacanolasso - Interior Photography, Offices Interiorstini HQ / delavegacanolasso - Interior Photography, Offices Interiors, Lighting, Chairtini HQ / delavegacanolasso - More Images+ 17

  • Architects: delavegacanolasso
  • Area Area of this architecture project Area:  400
  • Year Completion year of this architecture project Year:  2025
  • Manufacturers Brands with products used in this architecture project
    Manufacturers:  Gabarró

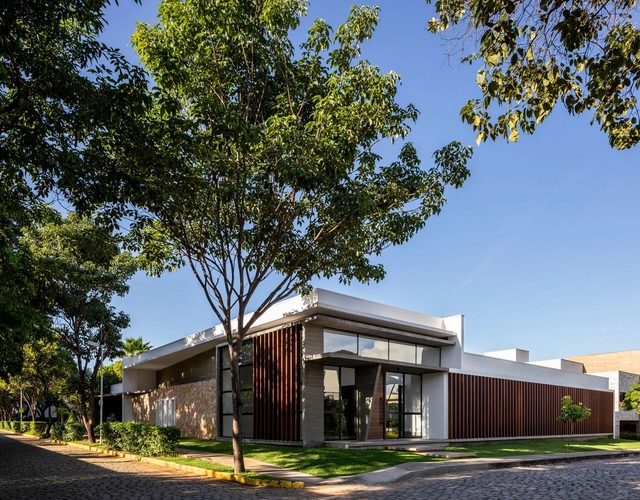
MFGT House / Juliana Martins Arquitetura

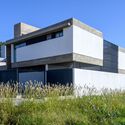
MFGT House / Juliana Martins Arquitetura - Exterior Photography, Houses, Courtyard, BalconyMFGT House / Juliana Martins Arquitetura - Exterior Photography, Houses, Garden, ChairMFGT House / Juliana Martins Arquitetura - Exterior Photography, Houses, Garden, BalconyMFGT House / Juliana Martins Arquitetura - Exterior Photography, Houses, Garden, BalconyMFGT House / Juliana Martins Arquitetura - More Images+ 19

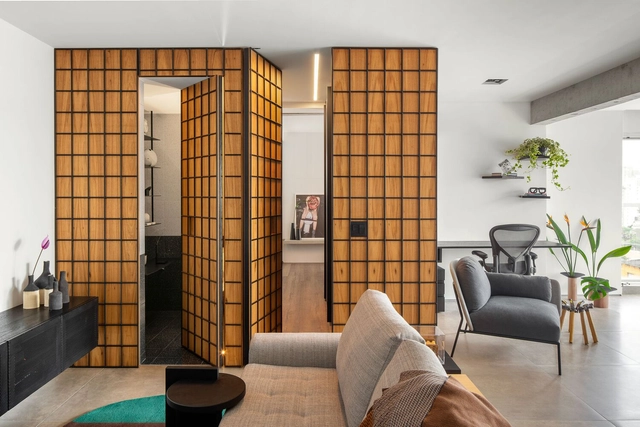
FR Apartment / SUMA arquitetura

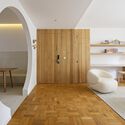
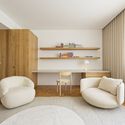
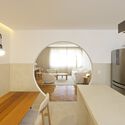
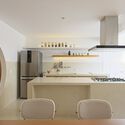
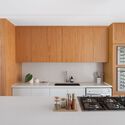
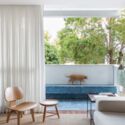
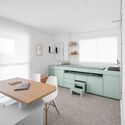
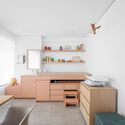
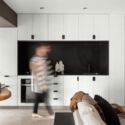
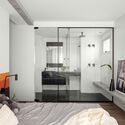
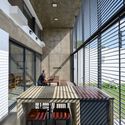
FR Apartment / SUMA arquitetura - Interior Photography, Apartment Interiors, Bedroom, Table, Chair, LightingFR Apartment / SUMA arquitetura - Interior Photography, Apartment Interiors, Lighting, Chair, CountertopFR Apartment / SUMA arquitetura - Interior Photography, Apartment Interiors, Kitchen, Chair, Table, LightingFR Apartment / SUMA arquitetura - Interior Photography, Apartment Interiors, Bedroom, Lighting, Chair, TableFR Apartment / SUMA arquitetura - More Images+ 18

  • Architects: SUMA arquitetura
  • Area Area of this architecture project Area:  64
  • Year Completion year of this architecture project Year:  2025
  • Manufacturers Brands with products used in this architecture project
    Manufacturers:  Duratex

FR House / DGL Arquitetura

FR House / DGL Arquitetura - HousesFR House / DGL Arquitetura - Interior Photography, Houses, Patio, Beam, ChairFR House / DGL Arquitetura - Interior Photography, Houses, Kitchen, Beam, Countertop, ChairFR House / DGL Arquitetura - HousesFR House / DGL Arquitetura - More Images+ 20

  • Architects: DGL Arquitetura
  • Area Area of this architecture project Area:  315
  • Year Completion year of this architecture project Year:  2025

Tupin House / BLOCO Arquitetos

Tupin House / BLOCO Arquitetos - HousesTupin House / BLOCO Arquitetos - Exterior Photography, HousesTupin House / BLOCO Arquitetos - Interior Photography, HousesTupin House / BLOCO Arquitetos - HousesTupin House / BLOCO Arquitetos - More Images+ 42

  • Architects: BLOCO Arquitetos
  • Area Area of this architecture project Area:  420
  • Year Completion year of this architecture project Year:  2025

Miguelão House / Henrique Hoffman

Miguelão House / Henrique Hoffman - Exterior Photography, Houses, GardenMiguelão House / Henrique Hoffman - Interior Photography, Houses, Courtyard, Beam, ChairMiguelão House / Henrique Hoffman - HousesMiguelão House / Henrique Hoffman - HousesMiguelão House / Henrique Hoffman - More Images+ 5

  • Architects: Henrique Hoffman
  • Area Area of this architecture project Area:  951
  • Year Completion year of this architecture project Year:  2024

Piedra Roja House / PAR Arquitectos

Piedra Roja House / PAR Arquitectos - Interior Photography, Houses, Beam, ChairPiedra Roja House / PAR Arquitectos - HousesPiedra Roja House / PAR Arquitectos - HousesPiedra Roja House / PAR Arquitectos - Interior Photography, Houses, Kitchen, Countertop, Lighting, TablePiedra Roja House / PAR Arquitectos - More Images+ 23

WildSumaco Research Pavilion / Caá Porá Arquitectura

WildSumaco Research Pavilion / Caá Porá Arquitectura - Research CenterWildSumaco Research Pavilion / Caá Porá Arquitectura - Interior Photography, Research Center, BeamWildSumaco Research Pavilion / Caá Porá Arquitectura - Exterior Photography, Research CenterWildSumaco Research Pavilion / Caá Porá Arquitectura - Interior Photography, Research Center, ChairWildSumaco Research Pavilion / Caá Porá Arquitectura - More Images+ 26

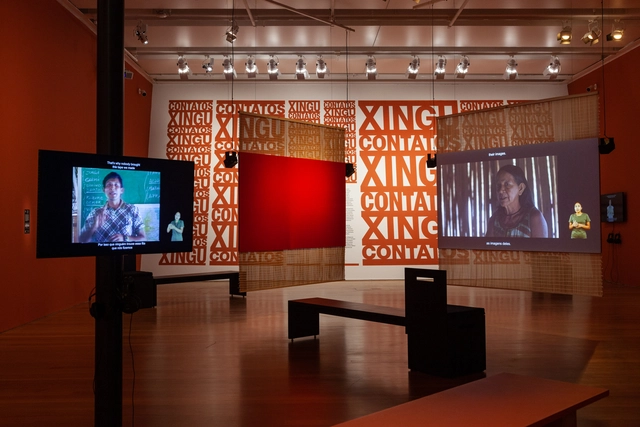
Xingu House / TETRO Arquitetura

Xingu House / TETRO Arquitetura - HousesXingu House / TETRO Arquitetura - Exterior Photography, HousesXingu House / TETRO Arquitetura - HousesXingu House / TETRO Arquitetura - HousesXingu House / TETRO Arquitetura - More Images+ 29

  • Architects: TETRO Arquitetura
  • Area Area of this architecture project Area:  1800
  • Year Completion year of this architecture project Year:  2025
  • Manufacturers Brands with products used in this architecture project
    Manufacturers:  Hunter Douglas, kitchens

Terrace Mountain Residence / A Parallel Architecture

Terrace Mountain Residence / A Parallel Architecture - HousesTerrace Mountain Residence / A Parallel Architecture - Exterior Photography, HousesTerrace Mountain Residence / A Parallel Architecture - HousesTerrace Mountain Residence / A Parallel Architecture - Interior Photography, Houses, Table, Lighting, ChairTerrace Mountain Residence / A Parallel Architecture - More Images+ 18

PERMA Serifos Retreat / MOLD Architects

PERMA  Serifos Retreat / MOLD Architects - Hospitality ArchitecturePERMA  Serifos Retreat / MOLD Architects - Interior Photography, Hospitality Architecture, Bedroom, ChairPERMA  Serifos Retreat / MOLD Architects - Hospitality ArchitecturePERMA  Serifos Retreat / MOLD Architects - Interior Photography, Hospitality ArchitecturePERMA  Serifos Retreat / MOLD Architects - More Images+ 29

  • Architects: MOLD Architects
  • Area Area of this architecture project Area:  270
  • Year Completion year of this architecture project Year:  2026
  • Manufacturers Brands with products used in this architecture project
    Manufacturers:  3T CONSTRUCTIONS, BOX INTERIORS, BUSTER AND PUNCH, CANEPLEX, KIPEUSIS, +6

Theodore Roosevelt Presidential Library / Snøhetta

Theodore Roosevelt Presidential Library  / Snøhetta - LibraryTheodore Roosevelt Presidential Library  / Snøhetta - Interior Photography, LibraryTheodore Roosevelt Presidential Library  / Snøhetta - LibraryTheodore Roosevelt Presidential Library  / Snøhetta - LibraryTheodore Roosevelt Presidential Library  / Snøhetta - More Images+ 7

Renovation of two terraced houses of the housing cooperative "Progres - Mirje" Ljubljana / dans arhitekti

Renovation of two terraced houses of the housing cooperative "Progres - Mirje" Ljubljana / dans arhitekti - Interior Photography, Renovation, LightingRenovation of two terraced houses of the housing cooperative "Progres - Mirje" Ljubljana / dans arhitekti - Interior Photography, Renovation, LightingRenovation of two terraced houses of the housing cooperative "Progres - Mirje" Ljubljana / dans arhitekti - Interior Photography, Renovation, Table, Lighting, ChairRenovation of two terraced houses of the housing cooperative "Progres - Mirje" Ljubljana / dans arhitekti - Exterior Photography, RenovationRenovation of two terraced houses of the housing cooperative Progres - Mirje Ljubljana / dans arhitekti - More Images+ 16

  • Architects: dans arhitekti
  • Area Area of this architecture project Area:  340
  • Year Completion year of this architecture project Year:  2022

A Tale of Tinted Courts Residence / Architects Collaborative

A Tale of Tinted Courts Residence / Architects Collaborative - HousesA Tale of Tinted Courts Residence / Architects Collaborative - HousesA Tale of Tinted Courts Residence / Architects Collaborative - Interior Photography, Houses, Column, ChairA Tale of Tinted Courts Residence / Architects Collaborative - Interior Photography, Houses, Arch, Door, Lighting, ChairA Tale of Tinted Courts Residence / Architects Collaborative - More Images+ 28

Noida, India

AB Apartment / Traama Arquitetura

AB Apartment / Traama Arquitetura - Apartment InteriorsAB Apartment / Traama Arquitetura - Apartment InteriorsAB Apartment / Traama Arquitetura - Apartment InteriorsAB Apartment / Traama Arquitetura - Apartment InteriorsAB Apartment / Traama Arquitetura - More Images+ 9

Setor Sudoeste, Brazil
  • Architects: Traama Arquitetura
  • Area Area of this architecture project Area:  26
  • Year Completion year of this architecture project Year:  2017
  • Manufacturers Brands with products used in this architecture project
    Manufacturers:  Deca

AD Classics: Rita Maria Bus Terminal / Enrique Brena Nadotti and Yamandú Carlevaro

The construction of the Rita Maria Bus Terminal, the winning entry of a national architectural competition, dates back to the late 1970s, a period coinciding with the development of the Baía Sul Landfill on Santa Catarina Island, in Florianópolis. The landfill, which featured a landscaping project by Roberto Burle Marx, was part of a contemporary strategy to overhaul the city's road system.
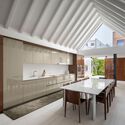
AD Classics: Rita Maria Bus Terminal / Enrique Brena Nadotti and Yamandú Carlevaro - Bus StationAD Classics: Rita Maria Bus Terminal / Enrique Brena Nadotti and Yamandú Carlevaro - Bus StationAD Classics: Rita Maria Bus Terminal / Enrique Brena Nadotti and Yamandú Carlevaro - Bus StationAD Classics: Rita Maria Bus Terminal / Enrique Brena Nadotti and Yamandú Carlevaro - Bus StationAD Classics: Rita Maria Bus Terminal / Enrique Brena Nadotti and Yamandú Carlevaro - More Images+ 13

Network Brasil / Metrik Design

Network Brasil / Metrik Design - Offices InteriorsNetwork Brasil / Metrik Design - Offices InteriorsNetwork Brasil / Metrik Design - Offices InteriorsNetwork Brasil / Metrik Design - Offices InteriorsNetwork Brasil / Metrik Design - More Images+ 21

Landscape Condition Office / Martins Architecture Office

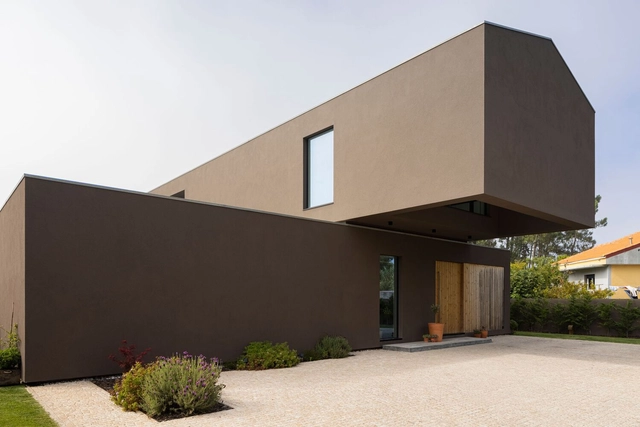
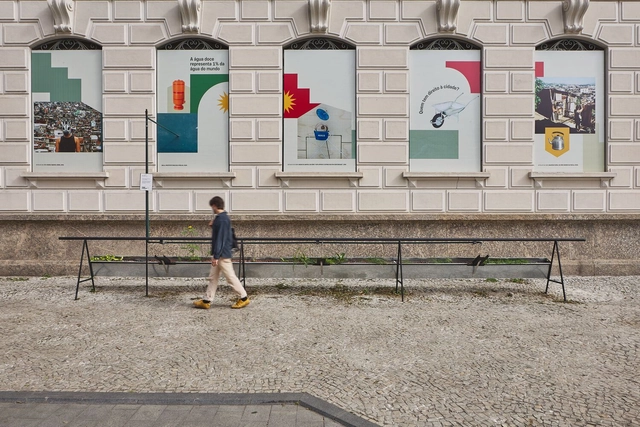
Landscape Condition Office / Martins Architecture Office - WarehouseLandscape Condition Office / Martins Architecture Office - WarehouseLandscape Condition Office / Martins Architecture Office - WarehouseLandscape Condition Office / Martins Architecture Office - WarehouseLandscape Condition Office / Martins Architecture Office - More Images+ 15

Guimarães, Portugal

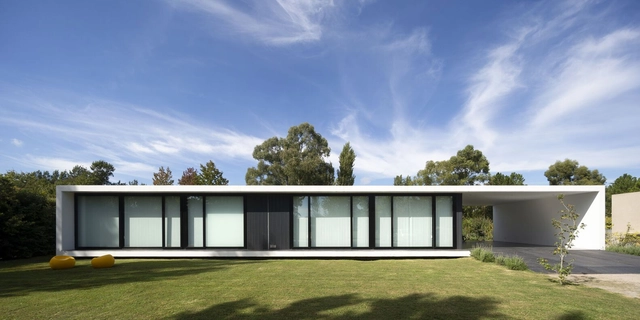
San Eliseo House / DRM Arquitectura

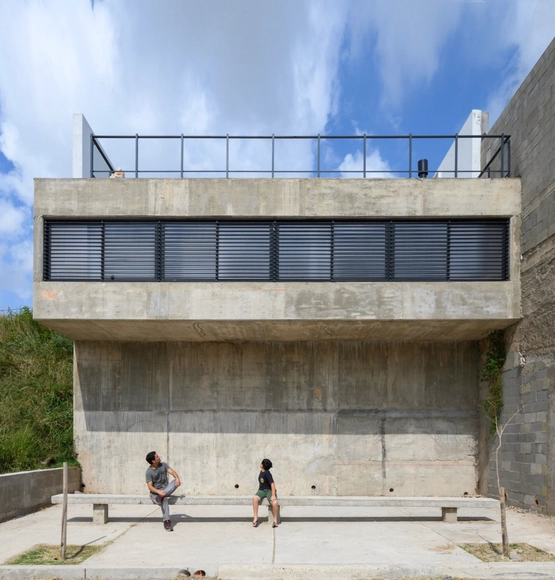
San Eliseo House / DRM Arquitectura - HousesSan Eliseo House / DRM Arquitectura - HousesSan Eliseo House / DRM Arquitectura - HousesSan Eliseo House / DRM Arquitectura - HousesSan Eliseo House / DRM Arquitectura - More Images+ 21

  • Architects: DRM Arquitectura
  • Area Area of this architecture project Area:  285
  • Year Completion year of this architecture project Year:  2018
  • Manufacturers Brands with products used in this architecture project
    Manufacturers:  CARPINTERIAS FAZZGLASS, Corralon Armando, Corralon San Eduardo, Hierros Curia, MEGAFLEX, +2

Schools That Innovate / AUÁ arquitetos

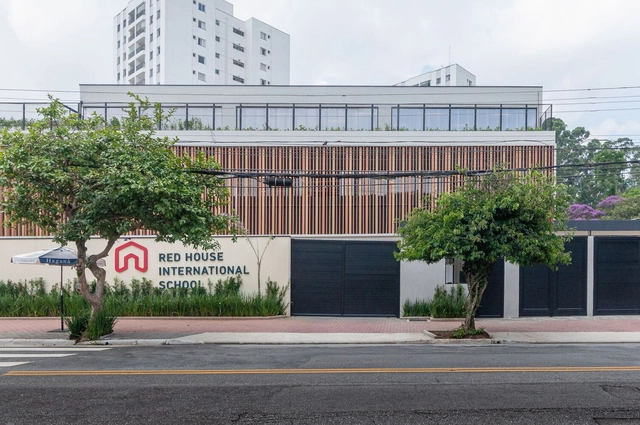
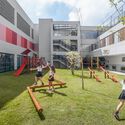
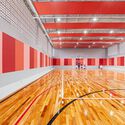
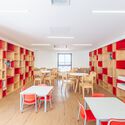
Schools That Innovate / AUÁ arquitetos - Interior DesignSchools That Innovate / AUÁ arquitetos - Interior DesignSchools That Innovate / AUÁ arquitetos - Interior DesignSchools That Innovate / AUÁ arquitetos - Interior DesignSchools That Innovate / AUÁ arquitetos - More Images+ 21

  • Architects: AUÁ arquitetos
  • Area Area of this architecture project Area:  1170
  • Year Completion year of this architecture project Year:  2018
  • Manufacturers Brands with products used in this architecture project
    Manufacturers:  Capovilla, Kasa Conceito, Renato Oliveira, Sasmã, São Miguel, +1

AR Wines / Paulo Martins

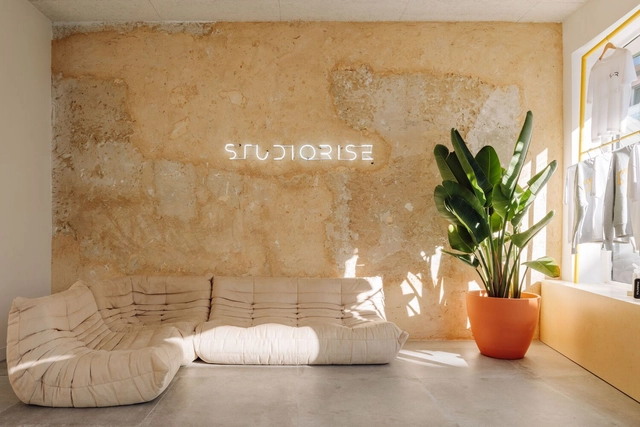
AR Wines / Paulo Martins - StoreAR Wines / Paulo Martins - StoreAR Wines / Paulo Martins - StoreAR Wines / Paulo Martins - StoreAR Wines / Paulo Martins - More Images+ 13

  • Architects: Paulo Martins
  • Area Area of this architecture project Area:  70
  • Year Completion year of this architecture project Year:  2014
  • Manufacturers Brands with products used in this architecture project
    Manufacturers:  Teka

Lithuanian National Science and Technology Center / Semisótano arquitectos (RGRM arquitectos)

Lithuanian National Science and Technology Center / Semisótano arquitectos (RGRM arquitectos) - Cultural Center
Courtesy of Chen Donghua Architects
  • Architects

  • Address

    Kaunas, Lithuania,立陶宛
  • Architect in Charge

    陈东华合伙人事务所
  • Architectural Design Development Collaboration

    深圳天华,Unitectus(立陶宛)
  • Structural Schematic Design Collaboration

    Adams Kara TaylorⅡ(英国)
  • MEP Schematic Design Collaboration

    Atelier Ten(英国)
  • Project Year

    2018
  • Photographs

    Courtesy of 陈东华合伙人事务所
  • Area

    11000.0 m2

Brick House / Beto Magalhães

Brick House / Beto Magalhães - HousesBrick House / Beto Magalhães - HousesBrick House / Beto Magalhães - HousesBrick House / Beto Magalhães - HousesBrick House / Beto Magalhães - More Images+ 31

  • Architects: Beto Magalhaes
  • Area Area of this architecture project Area:  974
  • Year Completion year of this architecture project Year:  2011
  • Manufacturers Brands with products used in this architecture project
    Manufacturers:  Signify, Deca, thyssenkrupp

LL House / Dayala + Rafael Architecture

LL House / Dayala + Rafael Architecture - HousesLL House / Dayala + Rafael Architecture - HousesLL House / Dayala + Rafael Architecture - HousesLL House / Dayala + Rafael Architecture - HousesLL House / Dayala + Rafael Architecture - More Images+ 15

  • Area Area of this architecture project Area:  552
  • Year Completion year of this architecture project Year:  2018
  • Manufacturers Brands with products used in this architecture project
    Manufacturers:  AZ Armazen da decoração, Aldeia Acabamento, Bontempo Móveis, CRJ Esquadrias, Franccino, +2

You've started following your first account!

Did you know?

You'll now receive updates based on what you follow! Personalize your stream and start following your favorite authors, offices and users.